
Unit 105, 2185 Marine Drive
Oakville (Bronte)Unit 105, 2185 Marine Drive
Oakville (Bronte)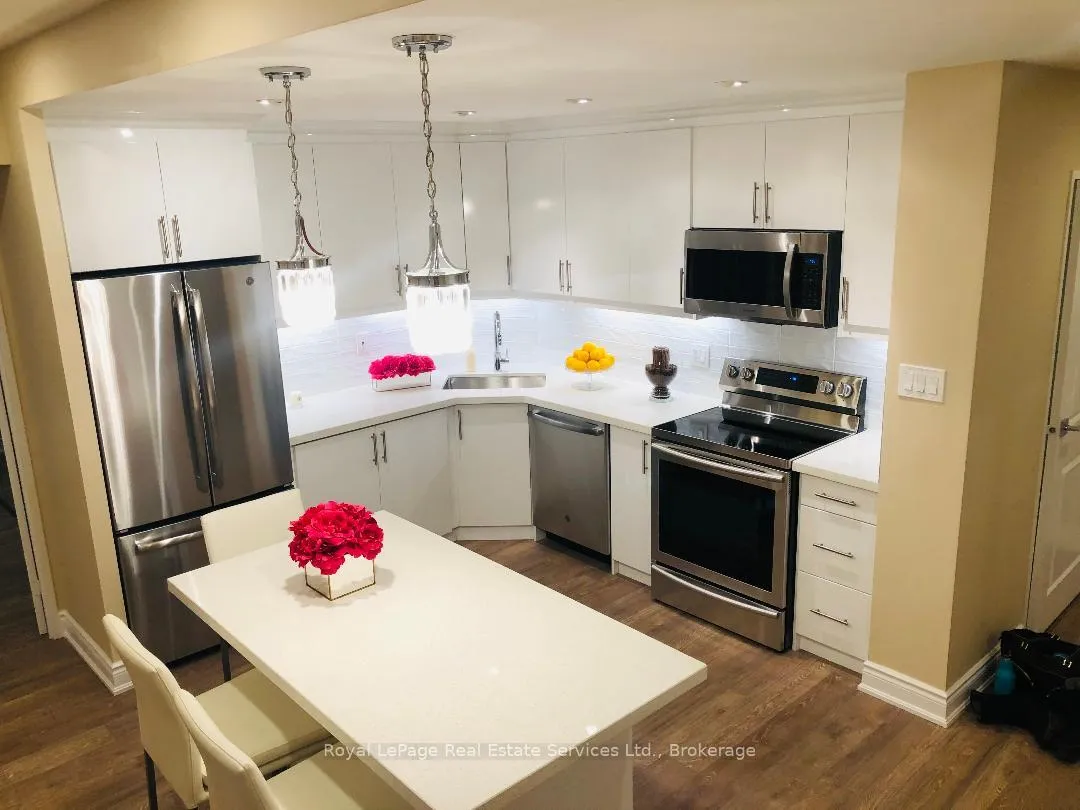
 See all 12 photos
Property history

This listing has ended. It is no longer available.
Property not available for sale or for rent.
About this home
Unit 105, 2185 Marine Drive, Oakville
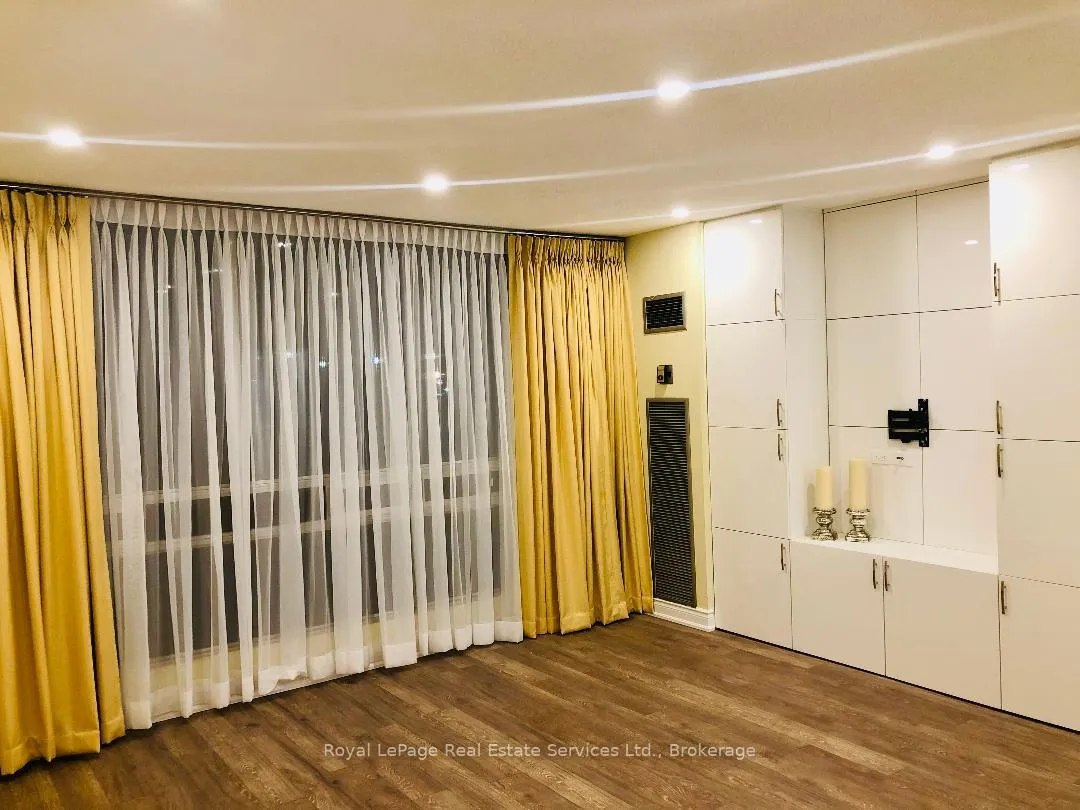
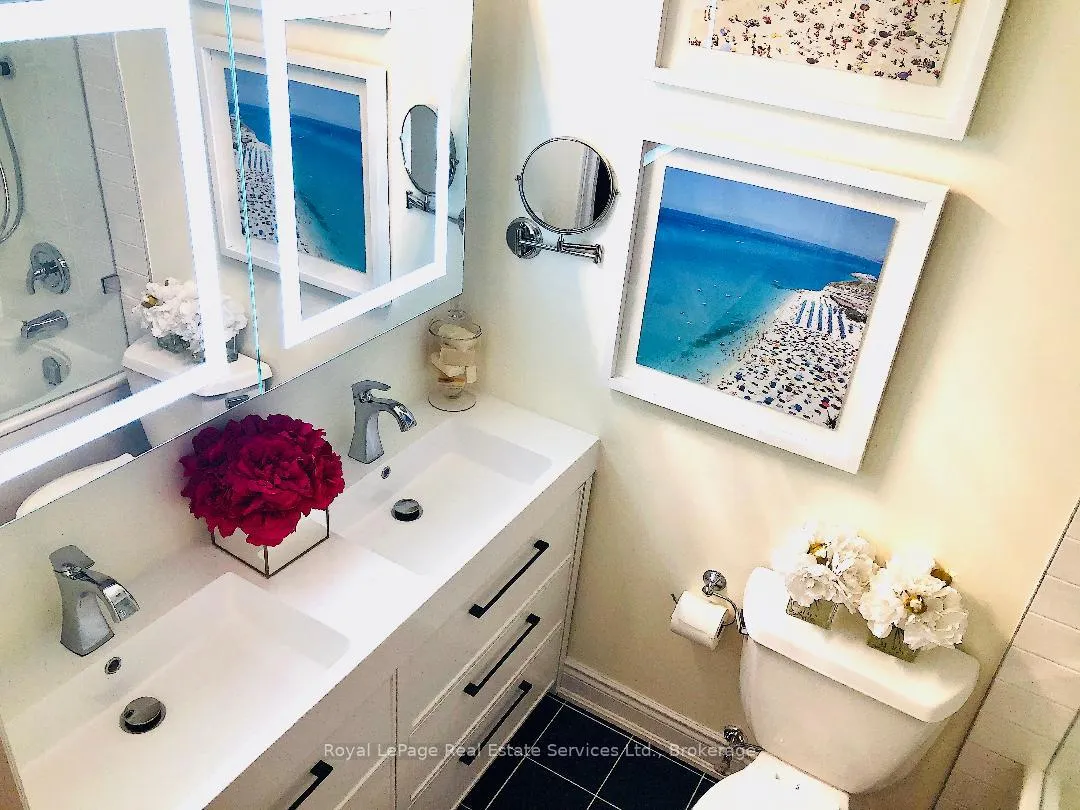
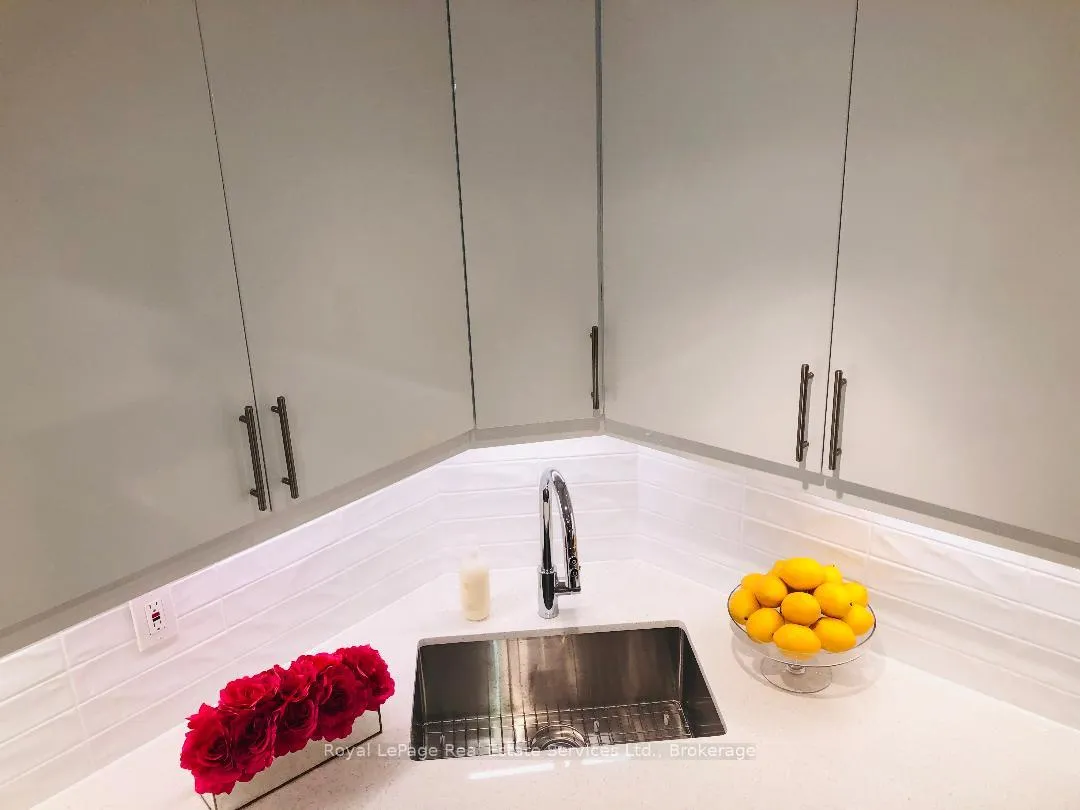
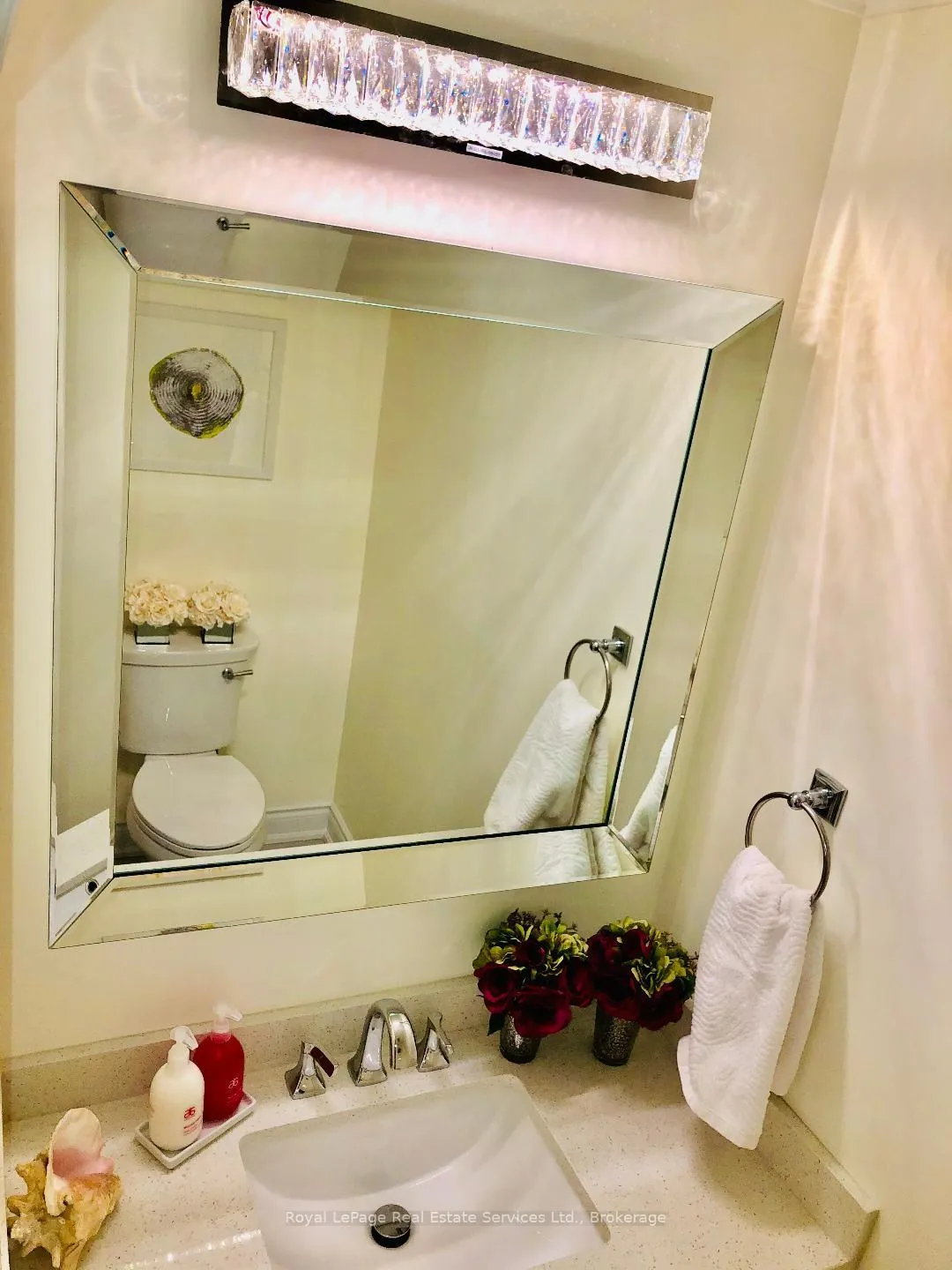
Welcome to refined, effortless living in the heart of prestigious Bronte - just steps from Lake Ontario, waterfront trails, boutique shops, restaurants, parks, and top-rated schools.This fully renovated executive condo offers approximately 1,300 square feet of elegant, open-concept space, designed for both comfort and style.From the moment you walk in, you're greeted by stunning views of lush greenery and manicured grounds, filling the oversized living and dining area with natural light.The custom designer kitchen features premium finishes, thoughtful storage, and a layout that's perfect for everyday living or entertaining.The spacious primary suite includes beautifully built-in cabinetry, while the second bedroom offers flexibility for guests, a home office, or family. You'll also love the rare, oversized laundry room with extensive custom storage.The spa-inspired main bathroom brings a true sense of luxury, and custom velvet drapery throughout adds warmth and sophistication.Located on the main floor, this unit offers exceptional convenience - no stairs, no elevator - making it ideal for executive couples, downsizers, or anyone seeking easy, turnkey living.All within a quiet, impeccably managed building in one of the most desirable lakeside communities.This is a rare opportunity to own a fully renovated, move-in-ready home in an unbeatable location.To book your private showing, contact Robert Wodz at 905-334-8040
Facts & features
Ask about this home
A HOMEH agent will answer your questions about this home.
Rooms
8 rooms · 2 bathrooms
- Bedroom16′ × 16′2″259 sq.ft.
- Bathroom5′2″ × 7′6″39 sq.ft.
- Bedroom18′2″ × 12′218 sq.ft.
- Bathroom3′7″ × 6′22 sq.ft.
- Kitchen12′ × 11′132 sq.ft.
- Living room19′8″ × 19′11″392 sq.ft.
- Laundry10′1″ × 5′2″53 sq.ft.
- Foyer7′ × 5′35 sq.ft.
Around this home
Schools nearby
School rating, out of 10.
Listing details
Helpful tools
Your HOMEH agent
"I would see it this week."
Ask HOMEH about this home
Price, neighbourhood, monthly cost. Ask anything.
HOMEH Intelligent Agent is an AI, not a licensed representative. Check anything important with your agent.