
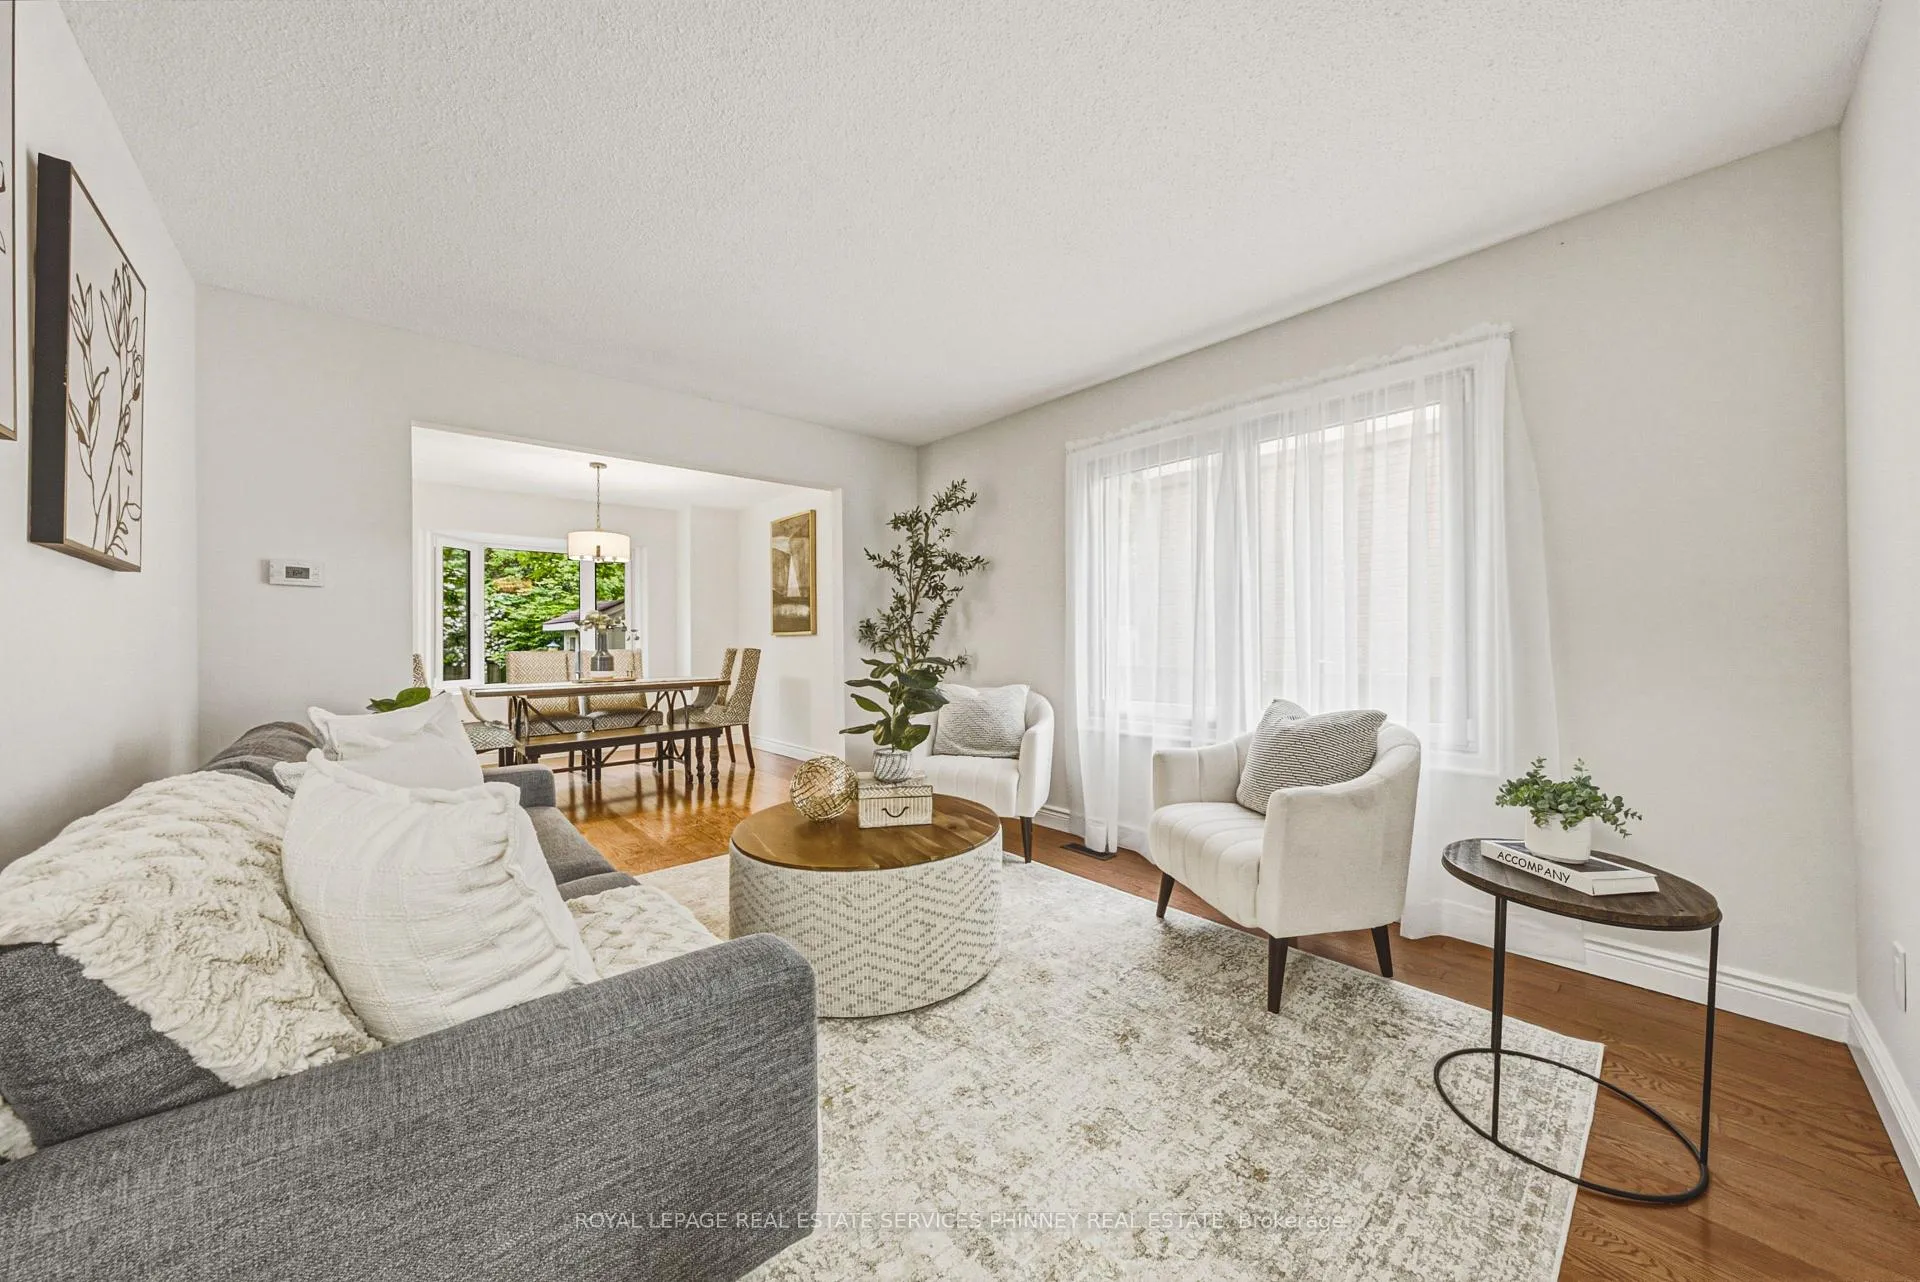
 See all 33 photos
Property history

This home has sold. It is no longer available.
Property not available for sale or for rent.
Book a viewing
Ask HOMEH
About this home
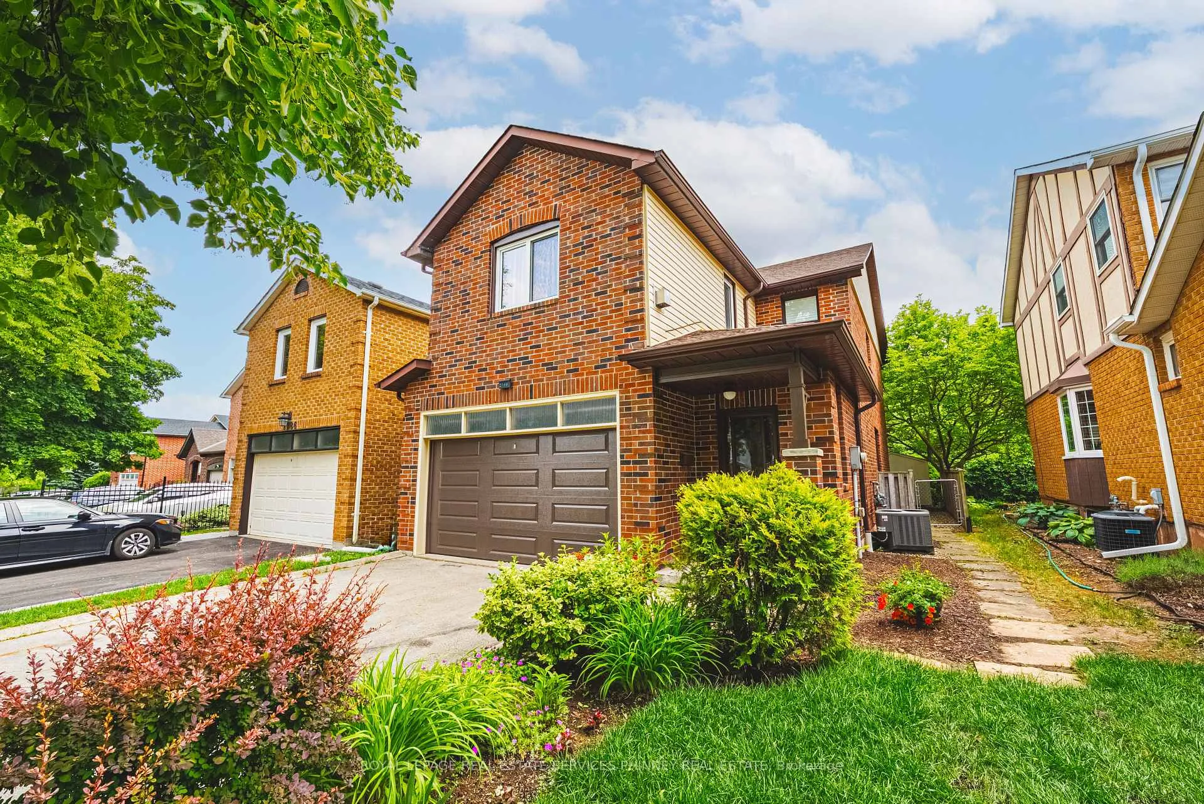
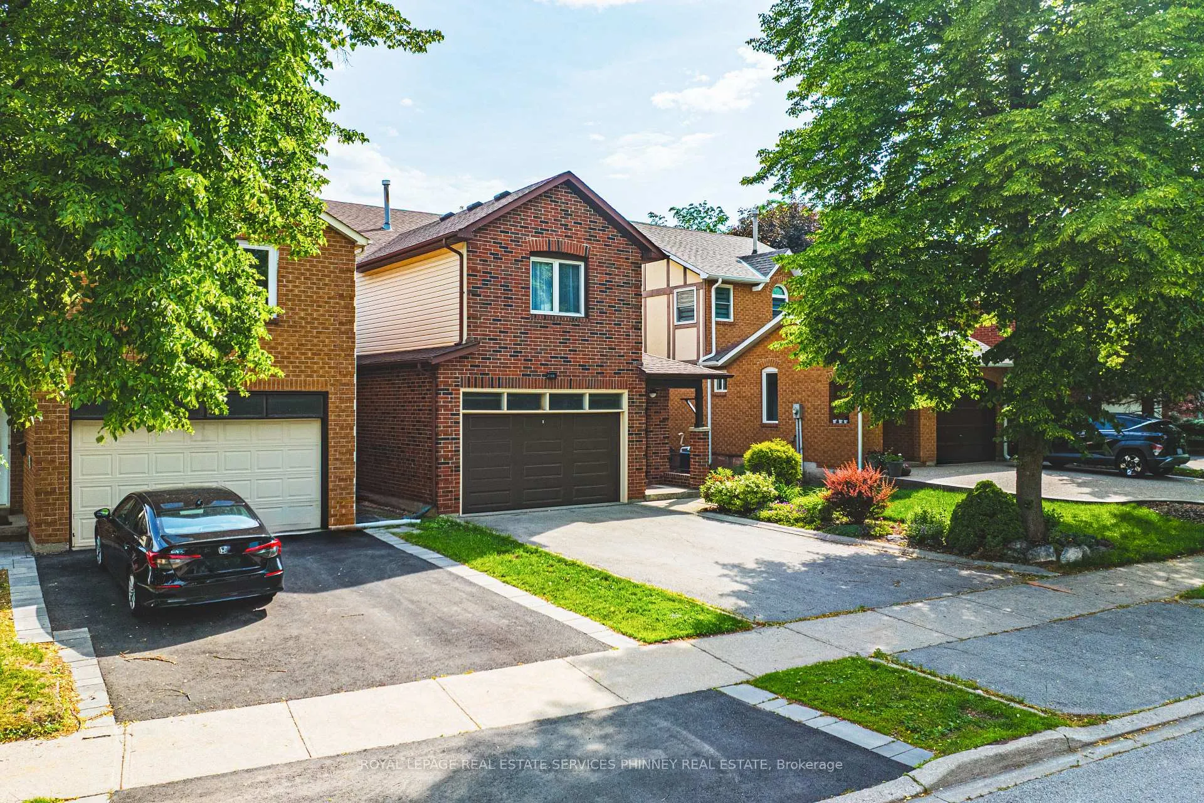
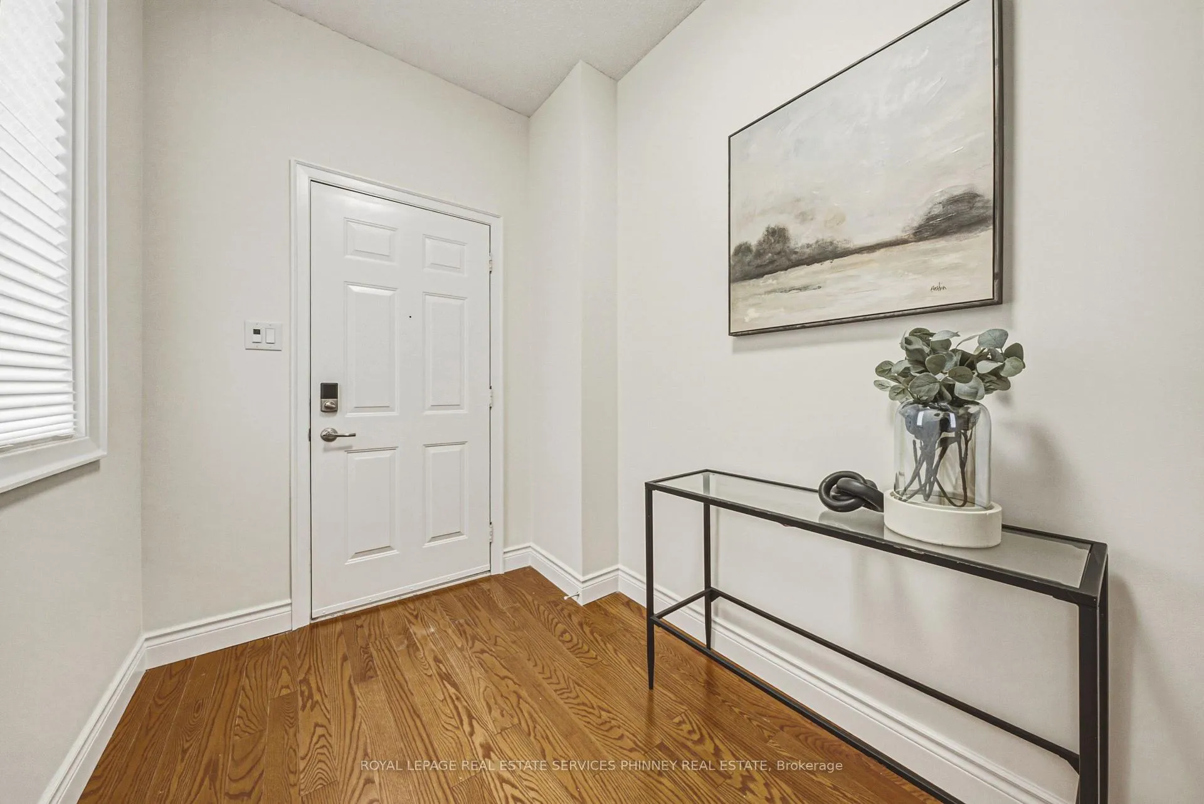
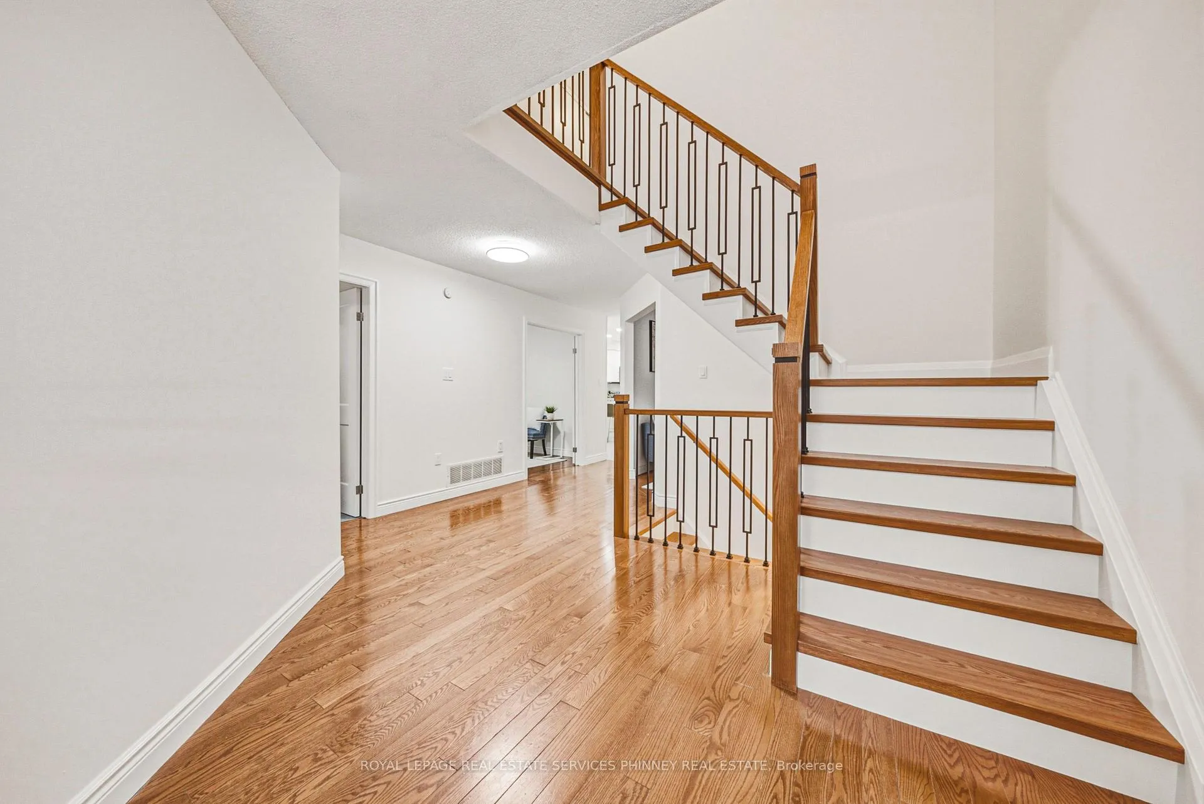
Nestled in the heart of Oakville's sought-after River Oaks neighbourhood, this beautifully updated 4-bedroom, 3-bathroom family home offers over 2,000 sq. ft. of finished living space and backs directly onto Margot Street Park and lush greenspace with no rear neighbours, providing exceptional privacy and scenic views year-round.Thoughtfully renovated throughout, the home features a stunning kitchen with a spacious breakfast bar, ample storage, and brand-new stainless steel appliances, all covered by a transferable 3-year warranty. The bright main level showcases elegant LED pot lights, spacious principal rooms, a modern staircase, and large windows that flood the home with natural light while overlooking the backyard and parkland.Step outside to enjoy the expansive patio and direct access to walking trails, parks, and outdoor recreation. Upstairs, you'll find four generously sized bedrooms, including a spacious primary retreat featuring a cozy gas fireplace and a newly renovated ensuite. Three additional bedrooms and a beautifully updated 5-piece main bathroom provide ample space for growing families.The finished lower level offers flexible living space ideal for a family room, home office, gym, or playroom, and includes a rough-in for a future bathroom. A newly installed garage door and parking for three vehicles further enhance the home's appeal.Ideally located close to top-rated schools, shopping, restaurants, community centres, parks, and major commuter routes including the QEW, 403, 407, and 401, this move-in-ready home presents an exceptional opportunity to enjoy one of Oakville's most established and family-friendly communities. A turnkey property in a prime location-simply move in and enjoy.
Facts & features
Book a viewing
Rooms
9 rooms · 3 bathrooms
- Living room12′10″ × 11′141 sq.ft.
- Dining room12′5″ × 11′136 sq.ft.
- Kitchen17′ × 9′5″160 sq.ft.
- Family room12′2″ × 10′1″123 sq.ft.
- Primary bedroom18′7″ × 14′7″271 sq.ft.
- Bedroom11′1″ × 11′1″123 sq.ft.
- Bedroom11′1″ × 9′9″108 sq.ft.
- Bedroom8′3″ × 10′2″84 sq.ft.
- Recreation23′10″ × 20′7″490 sq.ft.
Around this home
Listing details
Helpful tools
Your HOMEH agent
"I would see it this week."
Ask HOMEH about this home
Price, neighbourhood, monthly cost. Ask anything.
HOMEH Intelligent Agent is an AI, not a licensed representative. Check anything important with your agent.