
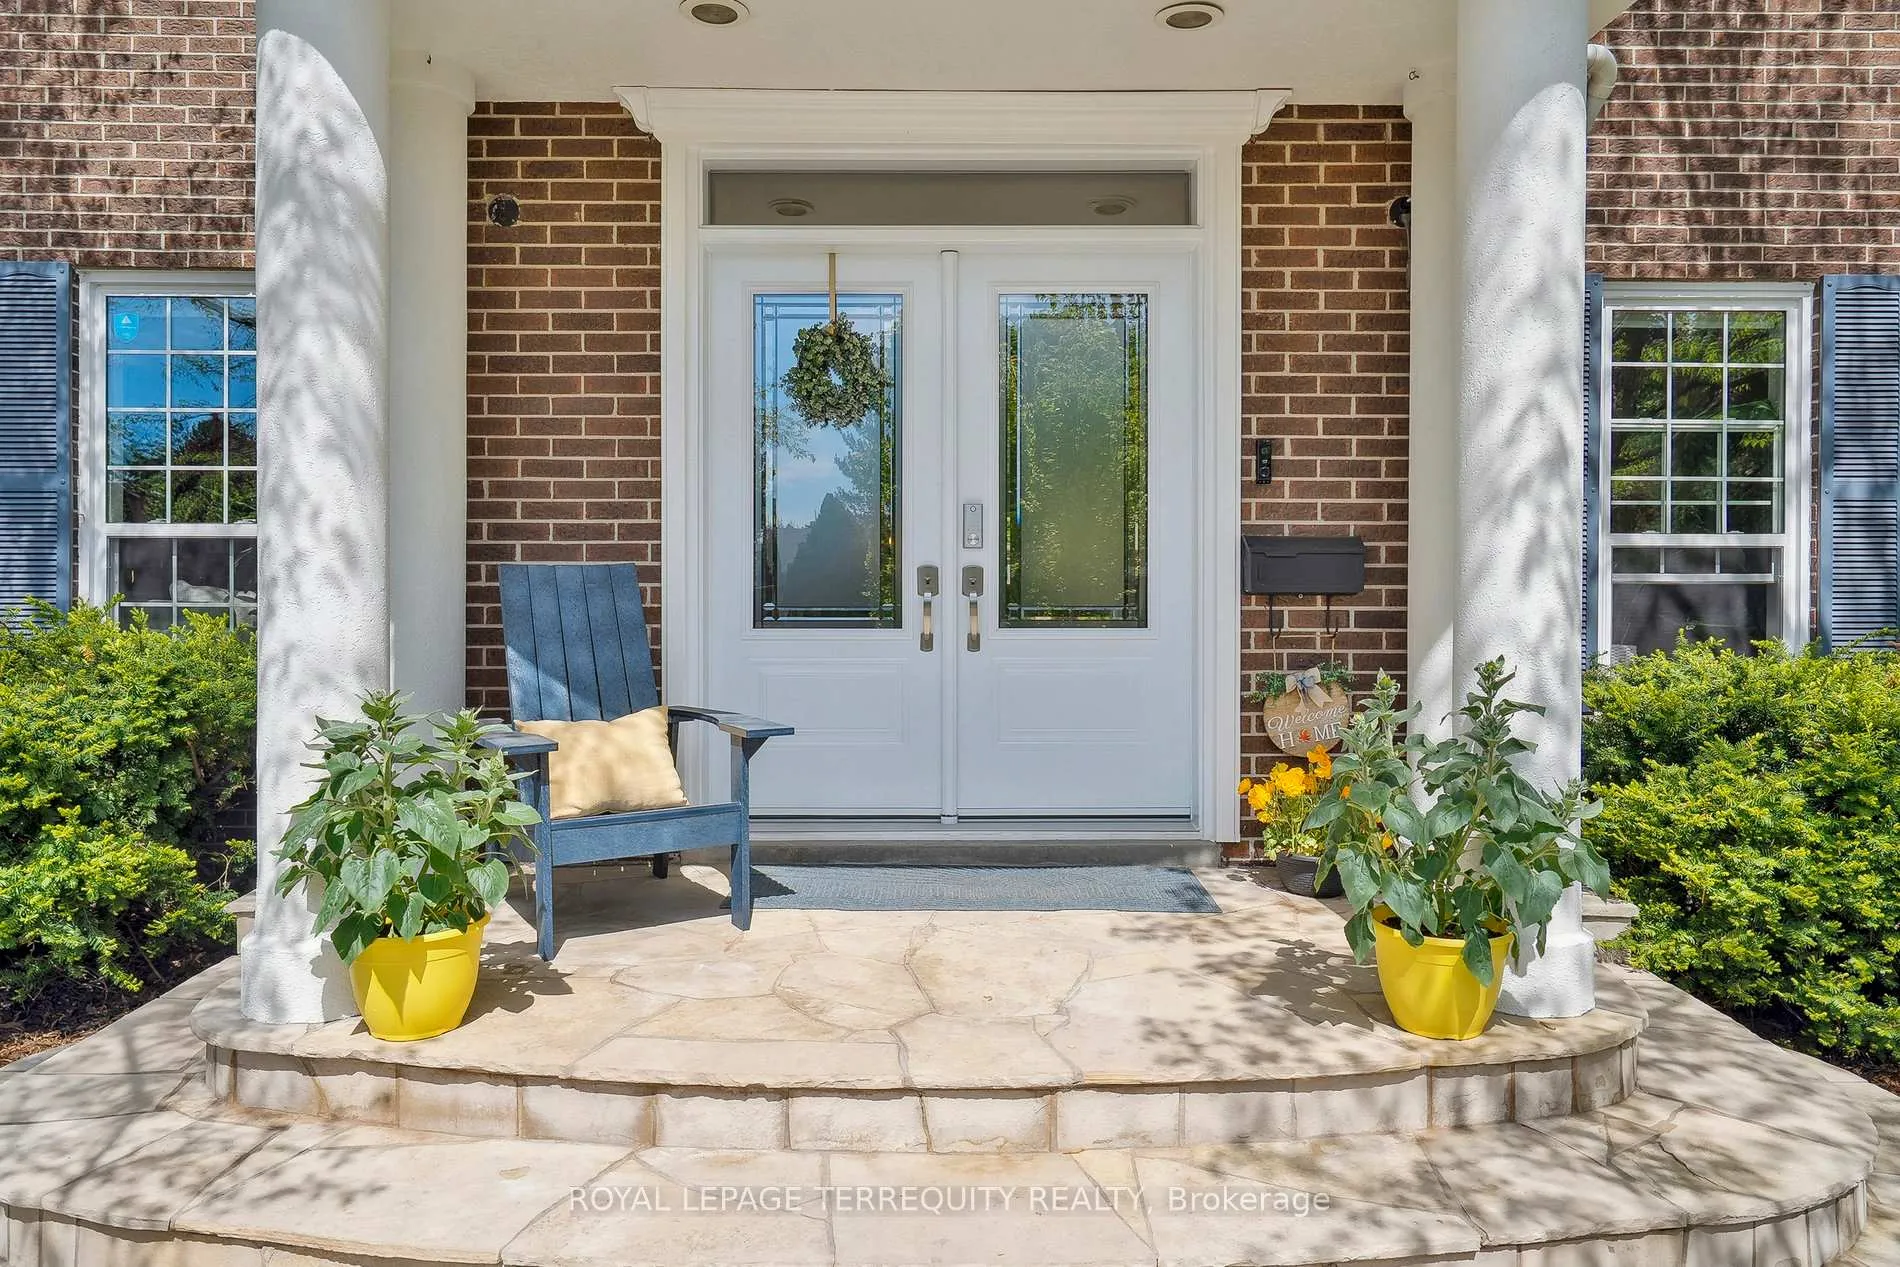
 See all 50 photos
Property history

This home has sold. It is no longer available.
Property not available for sale or for rent.
Book a viewing
Ask HOMEH
About this home
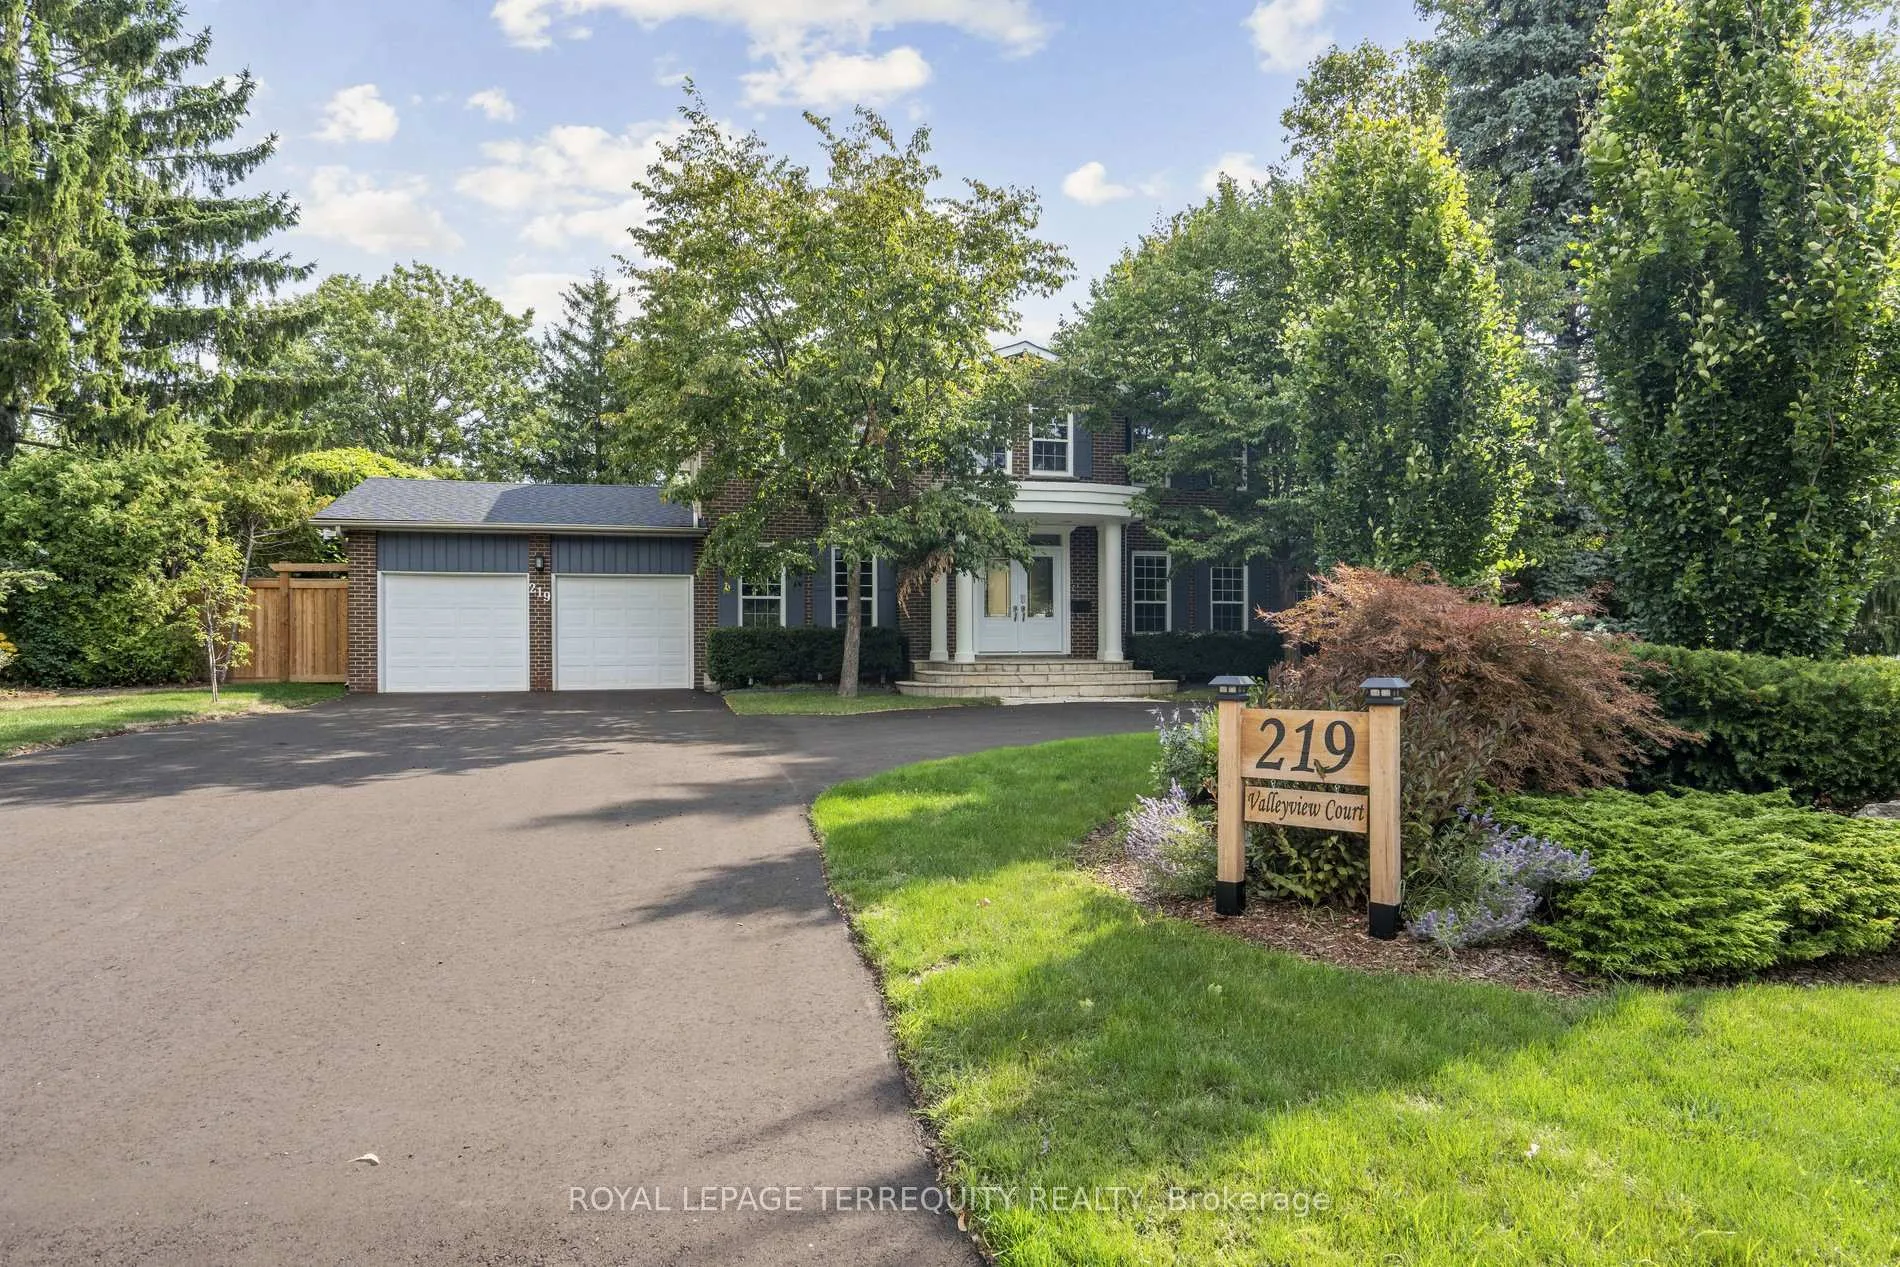
219 Valleyview Court, Oakville
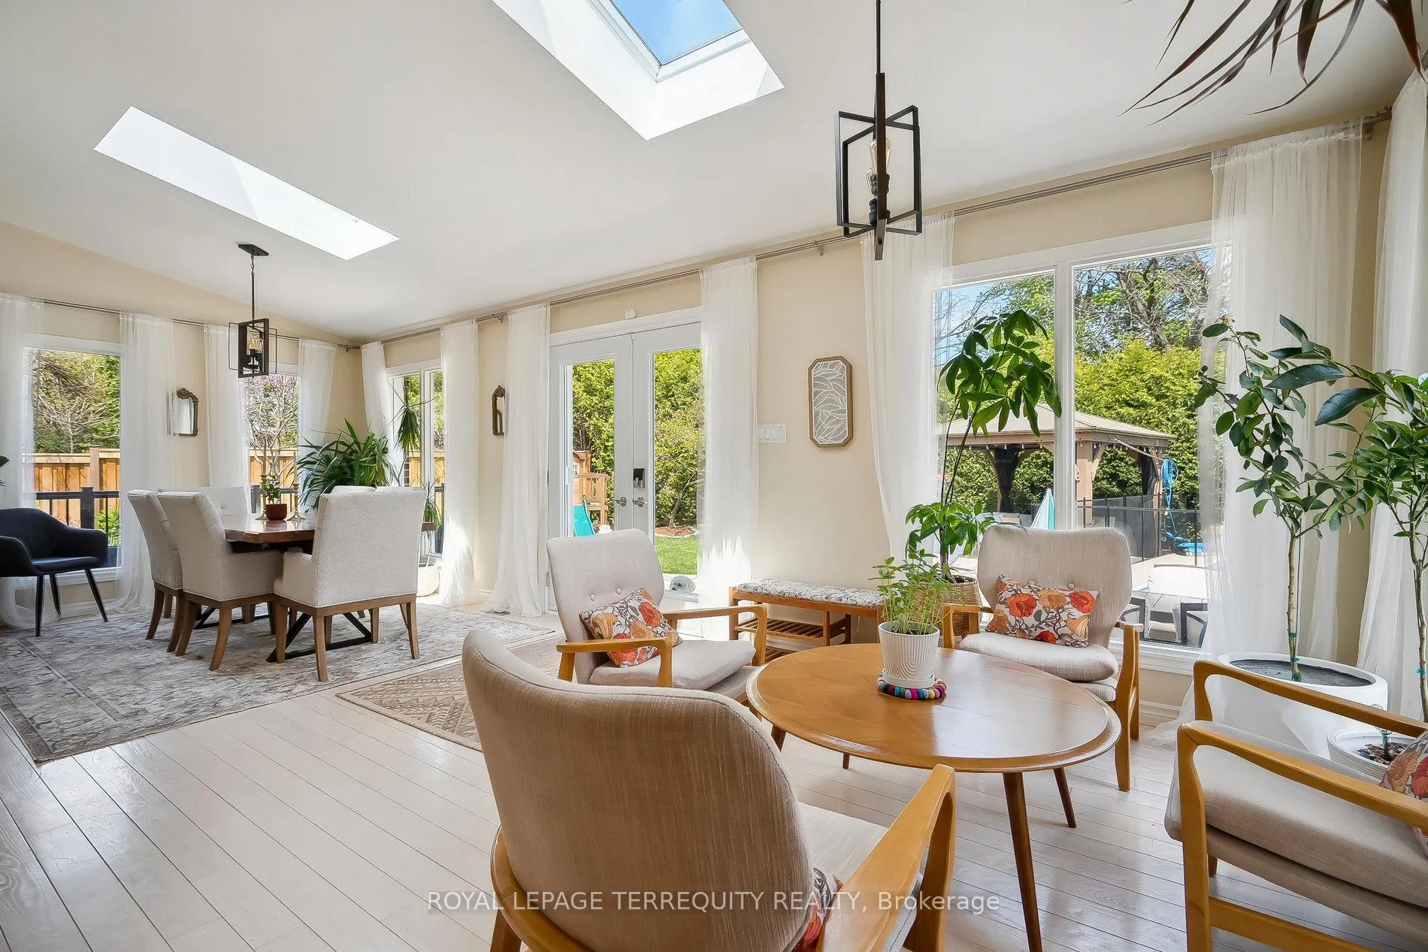
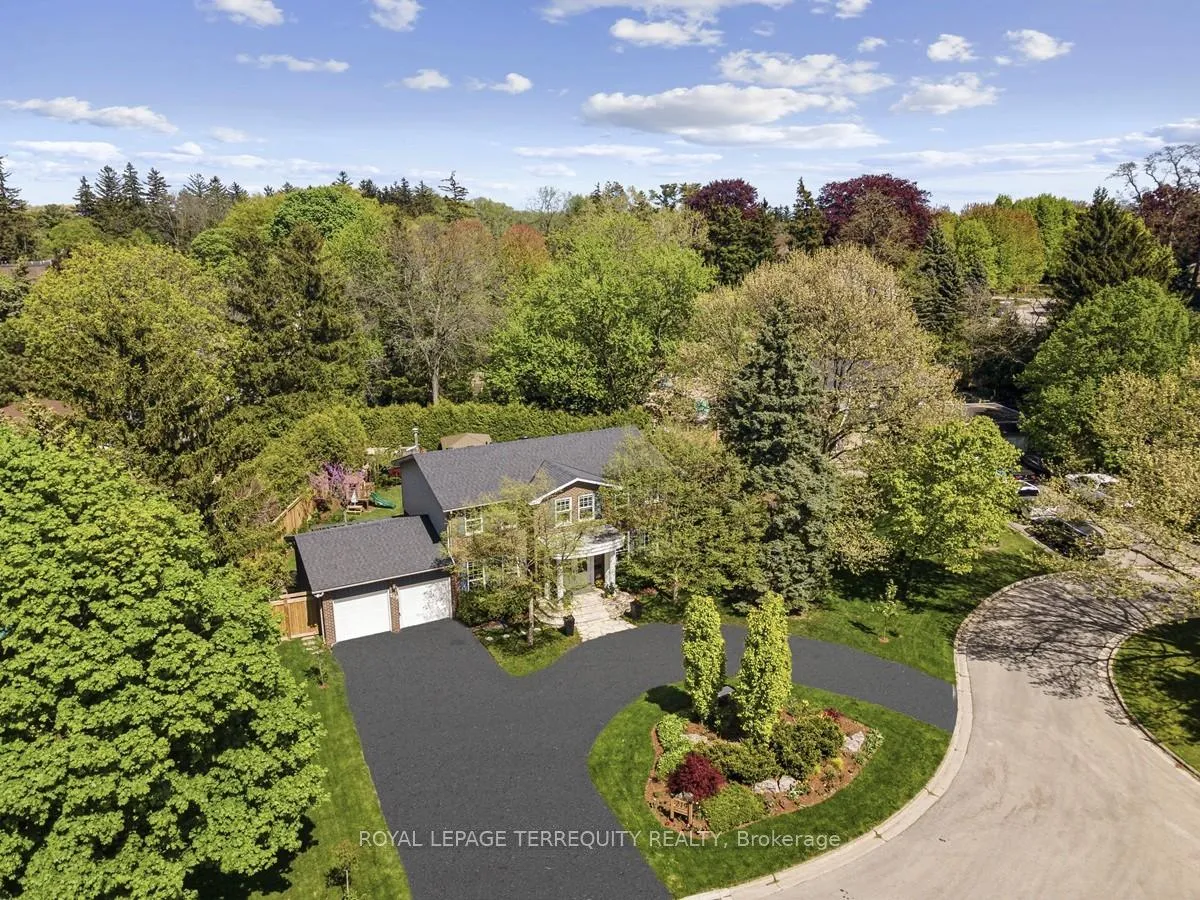
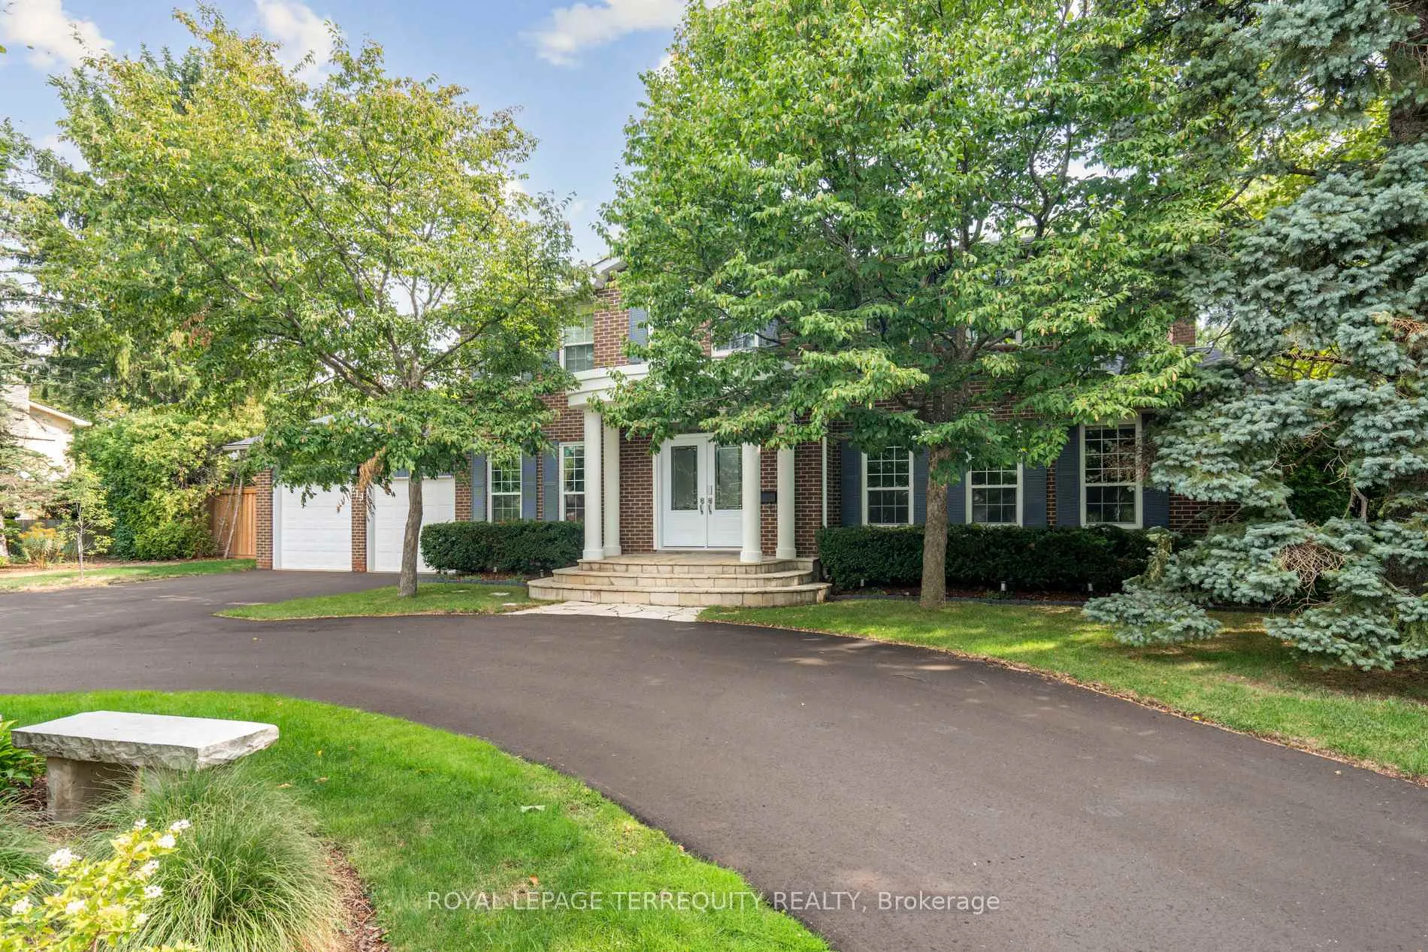
Welcome to prestigious Valleyview Court - an enclave of mature multi-million dollar homes with a parkette at your doorstep. 219 has an incredible 162 ft of frontage onto the court, with a circular driveway, double car garage with electric car charger, and over 140 ft of depth that offers green space for kids to play, a large pool to lounge beside and gardens to enjoy. This larger than average lot has it all. With 4+2 bedrooms, 4 bathrooms, and 2 kitchens this is a home you can grow into, or look forward to hosting in. The living space lets in lots of natural light with skylights and large windows giving clear sightlines from the kitchen through open concept dining room, towards the backyard and pool - great for keeping an eye on friends and family while they swim. The wood-burning fireplace in the living room offers a cozy retreat in the cooler months. With a large office off the main entry, this would be an excellent work-from-home property - imagine watching from your desk as clients pull up on your circular driveway. Upstairs all the bedrooms are all generously sized with large windows and closets. The primary has a walk-in closet + double closet and 5pc ensuite bathroom with jacuzzi. Downstairs the open concept rec room / games room / bar is a great place to relax with luxurious built-in cedar lined wine cellars - a gorgeous compliment to the space. The gym is separated with a glass wall to keep you focused during workouts and the new basement kitchen is fully equipped - great for in-laws or food prep on game nights. The walk-up also offers direct access into the back yard. The home has numerous recent upgrades and renovations including a brand new driveway, and your realtor can provide you with a feature sheet detailing the work. This is a wonderful opportunity to own a great home in a spectacular neighborhood, just a short walk from parks, the lake, schools, transit, and more.
Facts & features
Book a viewing
Rooms
16 rooms · 4 bathrooms
- Office13′ × 14′9″192 sq.ft.
- Family room17′9″ × 12′213 sq.ft.
- Living room22′ × 15′4″337 sq.ft.
- Foyer13′6″ × 14′7″196 sq.ft.
- Laundry6′7″ × 14′9″97 sq.ft.
- Kitchen18′9″ × 12′3″230 sq.ft.
- Bedroom 313′ × 13′9″179 sq.ft.
- Primary bedroom12′7″ × 19′3″243 sq.ft.
- Bedroom 211′5″ × 9′7″109 sq.ft.
- Bedroom 411′5″ × 9′7″109 sq.ft.
- Bedroom9′4″ × 10′6″98 sq.ft.
- Media room14′11″ × 14′209 sq.ft.
- Kitchen14′6″ × 11′6″167 sq.ft.
- Bedroom 512′8″ × 10′6″133 sq.ft.
- Recreation25′1″ × 14′6″365 sq.ft.
- Exercise room11′5″ × 14′6″166 sq.ft.
Around this home
Schools nearby
School rating, out of 10.
Listing details
Helpful tools
Your HOMEH agent
"I would see it this week."
Ask HOMEH about this home
Price, neighbourhood, monthly cost. Ask anything.
HOMEH Intelligent Agent is an AI, not a licensed representative. Check anything important with your agent.