

2196 Highcliffe Way
Oakville (Westmount)2196 Highcliffe Way
Oakville (Westmount)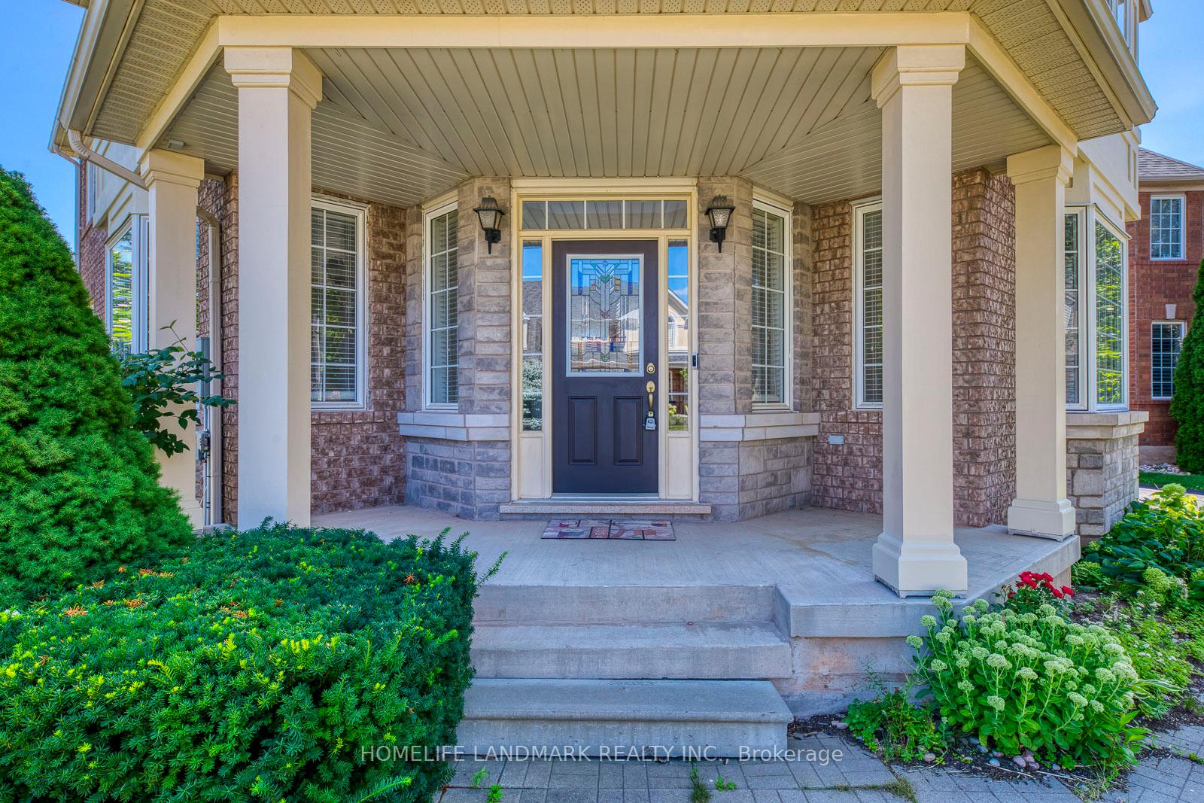
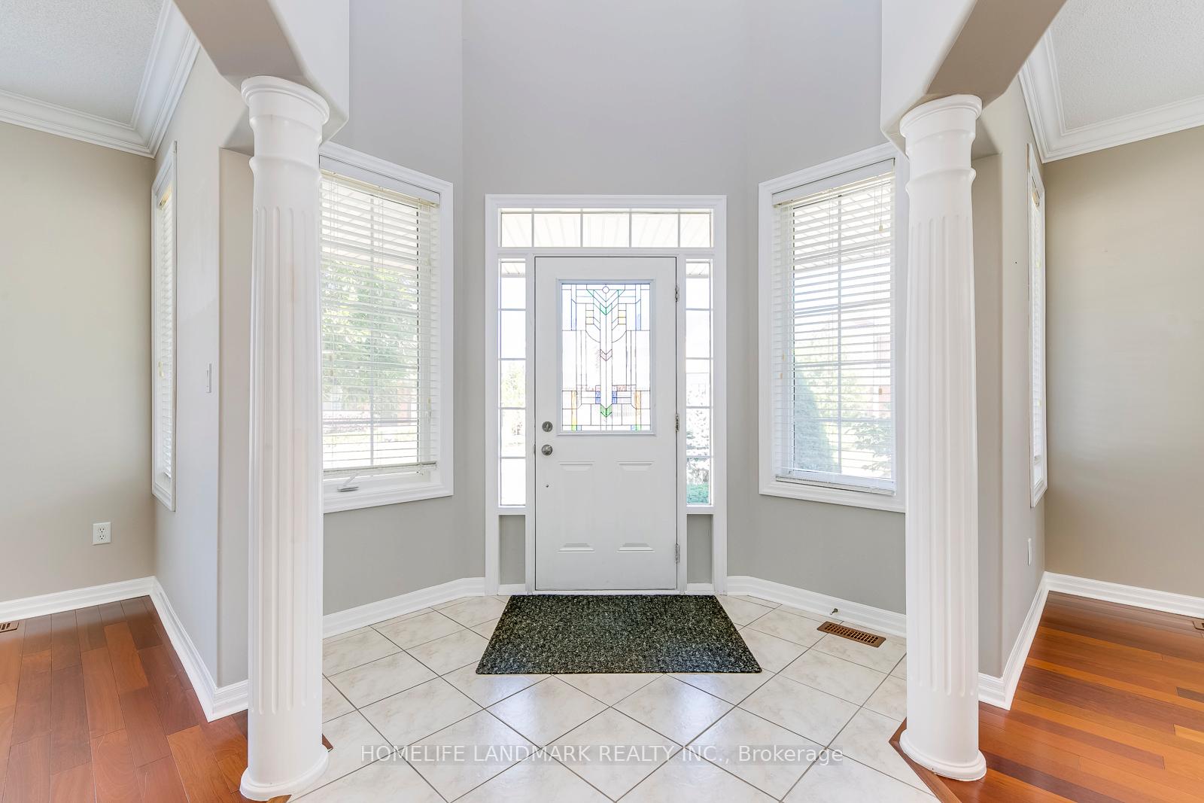
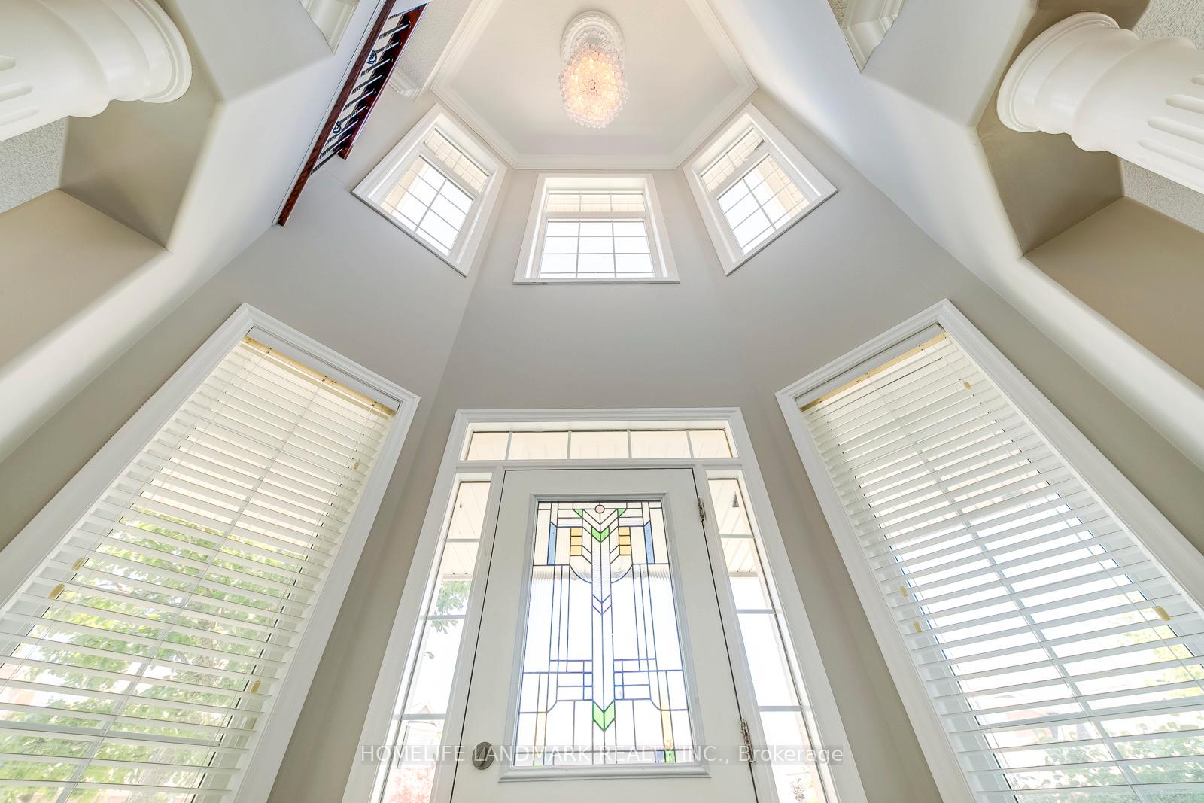
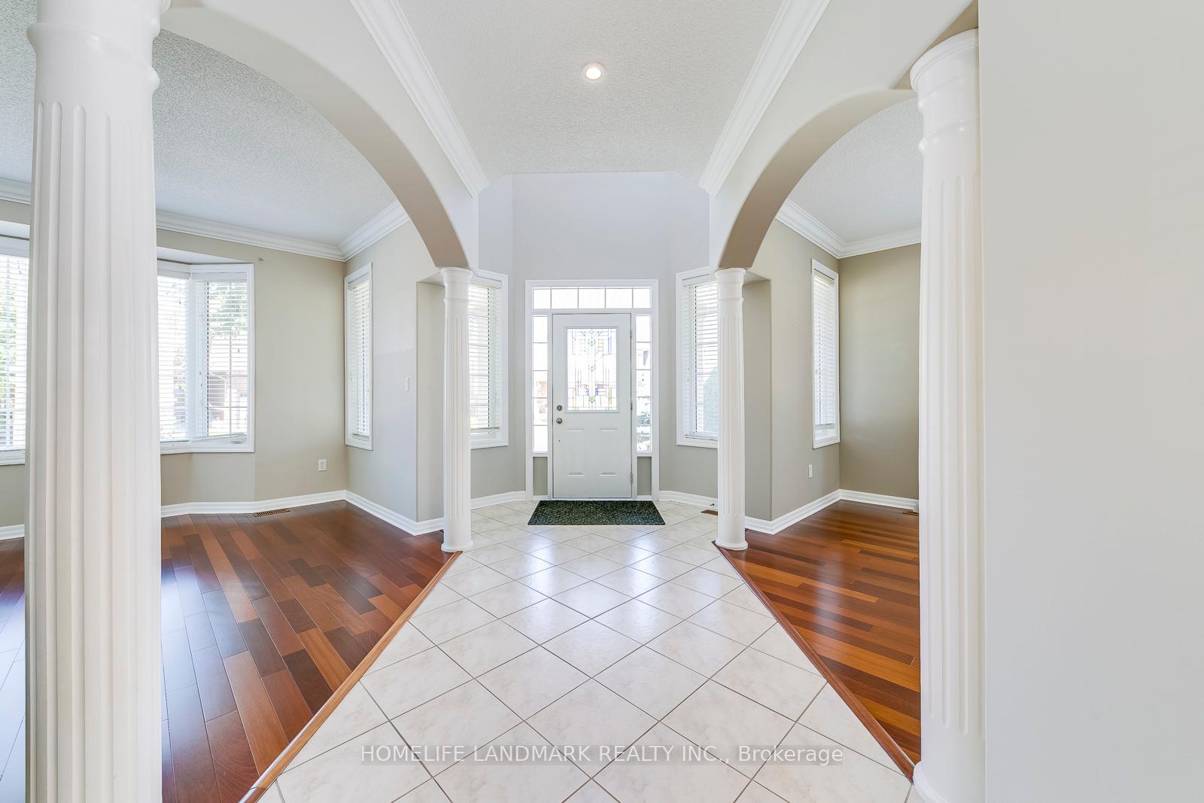 See all 47 photos
Property history

This listing has ended. It is no longer available.
Property not available for sale or for rent.
Ask about this home
A HOMEH agent will answer your questions about this home.Ask HOMEH
About this home
Stunning Home Situated In Westmount for renting! Offering over 5,000 sq. ft. of beautifully finished living space, this upgraded 4-bedroom, 5-bathroom residence showcases timeless elegance and modern comfort.Featuring an open-concept layout with 9-ft ceilings on the main floor, this home boasts a gourmet kitchen with custom cabinetry, premium appliances, and granite countertops. Elegant details include coffered ceilings, crown mouldings, Roman pillars, and a cozy fireplace. The main and second floors are finished with Brazilian Jatoba cherry hardwood throughout.The professionally finished basement provides additional living and entertaining space.Located within walking distance to French, Catholic, and public schools, and close to parks, shopping, and all amenities.
Facts & features
Ask about this home
A HOMEH agent will answer your questions about this home.
Rooms
12 rooms · 5 bathrooms
- Living room13′ × 14′2″185 sq.ft.
- Dining room12′ × 14′168 sq.ft.
- Family room14′2″ × 17′241 sq.ft.
- Breakfast9′1″ × 14′1″128 sq.ft.
- Kitchen10′ × 14′1″141 sq.ft.
- Office10′1″ × 11′111 sq.ft.
- Primary bedroom20′ × 13′260 sq.ft.
- Bedroom 213′ × 11′1″144 sq.ft.
- Bedroom 313′5″ × 11′9″157 sq.ft.
- Bedroom 411′ × 13′143 sq.ft.
- Loft13′ × 11′143 sq.ft.
- Other16′5″ × 19′8″323 sq.ft.
Around this home
Schools nearby
School rating, out of 10.
Listing details
Helpful tools
Your HOMEH agent
"I would see it this week."
Ask HOMEH about this home
Price, neighbourhood, monthly cost. Ask anything.
HOMEH Intelligent Agent is an AI, not a licensed representative. Check anything important with your agent.