
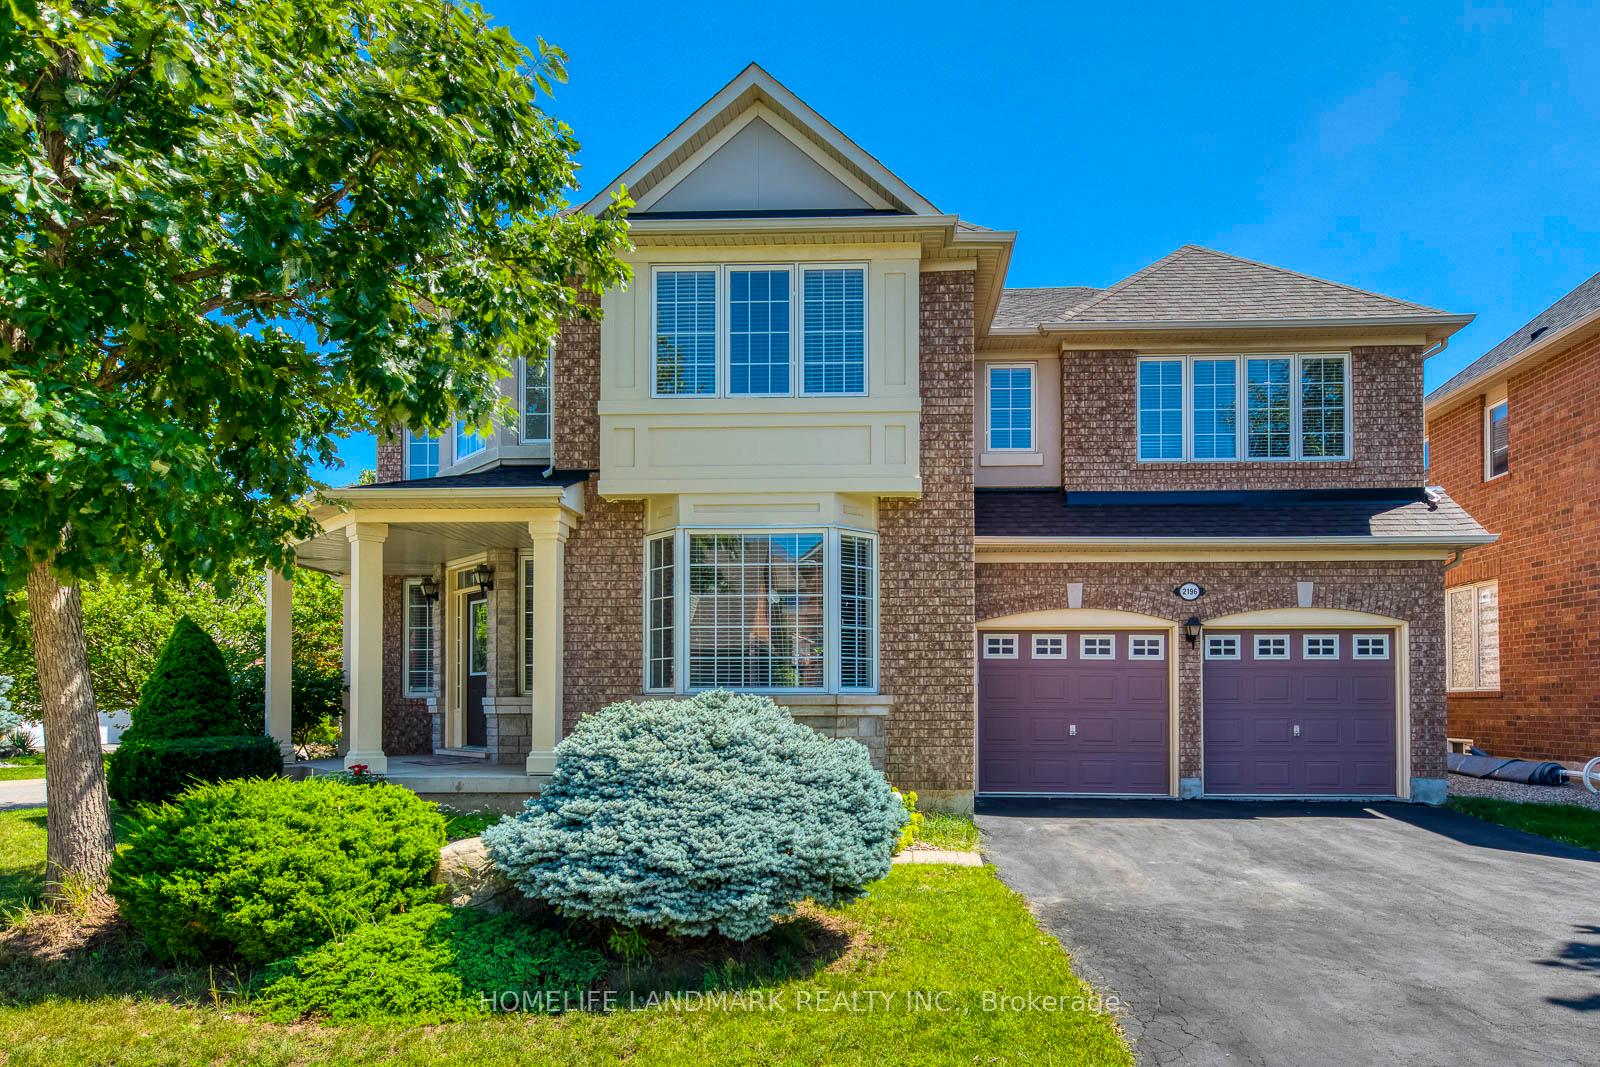
2196 Highcliffe Way
Oakville (Westmount)2196 Highcliffe Way
Oakville (Westmount)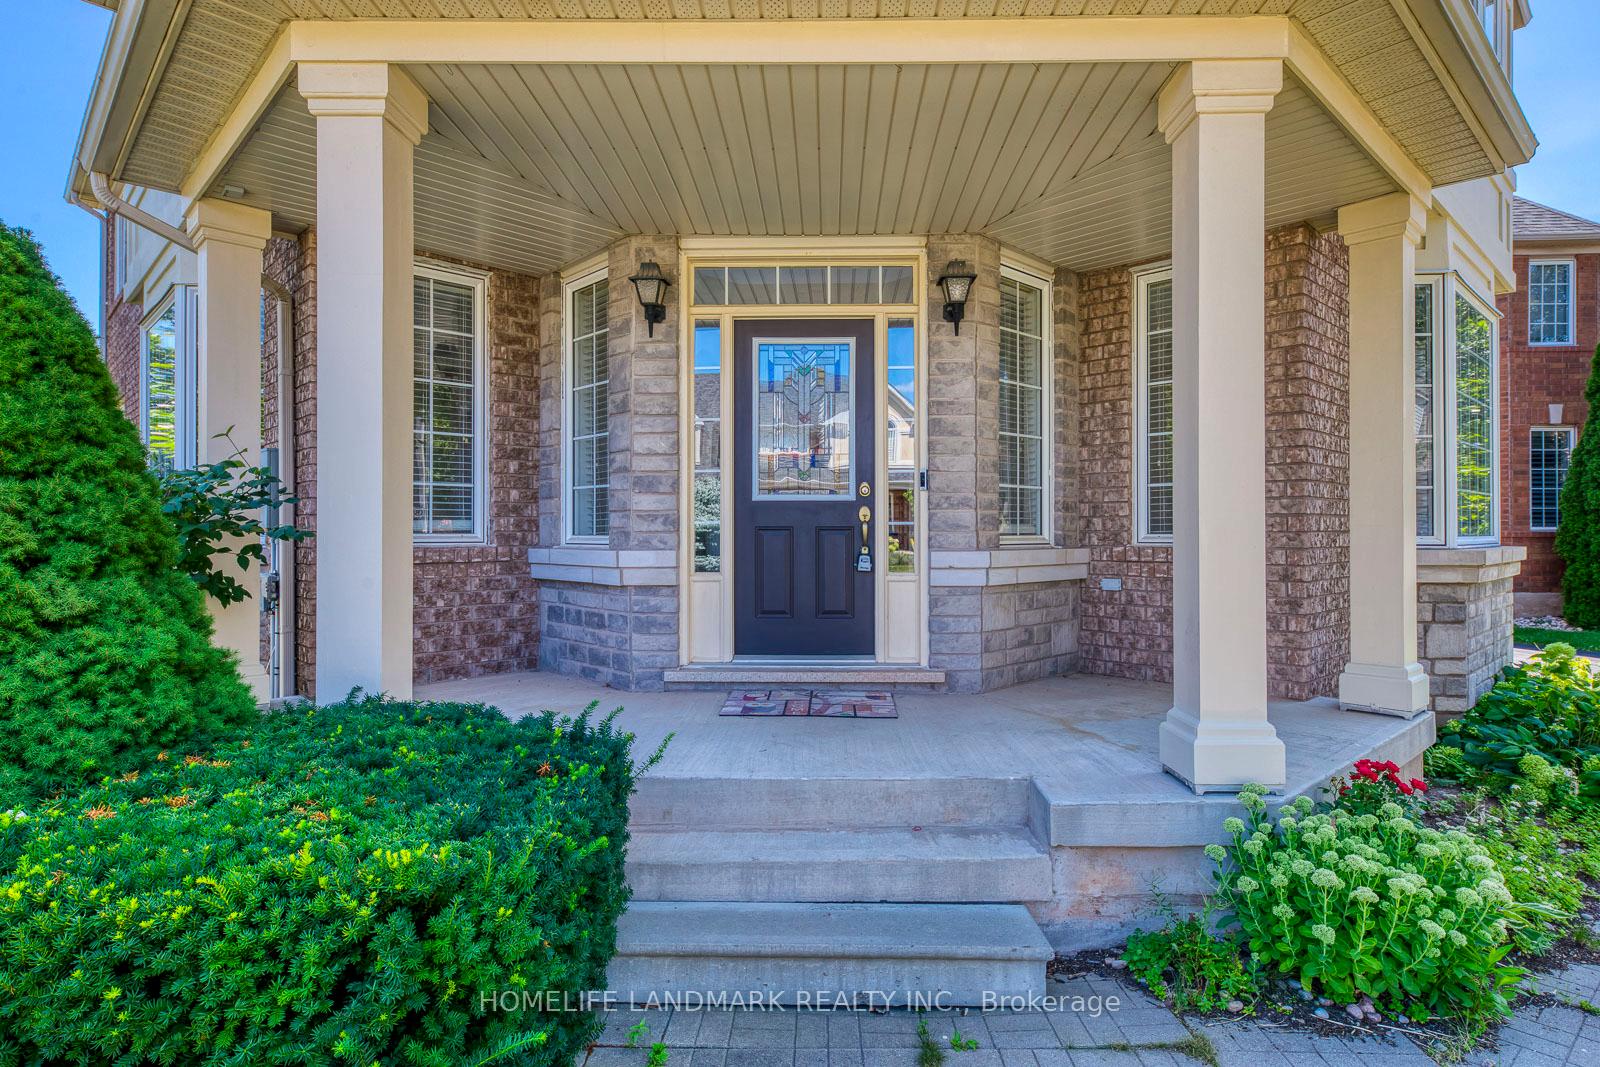
 See all 50 photos
Property history

This listing has ended. It is no longer available.
Property not available for sale or for rent.
Ask about this home
A HOMEH agent will answer your questions about this home.Ask HOMEH
About this home
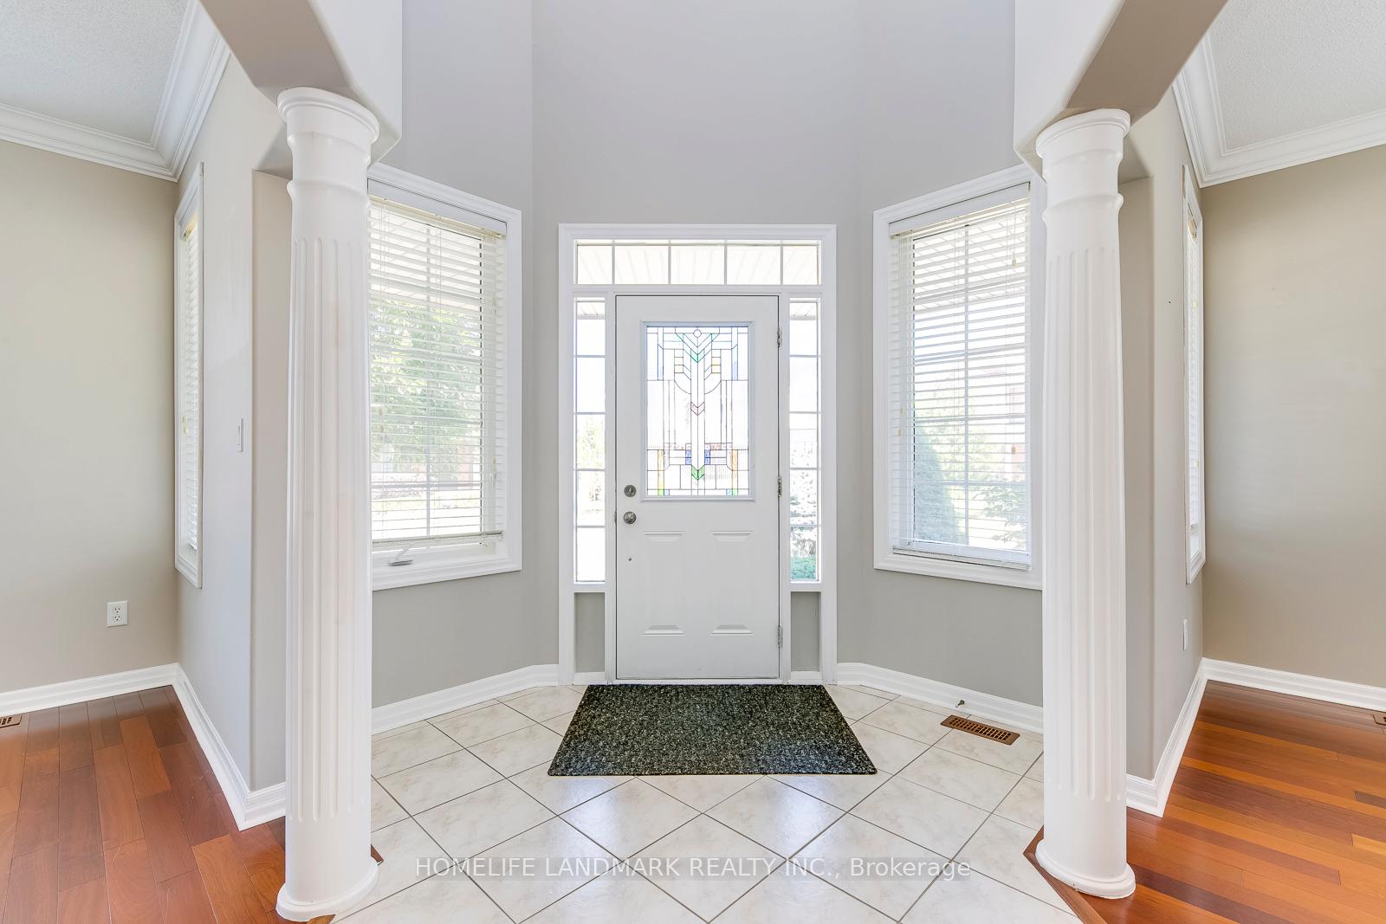
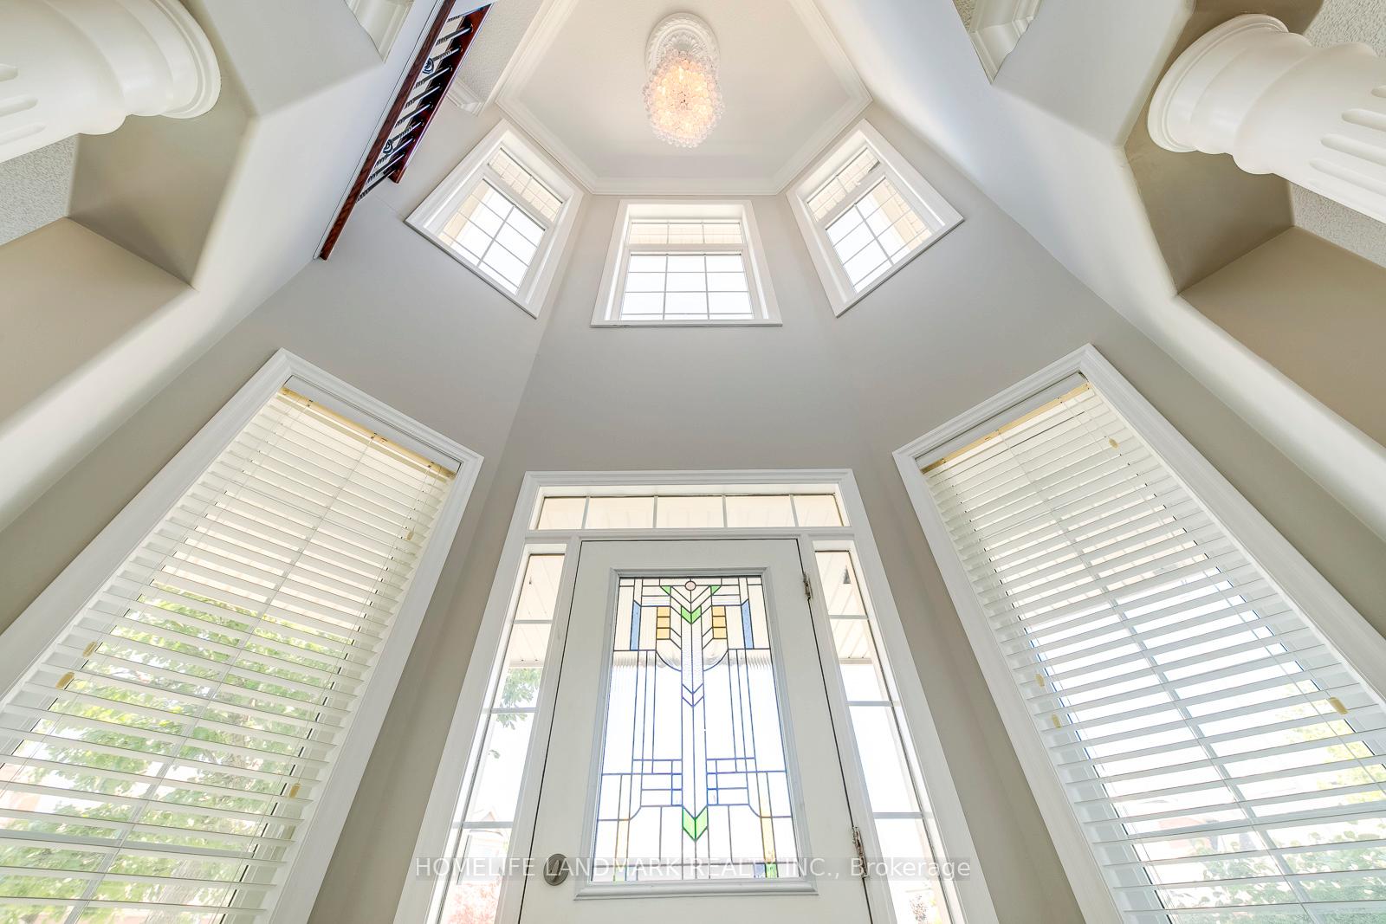
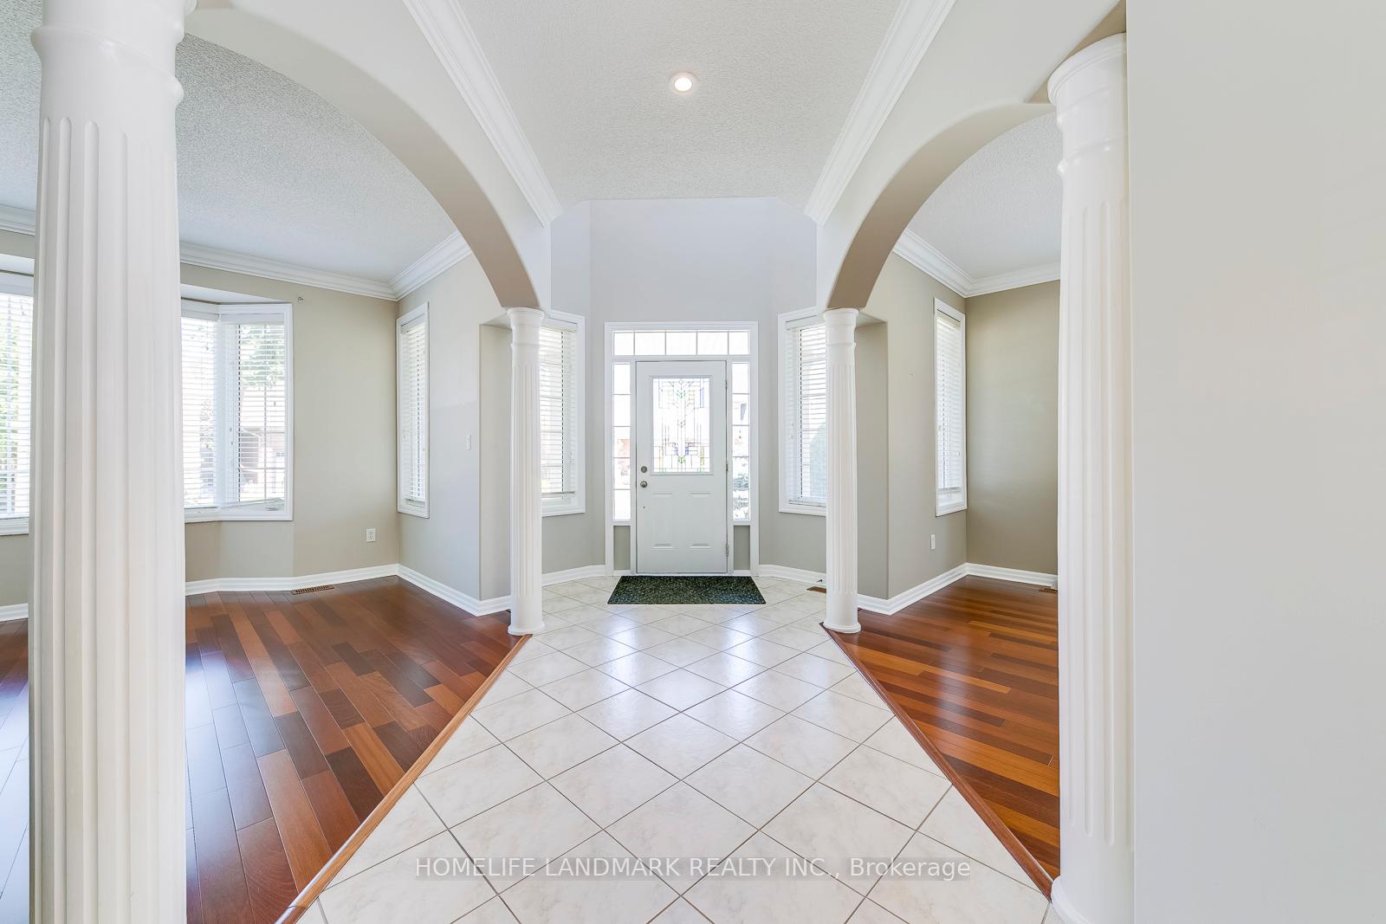
Immaculate Mattamy "Juniper Hills" Home in Westmount (3,432 sq.ft.)Beautifully maintained and upgraded home offering nearly 5,000 sq.ft. of finished living space in Oakville's desirable Westmount community. Features 9-ft ceilings on the main floor, an open-concept layout, upgraded kitchen with granite countertops and stainless steel appliances, coffered ceilings, crown mouldings, pot lights, and Brazilian Jatoba cherry hardwood throughout (no carpet).The main floor includes a private office, formal dining room, and a spacious family room with fireplace. Upstairs offers four bedrooms plus a second family room, ideal as an office, playroom, or media room. The finished basement features a recreation area, two additional bedrooms, a fireplace, and a 3-piece bath.Exterior highlights include a double garage with inside entry, long driveway (no sidewalk), professional landscaping with sprinkler system, outdoor lighting, cedar deck, two gazebos, BBQ patio, hot tub, and mature trees for privacy.Walking distance to top-rated schools, parks, and trails, and close to Bronte GO, major highways, and Oakville Hospital. A turn-key home on one of Westmount's most desirable streets.
Facts & features
Ask about this home
A HOMEH agent will answer your questions about this home.
Rooms
17 rooms · 5 bathrooms
- Living room13′ × 14′2″185 sq.ft.
- Dining room12′ × 14′168 sq.ft.
- Family room14′2″ × 17′241 sq.ft.
- Breakfast9′1″ × 14′1″128 sq.ft.
- Kitchen10′ × 14′1″141 sq.ft.
- Office10′1″ × 11′111 sq.ft.
- Foyer6′7″ × 9′10″65 sq.ft.
- Family room14′2″ × 17′241 sq.ft.
- Primary bedroom20′ × 13′260 sq.ft.
- Bedroom 213′ × 11′1″144 sq.ft.
- Bedroom 313′5″ × 15′201 sq.ft.
- Bedroom 413′5″ × 15′201 sq.ft.
- Recreation17′5″ × 20′348 sq.ft.
- Bedroom10′ × 13′5″135 sq.ft.
- Bedroom10′ × 9′10″98 sq.ft.
- Laundry6′7″ × 9′10″65 sq.ft.
- Bathroom9′10″ × 6′7″65 sq.ft.
Around this home
Schools nearby
School rating, out of 10.
Listing details
Helpful tools
Your HOMEH agent
"I would see it this week."
Ask HOMEH about this home
Price, neighbourhood, monthly cost. Ask anything.
HOMEH Intelligent Agent is an AI, not a licensed representative. Check anything important with your agent.