

Unit 25, 2199 Lillykin Street
Unit 25, 2199 Lillykin Street
 See all 50 photos
Included in condo fee: Parking, Common Elements, Building Insurance
Property history
- $779,000TerminatedList: 2025-12-08|End: 2025-12-19|11 daysW12610458
Facts and features
- BasementNone
- ExposureNorth east
- LaundryIn-suite
- LockerNone
- Central air
The homeCondo Townhouse, Stacked townhouse, 1,200–1,399 sq ft
- Type: Condo Townhouse
- Style: Stacked townhouse
- Living space: 1,200–1,399 sq ft
- Basement: None
- Exposure: North East
- View: Trees/woods, skyline, lake
InsideIn-suite laundry, main level, Rooms above ground 5, Bedrooms 2
- Laundry: In-suite laundry, main level
- Rooms above ground: 5
- Bedrooms: 2
- Bathrooms: 3
- Kitchens: 1
OutsideBrick, stone, Terrace
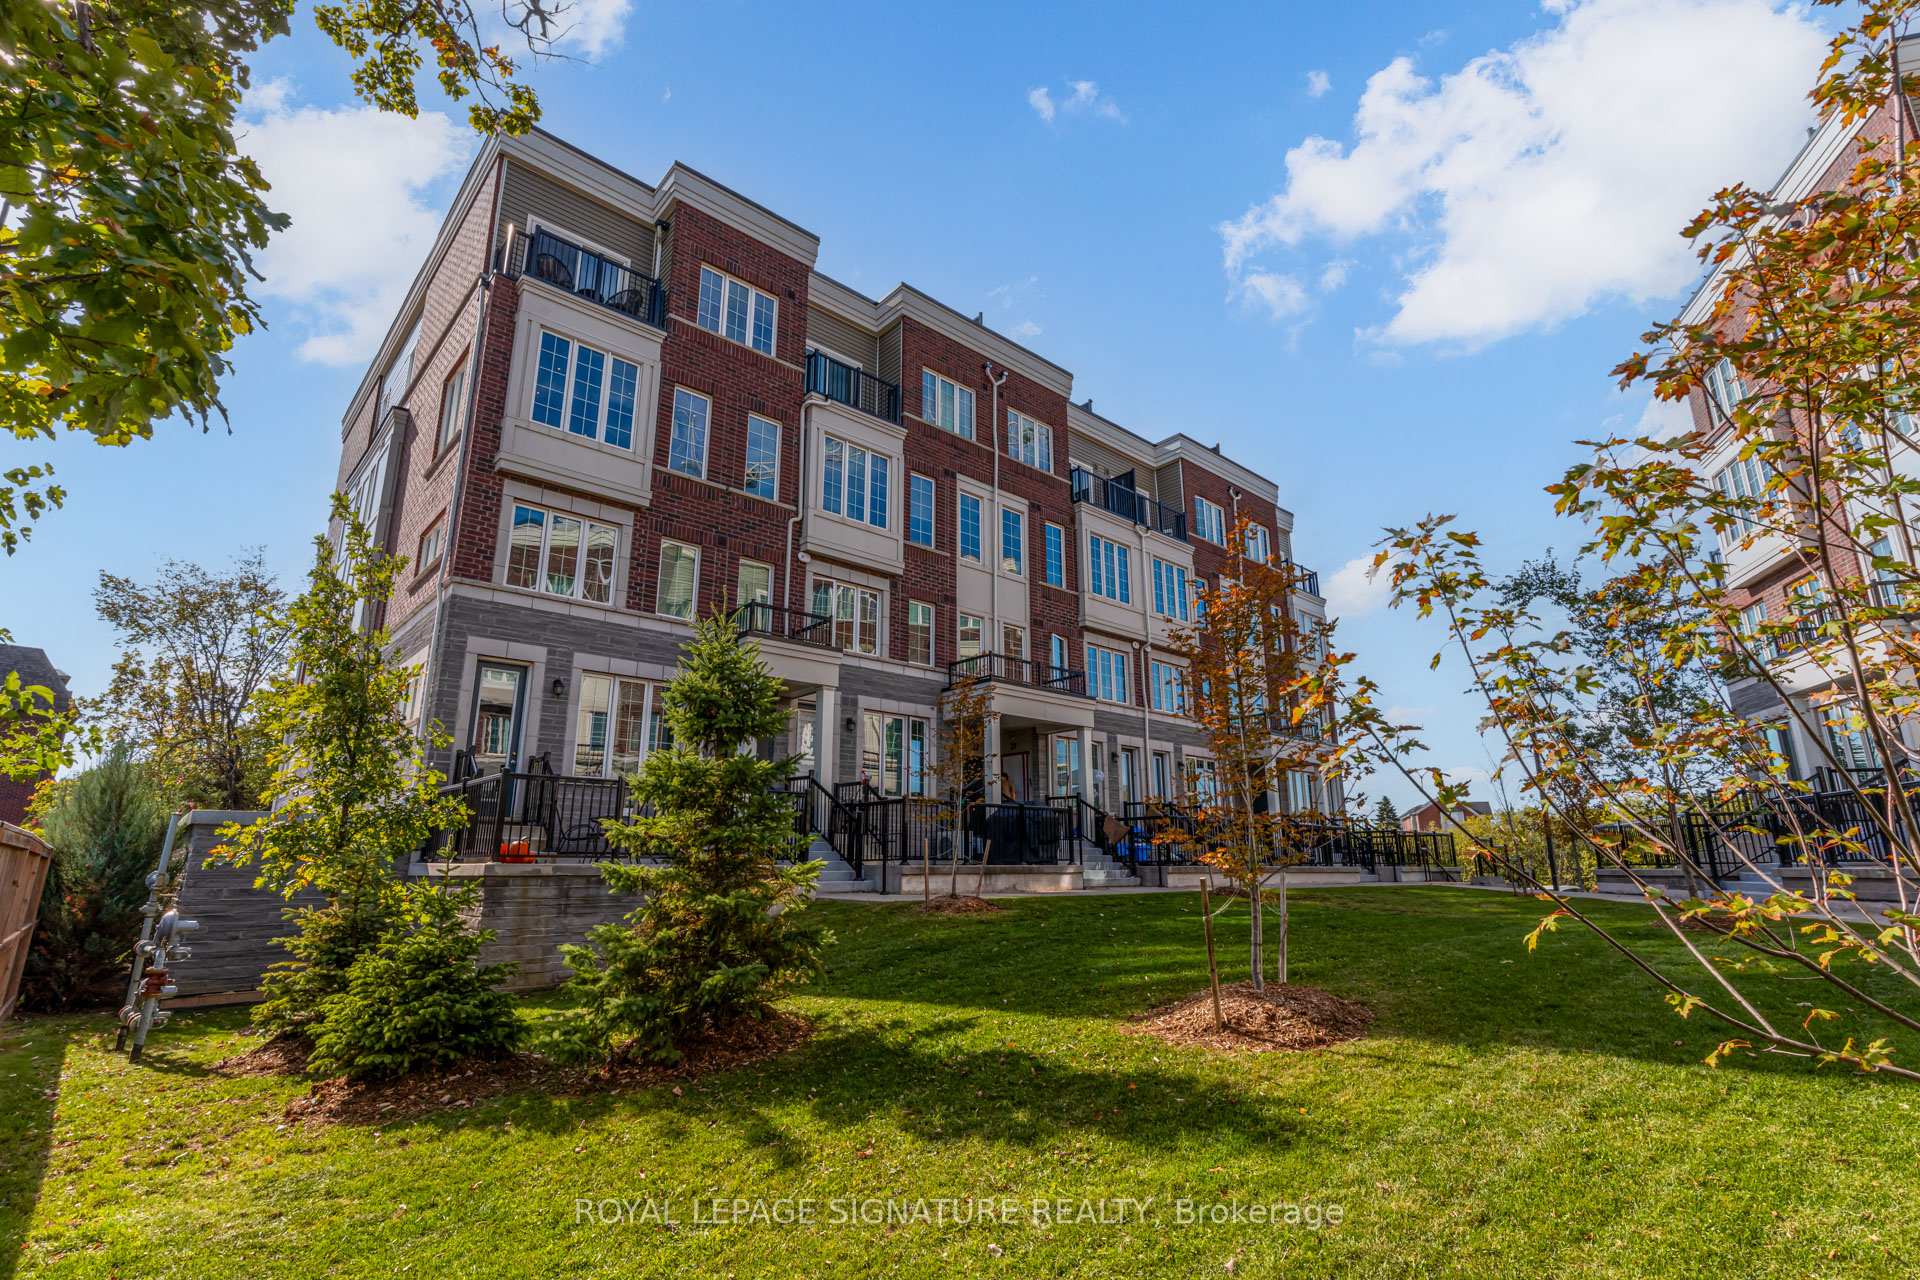
- Exterior: Brick, stone
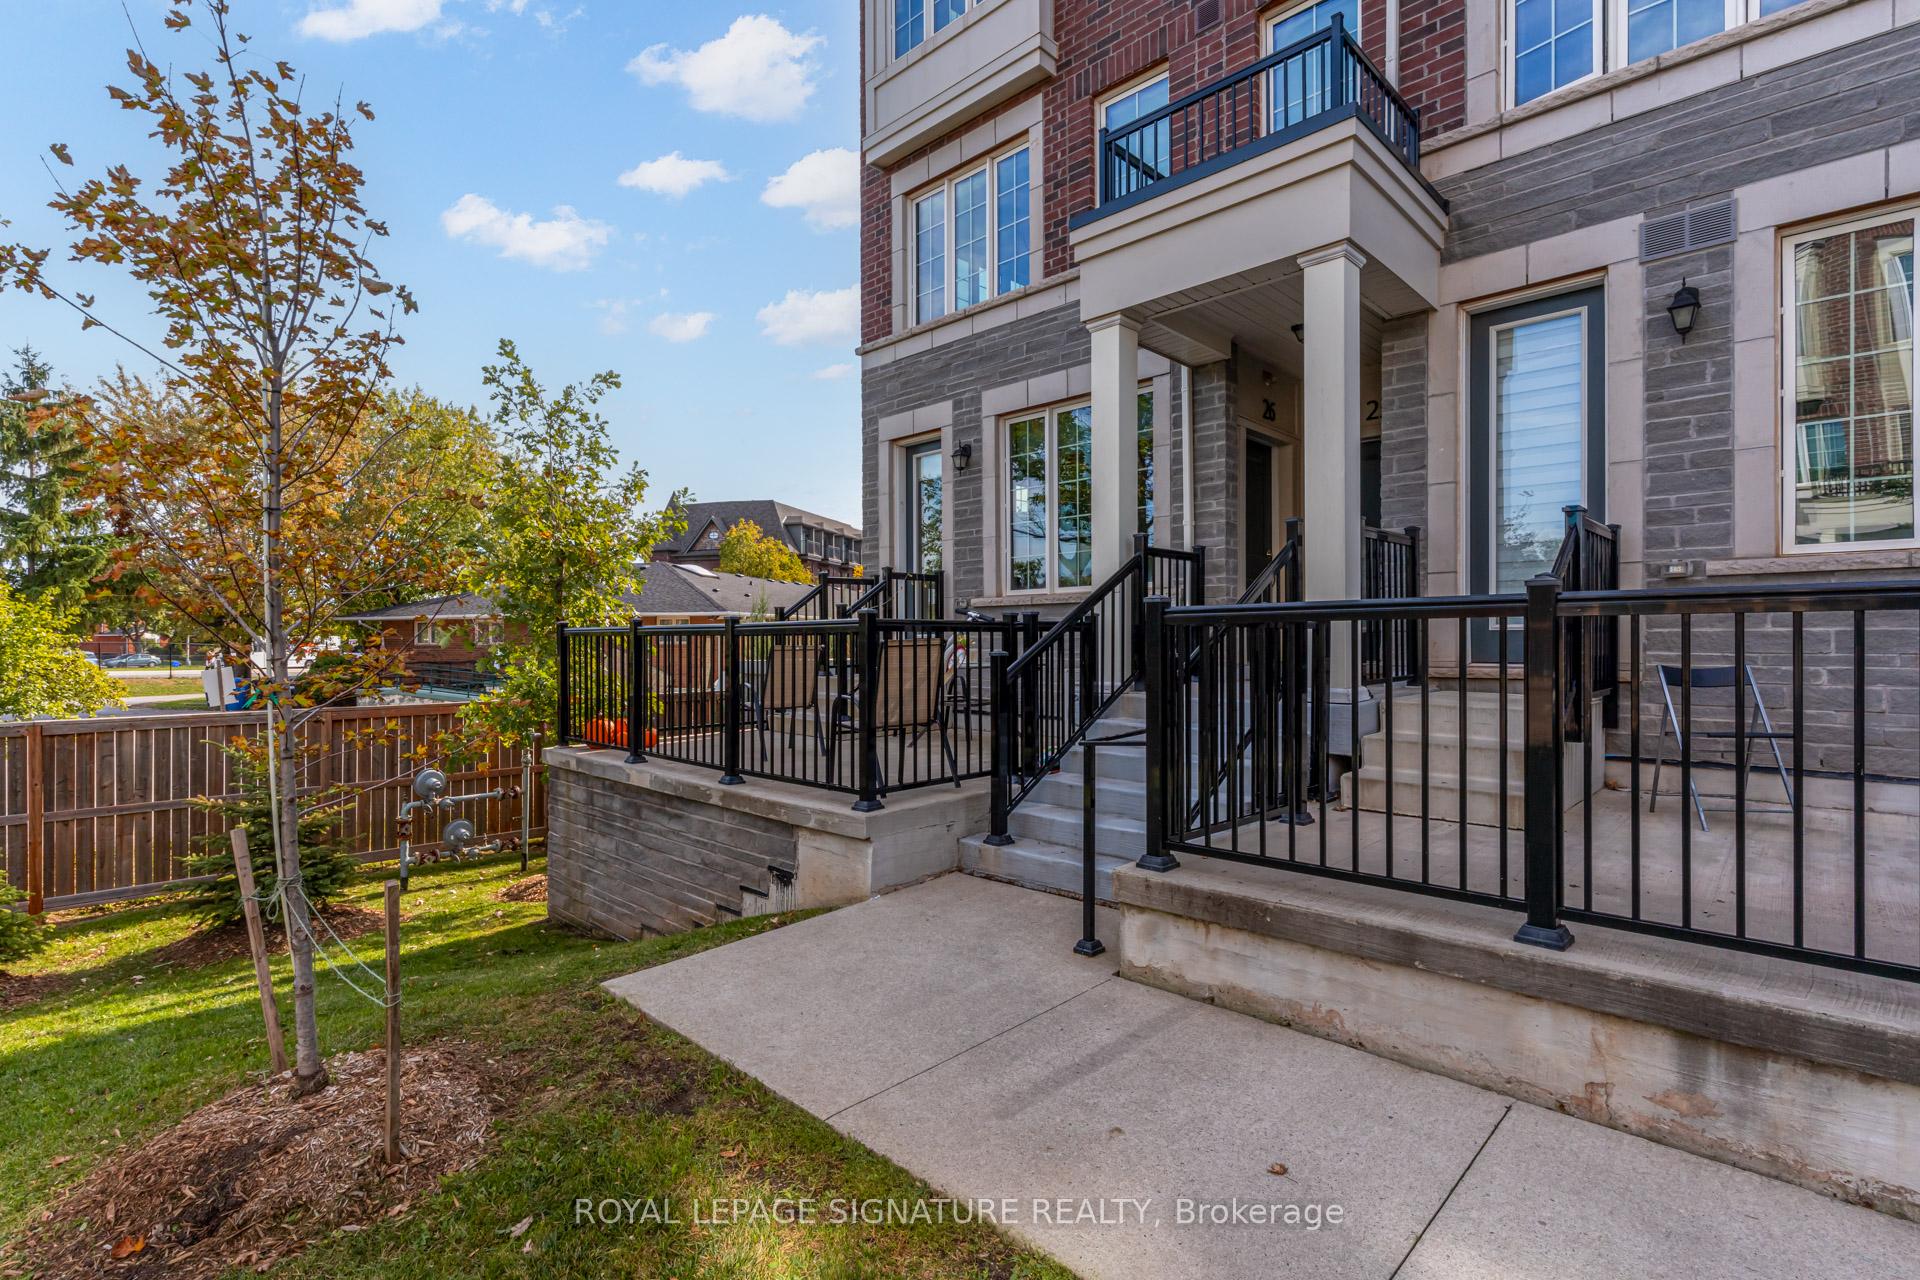
- Balcony: Terrace
Parking and locker1 Parking, Underground, Parking type Owned
- Spaces: 1 Parking
- Garage: Underground
- Parking type: Owned
- Driveway: Underground
- Locker: None
BuildingBlock 55 Townhomes, Storeys 4, Units 36
- Name: Block 55 Townhomes
- Storeys: 4
- Units: 36
- Registered: 2020
- Condo corporation: 714
- Amenities: Visitor parking
- Pets: Allowed
Heating, water and powerForced air, gas, Central air
- Heating: Forced air, gas
- Cooling: Central air
Costs and taxesTaxes $3,681 a year, Condo fee $408 a month, Common elements included, building insurance included, parking included
- Taxes, 2025: $3,681 a year
- Condo fee: $408 a month
- Fee includes: Common elements included, building insurance included, parking included
- HST: HST included in the price
- Rental items: Water heater, boiler & air handler, via reliance.
Included in the saleStainless steel fridge, stove, built-in dishwasher, built-in microwave. moveable kitchen island & stools. washer & dryer. all window coverings. all electrical light fixtures. bathroom mirrors. wall mount for tv in living room (exclude the tv)., All artwork & mirrors on the walls (except bathroom mirrors). wall mounted tv in living room (the wall mount will stay).
- Included: Stainless steel fridge, stove, built-in dishwasher, built-in microwave. moveable kitchen island & stools. washer & dryer. all window coverings. all electrical light fixtures. bathroom mirrors. wall mount for tv in living room (exclude the tv).
- Not included: All artwork & mirrors on the walls (except bathroom mirrors). wall mounted tv in living room (the wall mount will stay).
NearbyGolf, park, public transit, cul de sac/dead end
- Close to: Golf, park, public transit, cul de sac/dead end
Listing detailsW12610458, Terminated, Dec 8, 2025
- MLS® number: W12610458
- Status: Terminated
- Listed on: Dec 8, 2025
- Days on market: 11
- Updated: Dec 19, 2025
- Possession: Flexible
- Occupied by: Vacant
- Listing brokerage: ROYAL LEPAGE SIGNATURE REALTY
About this home
Unit 25, 2199 Lillykin Street, Oakville (River Oaks), ON L6H 0X6
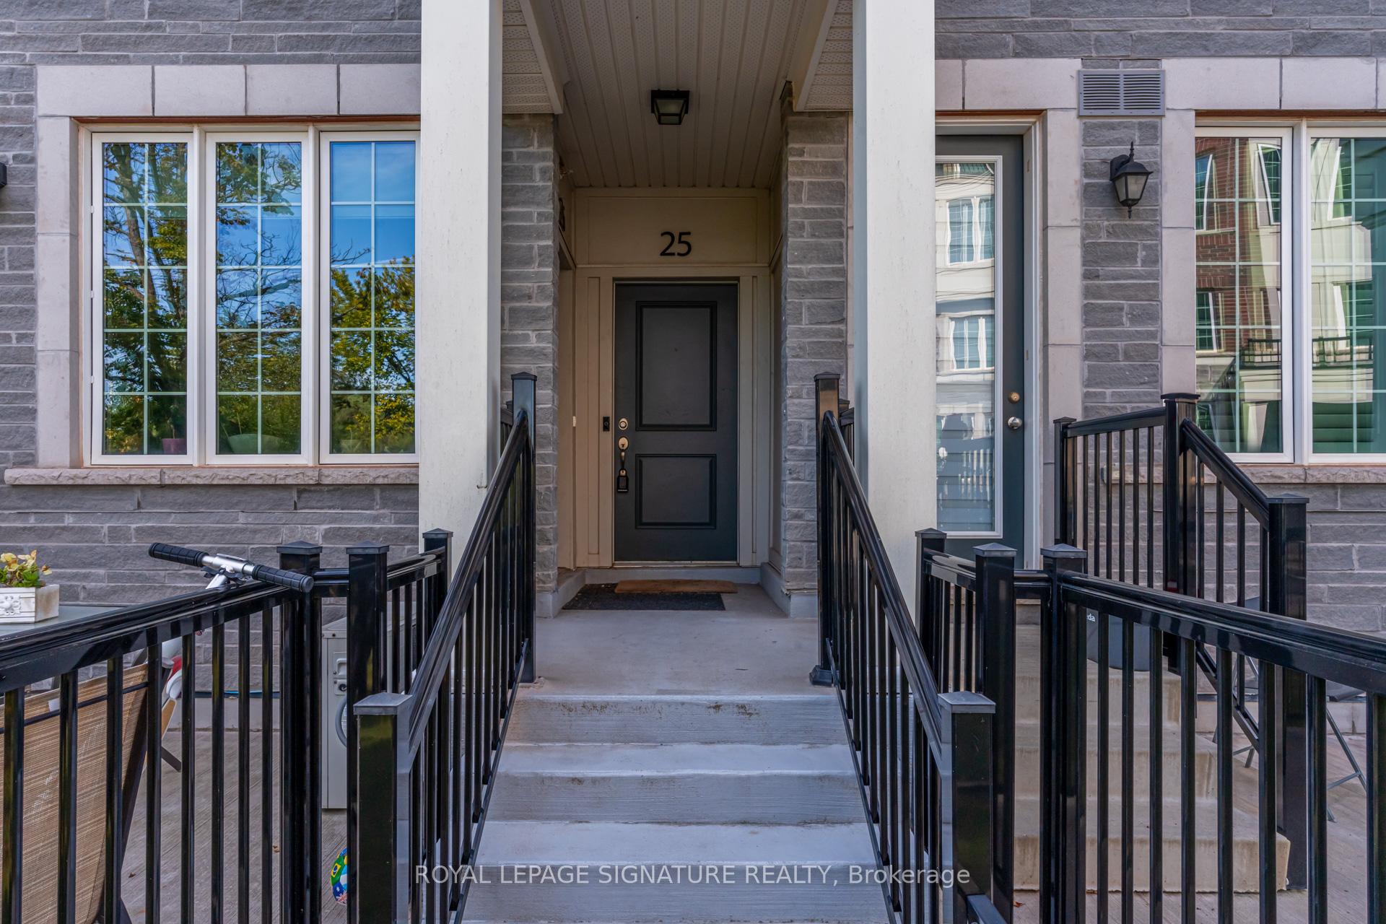
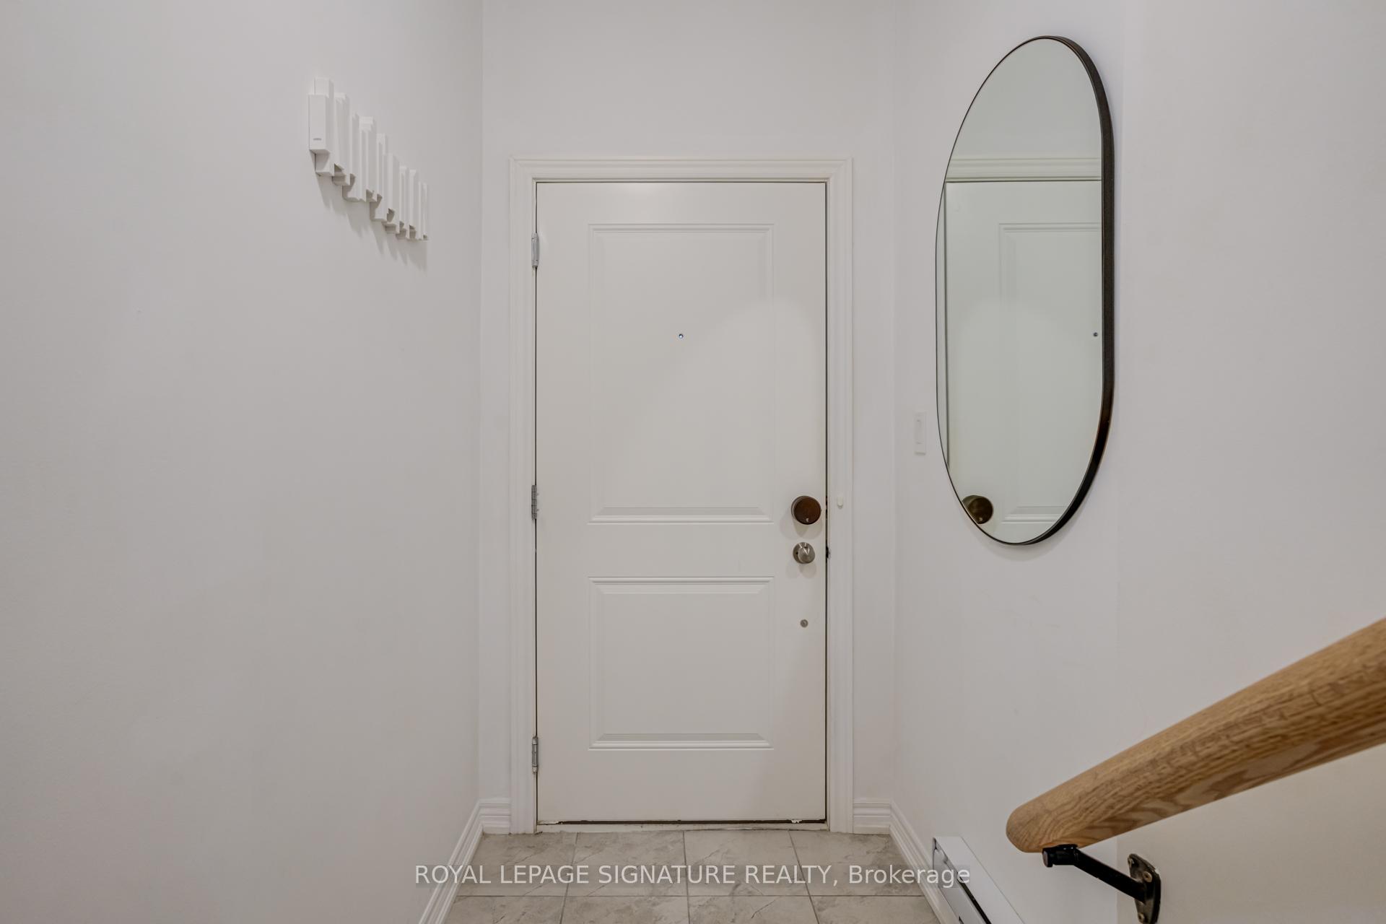
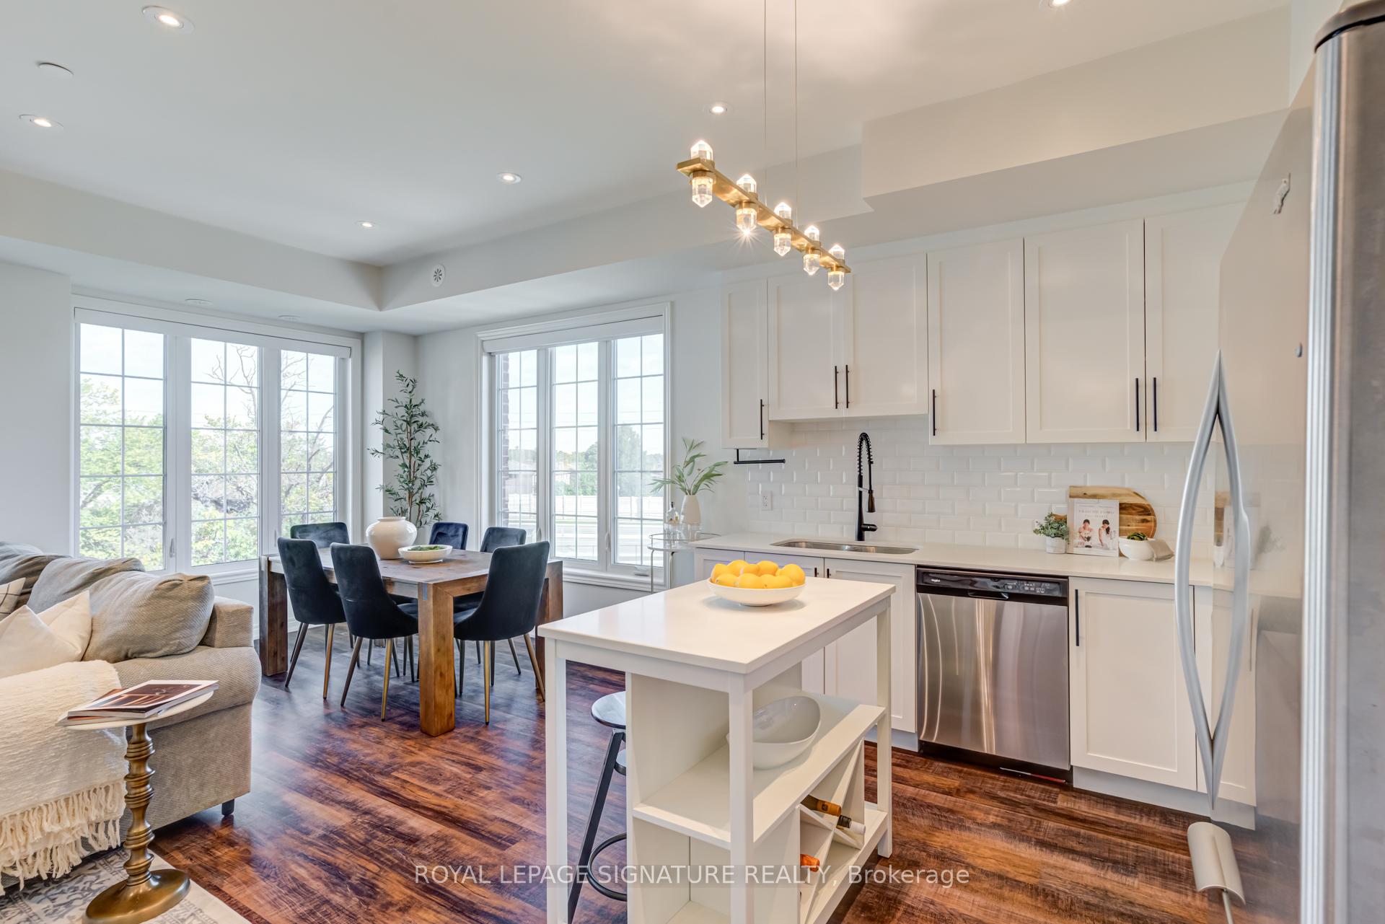
Come home to this rarely available, light-filled end unit townhouse in Oakville's family-friendly River Oaks community. Tucked away at the end of a quiet court, in a private cul-de-sac, right next to the serene setting of Vineland Wood's Park & Trail. Spacious layout, with 1,375 sq ft of interior living space. Offering 2 bedrooms, 3 bathrooms, and 1 underground garage parking spot (with bonus storage alcove). HUGE rooftop terrace with lake & treetop views, perfect for entertaining or just basking in the sun. The main level living space is wrapped in beautiful oversized windows that bring in tons of natural light and create a bright, welcoming vibe. High ceilings on the main level (9 feet!). Beautiful laminate flooring throughout. Open concept living, dining, and kitchen areas. Welcoming entrance/foyer with retractable coat rack. Convenient main level powder room with bright east facing window. Gorgeous open kitchen with quartz countertops, plenty of cabinets & counterspace, stainless steel appliances, tile backsplash, and undermount double sink. Bright second level with two sizeable bedrooms & plenty of closet space. Private primary suite with sizeable bedroom, ensuite bathroom, two closets (one is a walk-in!), and walk out to a private balcony. 4-piece ensuite bathroom with large walk-in shower, bright east facing window, double sink vanity with stone countertop & plenty of storage underneath. 2nd bedroom with big bright windows and large closet. 4-piece 2nd bathroom with tile floor & stone countertop vanity. Perfectly situated near some of the best shopping, dining & greenspace that Oakville has to offer. Close to shopping centres (Oakville Place Mall & Uptown Core). The charm & historical character of Downtown Oakville & Lakeshore are just a quick drive to the south. Easy access to the QEW, 403 & 407, and Oakville Go Station. A short drive to golf courses & other recreational amenities. Proximity to private & public schools, with Sheridan College located nearby.
Ask about this home
A HOMEH agent will answer your questions about this home.
Know more about Block 55 Townhomes
Condo building · 2199-2205 Lillykin Street
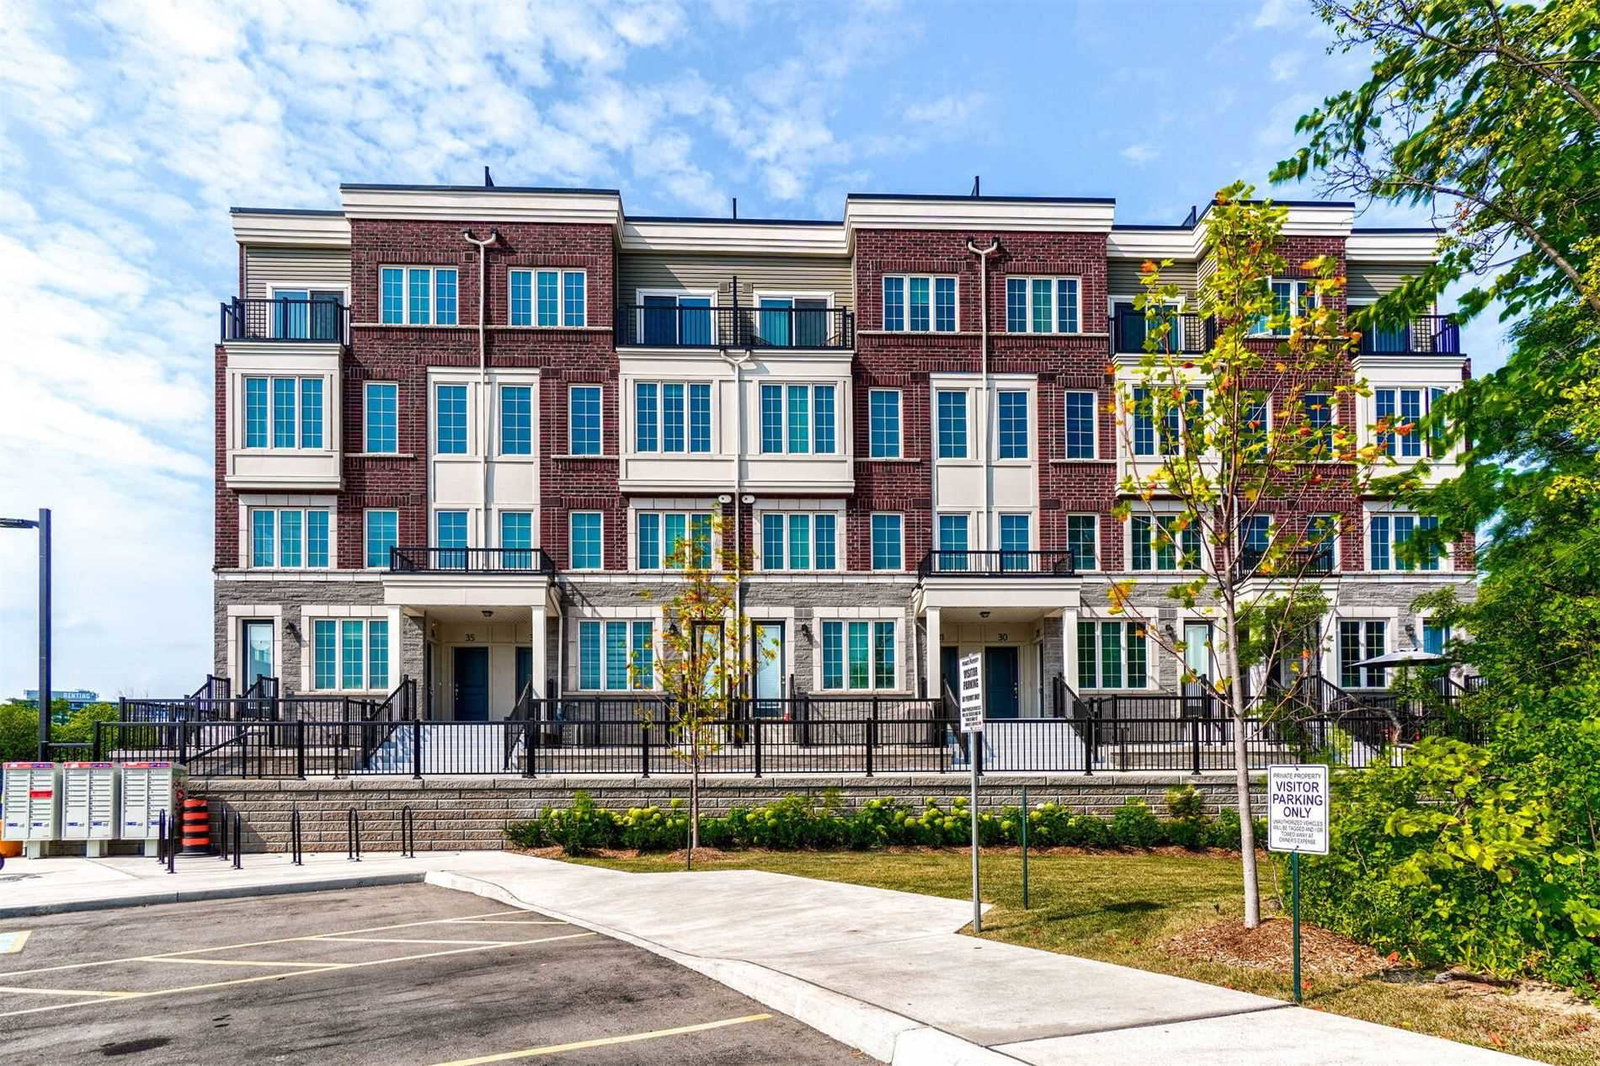
Block 55 Townhomes is a 4-storey condo with 36 suites, built in 2020 by The Biddington Group. No units are on the market here right now.
- 4storeys
- 36suites
- $626/sq ft
- 2020built
No similar units for sale in Block 55 Townhomes right now.
Around this home
Daily convenience, out of 100, from the distances below
Schools nearby
School rating, out of 10.
Helpful calculators
Your HOMEH agent

"Priced 15% over the Hestimate. I would see it this week."