

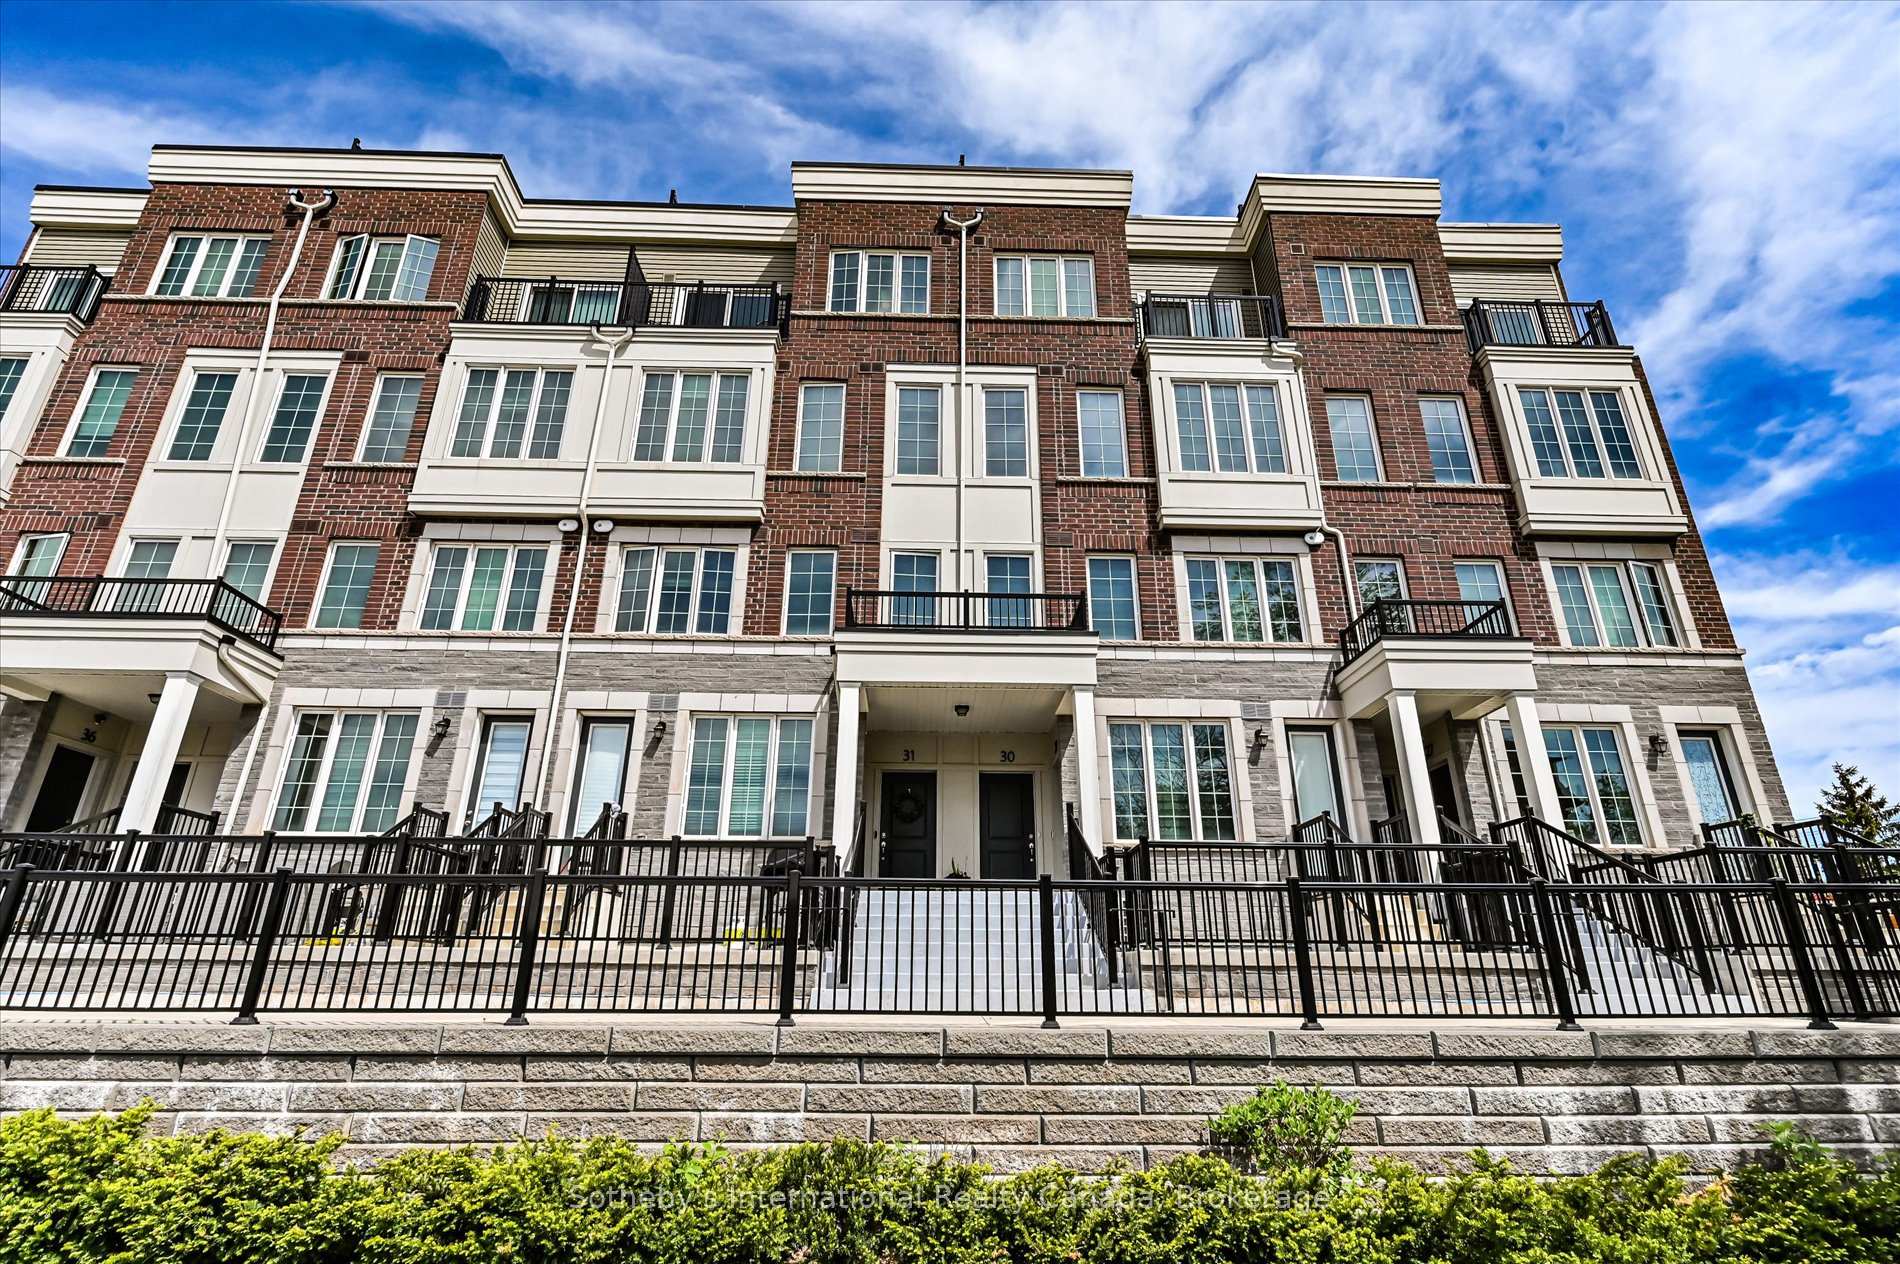
Unit 31, 2199 Lillykin Street
Unit 31, 2199 Lillykin Street
 See all 37 photos
Property history
Facts and features
- BasementNone
- Age of home0–5 years
- ExposureSouth
- LaundryCloset, in hall
- Hardwood floors
- Central air
The homeCondo Townhouse, Stacked townhouse, Age 0–5 years
- Type: Condo Townhouse
- Style: Stacked townhouse
- Age: 0–5 years
- Living space: 1,200–1,399 sq ft
- Basement: None
- Exposure: South
- View: Clear, downtown, lake, skyline, panoramic, park/greenbelt
InsideHardwood, Parquet, Laundry closet, in hall, main level, Auto garage door remote, on demand water heater, storage
- Flooring: Hardwood, Parquet
- Laundry: Laundry closet, in hall, main level
- Features: Auto garage door remote, on demand water heater, storage
- Security: Alarm system
- Rooms above ground: 8
- Bedrooms: 2
- Bathrooms: 3
- Kitchens: 1
OutsideBrick, stone, Flat, Concrete
- Exterior: Brick, stone
- Roof: Flat
- Foundation: Concrete
- Balcony: Terrace
- Features: Lighting, patio, privacy, porch
Parking and locker1 Parking, Underground, Parking type Owned
- Spaces: 1 Parking
- Garage: Underground
- Parking type: Owned
- Locker: None
BuildingBlock55 townhomes, Storeys 4, Units 36
- Name: Block55 townhomes
- Storeys: 4
- Units: 36
- Registered: 2020
- Condo corporation: 714
- Amenities: Bbqs allowed, visitor parking
- Pets: Allowed
Heating, water and powerForced air, gas, Central air
- Heating: Forced air, gas
- Cooling: Central air
Costs and taxesTaxes $3,406 a year, Condo fee $399 a month, Common elements included, building insurance included, parking included
- Taxes, 2024: $3,406 a year
- Condo fee: $399 a month
- Fee includes: Common elements included, building insurance included, parking included
- HST: HST included in the price
- Rental items: Hvac & water heater home comfort package. bell-alarm force security system & google nest home available if buyer interested in continuing.
- Under contract: On demand water heater, other
Included in the saleAll appliances: ss fridge, ss stove, ss dishwasher, ss microwave-range hood, washer, dryer. all electrical light fixtures, all window coverings. floating shelving in upper hall. custom built rolling storage cabinet in laundry closet, custom built storage racking in utility closet, storage cabinet in parking garage (fire rated & condo approved)., Tv & mount, electric fireplace
- Included: All appliances: ss fridge, ss stove, ss dishwasher, ss microwave-range hood, washer, dryer. all electrical light fixtures, all window coverings. floating shelving in upper hall. custom built rolling storage cabinet in laundry closet, custom built storage racking in utility closet, storage cabinet in parking garage (fire rated & condo approved).
- Not included: Tv & mount, electric fireplace
NearbyCul de sac/dead end, hospital, place of worship, public transit, park, school
- Close to: Cul de sac/dead end, hospital, place of worship, public transit, park, school
Listing detailsW12165852, Sold, May 22, 2025
- MLS® number: W12165852
- Status: Sold
- Listed on: May 22, 2025
- Days on market: 2
- Updated: May 24, 2025
- Possession: Flexible
- Occupied by: Owner
- Listing brokerage: Sotheby's International Realty Canada, Brokerage
About this home
Unit 31, 2199 Lillykin Street, Oakville (River Oaks), ON L6H 0X6
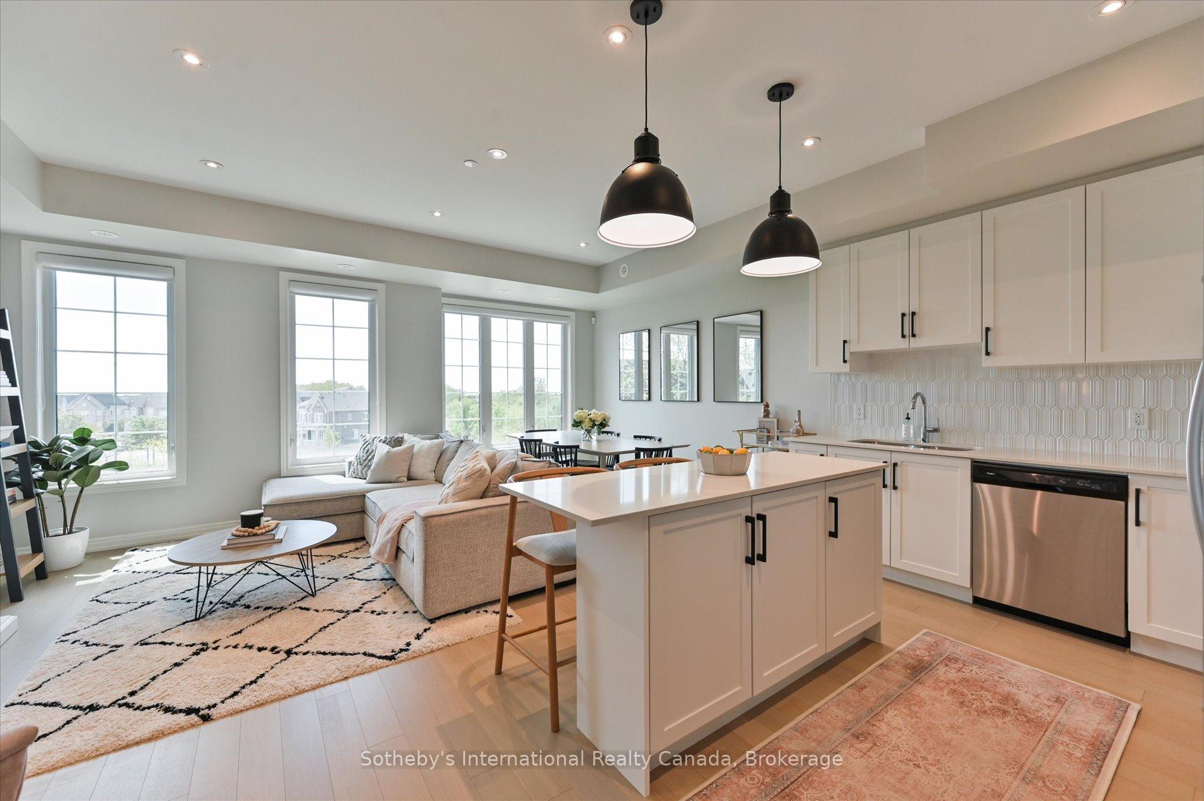
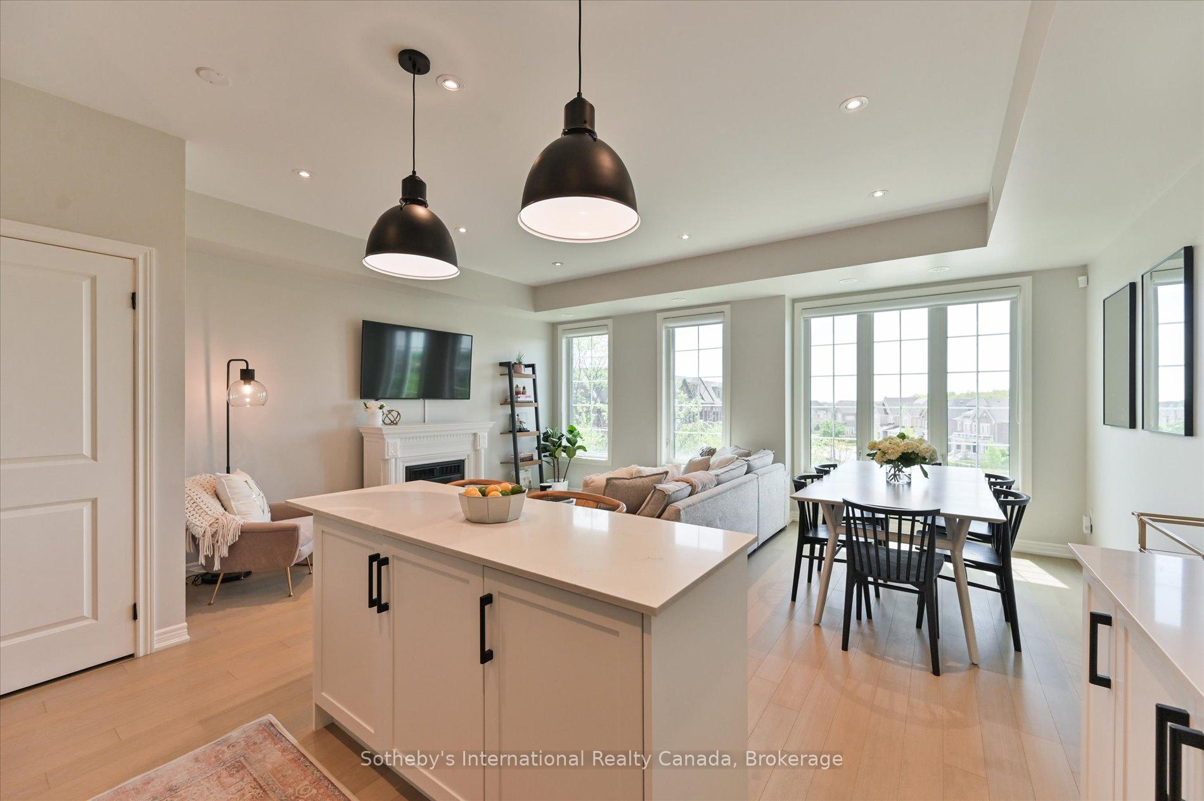
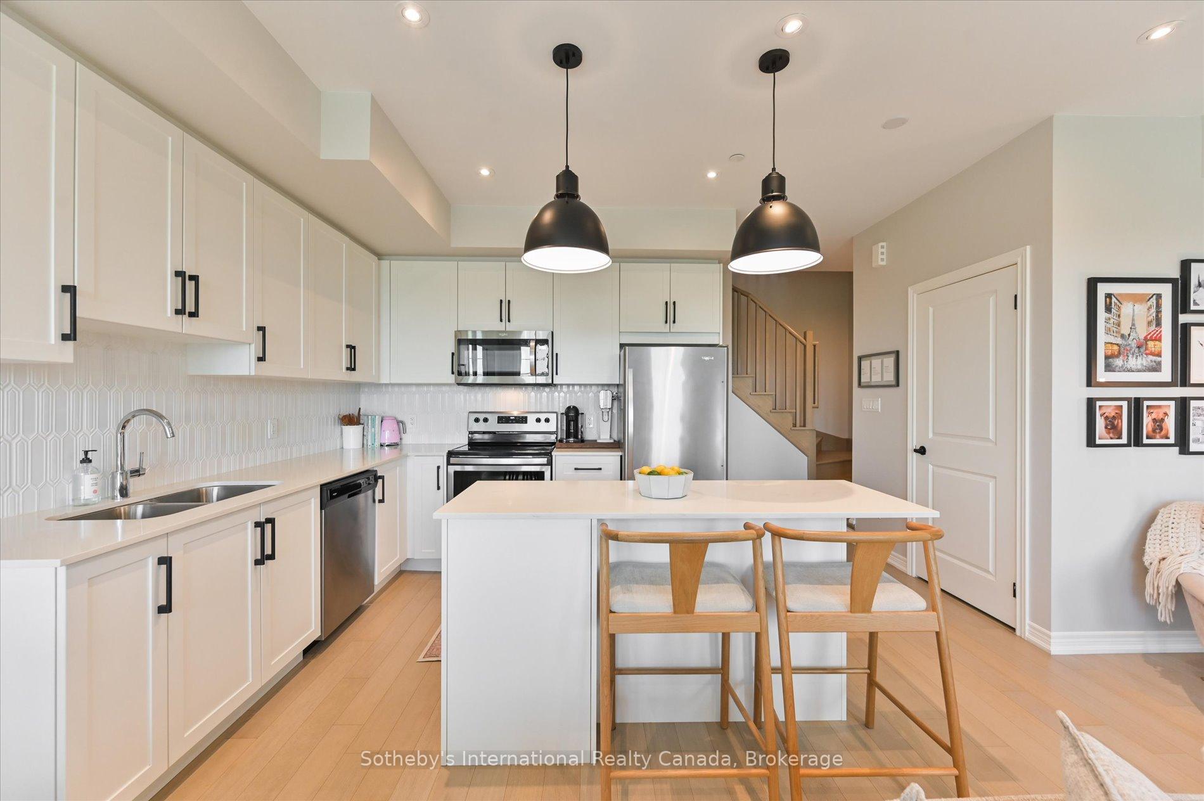
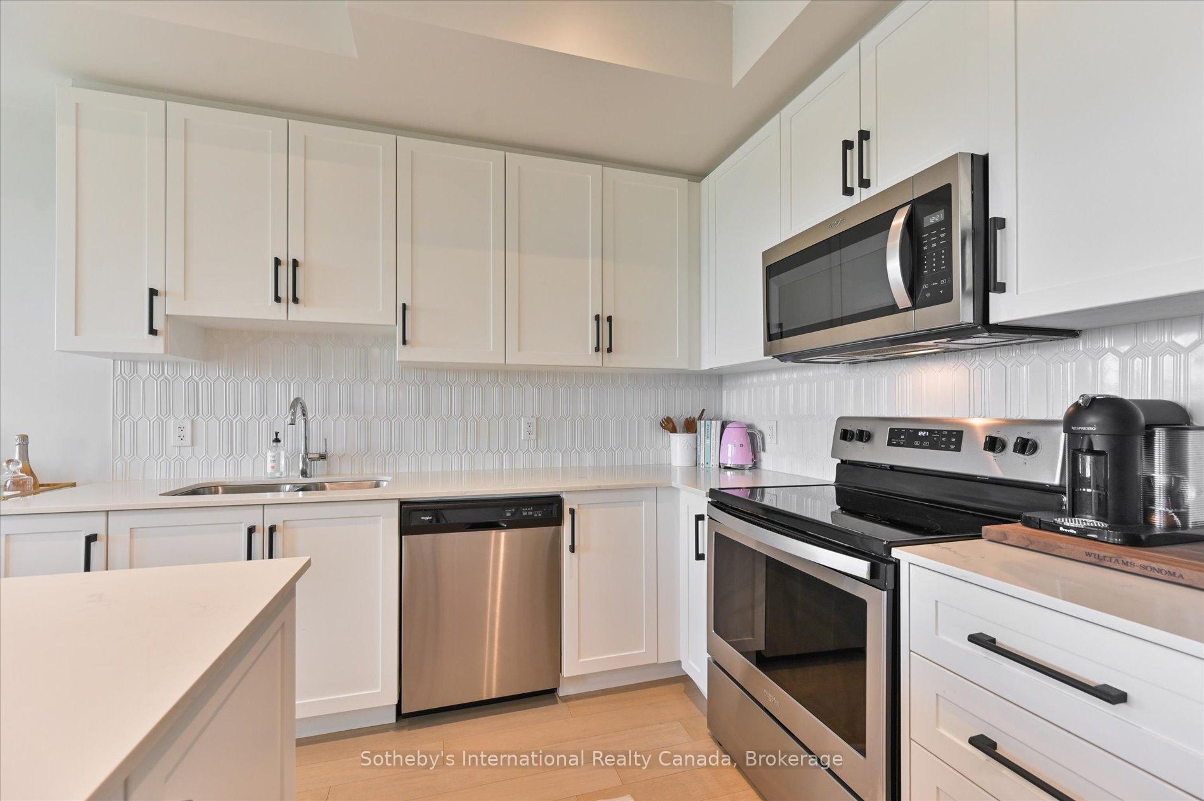
Serene and modern 2 bed, 2.5 bath stacked condo townhome on quiet court in River Oaks with premium upgrades, neutral tones and a rooftop terrace featuring panoramic lake views. Ideally located with shopping, dining and transit at your fingertips, with Oakville's famed trail system right outside the front door. Commuter friendly with easy highway access, the Oakville GO station and Sheridan College down the street. The main level is a sun filled open-concept living area with modern white oak hardwood floors throughout. The kitchen features crisp white cabinetry, quartz countertops and stainless steel appliances. The geometric backsplash and stylish black accents lend a modern touch to the space. The two seater island with built in storage overlooks the living and dining space with three large windows showcasing the open view of the quiet court and green space. This is the ideal space to both relax or entertain. A stylish powder room with tiled feature wall, and laundry closet with custom built rolling storage rack complete the main level. Upstairs, the primary bedroom is its own retreat with a sliding door walkout to a private balcony, two closets (including a walk-in) providing for ample storage space and a spa-like ensuite with a dual sink quartz topped vanity and walk in shower with frameless glass surround. The second bedroom features a sliding mirror door closet with a large window, while the second bathroom is full of the upgraded, modern details seen throughout with a quartz topped vanity, black accents and shower-tub combo. A cozy corner office niche completes this level. The cherry on top of this spacious unit is the expansive roof top terrace with panoramic lake and treetop views. With space for dining, lounging and grilling, this is the spot to spend your summer nights. Truly nothing to do but move in and enjoy this stylish townhome and experience the wonderful walkability of Oakville's uptown and the family friendly amenities of River Oaks. Welcome home!
Ask about this home
A HOMEH agent will answer your questions about this home.
Know more about Block 55 Townhomes
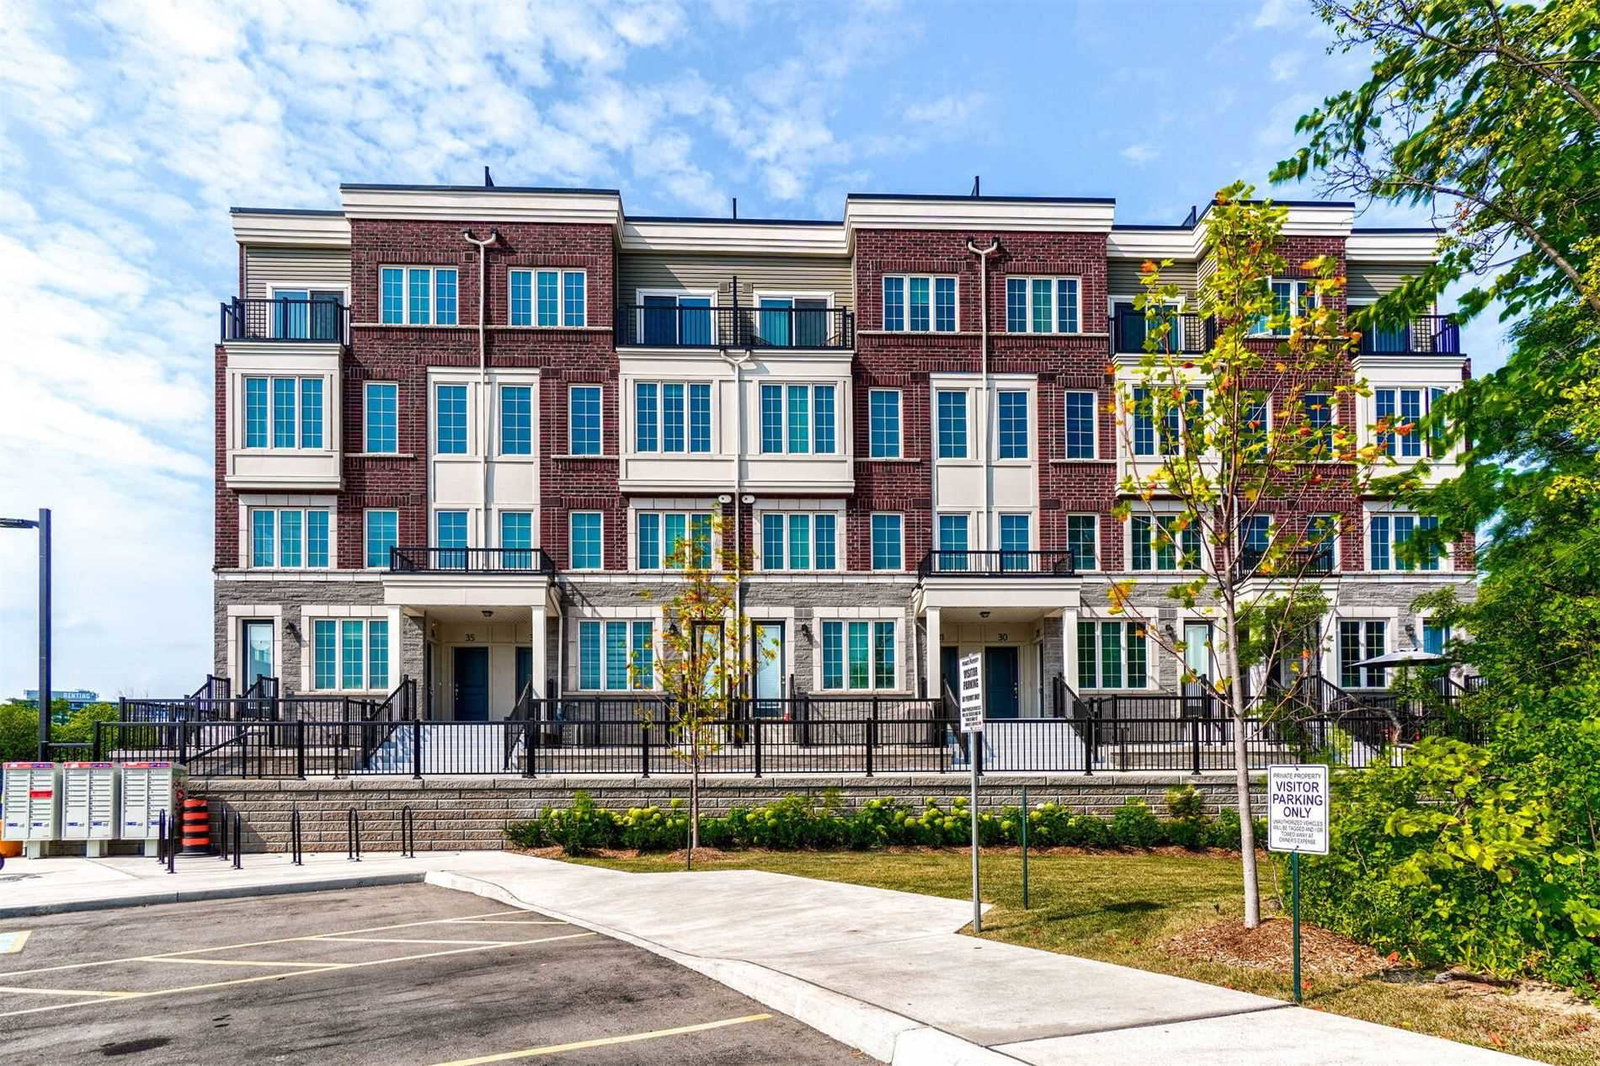
Condo building · 2199-2205 Lillykin Street
Block 55 Townhomes is a 4-storey condo with 36 suites, built in 2020 by The Biddington Group. No units are on the market here right now.
- 4storeys
- 36suites
- $626/sq ft
- 2020built
No similar units for sale in Block 55 Townhomes right now.
Around this home
Daily convenience, out of 100, from the distances below
Schools nearby
School rating, out of 10.
Helpful calculators
Your HOMEH agent

"I would see it this week."