
2201 Rochester Circle
Oakville (Bronte Creek)2201 Rochester Circle
Oakville (Bronte Creek)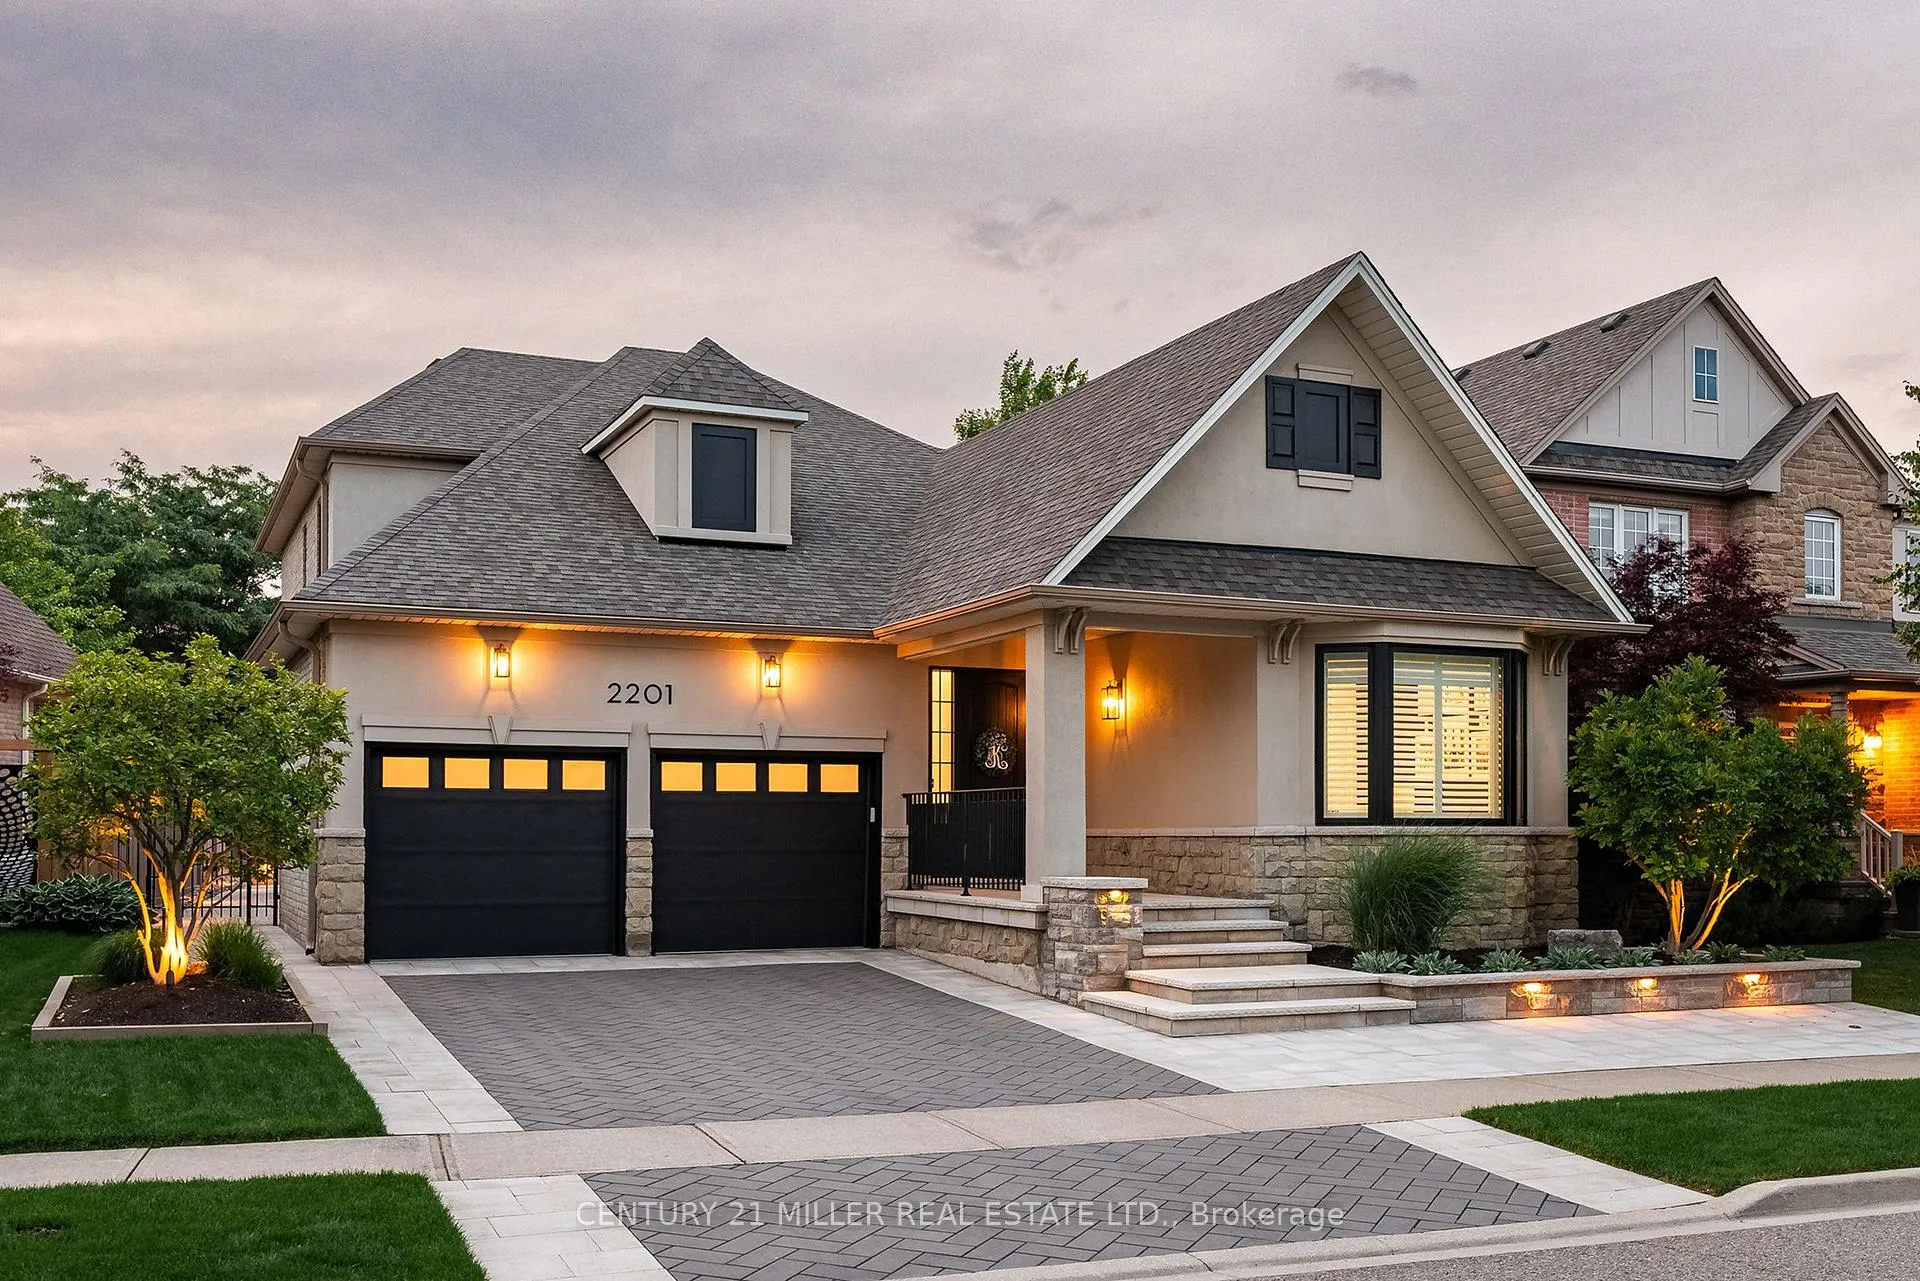
 See all 47 photos
Property history

This listing has ended. It is no longer available.
Property not available for sale or for rent.
Ask about this home
A HOMEH agent will answer your questions about this home.Ask HOMEH
About this home
2201 Rochester Circle, Oakville
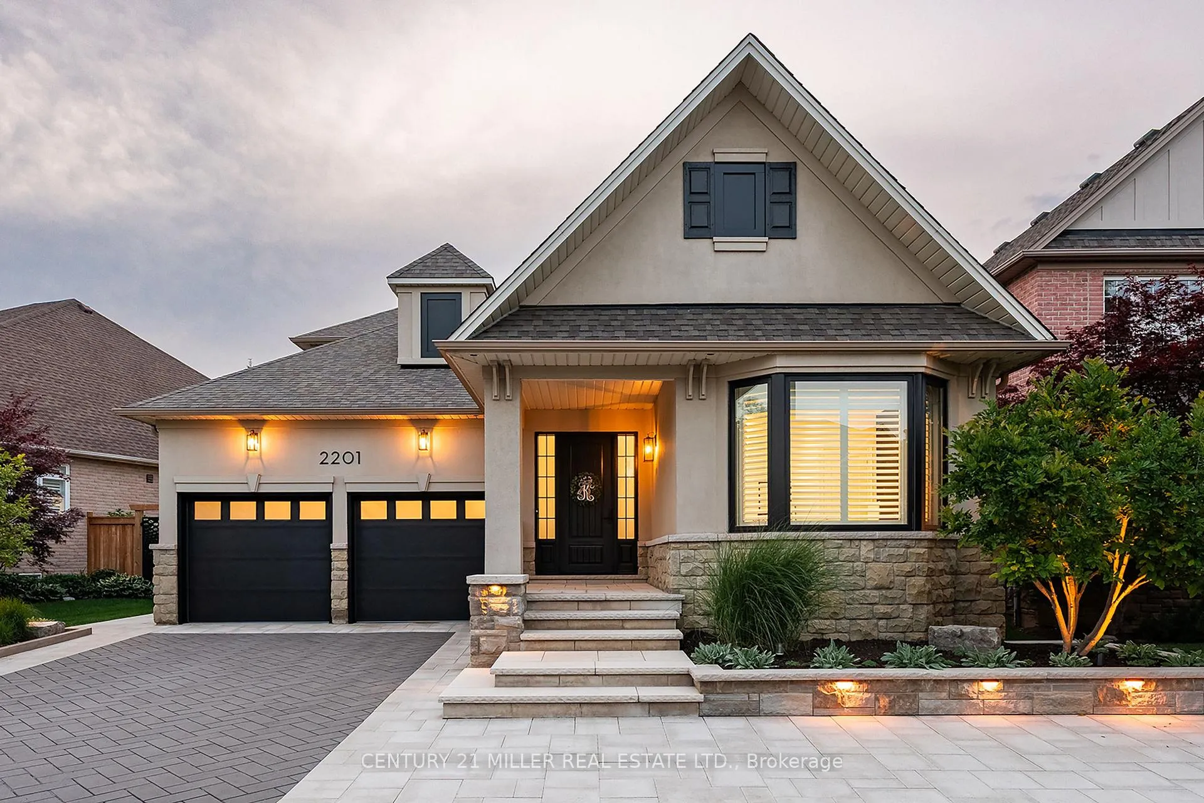
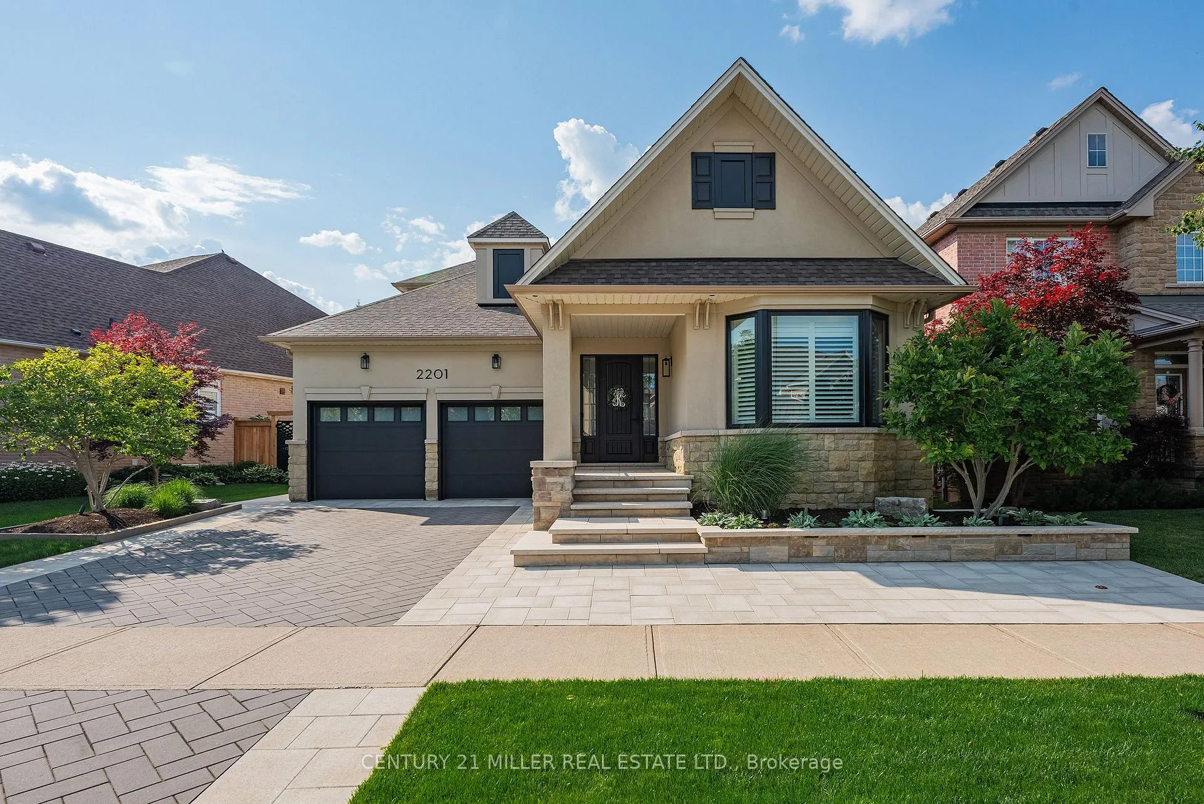
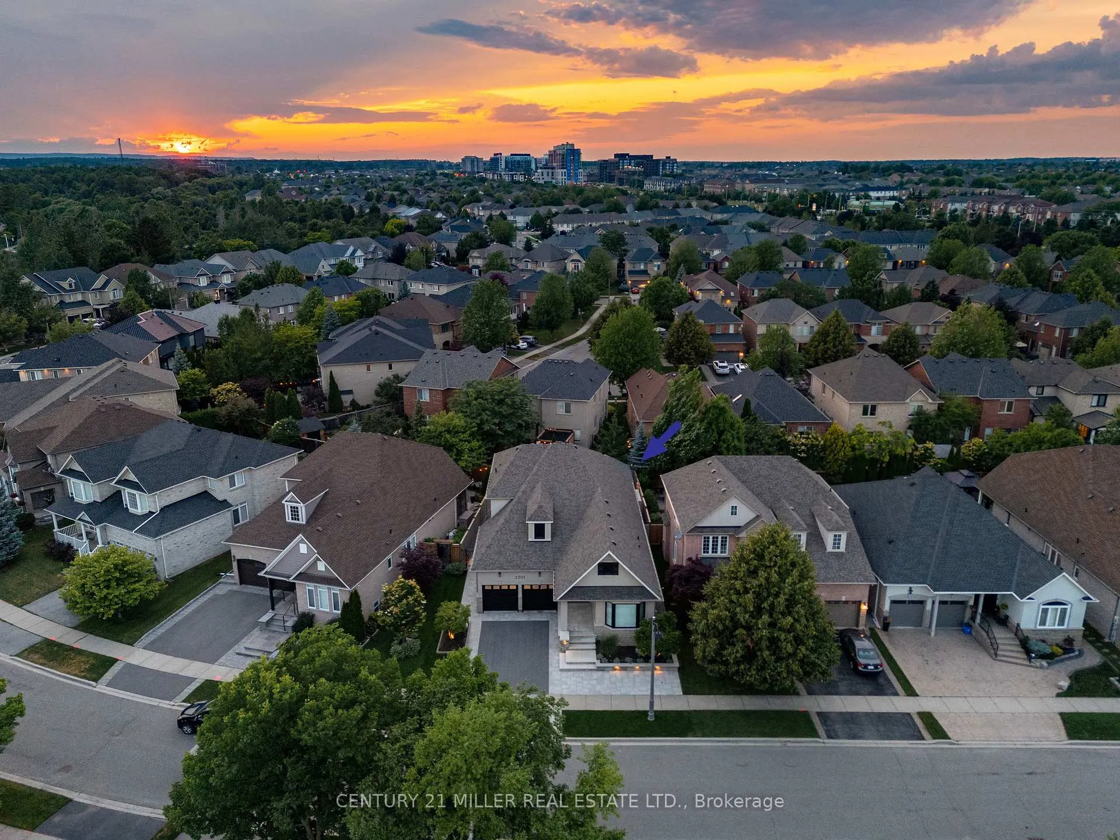
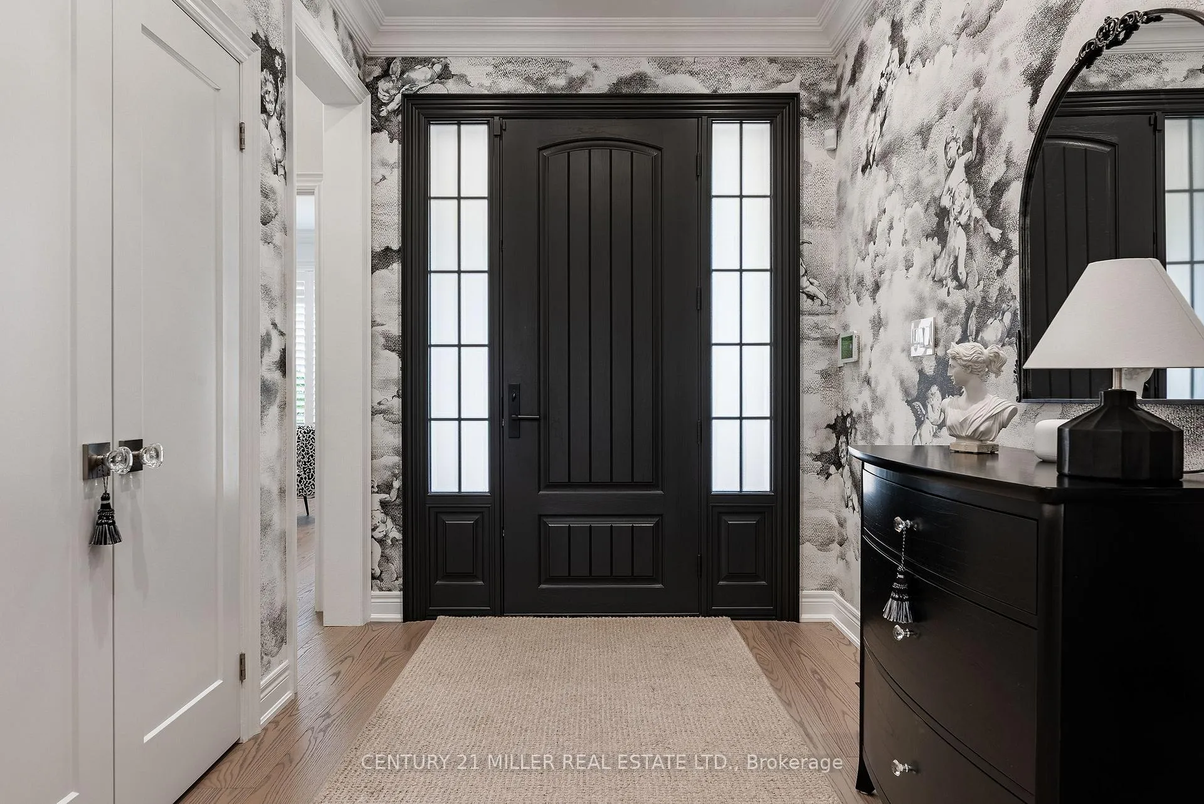
Completely renovated bungaloft in Bronte Creek. Everything done inside and out. Nothing to do but move in and enjoy. Immaculate condition. Tasteful stylish decor. Some of the highlights include the stunning custom kitchen, two laundry rooms, 500 bottle custom wine cellar, Anderson windows, European white oak hardwood floors, Hunter Douglas blinds, custom pavilion in the backyard and renovated garage with epoxy floors, slat wall and new doors. Main floor living at it's finest. Quality materials beautifully co-ordinated and excellent workmanship. European white oak floors throughout. Stunning bright white custom kitchen with large island and quartz counter tops. High end appliance package. Great room has 2-storey vaulted ceiling and built-in cabinetry. Master suite has luxurious ensuite with heated marble floor tiles, glass shower with bench and quartz tiles, custom vanity with two sinks. Front office/bedroom. Stellar finished basement has showpiece 500 bottle custom wine cellar, hidden crafts room, home gym with rubber floor, rec room with built-ins, full bath with glass shower, bedroom and second laundry.Fully landscaped low maintenance backyard. Gorgeous custom pavilion with Napoleon fireplace, just like a covered porch. Landscape lighting.
Facts & features
Ask about this home
A HOMEH agent will answer your questions about this home.
Rooms
16 rooms · 4 bathrooms
- Foyer8′7″ × 7′2″61 sq.ft.
- Kitchen22′1″ × 9′4″206 sq.ft.
- Dining room19′3″ × 11′212 sq.ft.
- Great room19′3″ × 13′3″255 sq.ft.
- Primary bedroom14′ × 13′10″194 sq.ft.
- Bedroom 213′6″ × 11′6″155 sq.ft.
- Mud room7′2″ × 5′7″40 sq.ft.
- Loft14′4″ × 11′11″171 sq.ft.
- Bedroom 312′ × 10′1″121 sq.ft.
- Recreation22′10″ × 12′11″295 sq.ft.
- Bedroom12′4″ × 12′148 sq.ft.
- Exercise room12′2″ × 11′7″141 sq.ft.
- Utility room13′10″ × 9′7″133 sq.ft.
- Laundry12′4″ × 6′10″84 sq.ft.
- Workshop10′7″ × 9′7″102 sq.ft.
- Other19′9″ × 5′98 sq.ft.
Around this home
Schools nearby
School rating, out of 10.
Listing details
Helpful tools
Your HOMEH agent
"I would see it this week."
Ask HOMEH about this home
Price, neighbourhood, monthly cost. Ask anything.
HOMEH Intelligent Agent is an AI, not a licensed representative. Check anything important with your agent.