
 See all 39 photos
Property history

This home has sold. It is no longer available.
Property not available for sale or for rent.
Book a viewing
Ask HOMEH
About this home
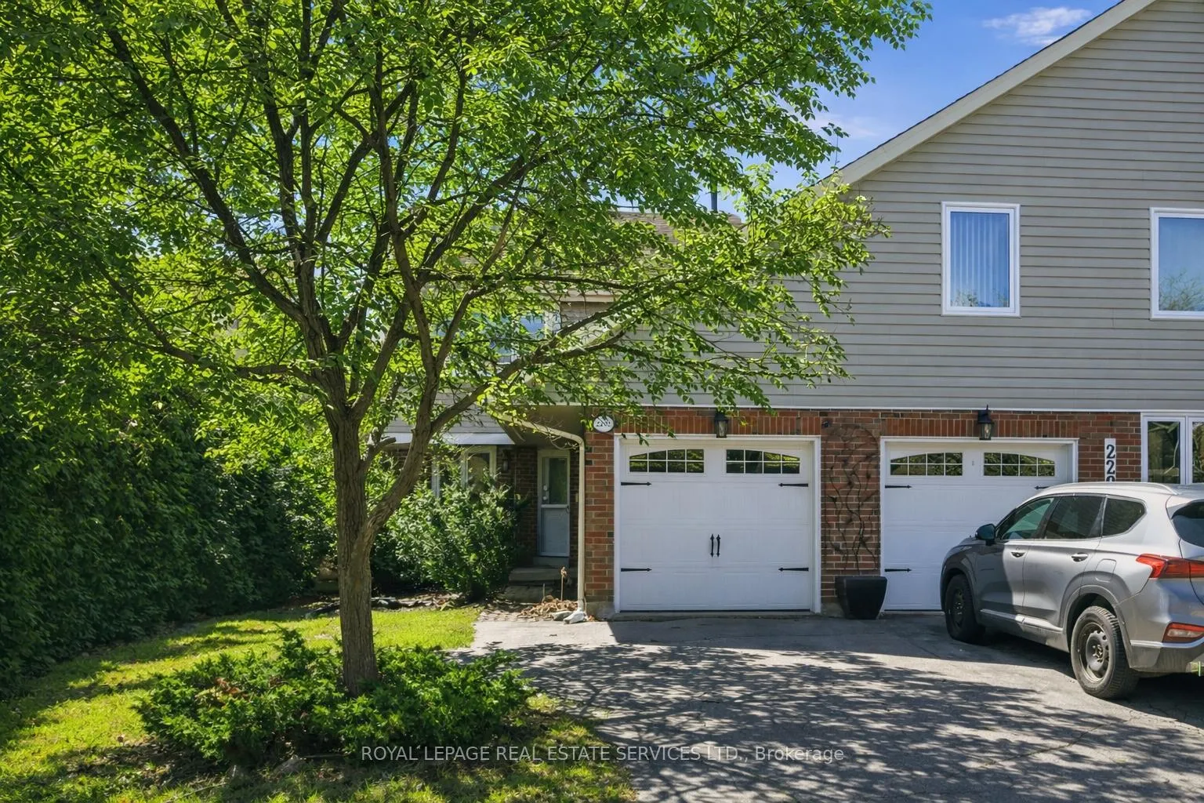
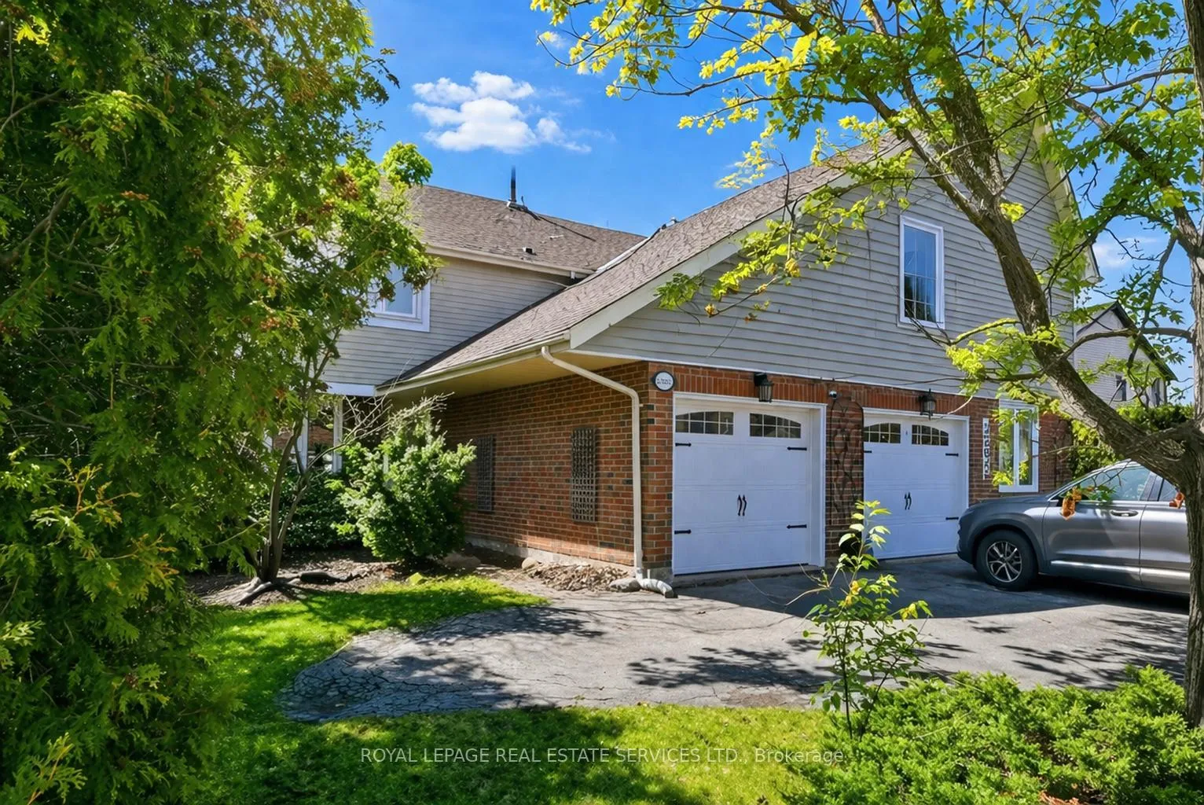
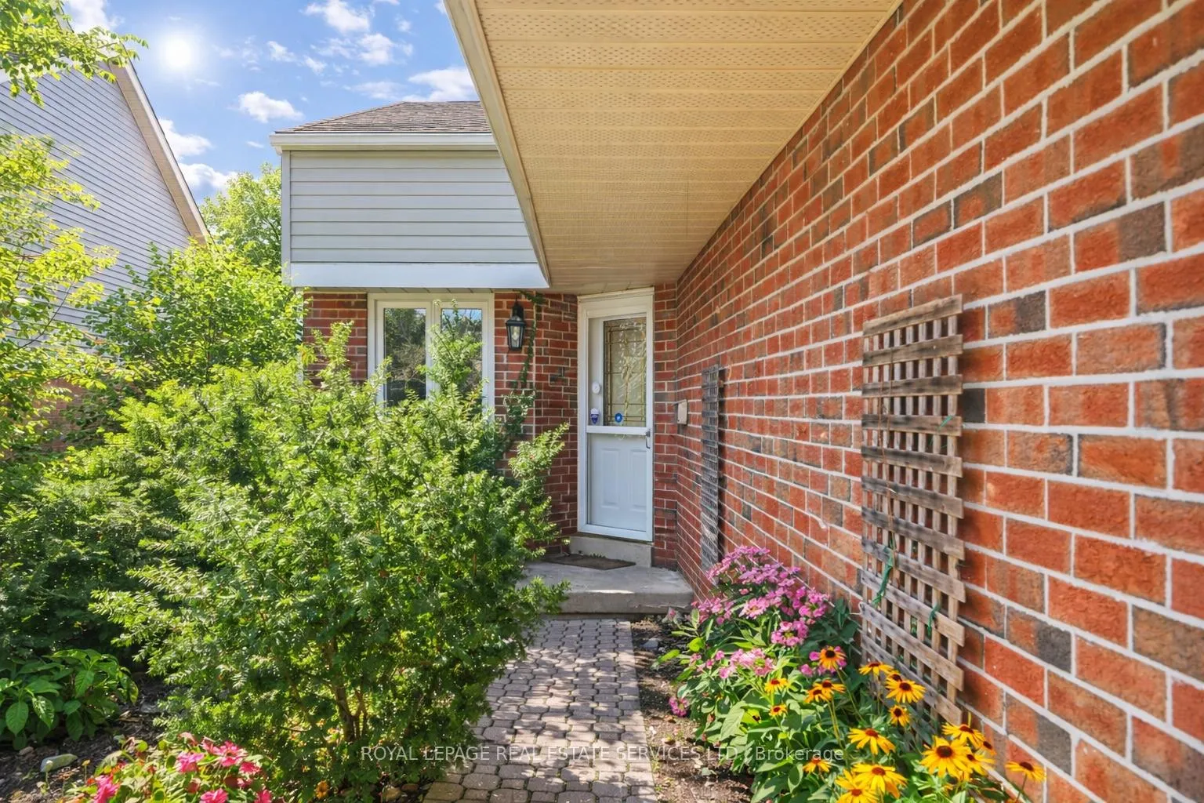
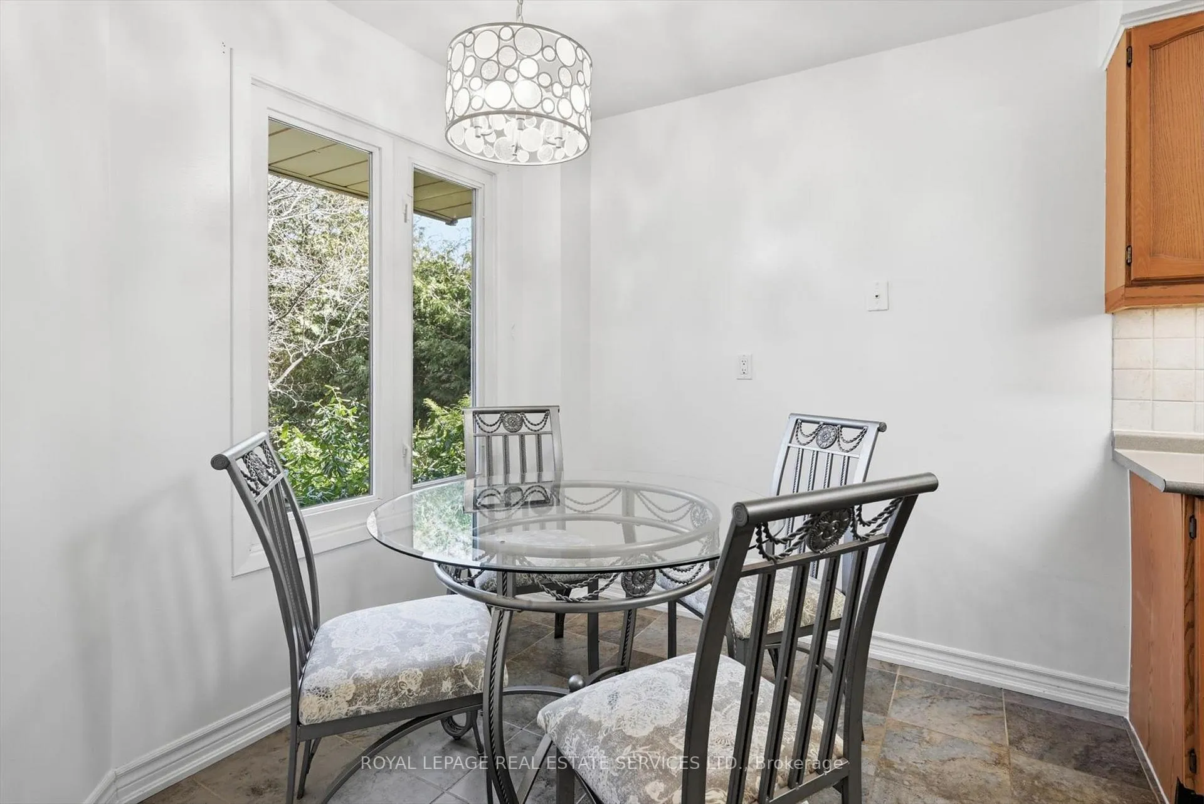
SOUGHT-AFTER RIVER OAKS LOCATION BACKING ONTO MUNN'S CREEK! Nestled in a welcoming, family-oriented neighbourhood surrounded by parks and scenic trails, this home is just steps to River Oaks Public School, River Oaks Community Centre, and Holy Trinity Catholic Secondary School, with Rotherglen School also within easy walking or biking distance. Welcome to 2202 Margot Street, a two-storey semi-detached with a finished basement, backing onto a ravine offering incredible privacy. The main level offers a practical and inviting layout with an oversized living room offering a sliding door walkout to the deck, seamlessly connected to the dining area, and a well-appointed kitchen with abundant cabinetry, stainless steel appliances, and a bright breakfast area. Upstairs, you'll find three spacious bedrooms and an updated four-piece bathroom. The finished lower level expands your living space with a large recreation area with laminate flooring - ideal for a media room, games area, or home office. Additional details include hardwood flooring throughout the living and dining areas, convenient garage access through the powder room, and a premium 118' deep lot. Step outside to a private, fully fenced backyard setting that is perfect for relaxing or entertaining. Enjoy a custom deck with built-in bench seating, mature trees and landscaping, and a handy storage shed. An exceptional opportunity to own in one of River Oaks' most desirable enclaves, offering a perfect blend of comfort, convenience, and lifestyle. (certain exterior images have been digitally enhanced)
Facts & features
Book a viewing
Rooms
13 rooms · 2 bathrooms
- Living room27′11″ × 13′3″370 sq.ft.
- Dining room8′2″ × 9′2″75 sq.ft.
- Kitchen10′ × 8′9″88 sq.ft.
- Breakfast7′9″ × 8′9″68 sq.ft.
- Bathroom4′11″ × 4′11″24 sq.ft.
- Primary bedroom18′9″ × 10′5″195 sq.ft.
- Bedroom 215′2″ × 10′7″161 sq.ft.
- Bedroom 310′5″ × 10′5″108 sq.ft.
- Bathroom5′ × 10′7″53 sq.ft.
- Recreation20′1″ × 20′8″415 sq.ft.
- Laundry10′4″ × 8′5″87 sq.ft.
- Utility room5′10″ × 5′11″34 sq.ft.
- Other7′8″ × 12′2″93 sq.ft.
Around this home
Schools nearby
School rating, out of 10.
Listing details
Helpful tools
Your HOMEH agent
"I would see it this week."
Ask HOMEH about this home
Price, neighbourhood, monthly cost. Ask anything.
HOMEH Intelligent Agent is an AI, not a licensed representative. Check anything important with your agent.