
2205 Shaftesbury Court
Oakville (Joshua Creek)2205 Shaftesbury Court
Oakville (Joshua Creek)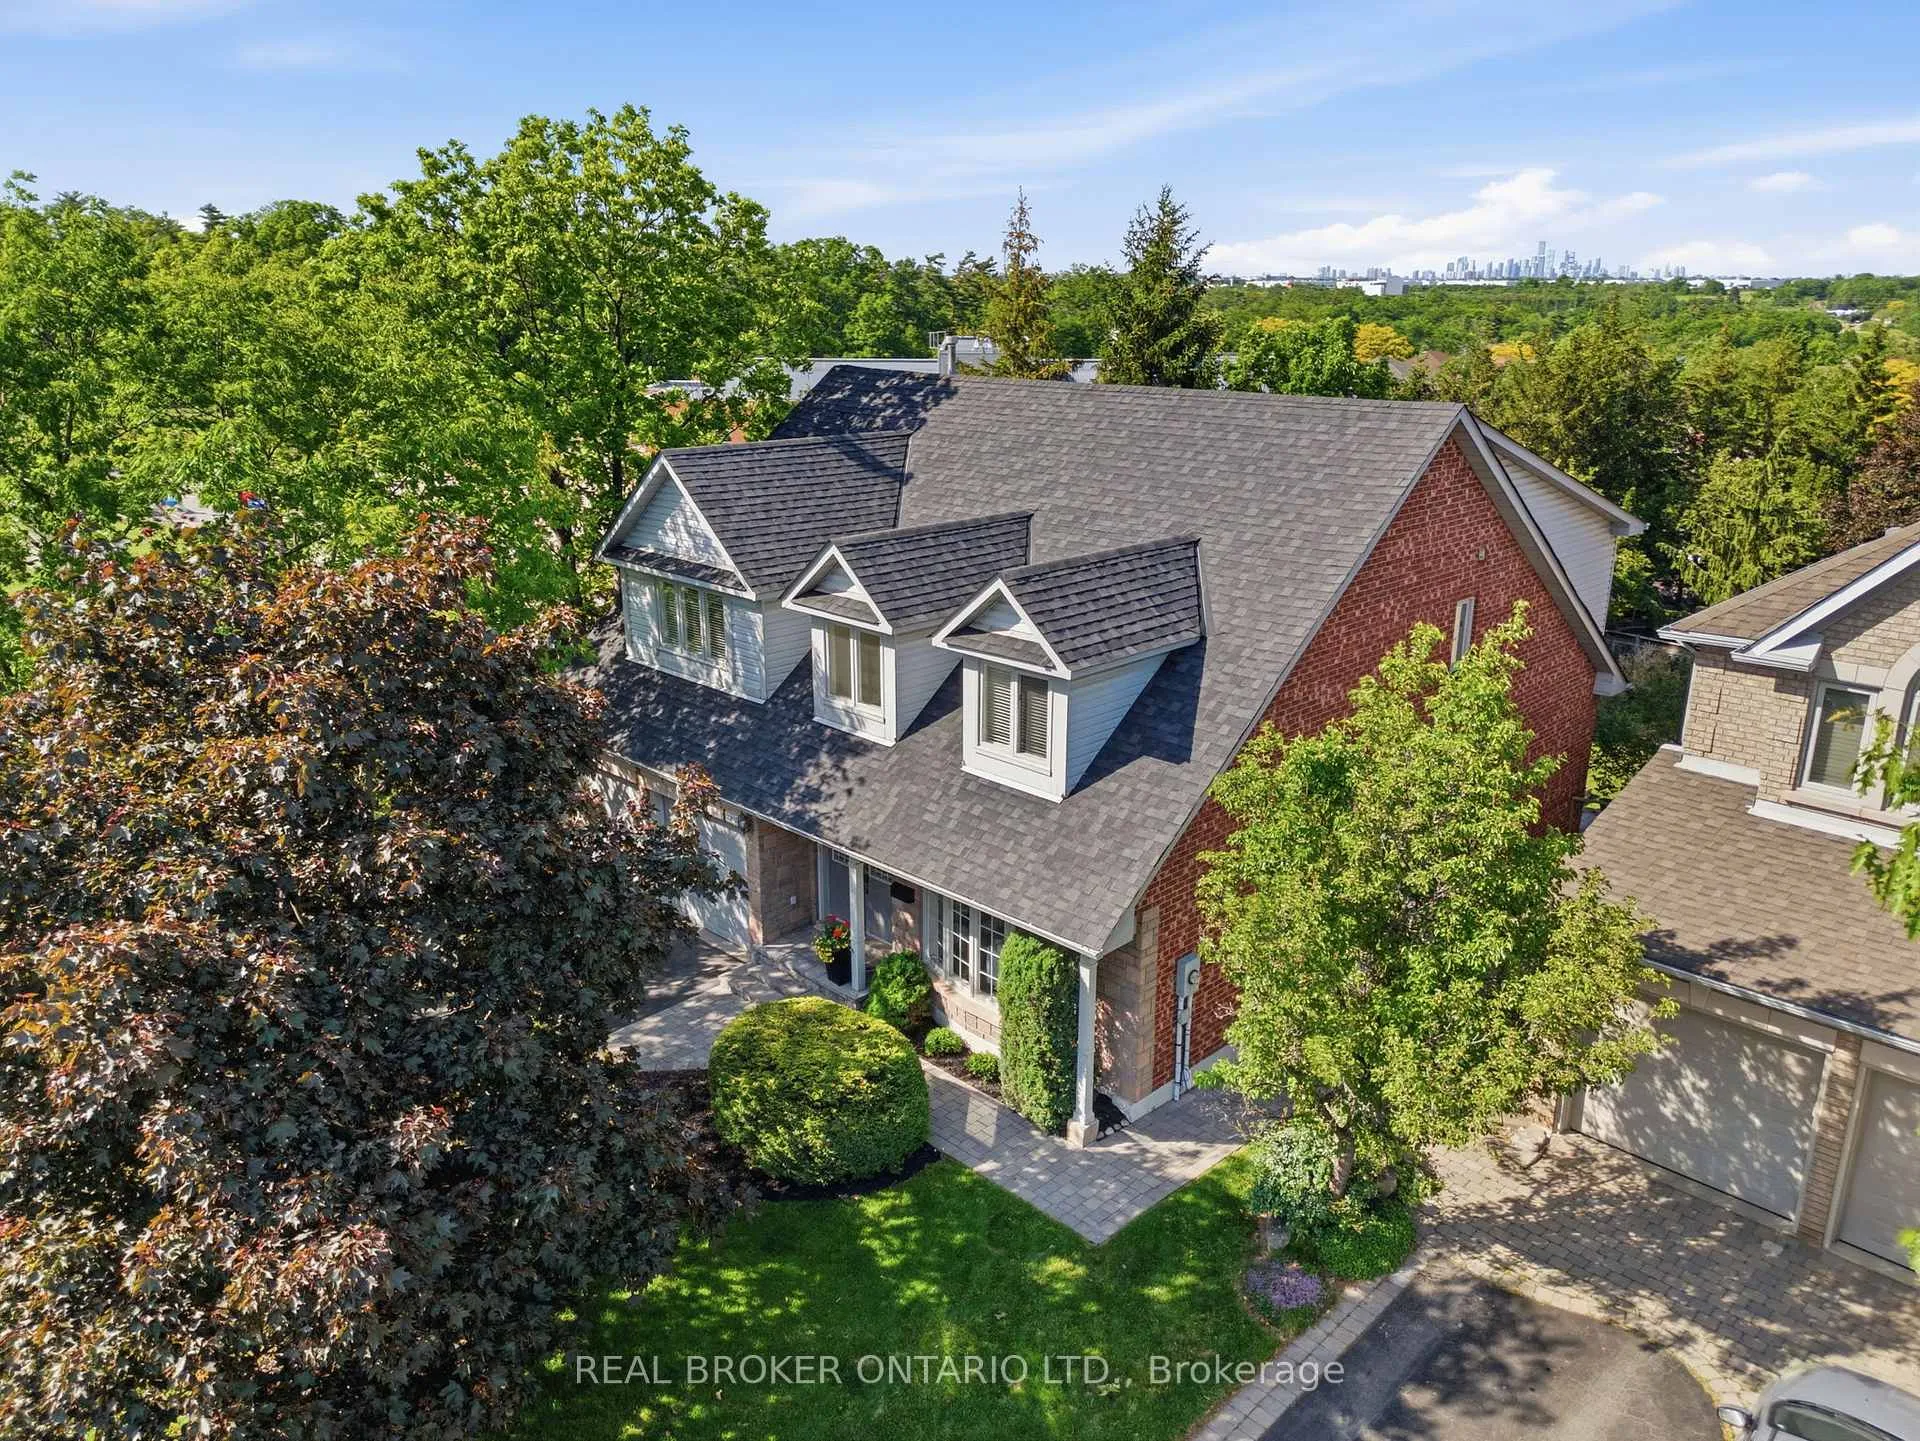
 See all 49 photos

Book a viewing
Ask HOMEH
About this home
2205 Shaftesbury Court, Oakville
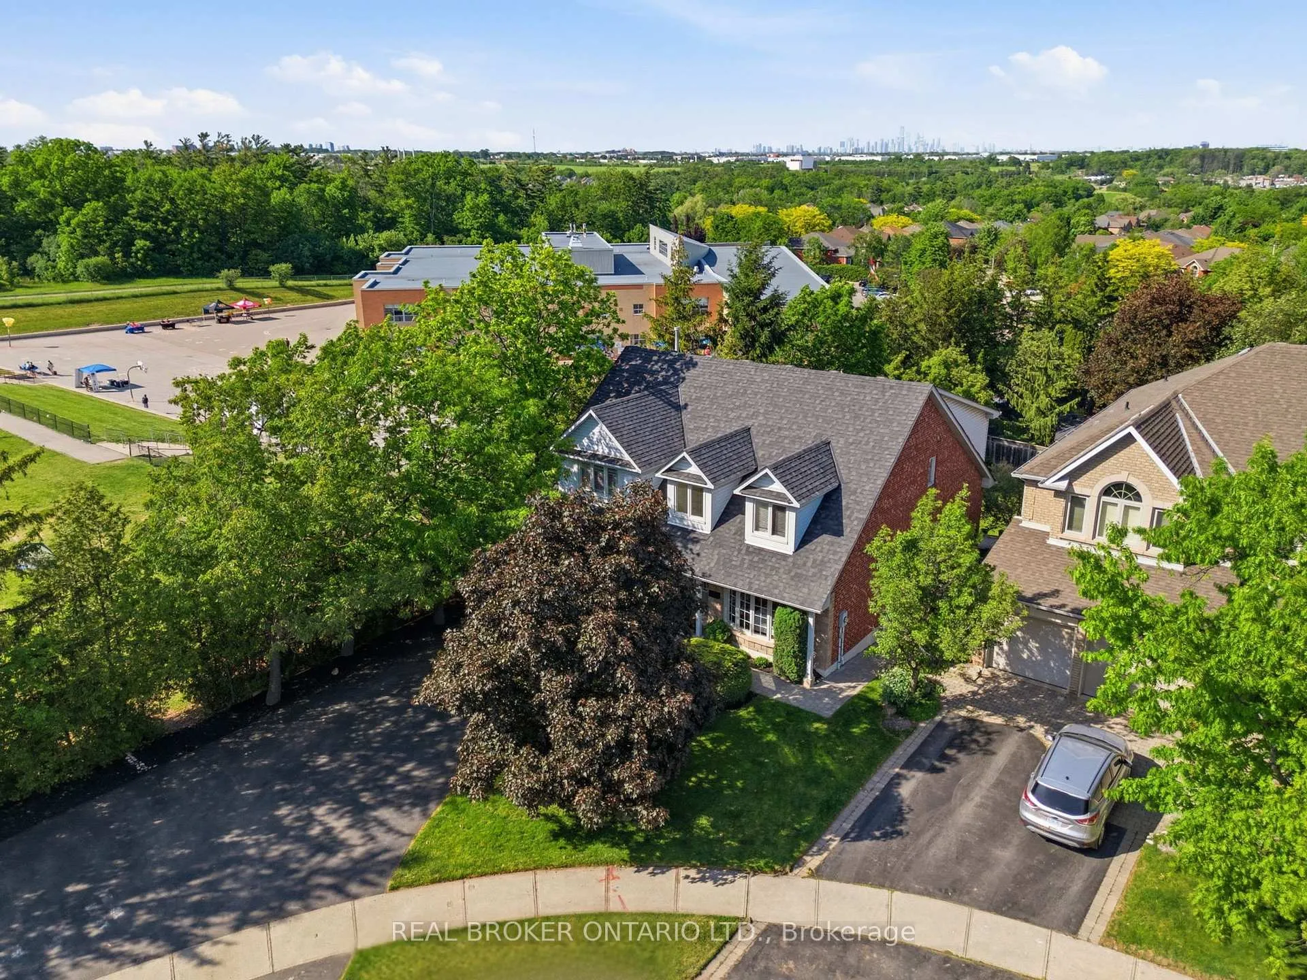
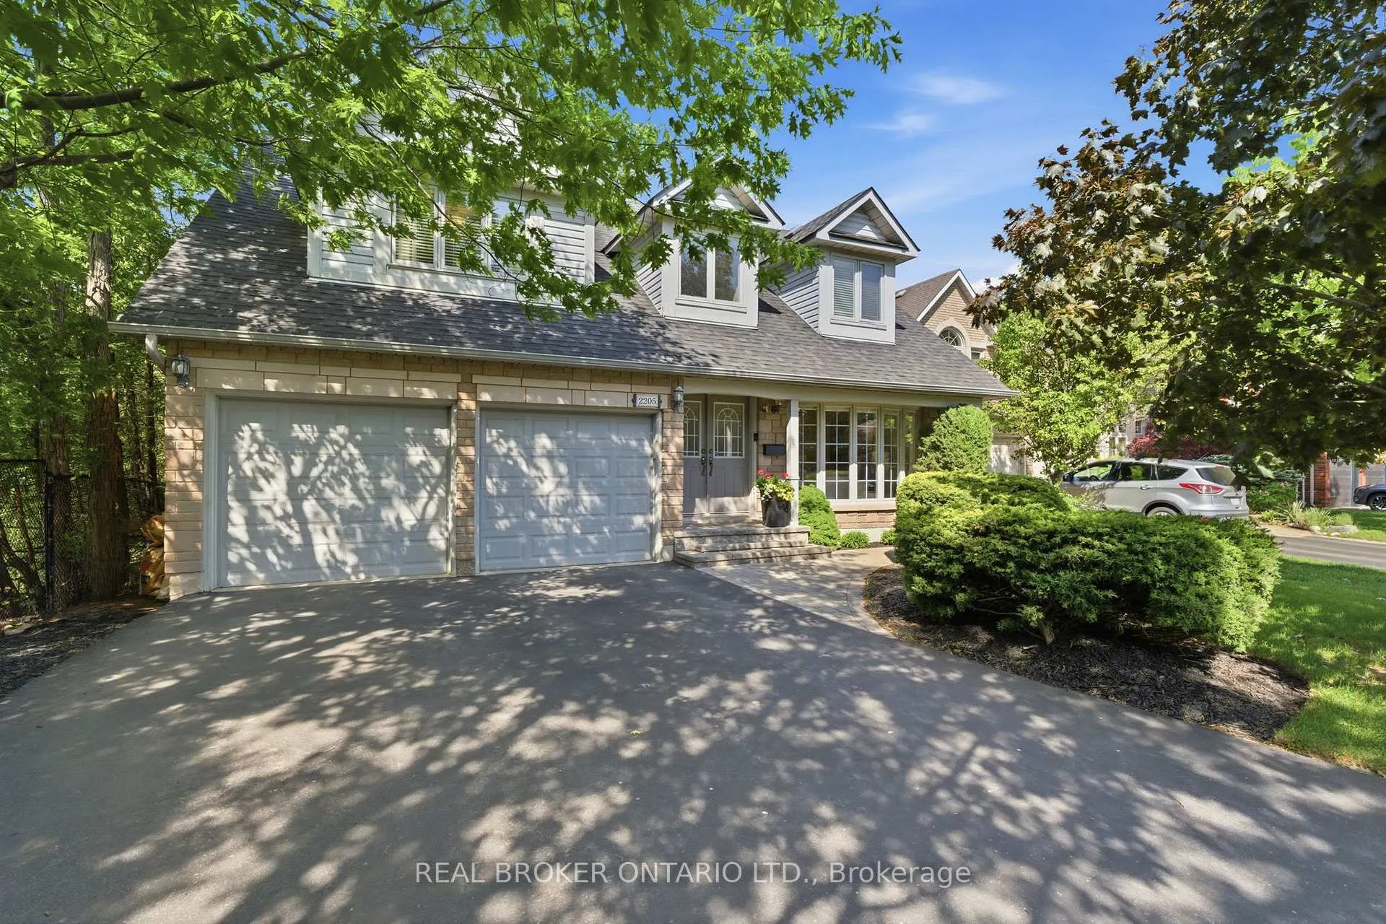
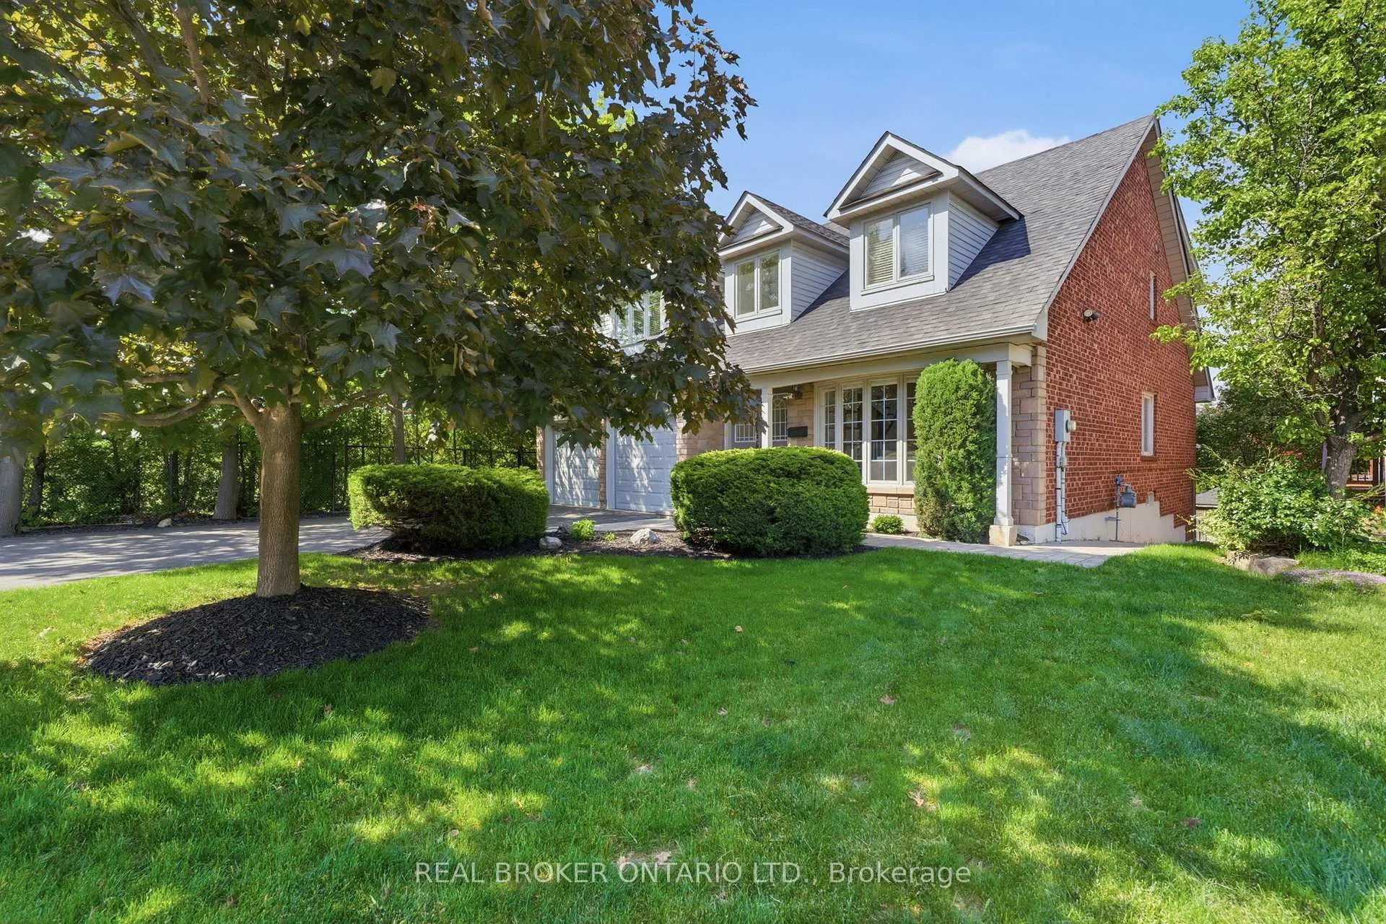
Welcome to 2205 Shaftesbury Court, nestled in Oakville's beloved Joshua Creek community. This stunning 4+1 bedroom home features athoughtfully designed main floor with a formal living and dining room, eat-in kitchen, and family room, perfect for everyday family living andentertaining. The walkout basement complete with in-law suite offers incredible flexibility for multigenerational families, a teenager retreat, orrental income potential. Sitting at the end of a quiet court, enjoy an extended driveway with ample parking for family and guests. Steps to top-rated Halton district schools, a park, and all the charm that makes Joshua Creek one of Oakville's most sought-after communities. A home thatadapts to every stage of family life, this one is truly special.
Facts & features
Book a viewing
Rooms
17 rooms · 4 bathrooms
- Kitchen13′ × 12′6″162 sq.ft.
- Living room12′8″ × 15′9″200 sq.ft.
- Dining room12′8″ × 13′10″175 sq.ft.
- Family room12′9″ × 21′11″279 sq.ft.
- Laundry7′11″ × 8′2″65 sq.ft.
- Breakfast11′9″ × 13′3″156 sq.ft.
- Bedroom 410′7″ × 13′3″140 sq.ft.
- Primary bedroom17′9″ × 27′8″491 sq.ft.
- Bedroom 311′3″ × 13′3″149 sq.ft.
- Bedroom 212′8″ × 19′3″244 sq.ft.
- Utility room24′10″ × 25′620 sq.ft.
- Other5′10″ × 7′10″46 sq.ft.
- Bedroom 513′4″ × 12′8″168 sq.ft.
- Other6′4″ × 11′11″75 sq.ft.
- Laundry6′ × 11′6″69 sq.ft.
- Recreation24′1″ × 15′10″381 sq.ft.
- Kitchen12′8″ × 14′9″187 sq.ft.
Around this home
Schools nearby
School rating, out of 10.
Listing details
Helpful tools
Your HOMEH agent
"Priced 9% over our estimate. I would see it this week."
Ask HOMEH about this home
Price, neighbourhood, monthly cost. Ask anything.
HOMEH Intelligent Agent is an AI, not a licensed representative. Check anything important with your agent.