
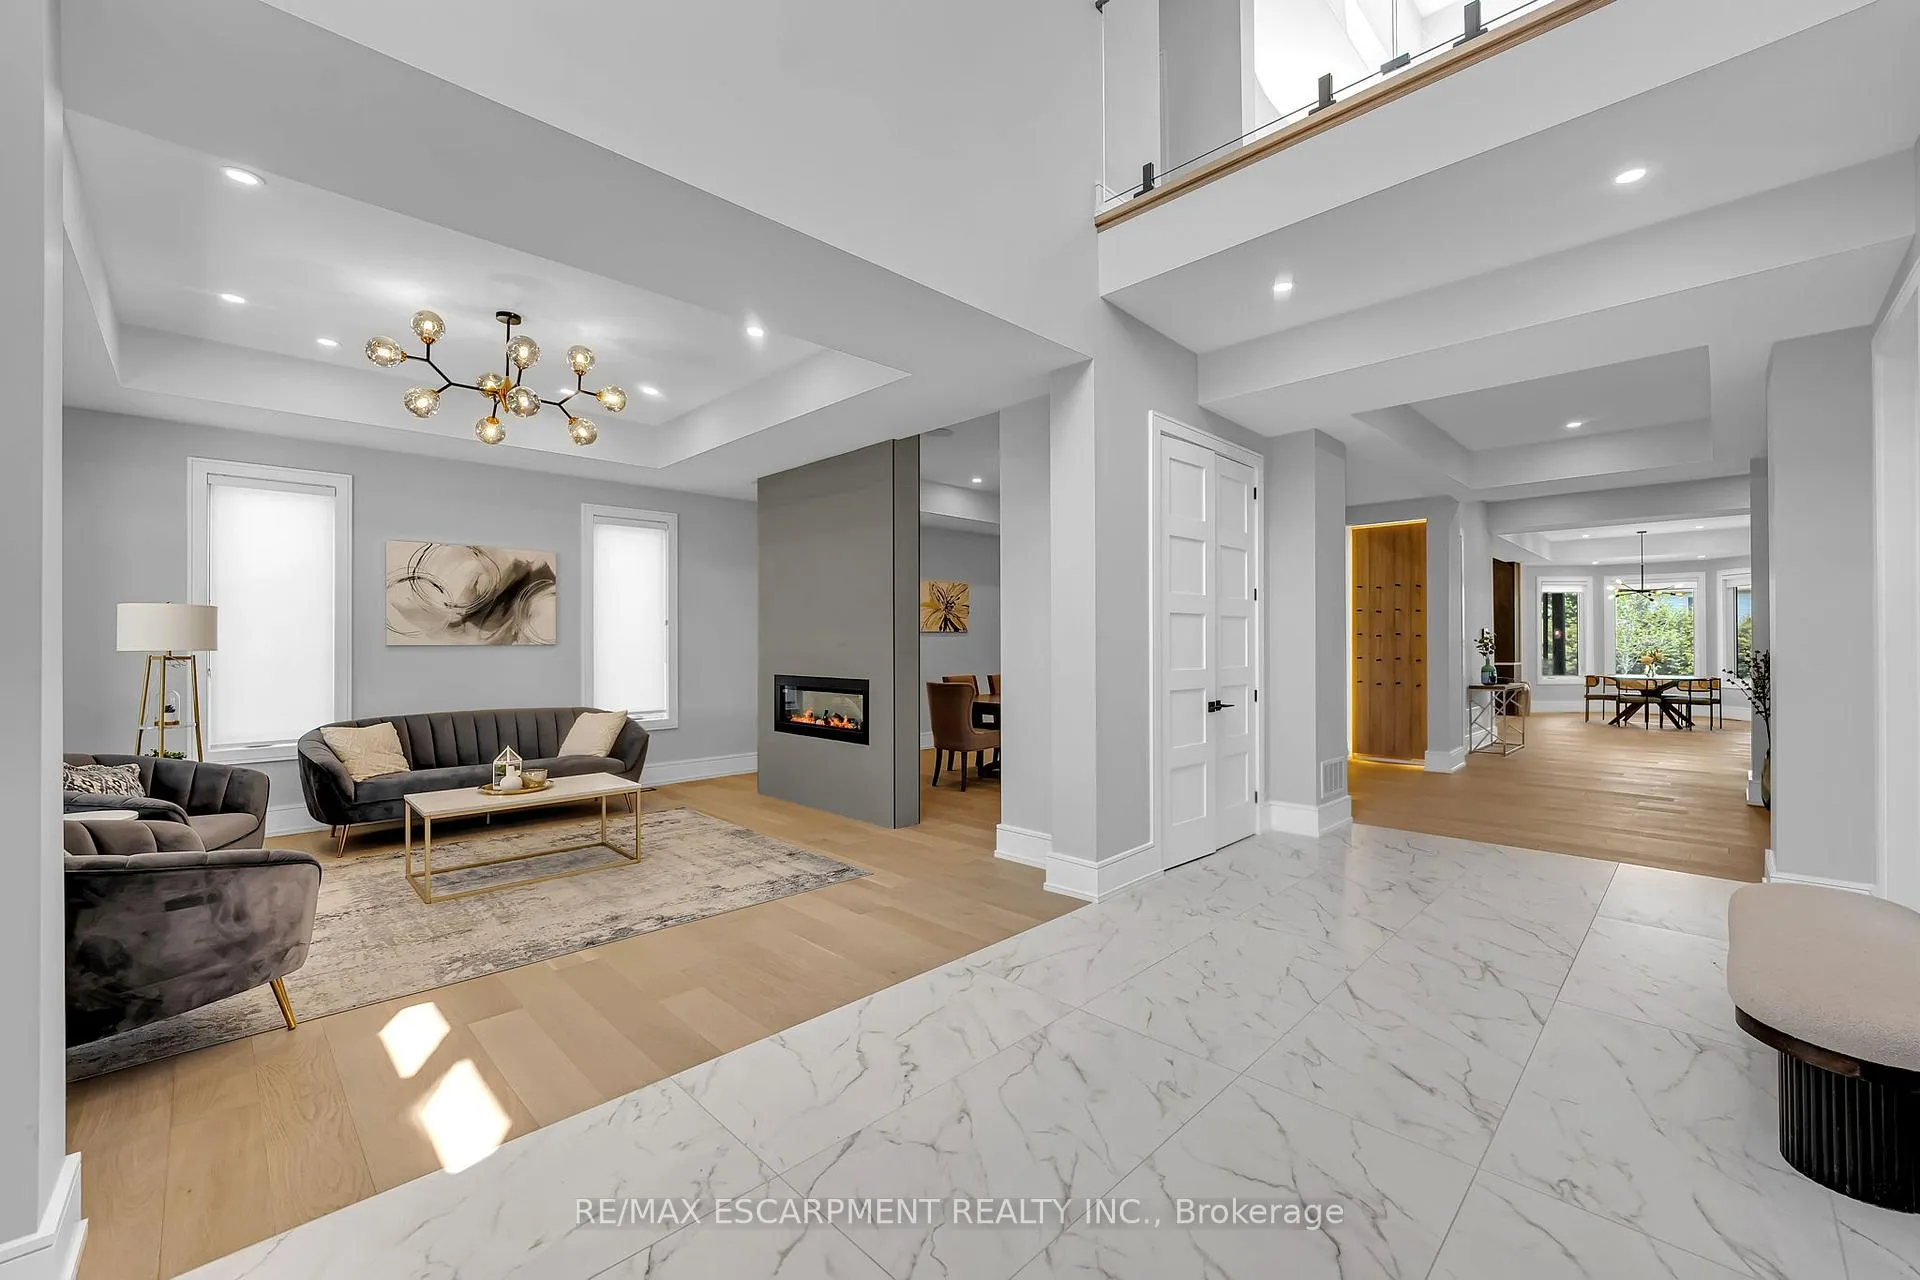
 See all 49 photos
Property history

This home has been leased. It is no longer available.
Property not available for sale or for rent.
Ask about this home
A HOMEH agent will answer your questions about this home.Ask HOMEH
About this home
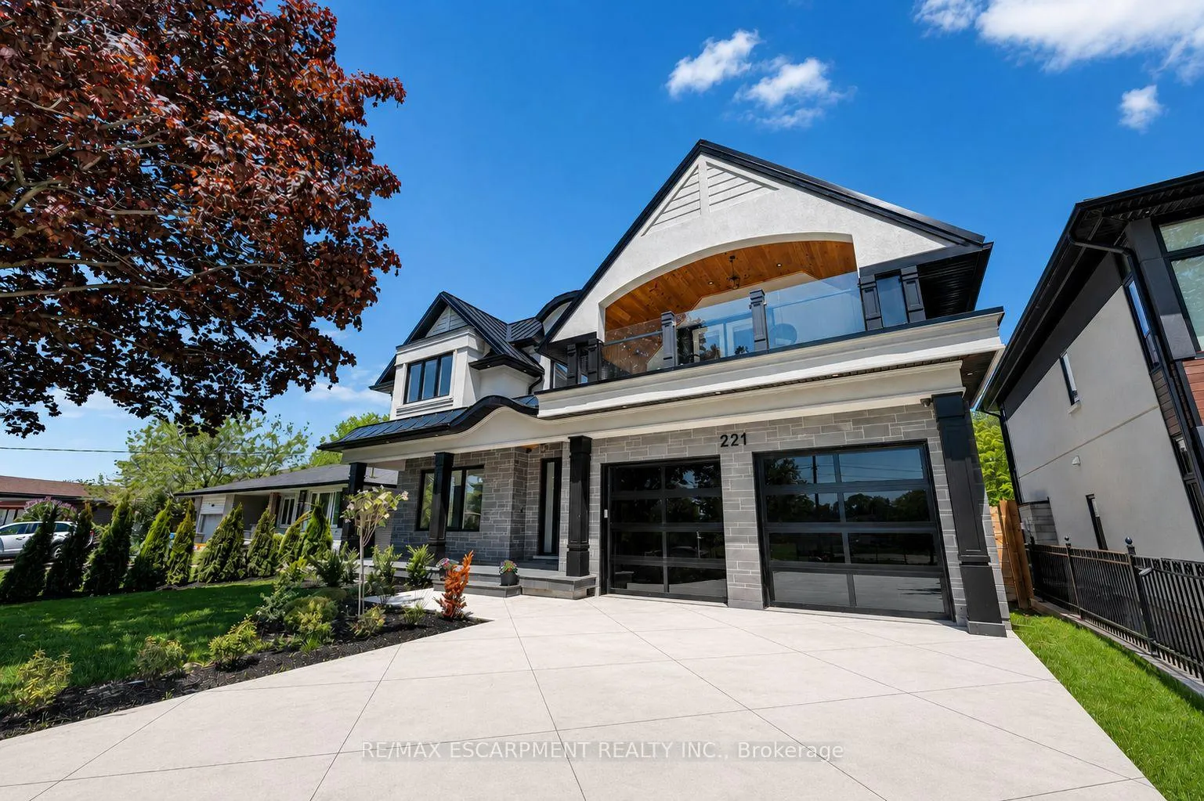
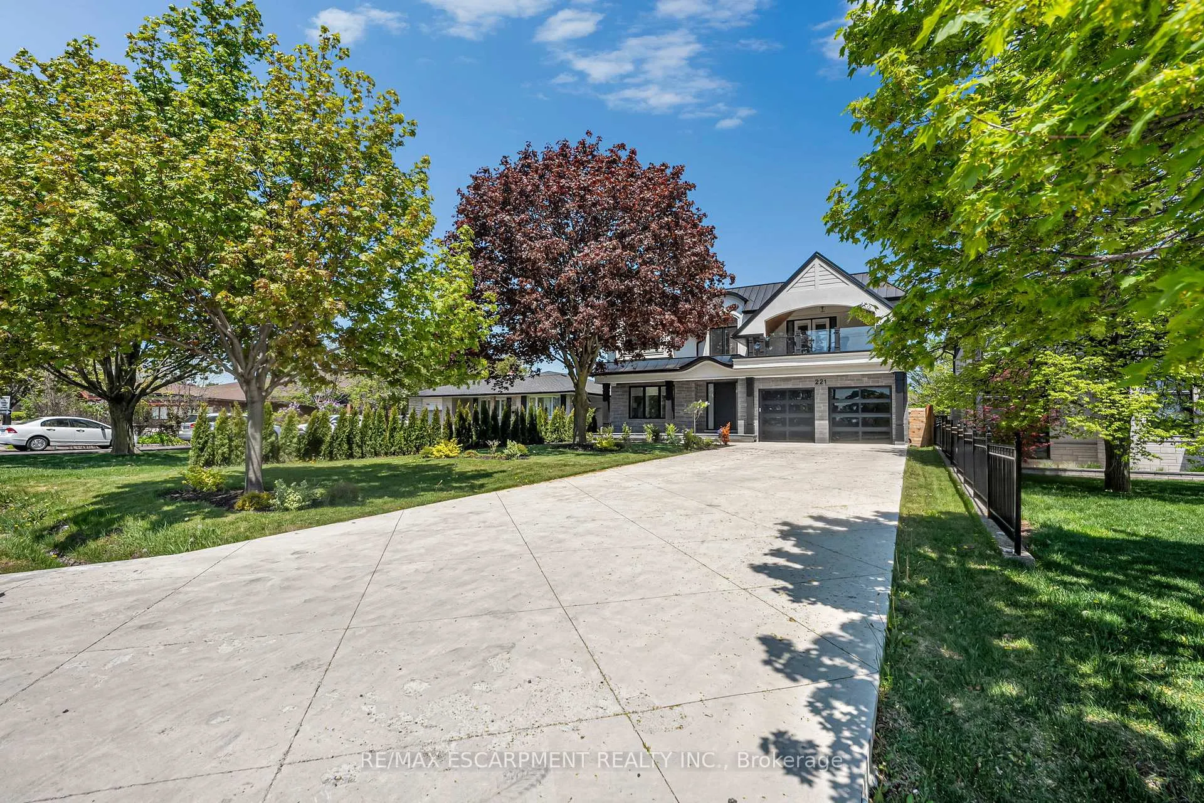
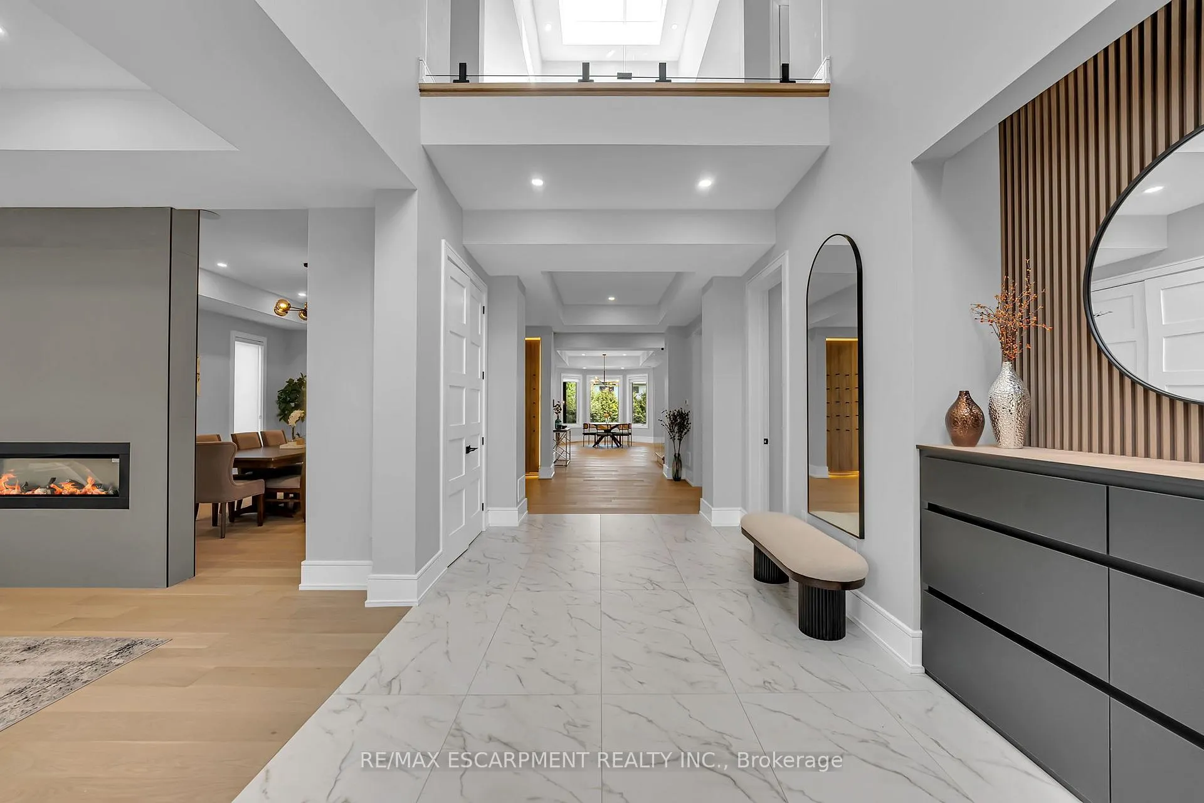
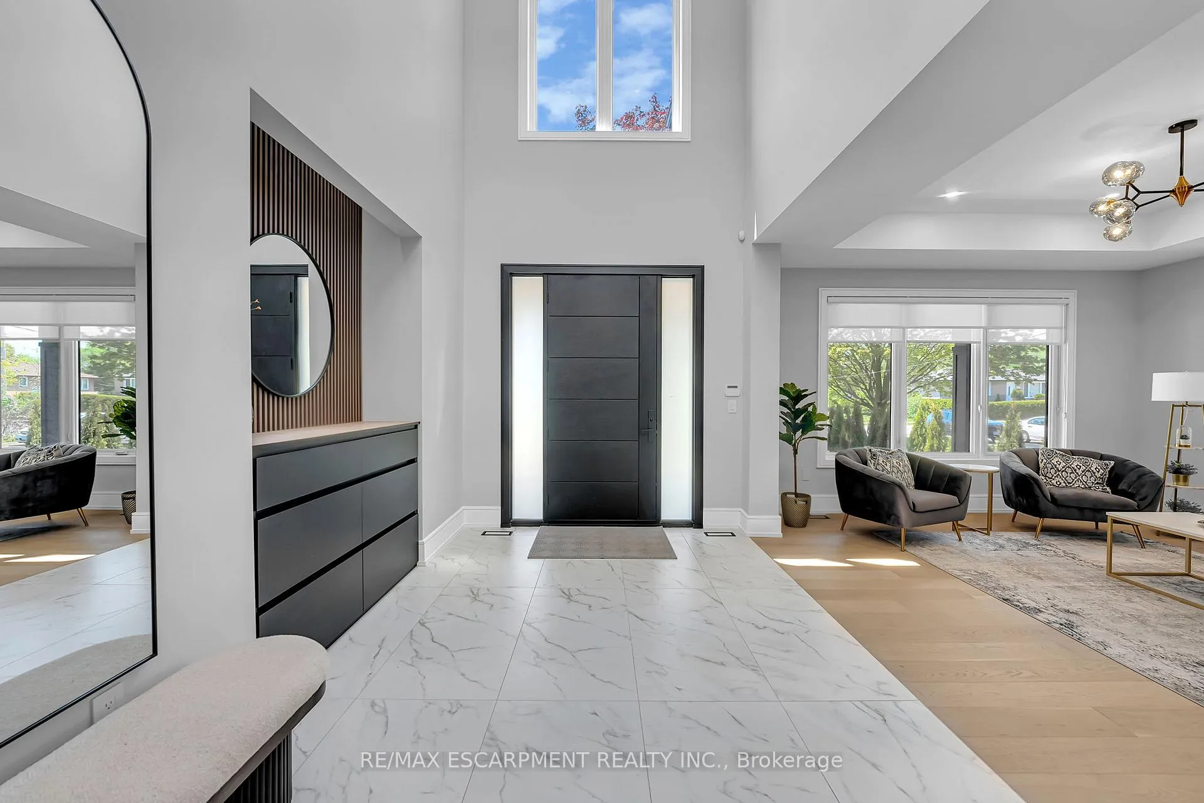
Nestled in one of Oakville's most prestigious pockets, this architectural masterpiece offers over 6,000 sq ft of finished living space on a rare, private, ultra-deep 200 ft lot. Defined by exquisite custom millwork and cabinetry, the main floor seamlessly blends a commanding formal living room and an oversized dining room for grand-scale hosting with a private executive office. At the heart of the home, a dramatic open-to-above great room is anchored by a sleek linear fireplace and flows into a gourmet chef's kitchen equipped with professional Sub-Zero and Wolf appliances, a full-sized pantry, and a private servery. The upper level is flooded with natural light through oversized windows and a large skylight, where each bedroom boasts soaring 12 and 13 ft ceilings. No detail has been spared, from the spa-like bathrooms with heated floors to the fully integrated Control4 smart-home system. The interior transitions effortlessly to an oversized loggia with a gas fireplace, overlooking a meticulously landscaped yard and a fully finished walk-up basement. Complete with a metal roof and a heated driveway accommodating 10 car with built-in lighting, this property is perfectly located just minutes from Downtown Oakville, Appleby College, the YMCA, and the waterfront, offering an unparalleled lifestyle. Luxury Certified.
Facts & features
Ask about this home
A HOMEH agent will answer your questions about this home.
Rooms
16 rooms · 5 bathrooms
- Family room18′ × 18′324 sq.ft.
- Living room14′ × 14′8″205 sq.ft.
- Dining room18′1″ × 12′6″225 sq.ft.
- Office10′8″ × 10′107 sq.ft.
- Kitchen18′ × 15′6″278 sq.ft.
- Breakfast10′6″ × 23′6″247 sq.ft.
- Mud room10′6″ × 6′3″65 sq.ft.
- Primary bedroom22′2″ × 14′310 sq.ft.
- Bedroom12′9″ × 12′3″156 sq.ft.
- Bedroom11′8″ × 14′6″169 sq.ft.
- Bedroom16′ × 13′208 sq.ft.
- Loft9′ × 8′6″76 sq.ft.
- Laundry6′ × 8′6″51 sq.ft.
- Bedroom15′ × 11′3″169 sq.ft.
- Recreation41′6″ × 23′10″989 sq.ft.
- Exercise room10′8″ × 15′10″169 sq.ft.
Around this home
Listing details
Helpful tools
Your HOMEH agent
"I would see it this week."
Ask HOMEH about this home
Price, neighbourhood, monthly cost. Ask anything.
HOMEH Intelligent Agent is an AI, not a licensed representative. Check anything important with your agent.