
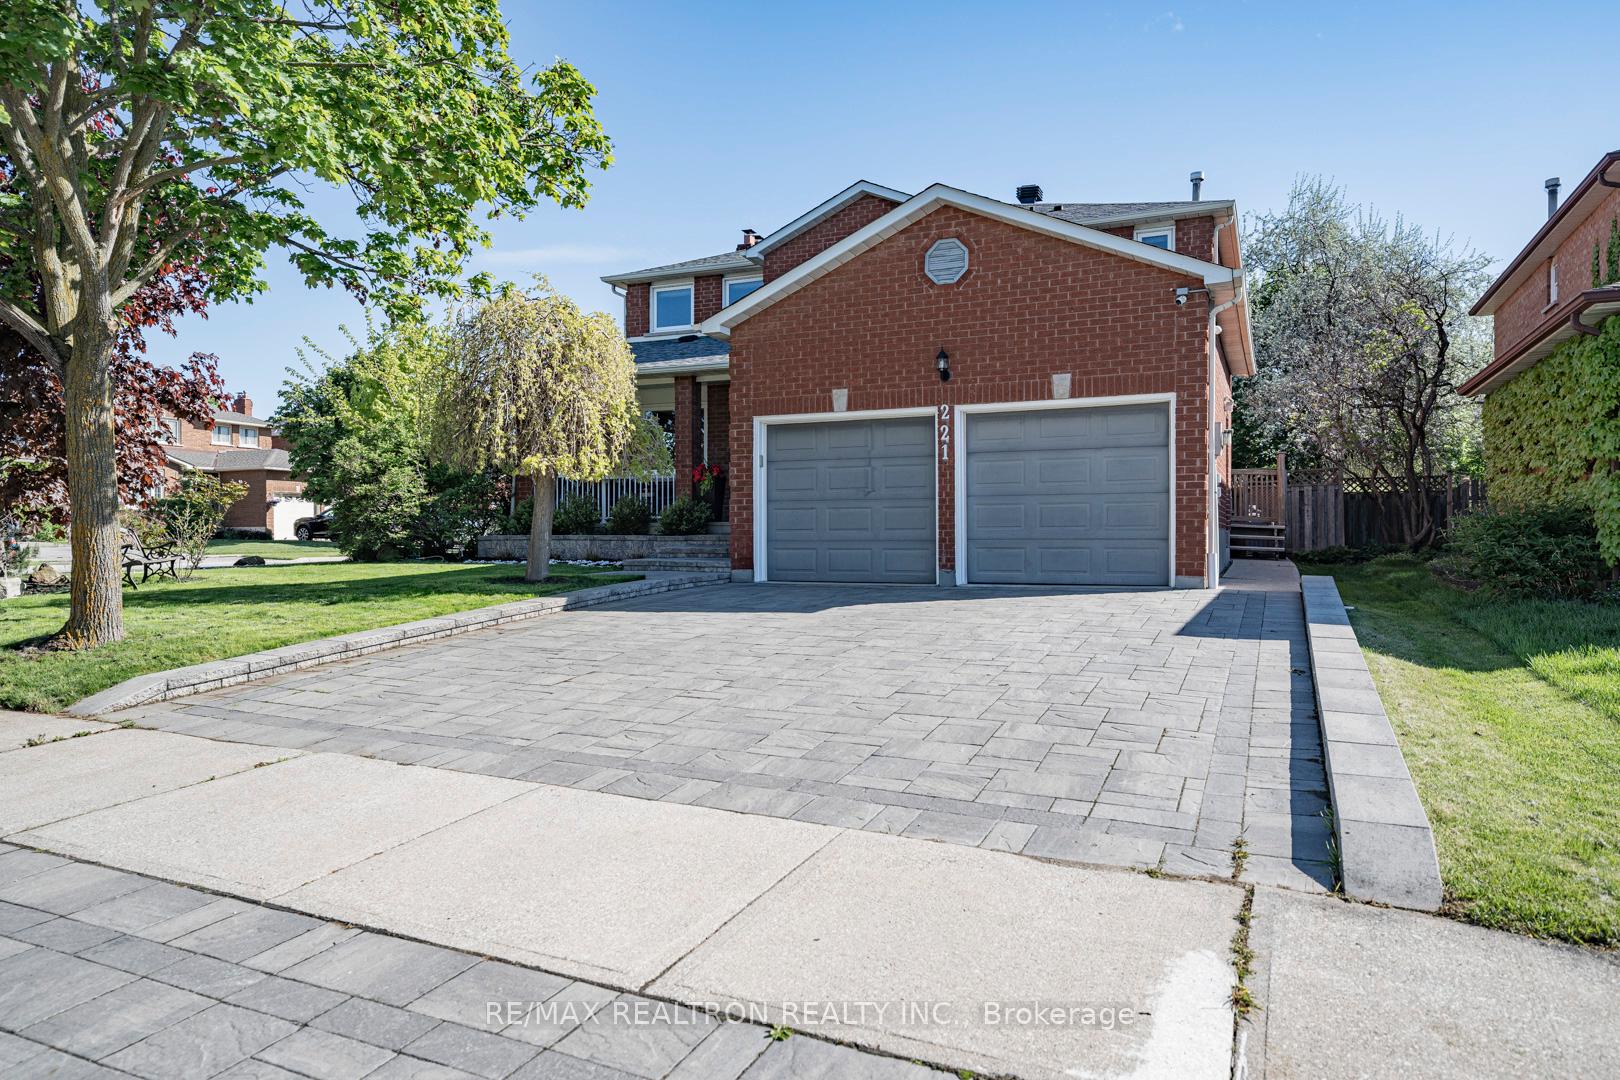
 See all 50 photos
Property history

This home has sold. It is no longer available.
Property not available for sale or for rent.
Ask about this home
A HOMEH agent will answer your questions about this home.Ask HOMEH
About this home
221 Old Orchard Circle, Oakville
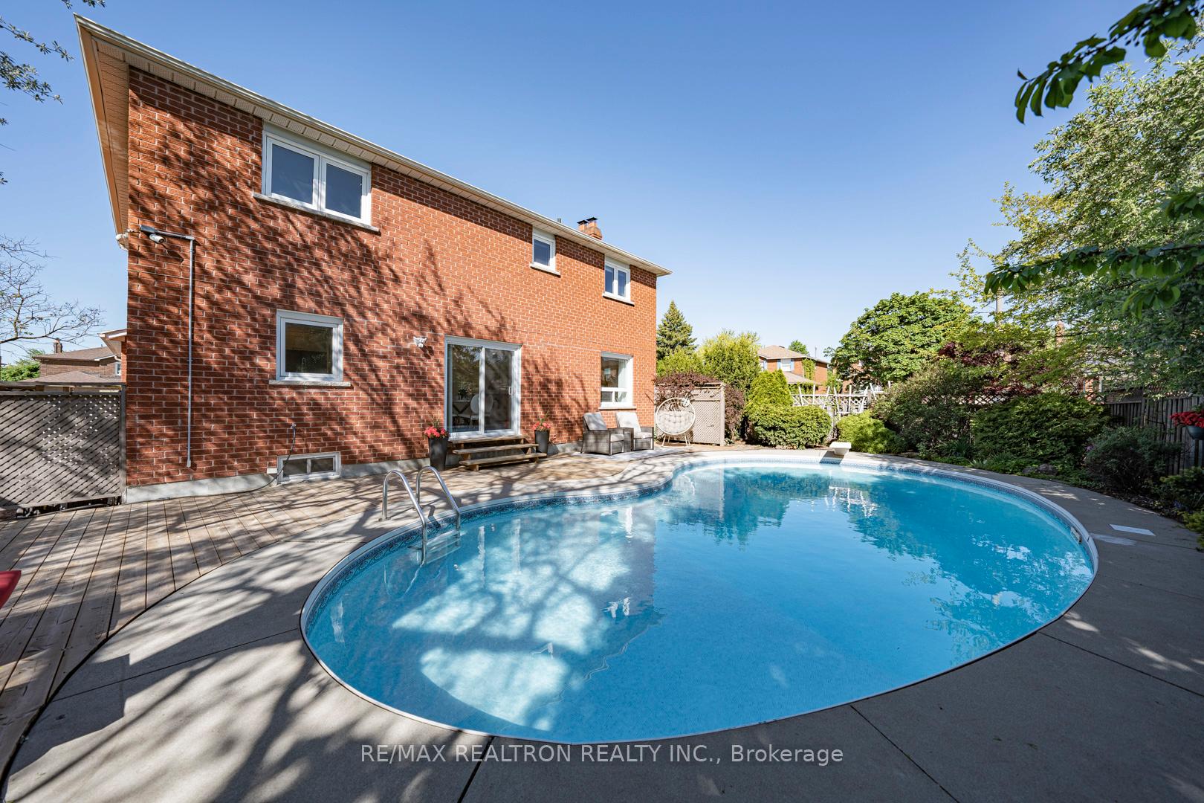
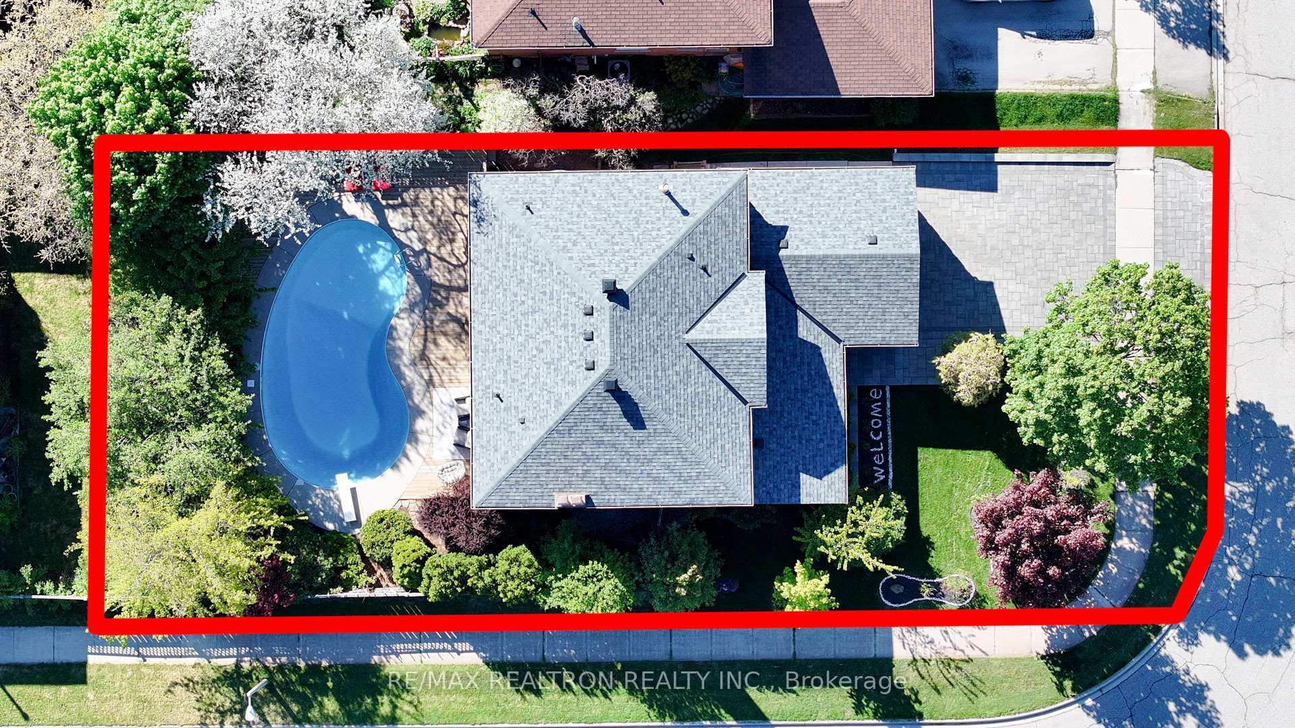
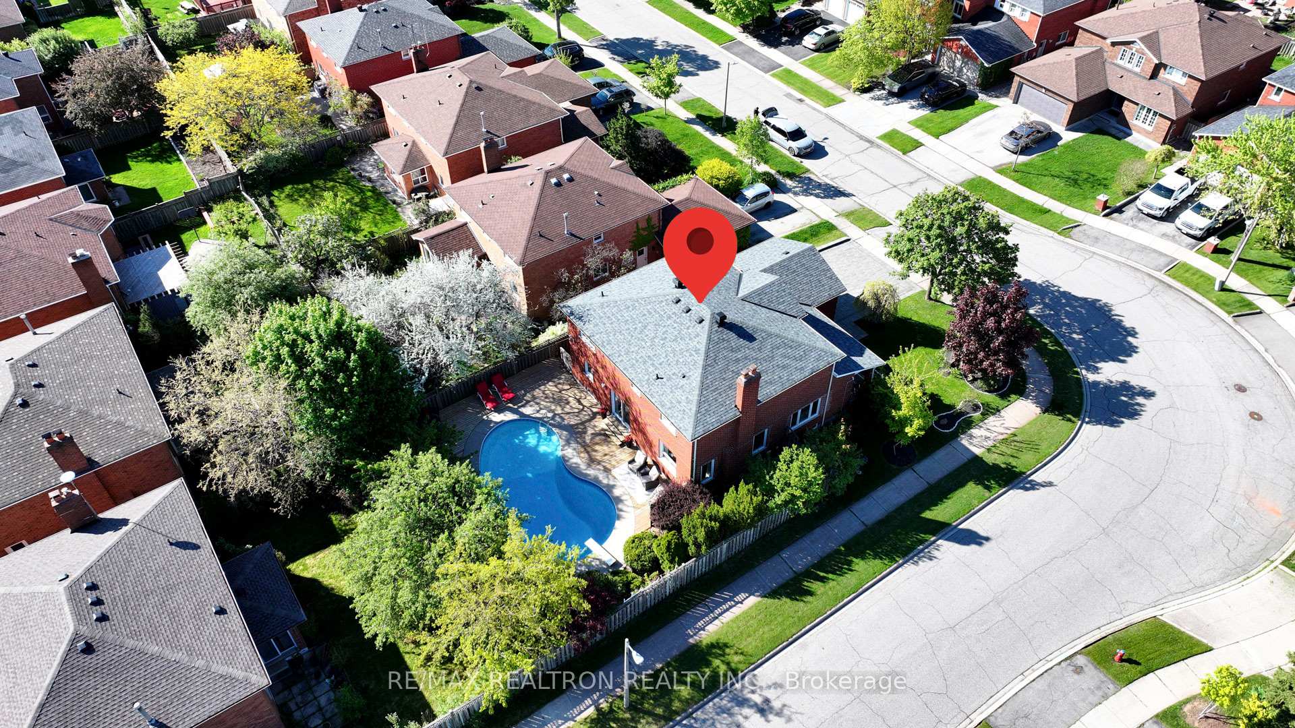
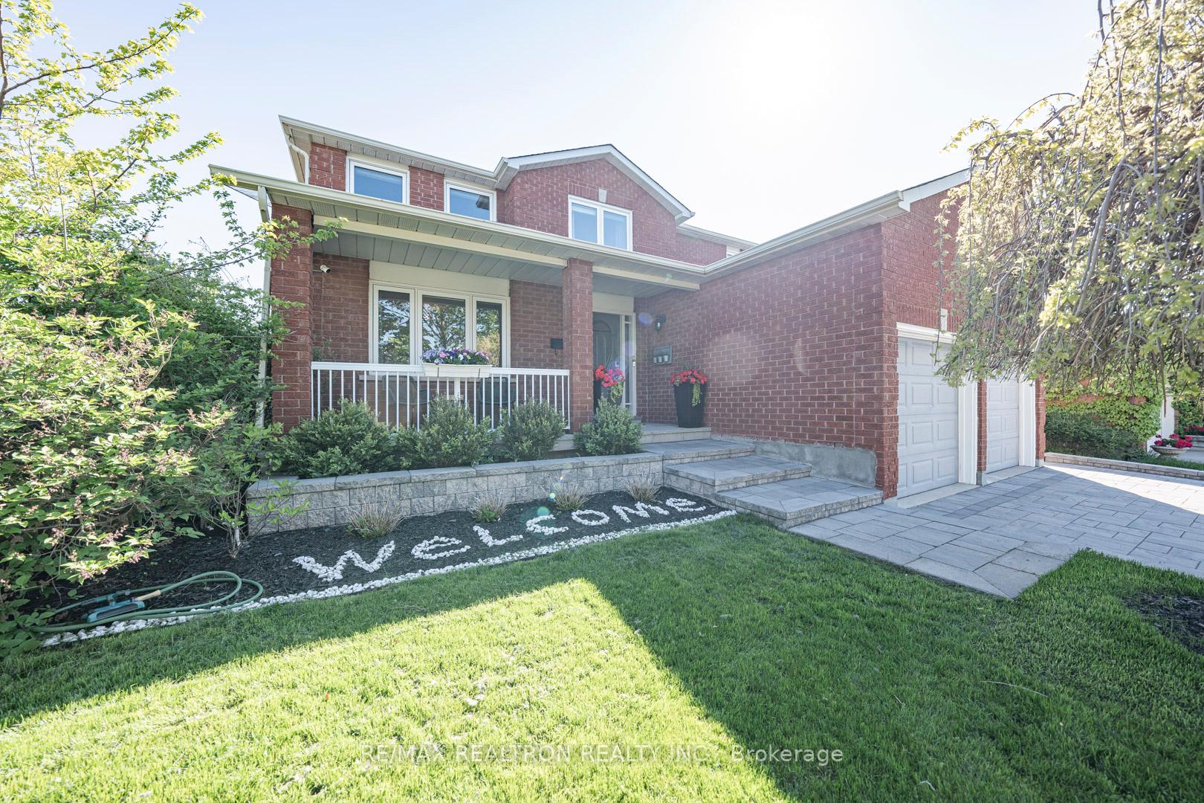
*Income Property**! Ready to Sell! Welcome To This Beautifully Renovated Corner-Lot Detached Home Located In Oakville's Prestigious Iroquois Ridge High School Zone! This Sun-Filled, Spacious 4+3 Bedroom House Sits On A Professionally Landscaped Lot & Features A Resort-Style Backyard Complete With A Serene Inground Saltwater Pool & Lush Greenery. The Modern Kitchen Is Equipped With A Brand-New Stainless Steel Fridge, High-end Rang Hood & Overlooks The Pool & Garden. The Open-Concept Layout Offers Comfort & Functionality Throughout. Upstairs Has 4 Generous Bedrooms, Including A Luxurious Primary Suite With Smart-Controlled Heated Floors & Elegant Ensuite. The Fully Finished Basement Has A Private Entrance & Includes 3 Ensuite Bedrooms, A Kitchenette, In-Unit Laundry, Fire- And Sound-Insulated Walls & A Hardwired Internet Line. **Complete Privacy** & Support of Your Mortgage - Generating Over $3,000/m In Rental Income!! Major Upgrades Include City-Permitted Windows (2020), A New Roof (2021), New Interlock And Gardens (2021), Full Basement & Main Floor Renovation (2021), And A Newly Renovated Second Floor (2025). Additional Features Include Interconnected Fire Alarms Throughout, A Water Softener System For The Entire House & A 6-Camera 1TB Hard Drive Surveillance System. Enjoy Proximity To Top Schools, Shopping Centers, Sheridan College & Oakville Go Station. Over 3,500 sf of Living Space, Whether You're Looking For Multigenerational Living, Passive Income, Or An Elevated Family Lifestyle, This Home Offers It All! Pre-Listing Inspection Is Available Upon Request. Book Your Private Showing Today. There's Truly Nothing Like It On The Market!
Facts & features
Ask about this home
A HOMEH agent will answer your questions about this home.
Rooms
14 rooms · 6 bathrooms
- Living room17′7″ × 11′4″199 sq.ft.
- Dining room13′3″ × 12′1″160 sq.ft.
- Family room18′ × 11′4″204 sq.ft.
- Kitchen9′ × 12′1″109 sq.ft.
- Breakfast12′2″ × 10′2″124 sq.ft.
- Primary bedroom20′10″ × 12′250 sq.ft.
- Bedroom 213′7″ × 11′5″155 sq.ft.
- Bedroom 313′7″ × 11′5″155 sq.ft.
- Bedroom 412′4″ × 12′148 sq.ft.
- Utility room11′6″ × 18′8″215 sq.ft.
- Bedroom11′9″ × 10′10″127 sq.ft.
- Bedroom14′10″ × 10′10″161 sq.ft.
- Bedroom20′ × 9′6″190 sq.ft.
- Kitchen15′4″ × 20′7″315 sq.ft.
Around this home
Schools nearby
School rating, out of 10.
Listing details
Helpful tools
Your HOMEH agent
"I would see it this week."
Ask HOMEH about this home
Price, neighbourhood, monthly cost. Ask anything.
HOMEH Intelligent Agent is an AI, not a licensed representative. Check anything important with your agent.