

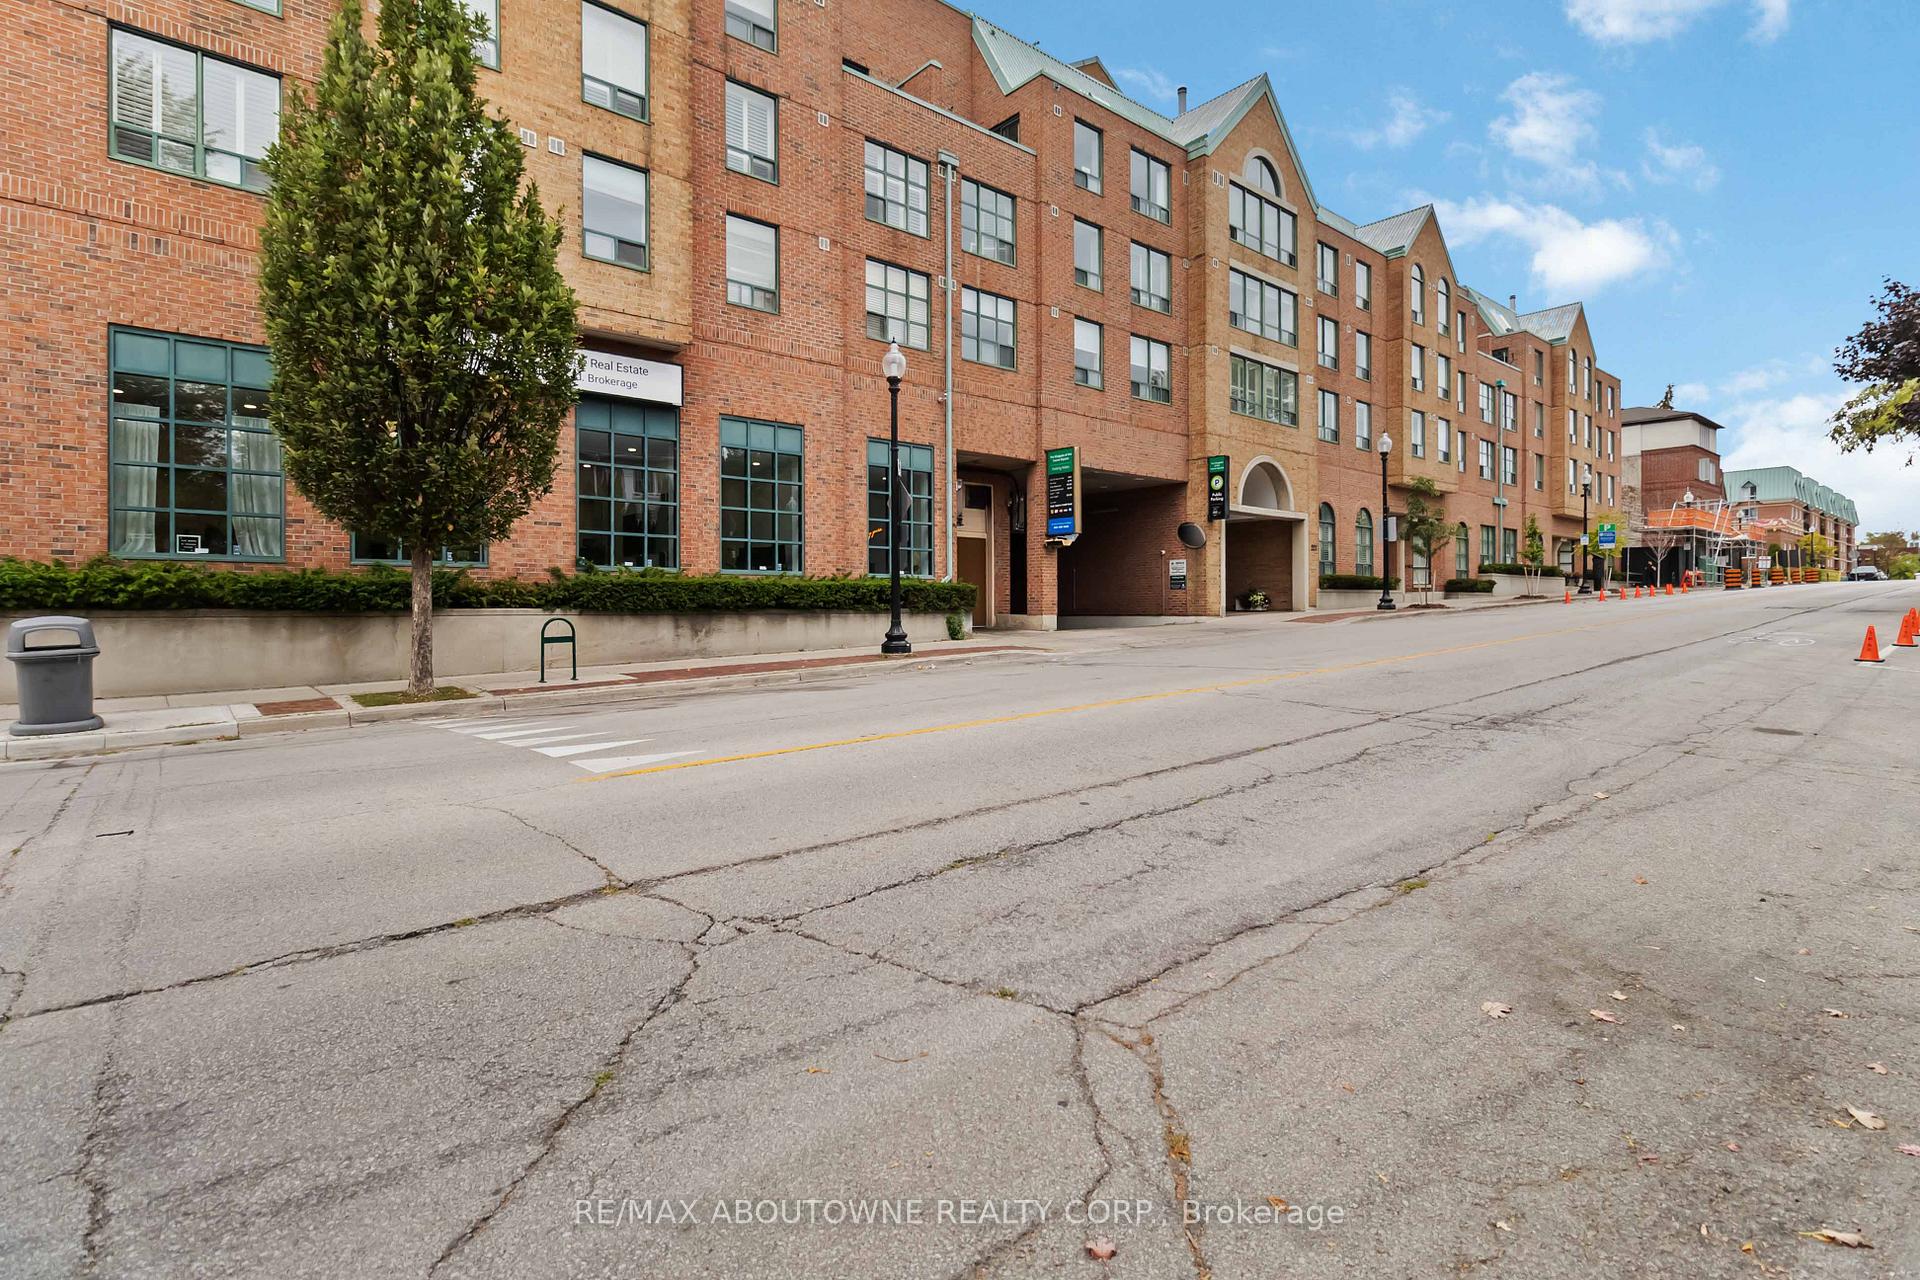
Unit 403, 221 Robinson Street
Unit 403, 221 Robinson Street
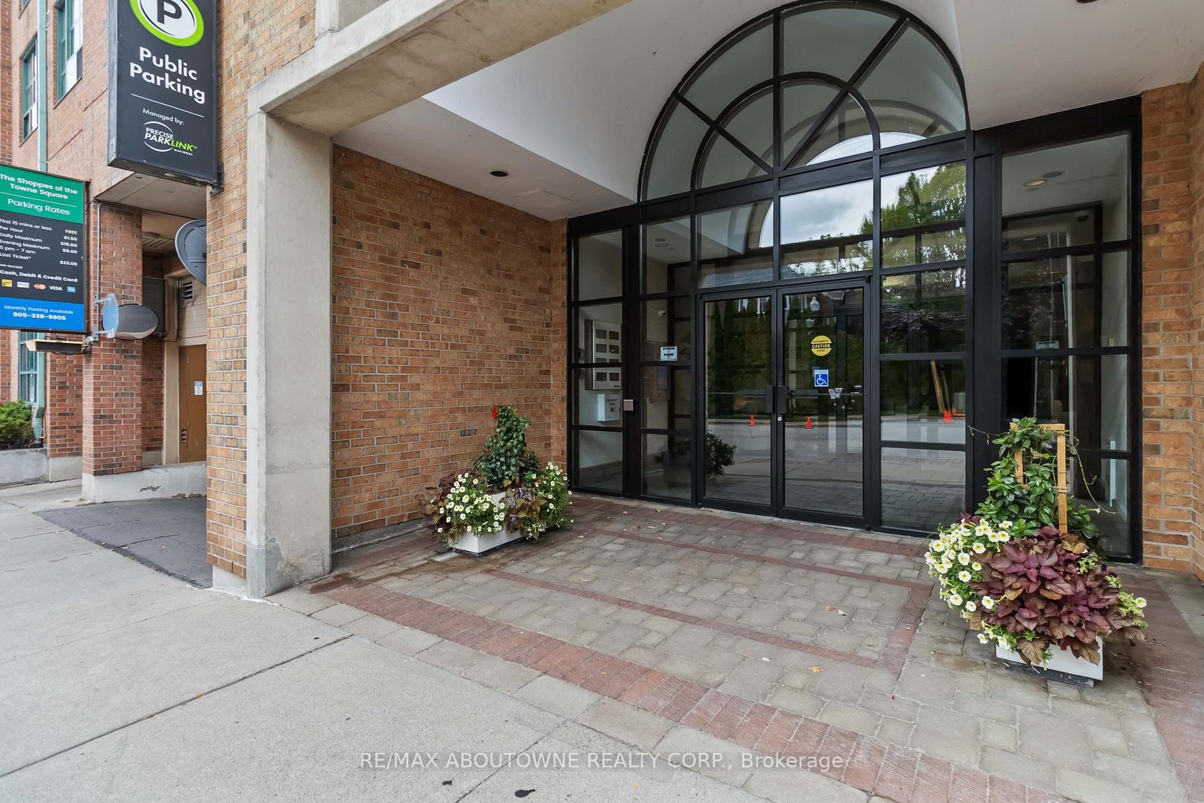
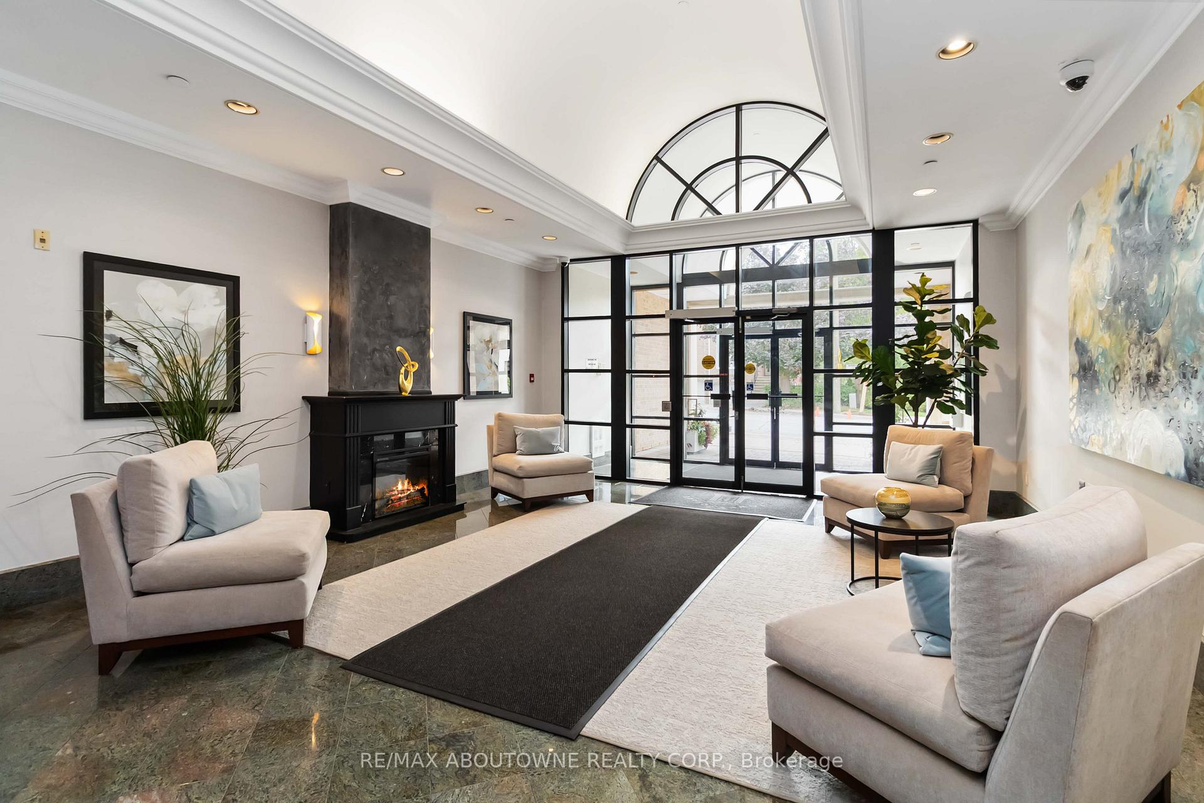
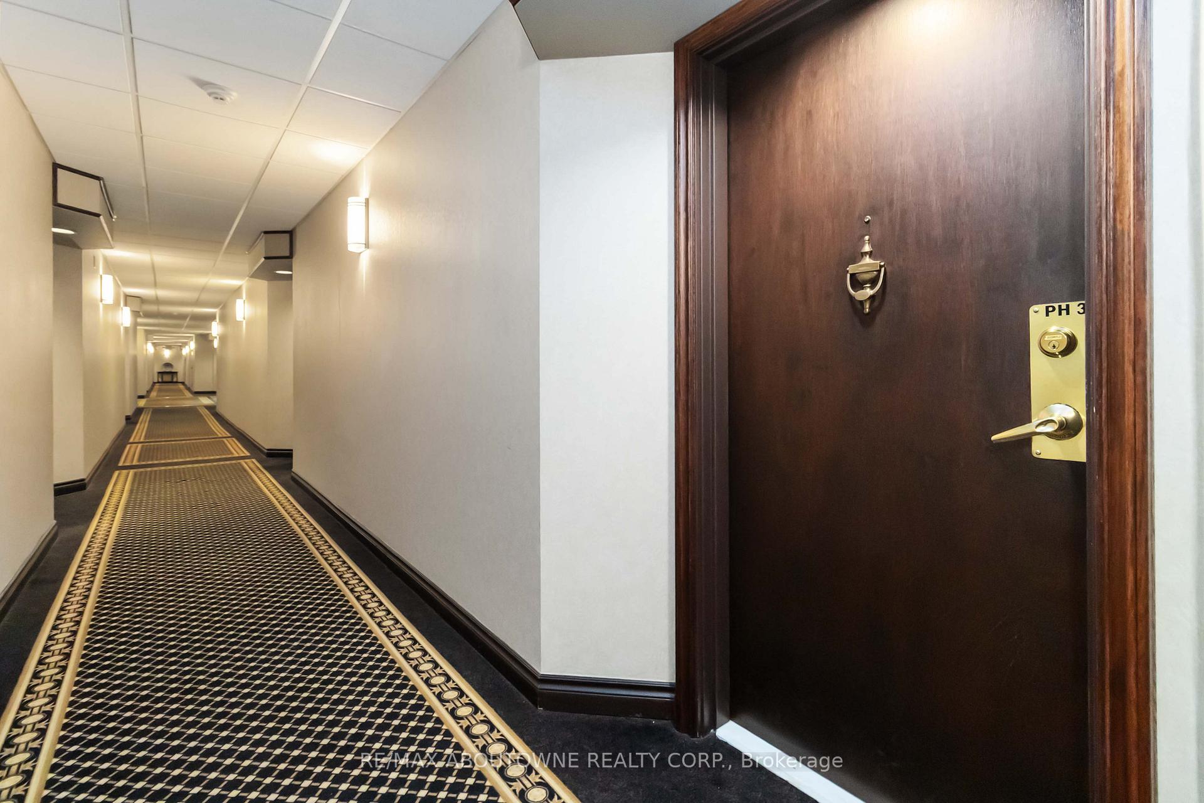
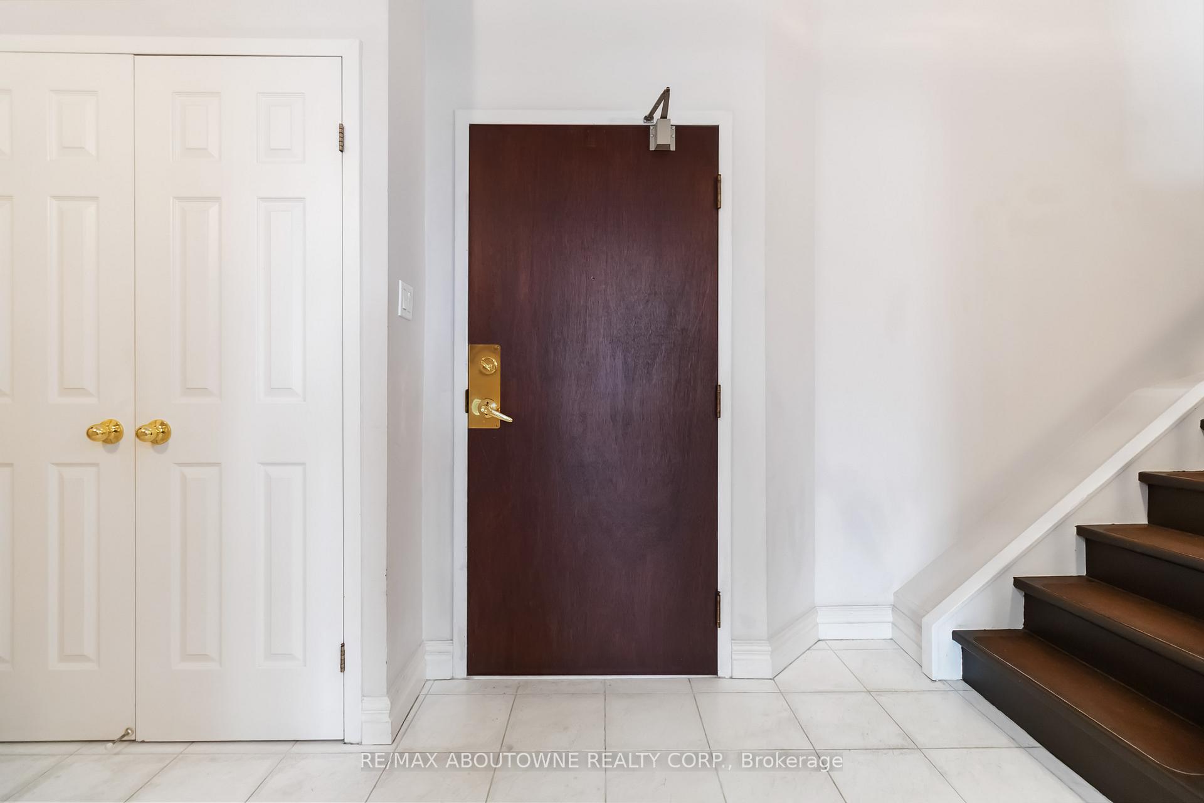 See all 28 photos
Property history
Facts and features
- ExposureNorth
- LaundryEnsuite
- LockerExclusive
- BalconyOpen
- Fireplace
- Central air
- Party room/meeting room
The homeCondo Apartment, Loft, Age 31–50 years
- Type: Condo Apartment
- Style: Loft
- Age: 31–50 years
- Living space: 1,000–1,199 sq ft
- Basement: None
- Exposure: North
- View: Clear, skyline
InsideFireplace Yes, Ensuite, main level, Carpet free
- Fireplace: Yes
- Laundry: Ensuite, main level
- Features: Carpet free
- Security: Smoke detector
- Rooms above ground: 4
- Bedrooms: 1
- Bathrooms: 2
- Kitchens: 1
OutsideBrick, Flat, Concrete
- Exterior: Brick
- Roof: Flat
- Foundation: Concrete
- Balcony: Open
- Features: Privacy
Parking and locker1 Parking, Underground, Exclusive
- Spaces: 1 Parking
- Garage: Underground
- Parking type: Exclusive
- Driveway: Underground, private
- Spot: Tp28
- Locker: Exclusive
- Locker unit: P3
BuildingTowne Square Condos, Storeys 4, Units 52
- Name: Towne Square Condos
- Storeys: 4
- Units: 52
- Registered: 1993
- Condo corporation: 257
- Amenities: Bike storage, elevator, party room/meeting room, visitor parking
- Pets: Not allowed
Heating, water and powerForced air, gas, Central air
- Heating: Forced air, gas
- Cooling: Central air
Rent and termsRent $3,000 a month, Entire property, Unfurnished
- Rent: $3,000 a month
- Space for rent: Entire property
- Furnished: Unfurnished
- Lease: 12 months
- Paid: Monthly
- Rent includes: Building insurance, central air conditioning, common elements, heat, parking, water
- Deposit: Required
- Credit check: Required
- Employment letter: Required
- Rental application: Required
- References: Required
IncludedFridge, stove, washer, dryer, window coverings, elf
- Included: Fridge, stove, washer, dryer, window coverings, elf
NearbyGolf, hospital, library, place of worship, rec./commun.centre, waterfront
- Close to: Golf, hospital, library, place of worship, rec./commun.centre, waterfront
Listing detailsW12453687, Rented, Oct 9, 2025
- MLS® number: W12453687
- Status: Rented
- Listed on: Oct 9, 2025
- Days on market: 8
- Updated: Oct 17, 2025
- Possession: 2025-11-01 / 1-29 days
- Occupied by: Vacant
- Listing brokerage: RE/MAX ABOUTOWNE REALTY CORP.
About this home
Unit 403, 221 Robinson Street, Oakville (Old Oakville), ON L6J 7N9
Welcome to 221 Robinson Street, Suite 403 an elegant 1-bedroom loft, 2-bathroom penthouse that perfectly blends modern comfort with downtown charm. Nestled in one of Oakville's most desirable locations, this bright and airy suite offers the ideal combination of sophistication, functionality, and walkable convenience. The open-concept main floor features soaring ceilings, large windows, and a cozy gas fireplace, creating a warm and inviting living space. The contemporary kitchen boasts sleek cabinetry and stainless steel appliances, seamlessly flowing into the dining and living areas, perfect for both entertaining and everyday living. Upstairs, the spacious loft serves as the primary bedroom, complete with a full ensuite and generous closet space. A separate den area on the main level provides flexible options for a home office, guest suite, or creative retreat, adapting easily to your lifestyle. Two stylish bathrooms and in-suite laundry add practicality and comfort to this sophisticated layout. Step outside and immerse yourself in the best of Oakville, just moments from boutique shops, fine dining, the lakefront, parks, and vibrant community amenities. Enjoy peaceful mornings on your private balcony or cozy evenings by the fire in this thoughtfully designed urban haven. Located in a quiet, boutique building with secure entry, underground parking, and a private locker, this penthouse offers effortless luxury in the heart of it all. Experience refined, low-maintenance living at 221 Robinson Street where every detail reflects style, comfort, and timeless downtown appeal.
Ask about this home
A HOMEH agent will answer your questions about this home.
Know more about Towne Square Condos
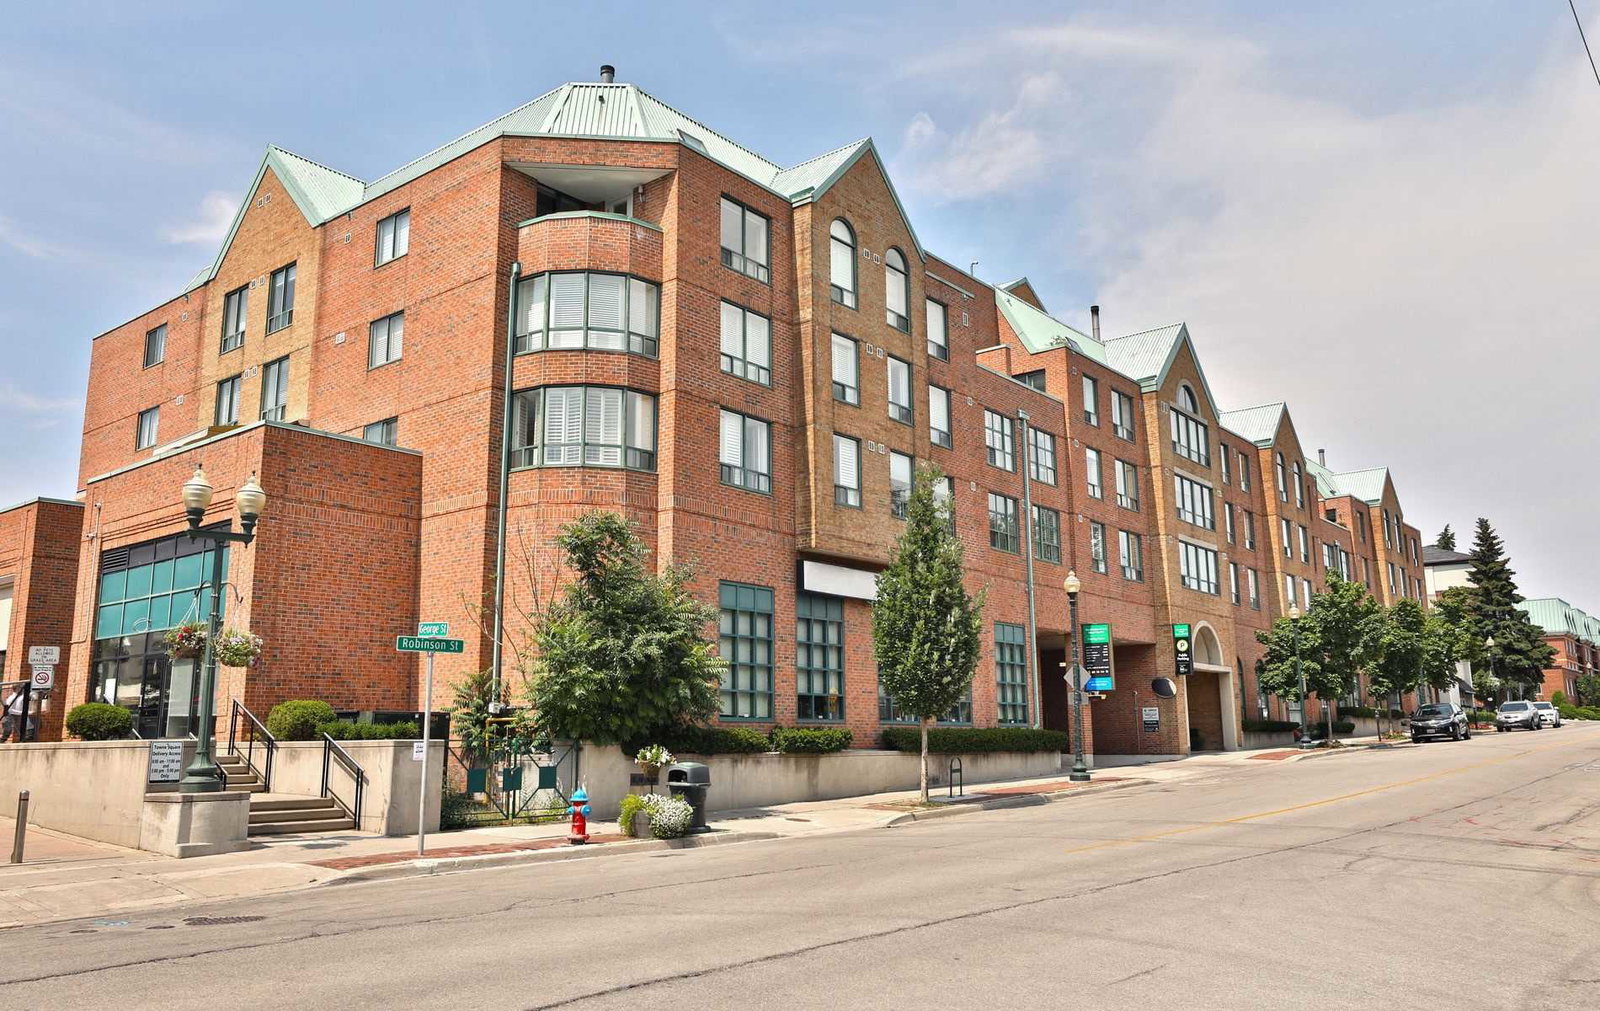
Condo building · 221 Robinson Street
Towne Square Condos is a 4-storey condo with 52 suites, built in 1993. Right now 3 for sale are on the market here.
- 4storeys
- 52suites
- 1993built
No similar units for rent in Towne Square Condos right now.
Around this home
Daily convenience, out of 100, from the distances below
Schools nearby
School rating, out of 10.
Helpful calculators
Your HOMEH agent

"I would see it this week."