

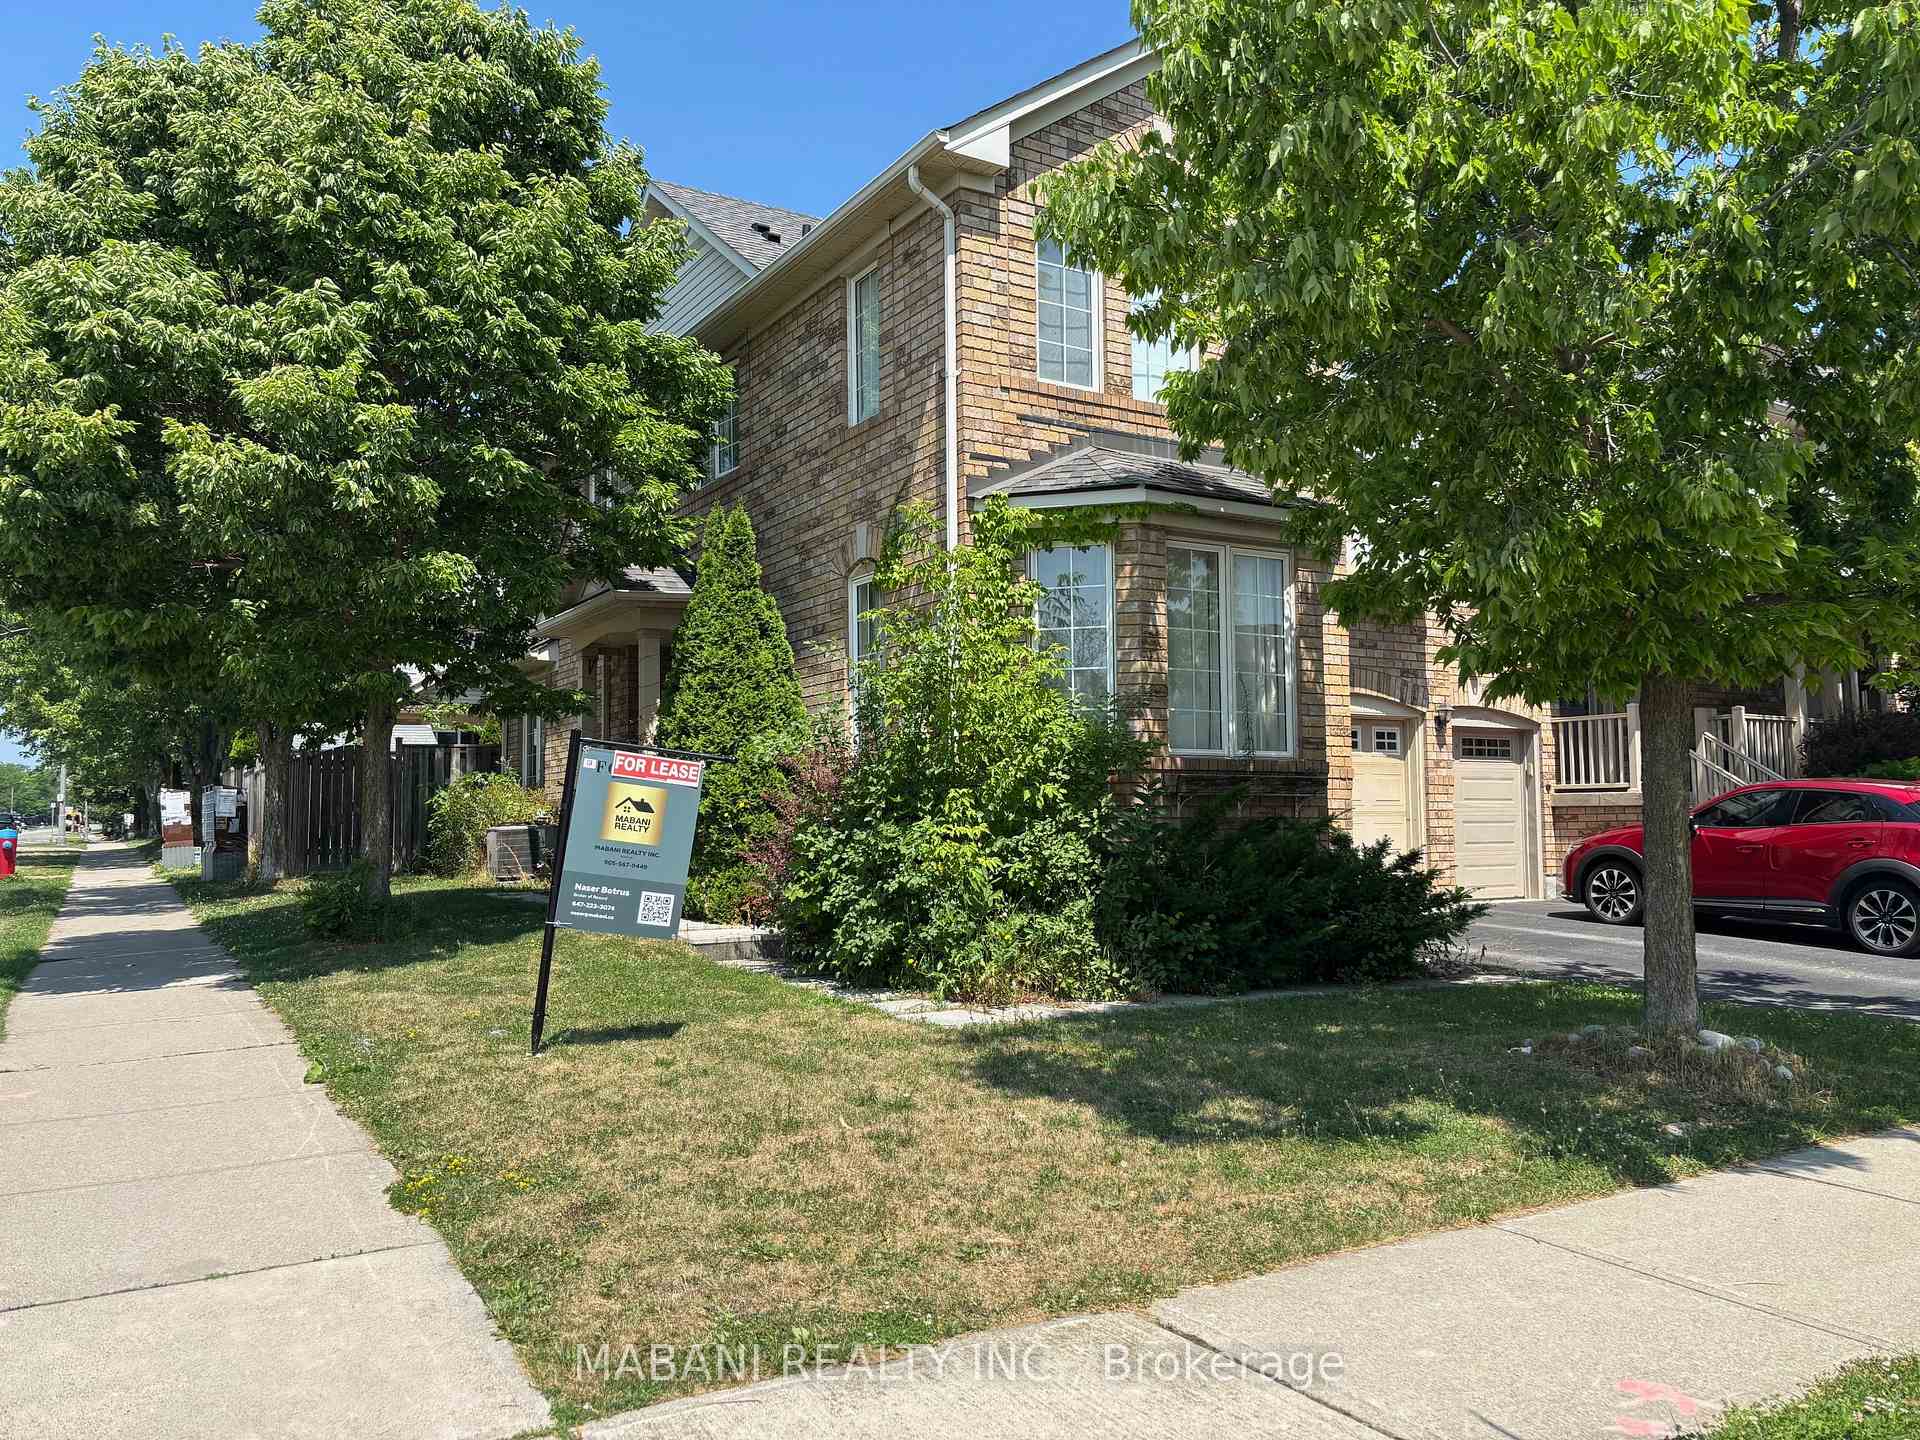
2229 Baronwood Drive
Freehold Townhouse Rented
1/92229 Baronwood Drive
Freehold Townhouse Rented
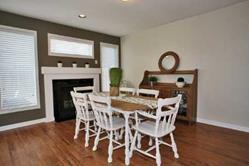
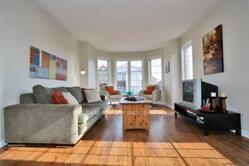
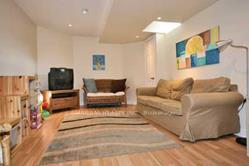
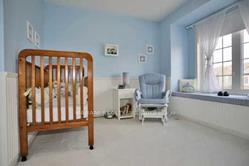 See all 9 photos
3+1 Bedrooms
4 Bathrooms
1 Garage
1.5K–2K sq.ft
Entire Home
— Unit
Property history
Facts and features
- BasementFinished
- Lease term12 months
- FurnishedUnfurnished
- LaundryEnsuite
What stands out
- Fireplace
- Central air
The homeFreehold Townhouse, 2-storey, 1,500–2,000 sq ft
- Type: Freehold Townhouse
- Style: 2-storey
- Living space: 1,500–2,000 sq ft
- Basement: Finished
InsideFireplace Yes, Ceramic, Ensuite
- Fireplace: Yes
- Flooring: Ceramic
- Laundry: Ensuite
- Features: Other
- Rooms above ground: 10
- Bedrooms: 3 + 1 in the basement
- Bathrooms: 4
- Kitchens: 1
- Family room: Yes
Outside and lotBrick, Asphalt shingle, Poured concrete
- Exterior: Brick
- Roof: Asphalt shingle
- Foundation: Poured concrete
Parking1 Garage, Built-in, Private
- Spaces: 1 Garage
- Garage: Built-in
- Driveway: Private
Heating, water and powerForced air, gas, Central air, Municipal water
- Heating: Forced air, gas
- Cooling: Central air
- Water: Municipal water
- Sewer: Municipal sewer
Rent and termsRent $3,500 a month, Entire property, Unfurnished
- Rent: $3,500 a month
- Space for rent: Entire property
- Furnished: Unfurnished
- Lease: 12 months
- Rent includes: Parking, other
- Rental items: Hwt
IncludedExisting fridge, stove, dishwasher, microwave range hood. washer & dryer. all window coverings & light fixtures.
- Included: Existing fridge, stove, dishwasher, microwave range hood. washer & dryer. all window coverings & light fixtures.
Listing detailsW12280954, Rented, Jul 12, 2025
- MLS® number: W12280954
- Status: Rented
- Listed on: Jul 12, 2025
- Days on market: 5
- Updated: Jul 17, 2025
- Possession: 2025-09-01 / 30-59 days
- Occupied by: Tenant
- Listing brokerage: MABANI REALTY INC.
About this home
2229 Baronwood Drive, Oakville (Westmount), ON L6M 5E4
Other
Beautiful 3+1 Bedroom, 4 Washroom Corner Townhouse In The Sought After West Oak Trails Neighborhood, Across From The West Oak Trails Plaza, Laminate Floor Throughout, Quartz Countertops In Kitchen And Washrooms, Fireplace, Oak Stairs, Large Bedrooms, Inside Garage Access, Central A/C, Walkout To Fenced Backyard, Finished Basement With Large Rec Room, 1 Bedroom And Full Washroom, 2 Car Parking, Close To Parks, Schools, Trails Bronte Creek Provincial Park And Oakville Hospital.
Read more
Ask about this home
A HOMEH agent will answer your questions about this home.
Ask a question
Around this home
Bronte And West Oak
Errands
Parks
Schools
Daily convenience, out of 100, from the distances below
ParkValleyridge Park · 1 within 1 km14 min walk887 m
GroceryHeritage Corner24 min walk1.5 km
SchoolNova Bridge School2 min walk150 m
PharmacyPharmasense2 min walk123 m
Cafés & foodChicken Squared · 2 within 1 km1 min walk79 m
HospitalOakville Trafalgar Memorial Hospital5 min drive2.3 km
WalkDriveStraight-line distance, open map data
Grocery1.5 km
Park0.9 km
Coffee0.1 km
Dining0.1 km
Hospital2.3 km
Schools nearby
School rating, out of 10.
Nova Bridge Schoolelementary · Private · 0.1 km
—
Captain R. Wilson Public Schoolelementary · Public · 0.4 km
8.6/10Excellent
St. Joan of Arc Catholic Elementary Schoolelementary · Catholic · 0.5 km
8.4/10Excellent
Contact agent
Helpful calculators
Rent vs buy
Affordability
Mortgage
Down payment
Stress test
CMHC insurance
Your HOMEH agent

KimHOMEH agent · Oakville
"I would see it this week."
Ask Kim