
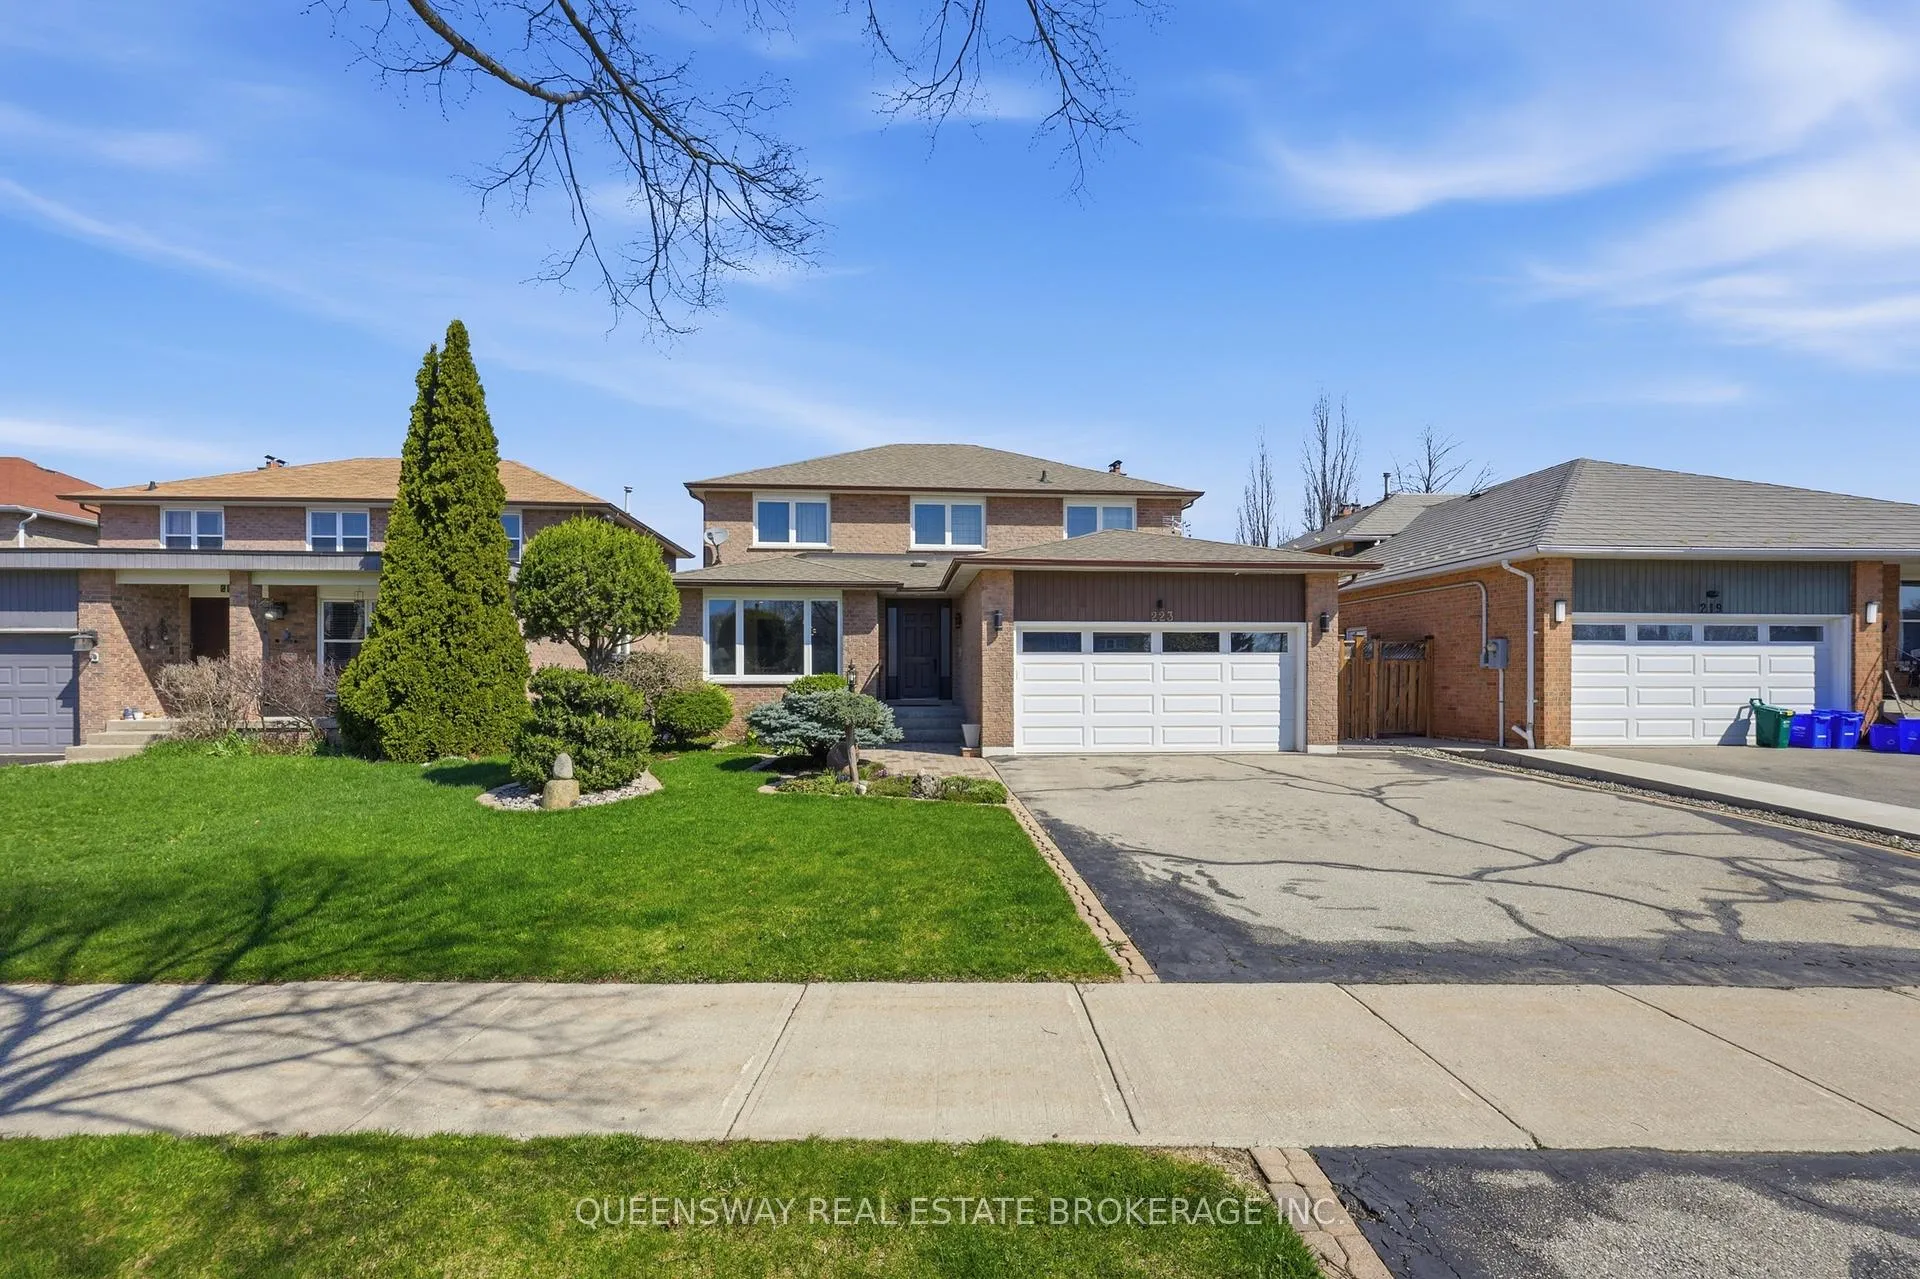
 See all 50 photos
Property history

This home has sold. It is no longer available.
Property not available for sale or for rent.
Ask about this home
A HOMEH agent will answer your questions about this home.Ask HOMEH
About this home
223 River Oaks Boulevard W, Oakville
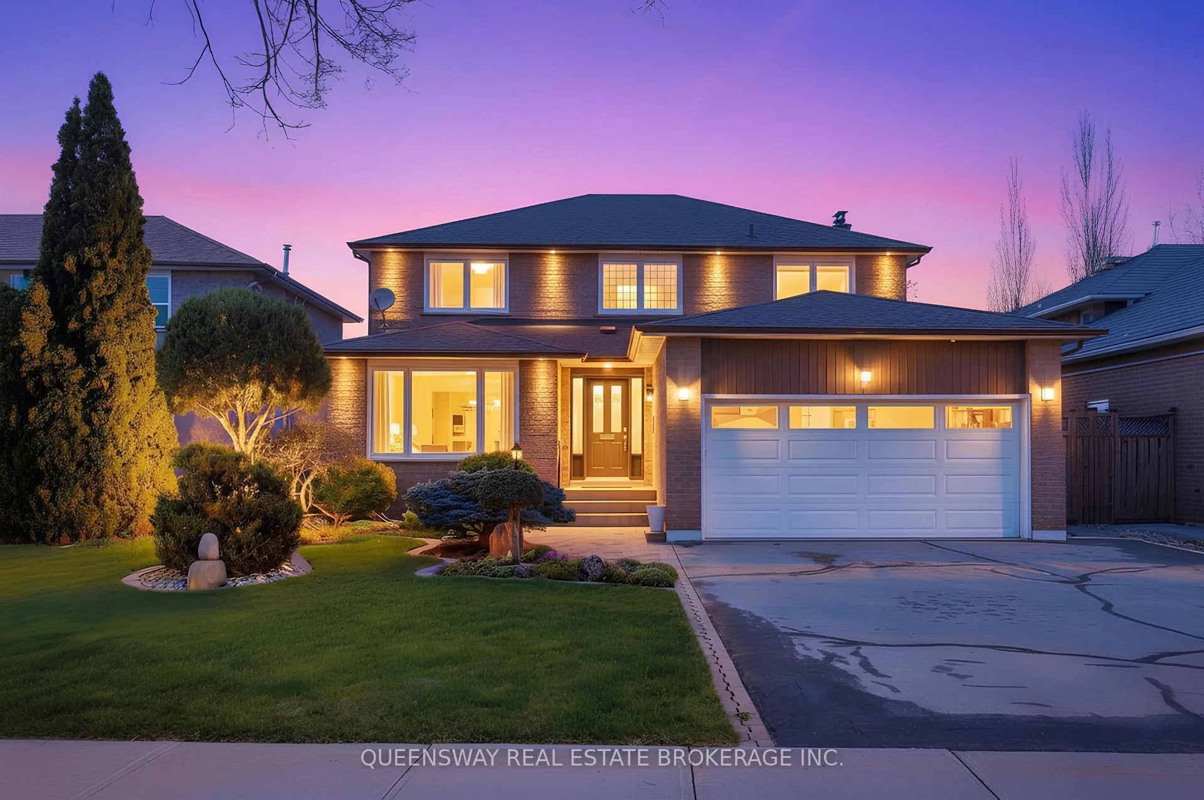
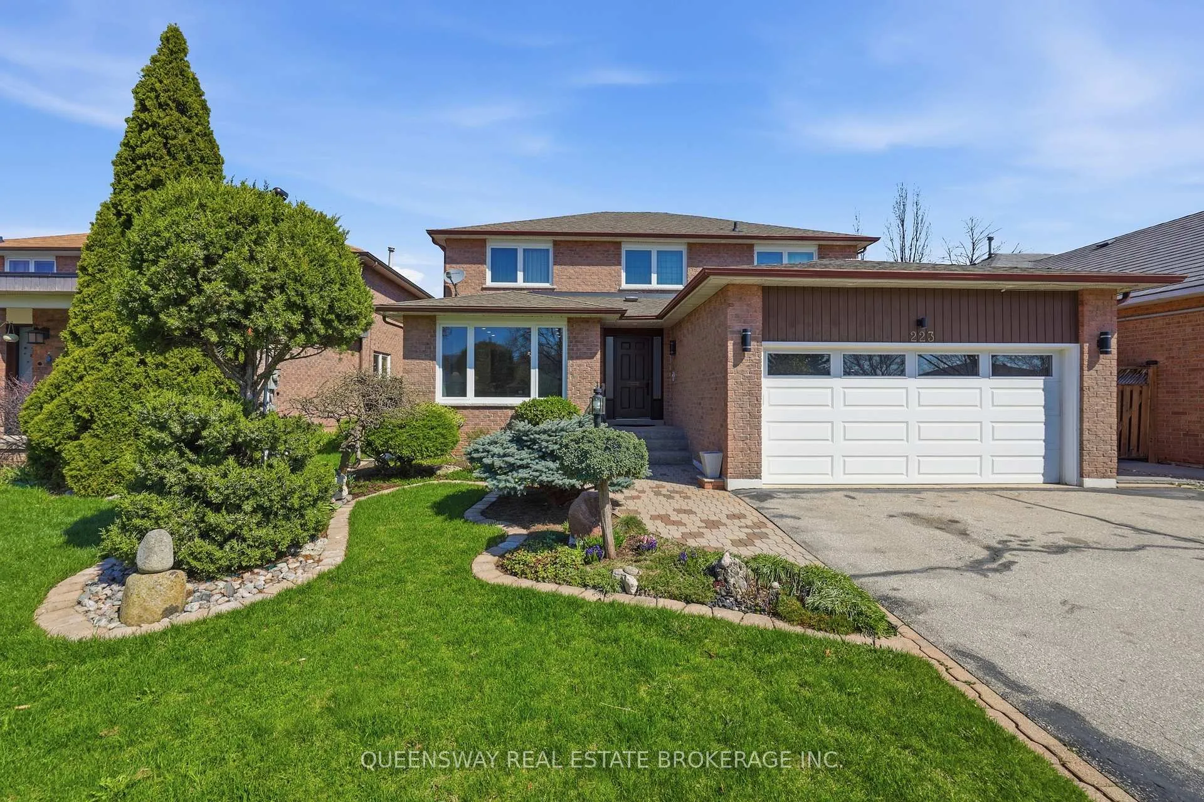
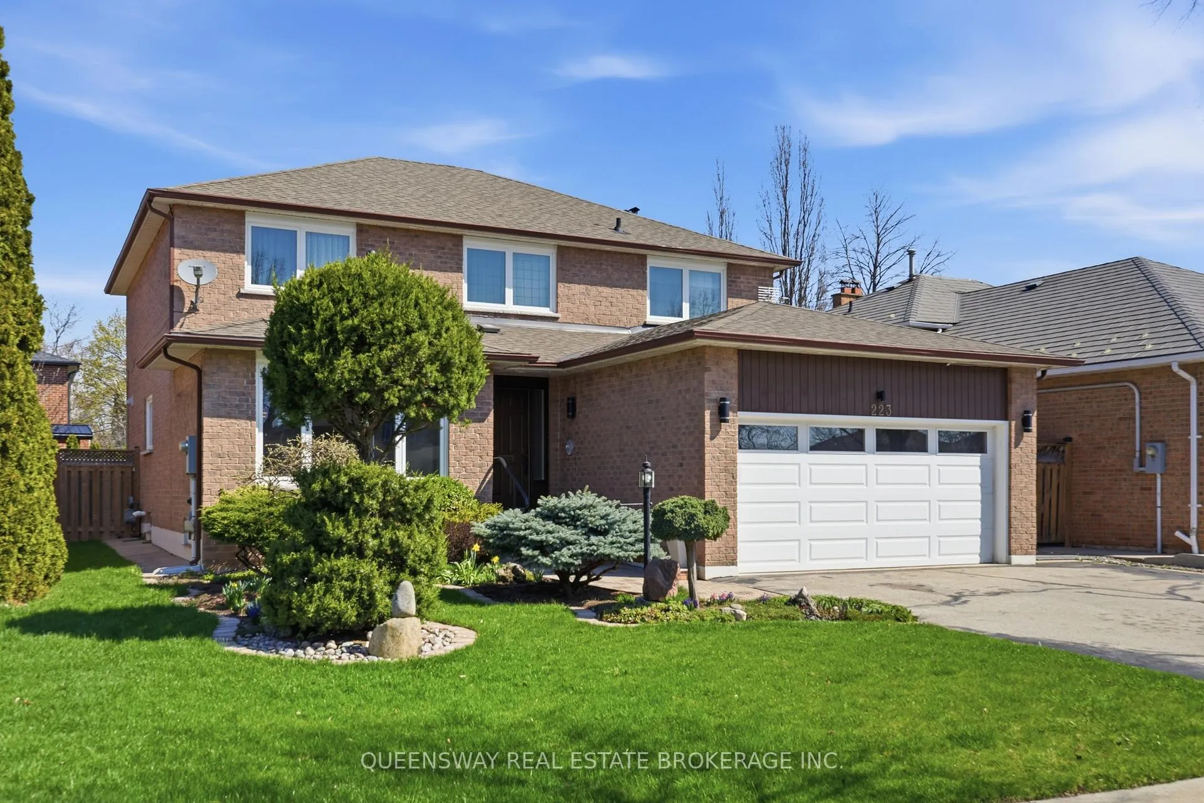
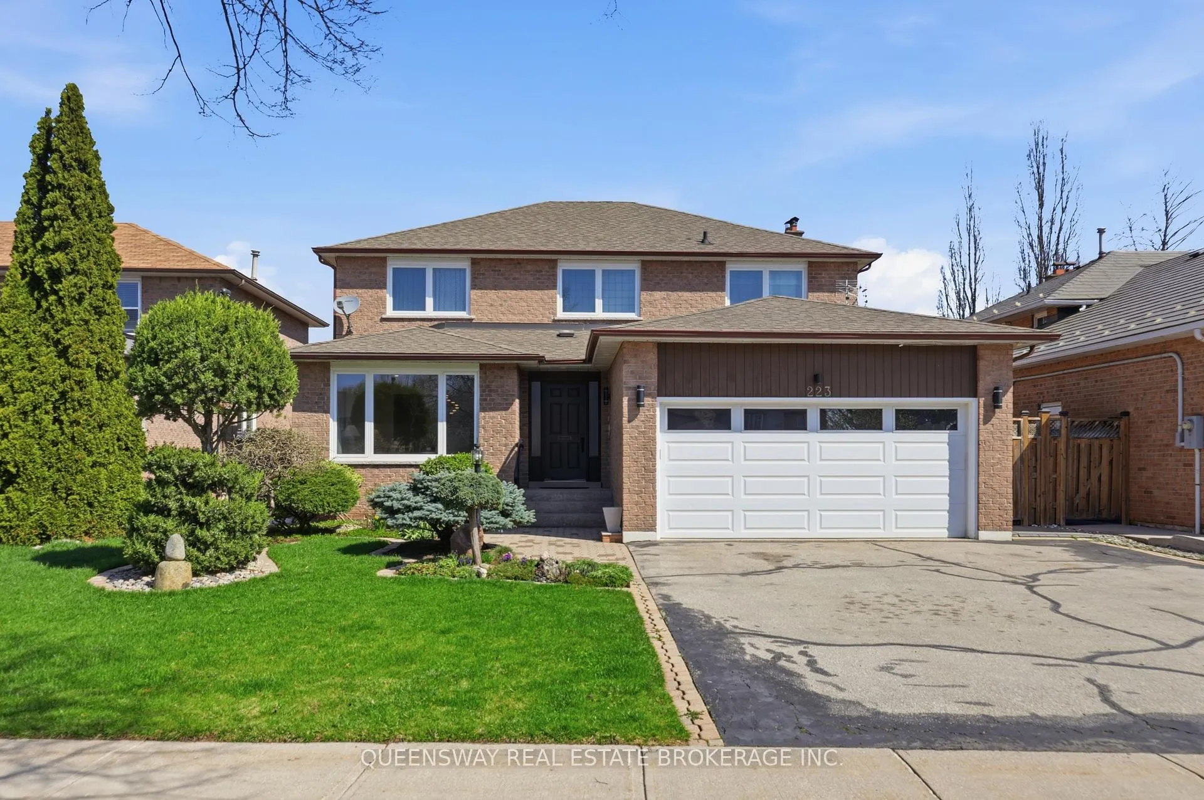
Pride of ownership is undeniable in this meticulously maintained 4 bedroom, 3 bathroom home, set in a well-established, family-friendly River Oaks Neighbourhood, offering over 2,500 sq ft of well-designed living space. The beautifully landscaped front and backyard reflect the care and attention this home has received, offering standout curb appeal and a private, serene outdoor space. Inside, the home is spotless and exceptionally well kept with a formal living and dining areas with walnut hardwood floors, a bright kitchen with ample cabinetry and a breakfast area overlooking the backyard. The family room, anchored by a wood-burning fireplace, creates a warm and inviting space for everyday living. A mudroom and laundry area with a separate side entrance, along with direct access from the home to the garage, adds everyday convenience. Four generously sized bedrooms, including a primary suite with a walk-in closet and ensuite bath. The partially finished basement is insulated with a bathroom rough-in and electrical and is ready for drywall and flooring. Thoughtful upgrades add long-term value including a 200-amp electrical panel with surge protection, two subpanels, 80-amp EV-ready setup in the garage, additional backyard power, in-ground front and back sprinkler systems, interior and exterior pot lights. The fully insulated garage features high ceilings for added storage potential. The oversized driveway has flexibility to fit more than 3 vehicles. Located within an excellent school district, including White Oaks High School, and close to Munn's Creek & Oakridge Park, trails, transit, and major highways, this home offers a rare combination of care, functionality, and premium location.
Facts & features
Ask about this home
A HOMEH agent will answer your questions about this home.
Rooms
15 rooms · 3 bathrooms
- Foyer18′10″ × 7′9″146 sq.ft.
- Living room17′6″ × 12′210 sq.ft.
- Dining room12′ × 11′4″136 sq.ft.
- Family room18′8″ × 12′223 sq.ft.
- Kitchen12′5″ × 10′124 sq.ft.
- Breakfast11′7″ × 11′7″135 sq.ft.
- Powder room—
- Laundry9′8″ × 7′8″74 sq.ft.
- Primary bedroom20′4″ × 12′244 sq.ft.
- Bedroom 213′4″ × 10′1″134 sq.ft.
- Bedroom 315′ × 11′165 sq.ft.
- Bedroom 411′3″ × 10′113 sq.ft.
- Recreation28′1″ × 23′8″664 sq.ft.
- Game room21′3″ × 11′4″241 sq.ft.
- Cold room/cantina6′11″ × 5′10″40 sq.ft.
Around this home
Schools nearby
School rating, out of 10.
Listing details
Helpful tools
Your HOMEH agent
"I would see it this week."
Ask HOMEH about this home
Price, neighbourhood, monthly cost. Ask anything.
HOMEH Intelligent Agent is an AI, not a licensed representative. Check anything important with your agent.