
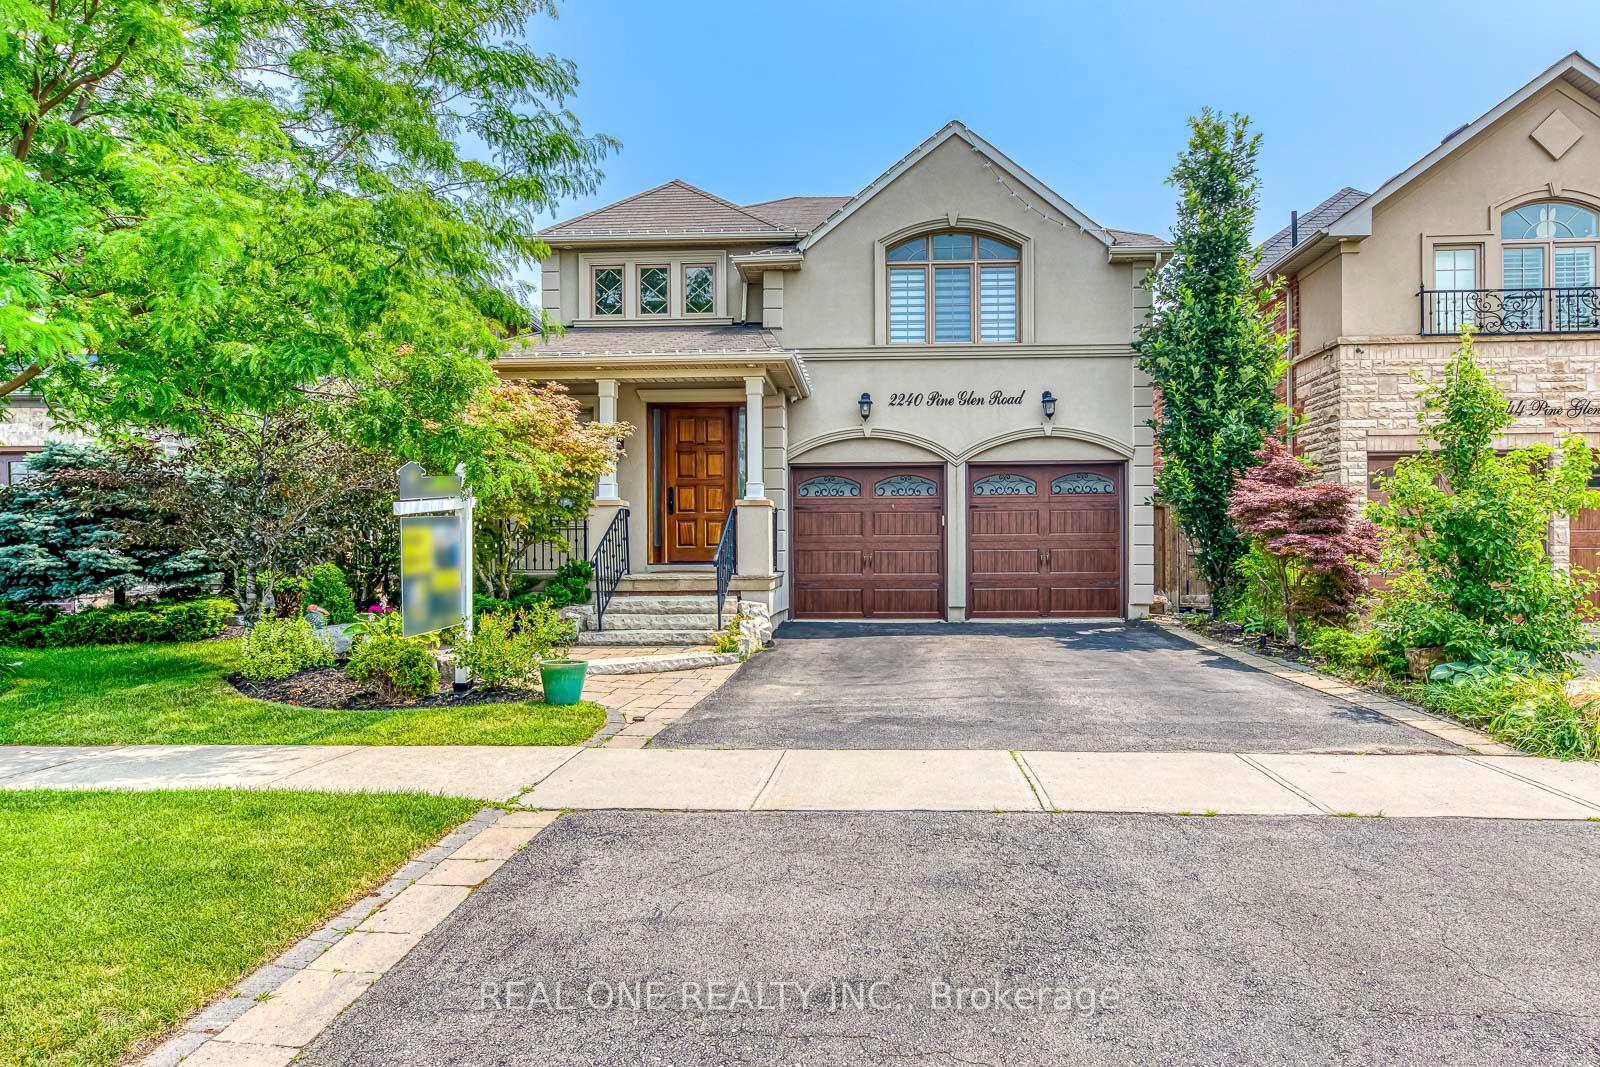
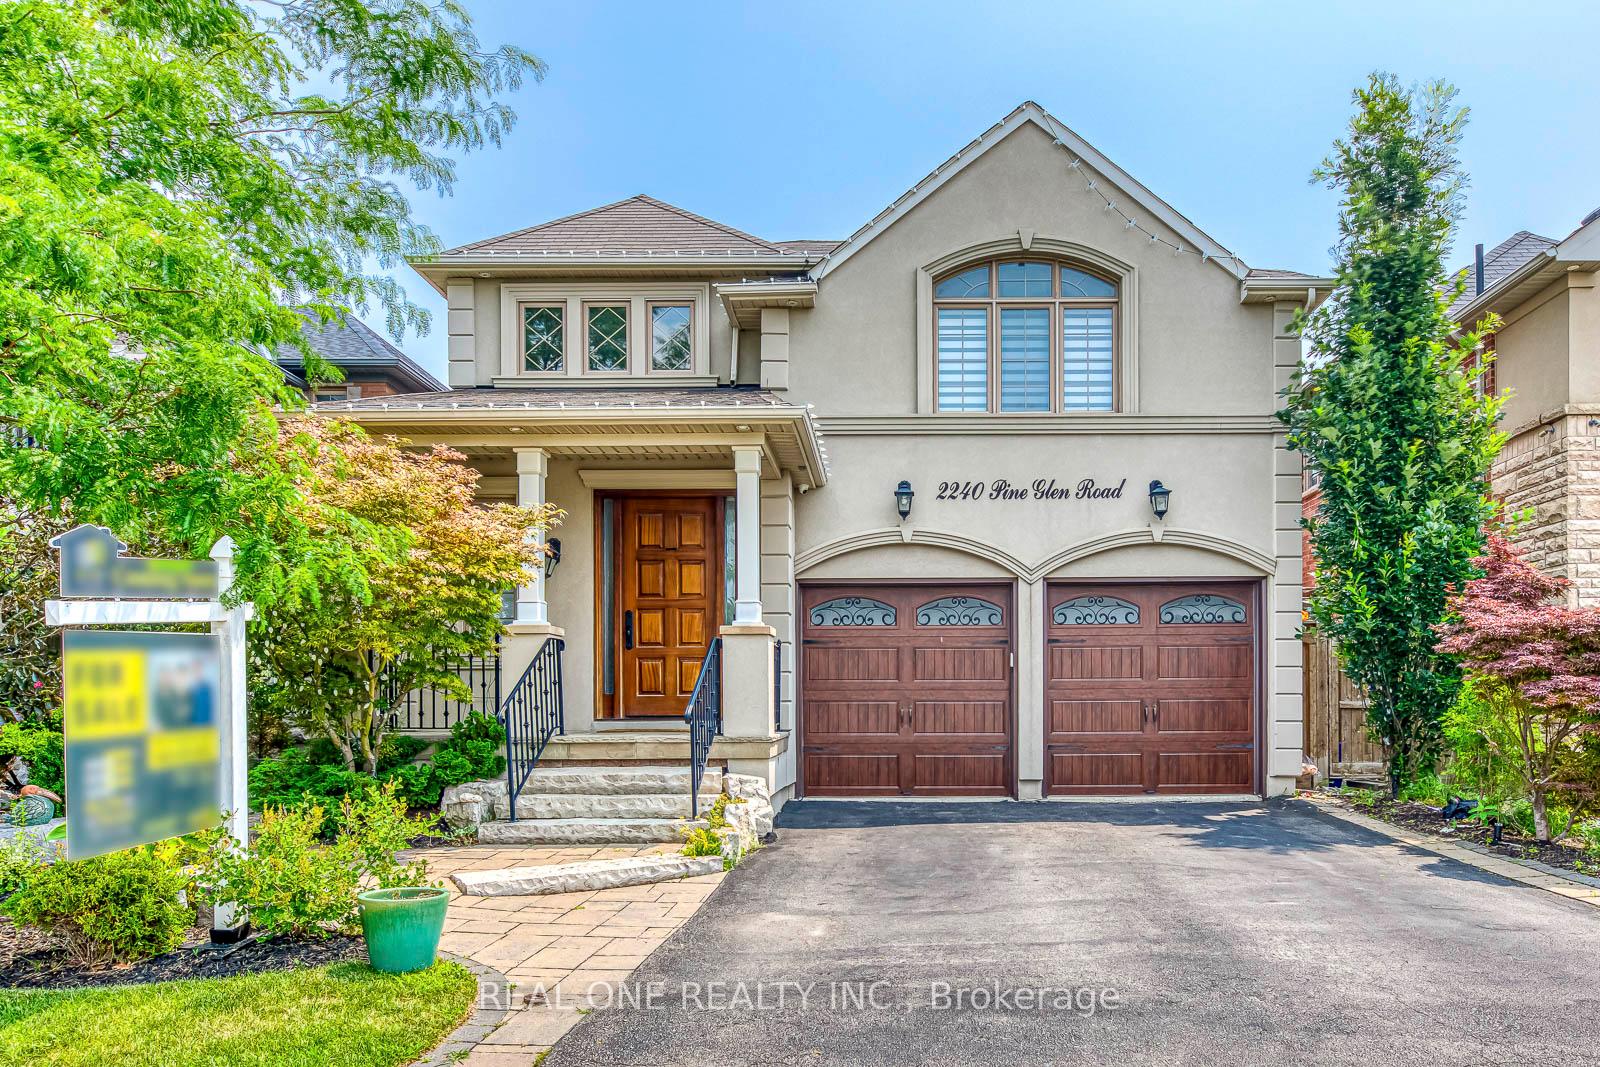
2240 Pine Glen Road
Oakville (Westmount)2240 Pine Glen Road
Oakville (Westmount)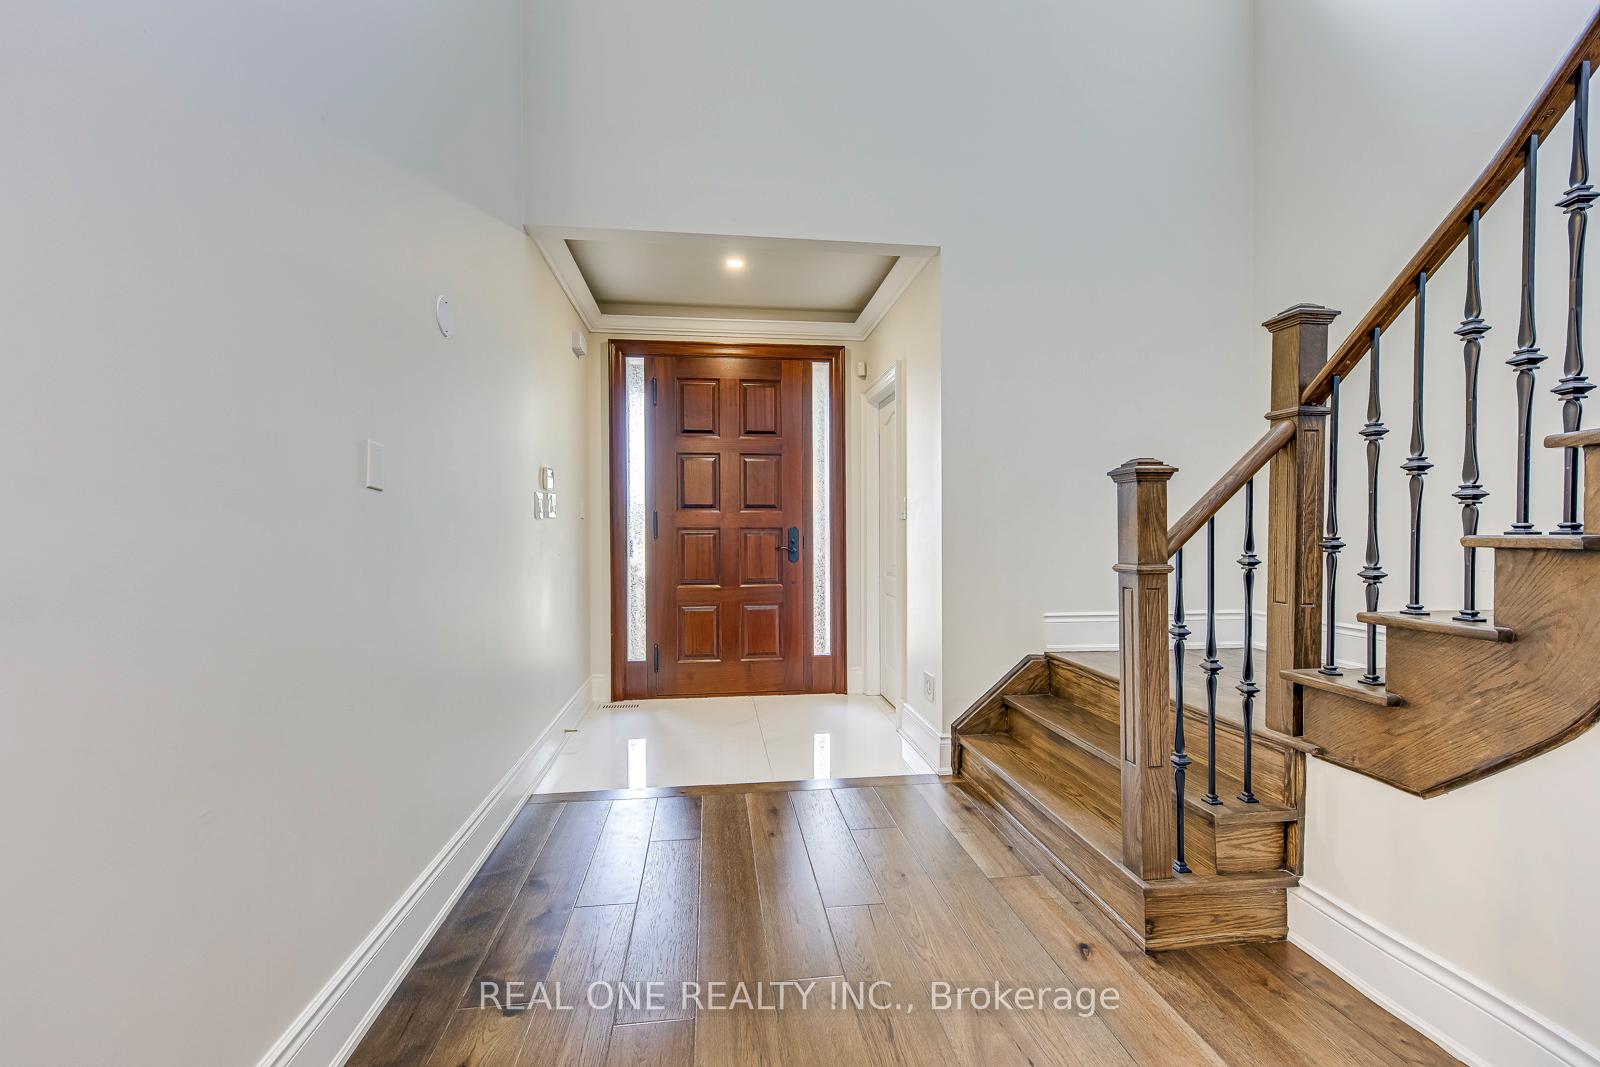
 See all 46 photos
Property history

This listing has ended. It is no longer available.
Property not available for sale or for rent.
About this home
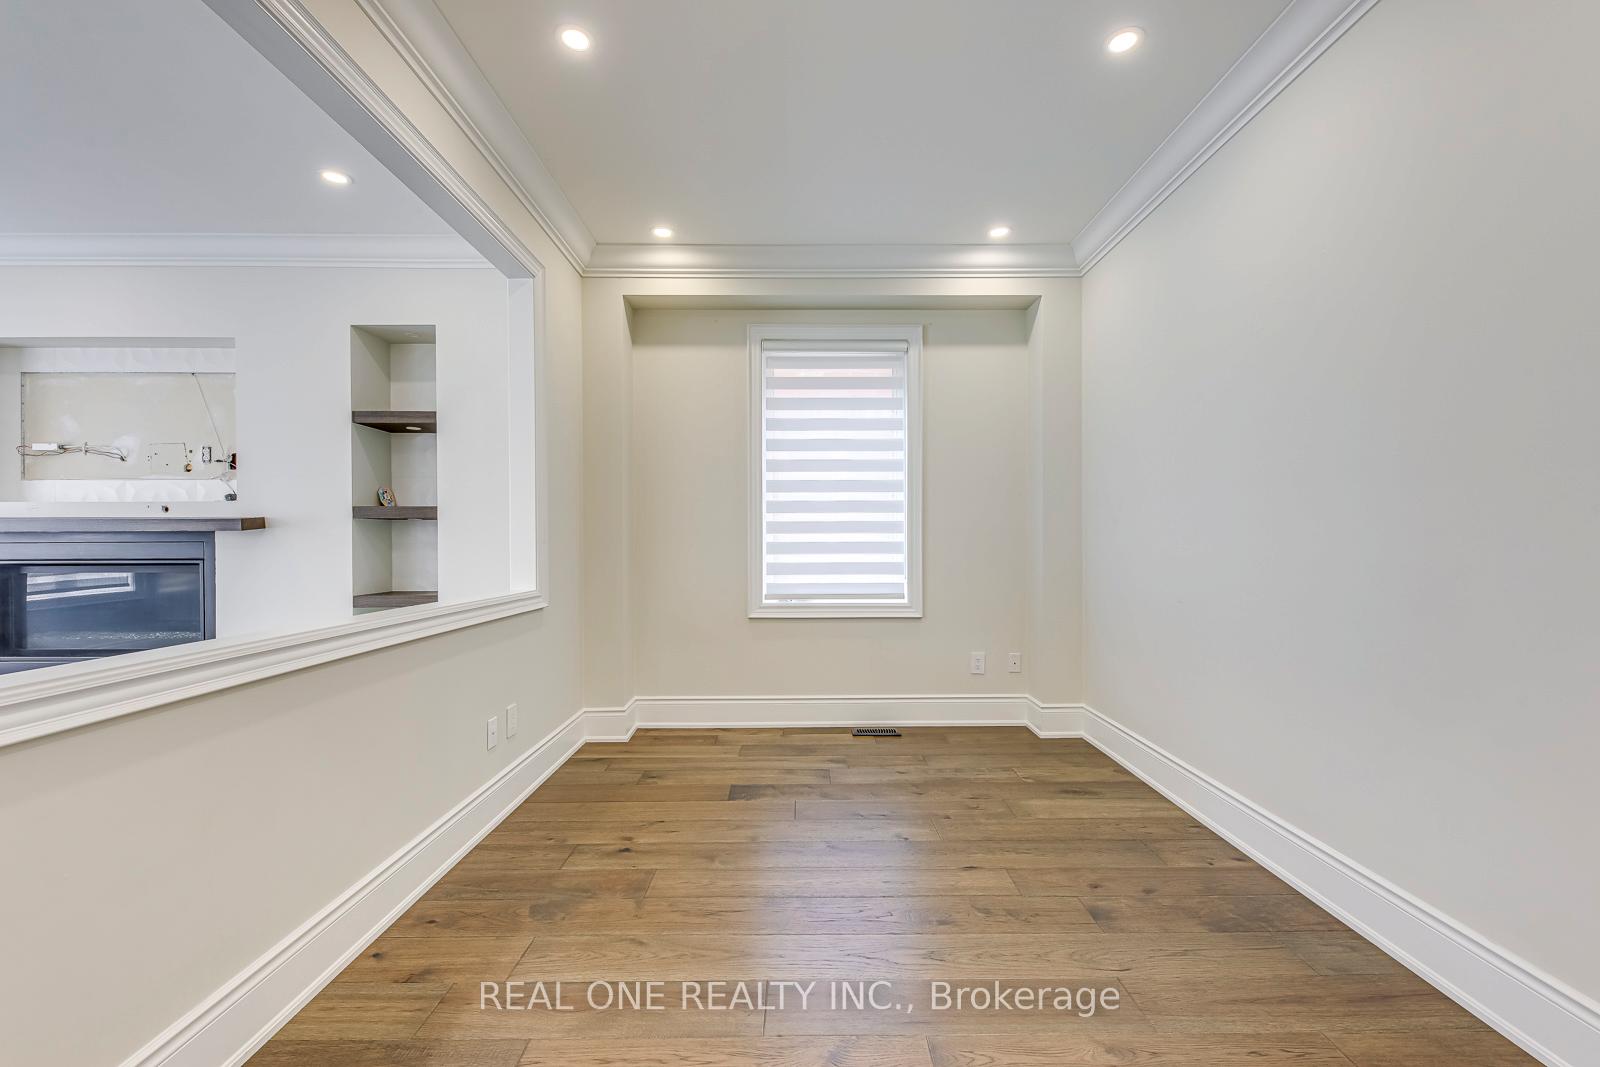
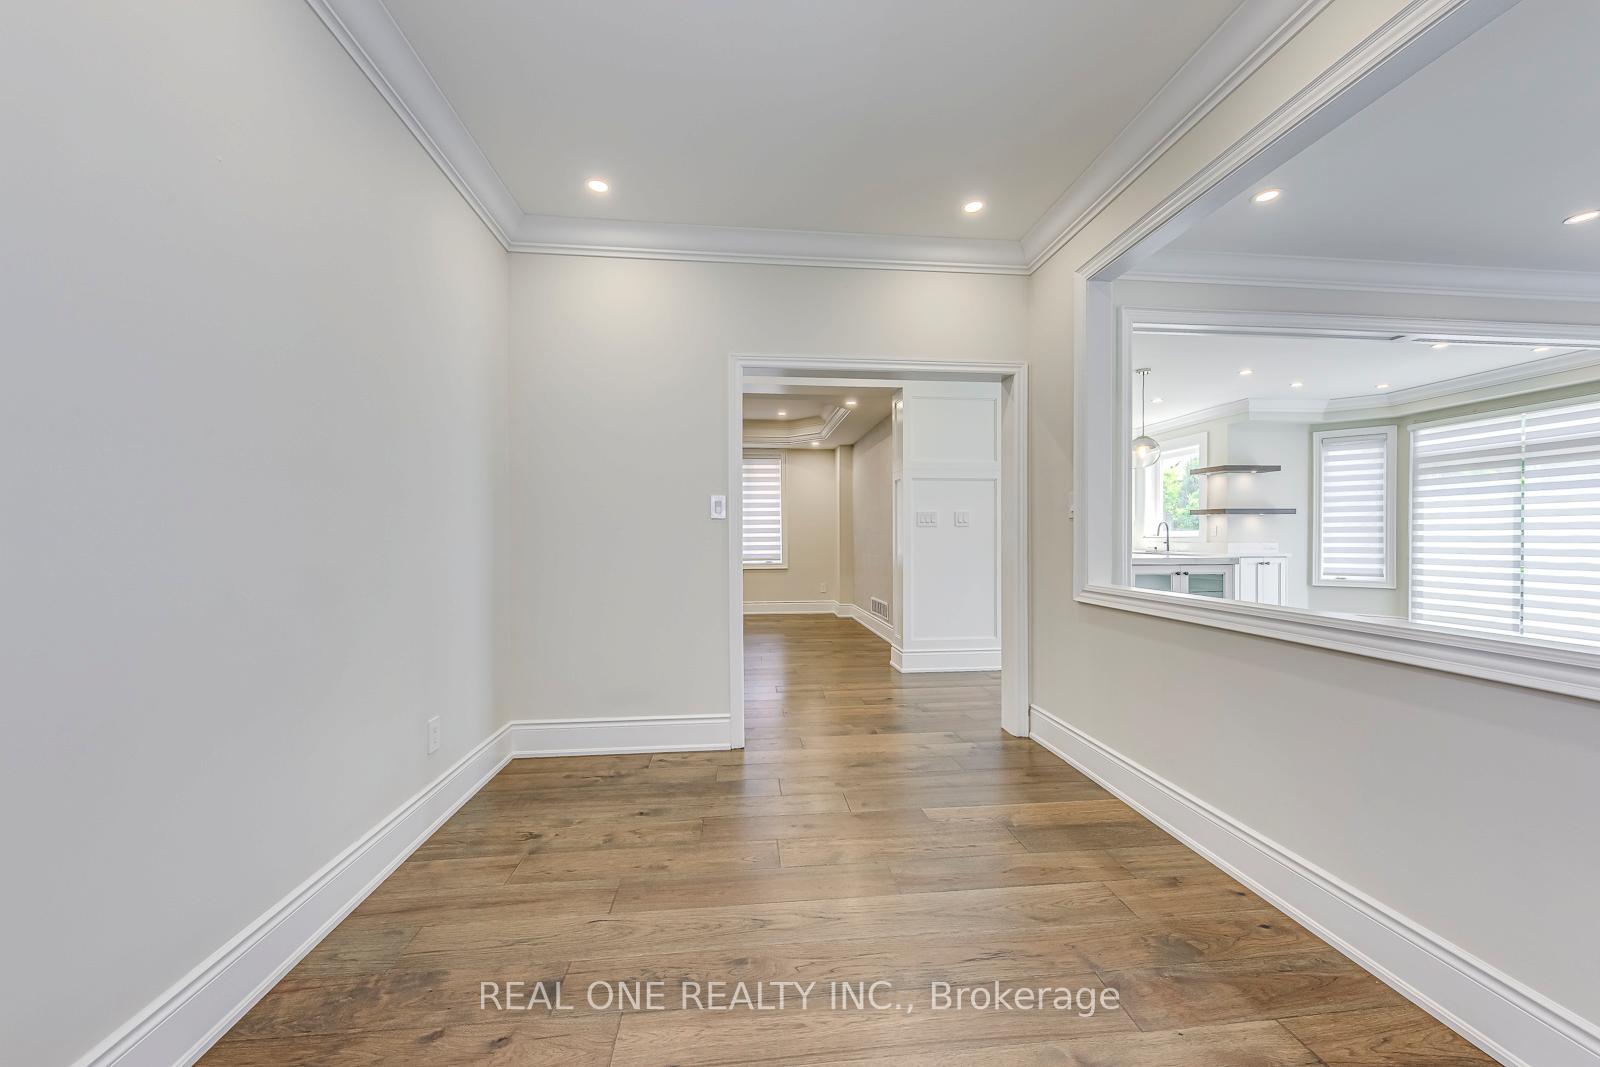
5 Elite Picks! Here Are 5 Reasons To Make This Home Your Own: 1. Stunning Gourmet Kitchen Boasting Custom Cabinetry, Centre Island, Quartz Countertops & Backsplash, High End B/I Appliances & Breakfast Area with W/O to Patio & Private Backyard! 2. Open Concept Main Level with 9' Ceilings, Pot Lights, Classy Crown Moulding & Spacious Principal Rooms... Bright & Beautiful Living Room with Tray Ceiling, Separate Formal Dining Room & Gorgeous Great Room Featuring Gas Fireplace & B/I Display Shelving with Accent Lighting. 3. Elegant 2-Storey Foyer with Hardwood Staircase Leads up to Generous 2nd Level with 4 Large Bedrooms, 3 Full Baths & Bonus Impressive Family/Media Room with Vaulted Ceiling! 4. Fabulous Bedroom Space Including Spacious Primary Suite with Office Nook, W/I Closet & Large 5pc Ensuite Boasting His & Hers Vanities, Soaker Tub & Separate Shower, Plus Guest Suite with 4pc Ensuite AND 2 Additional Bedrooms with 4pc Semi-Ensuite! 5. Side Yard Entrance to Professionally Finished Basement Boasting Open Concept Rec/Entertainment/Games Room with Pot Lights, Stunning Feature Wall, Quartz Wet Bar Area (with Wine Fridge & Dishwasher), Plus Amazing Home Theatre Room (Complete with Screen, Projector & Surround Sound!), Stunning 3pc Bath & Amazing Storage Options! All This & More!! Modern 2pc Powder Room & Large Mud/Laundry Room (with Access to Garage) Complete the Main Level. Over 3,200 Sq.Ft. A/G Finished Living Space PLUS Finished Basement! Private, Fully-Fenced Backyard Oasis with Generous Patio Area, Garden Lighting, Mature Trees & Perennial Gardens. Fantastic Location in Beautiful Westmount Community Across the Road from Emily Carr PS & Castlebrook Park, and Just Minutes from Many Parks & Trails, Hospital, Soccer Club, Lions Valley Park, Sixteen Mile Creek, Shopping & Many More Amenities!
Facts & features
Ask about this home
A HOMEH agent will answer your questions about this home.
Rooms
13 rooms · 5 bathrooms
- Kitchen17′9″ × 14′3″253 sq.ft.
- Great room11′10″ × 16′1″190 sq.ft.
- Dining room11′11″ × 9′5″112 sq.ft.
- Living room13′ × 20′260 sq.ft.
- Primary bedroom17′11″ × 19′5″348 sq.ft.
- Bedroom 212′ × 11′5″137 sq.ft.
- Bedroom 312′ × 10′11″131 sq.ft.
- Bedroom 412′ × 11′11″143 sq.ft.
- Family room18′1″ × 11′11″215 sq.ft.
- Game room38′4″ × 20′10″798 sq.ft.
- Recreation10′5″ × 8′83 sq.ft.
- Other12′ × 7′6″90 sq.ft.
- Media room11′8″ × 19′2″224 sq.ft.
Around this home
Schools nearby
School rating, out of 10.
Listing details
Helpful tools
Your HOMEH agent
"Priced 14% over our estimate. I would see it this week."
Ask HOMEH about this home
Price, neighbourhood, monthly cost. Ask anything.
HOMEH Intelligent Agent is an AI, not a licensed representative. Check anything important with your agent.