
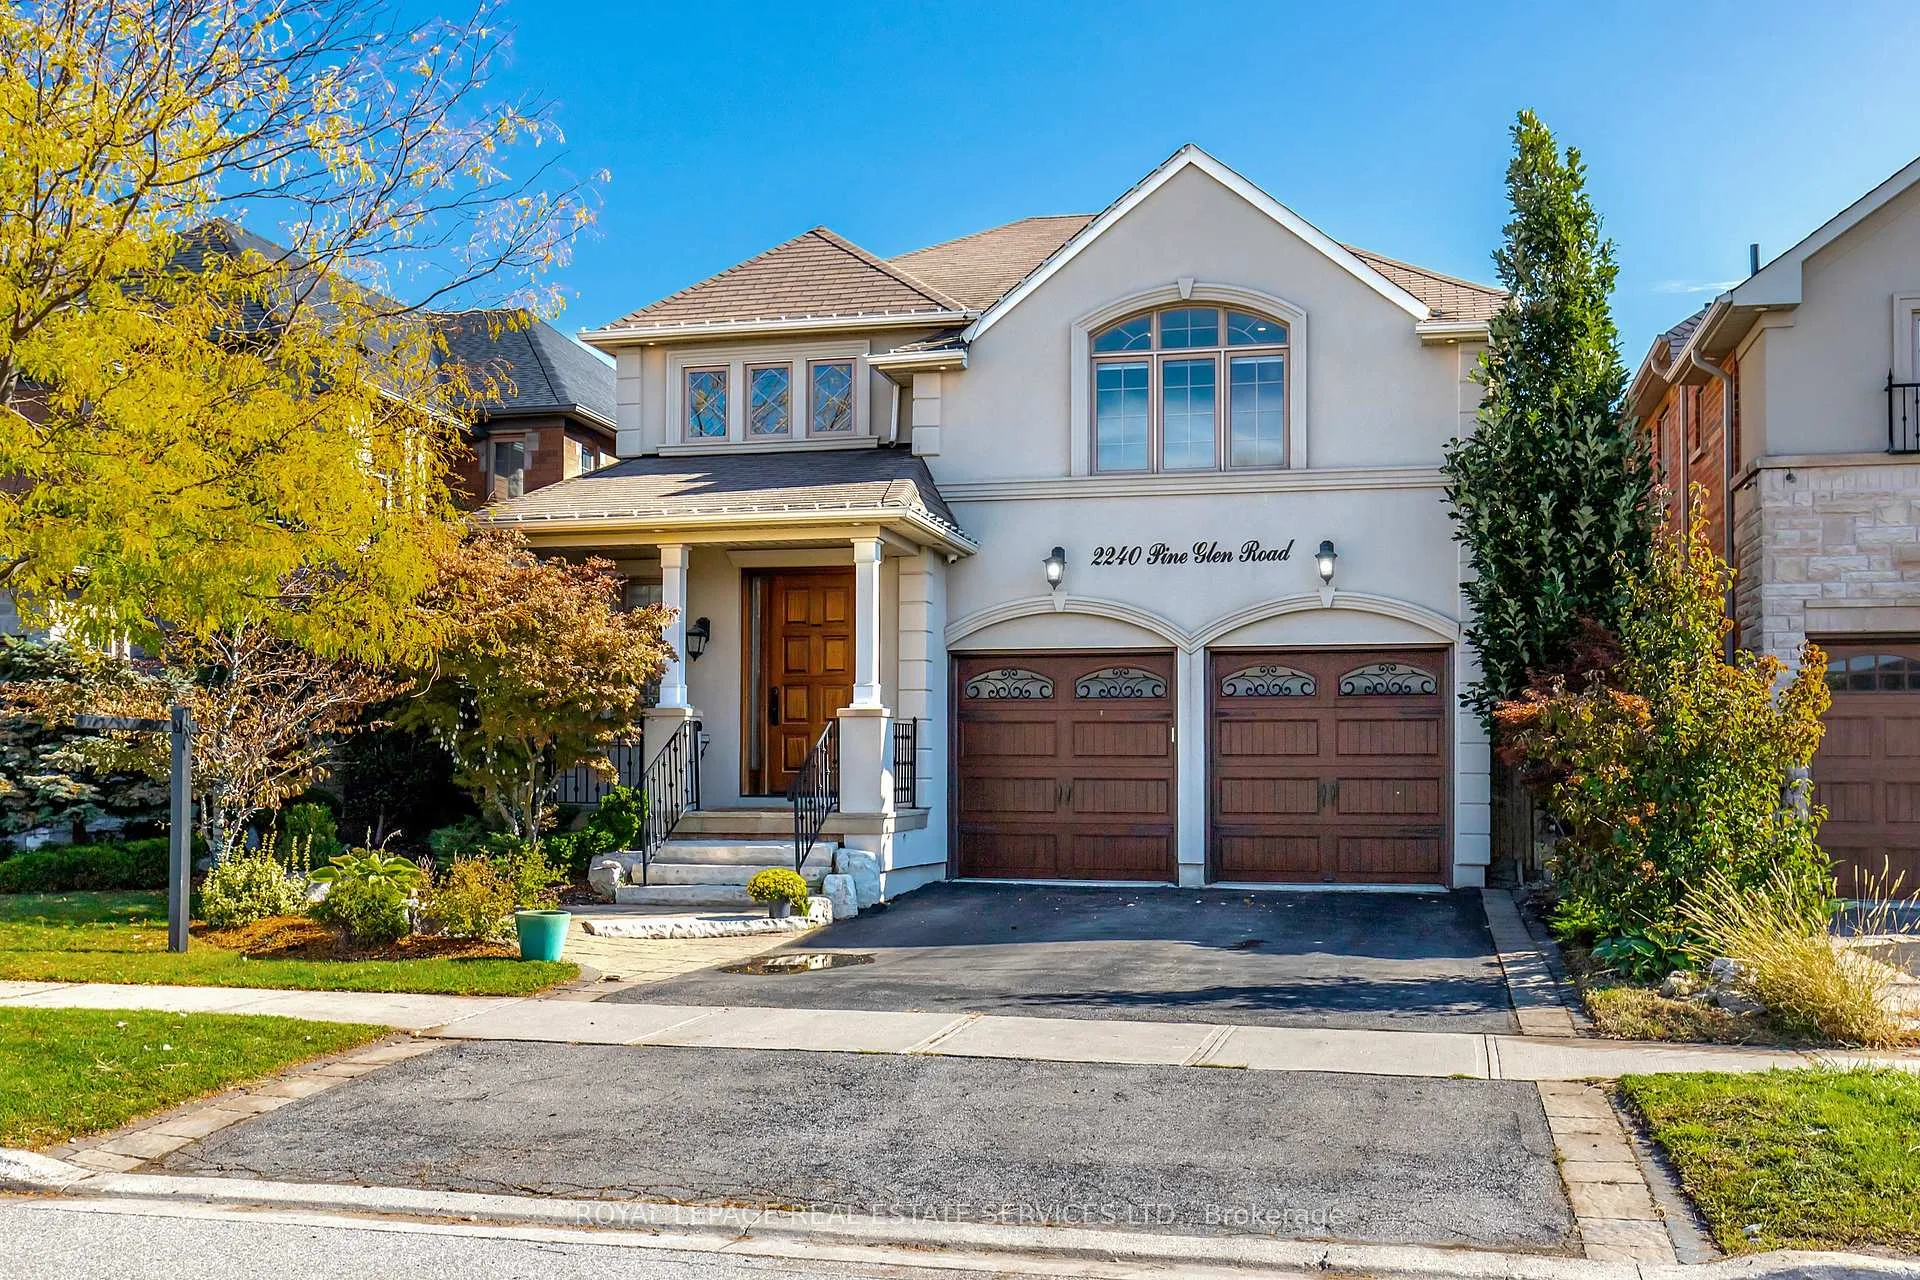
2240 Pine Glen Road
Oakville (Westmount)2240 Pine Glen Road
Oakville (Westmount)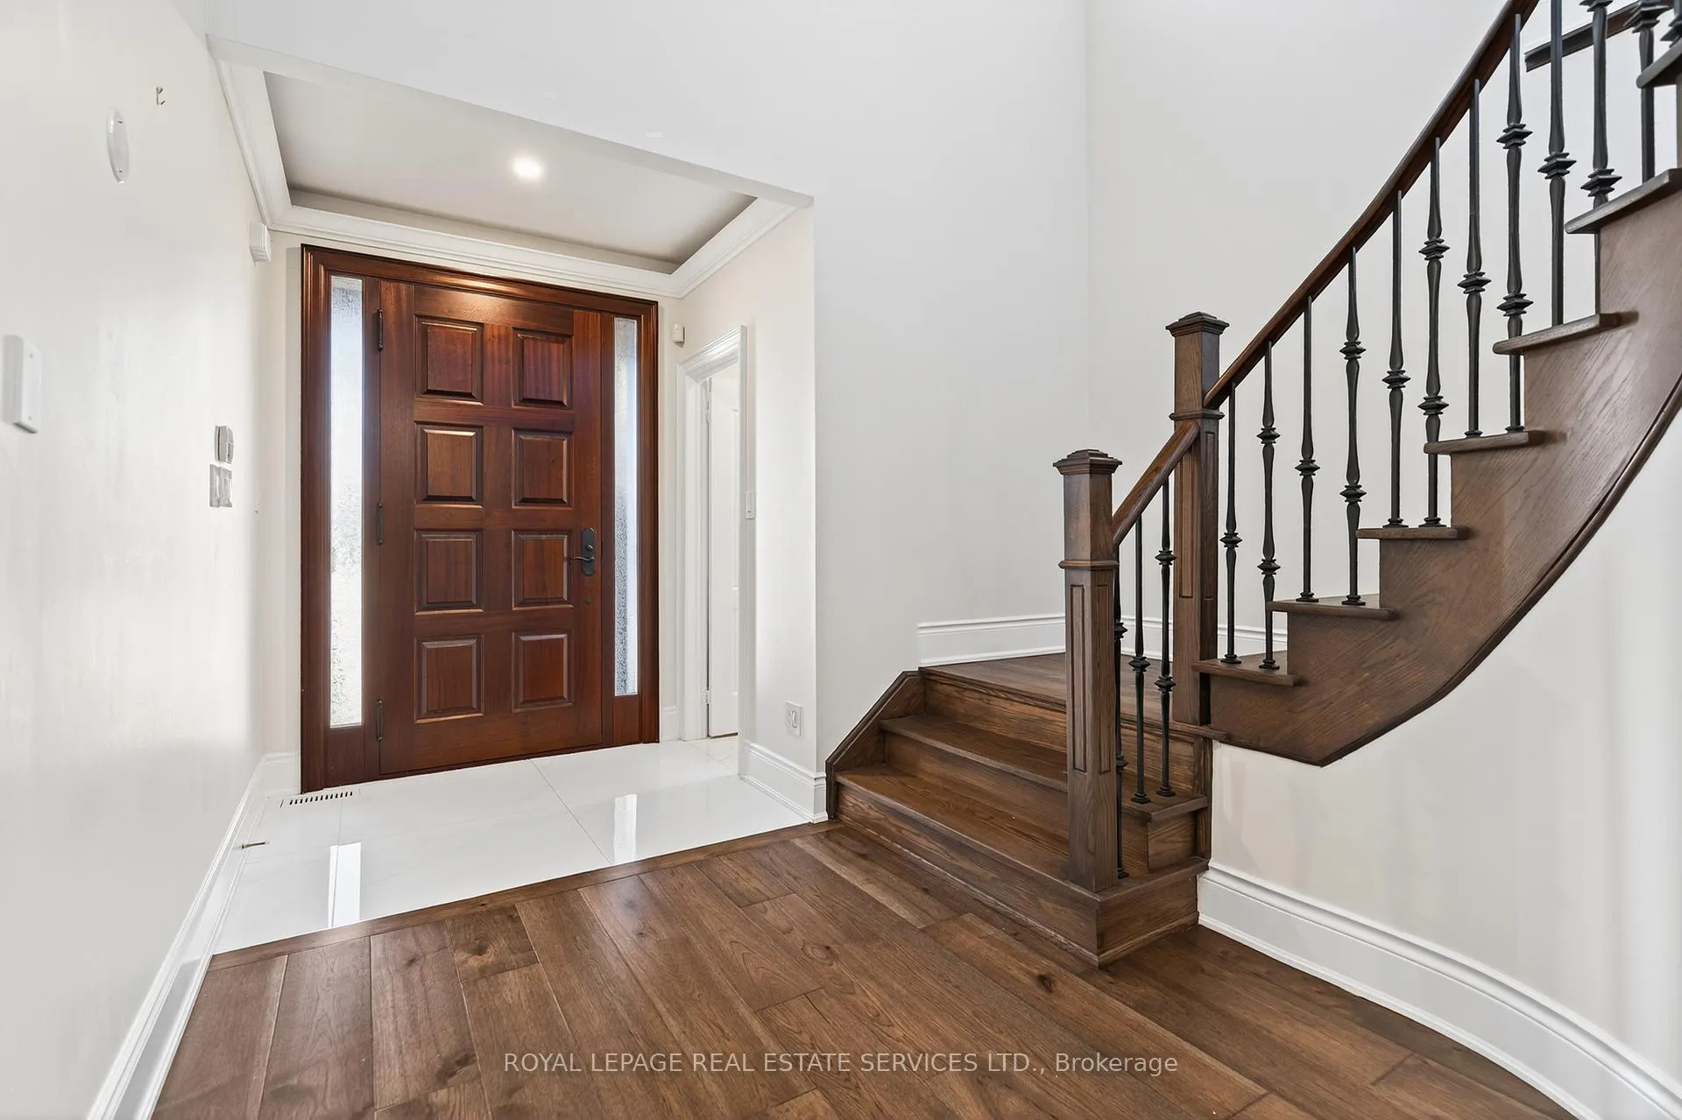
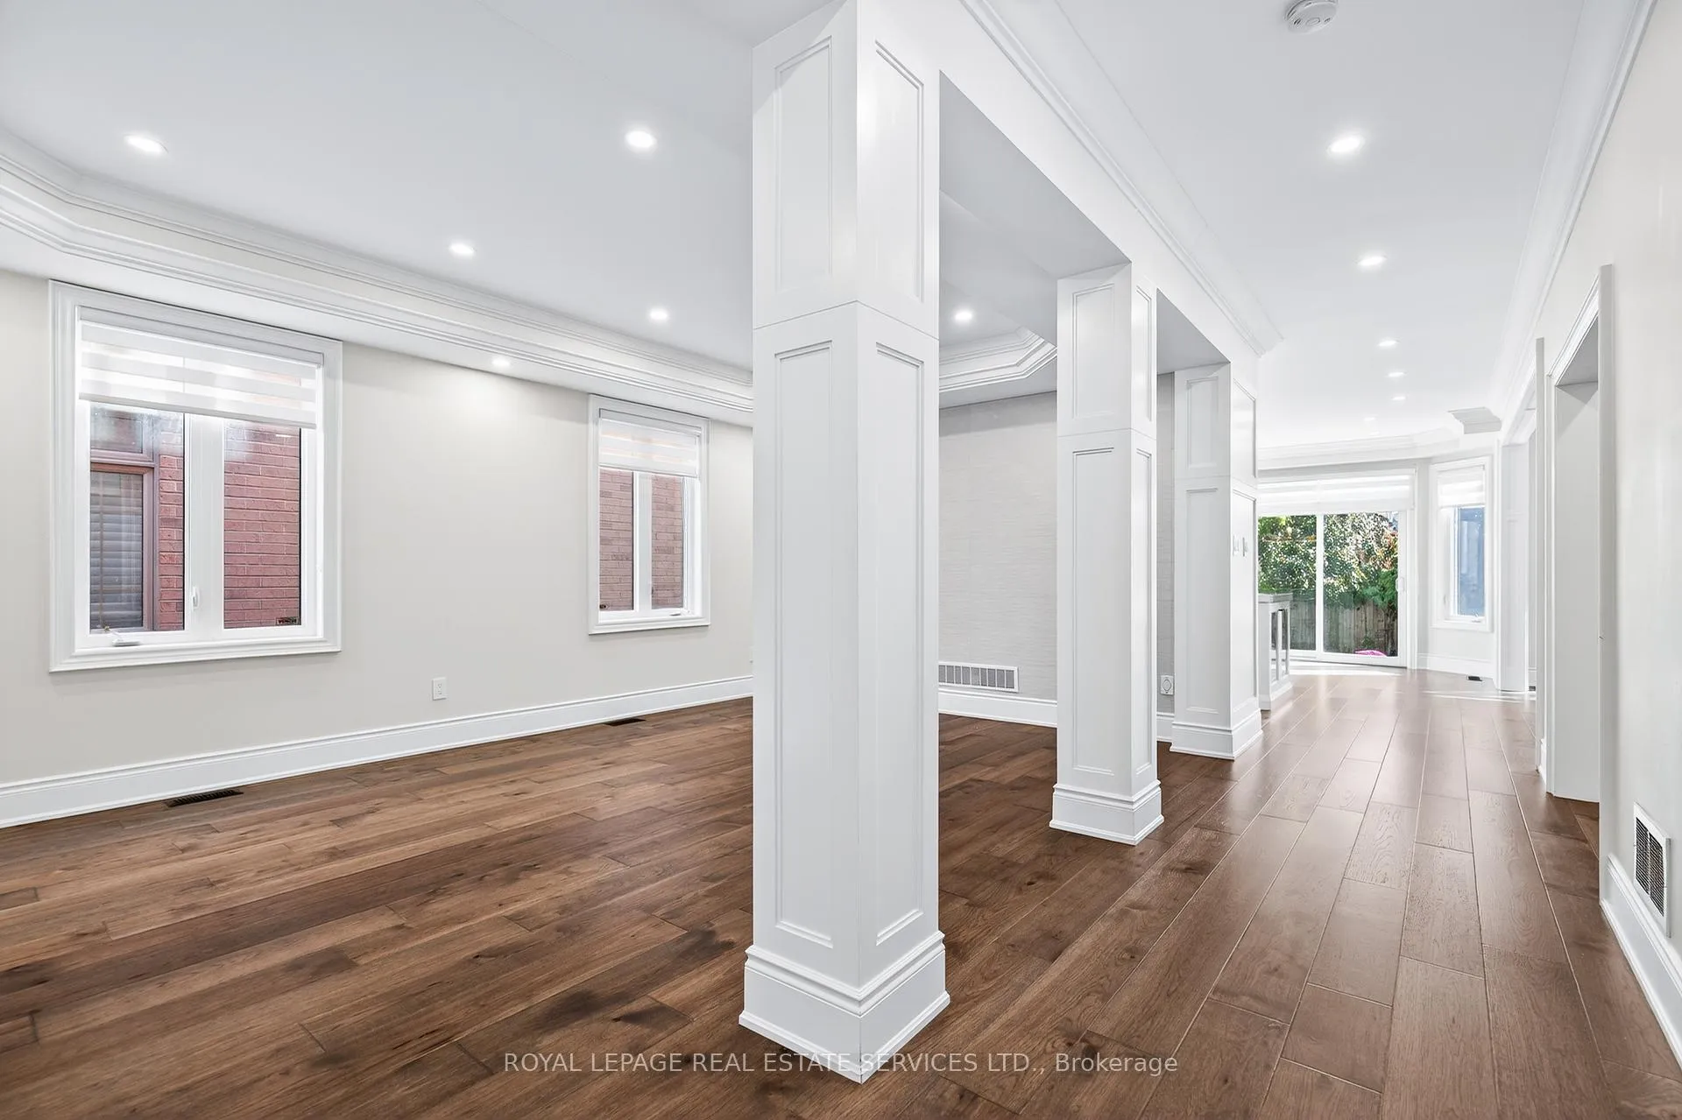 See all 50 photos
Property history

This listing has ended. It is no longer available.
Property not available for sale or for rent.
Ask about this home
A HOMEH agent will answer your questions about this home.Ask HOMEH
About this home
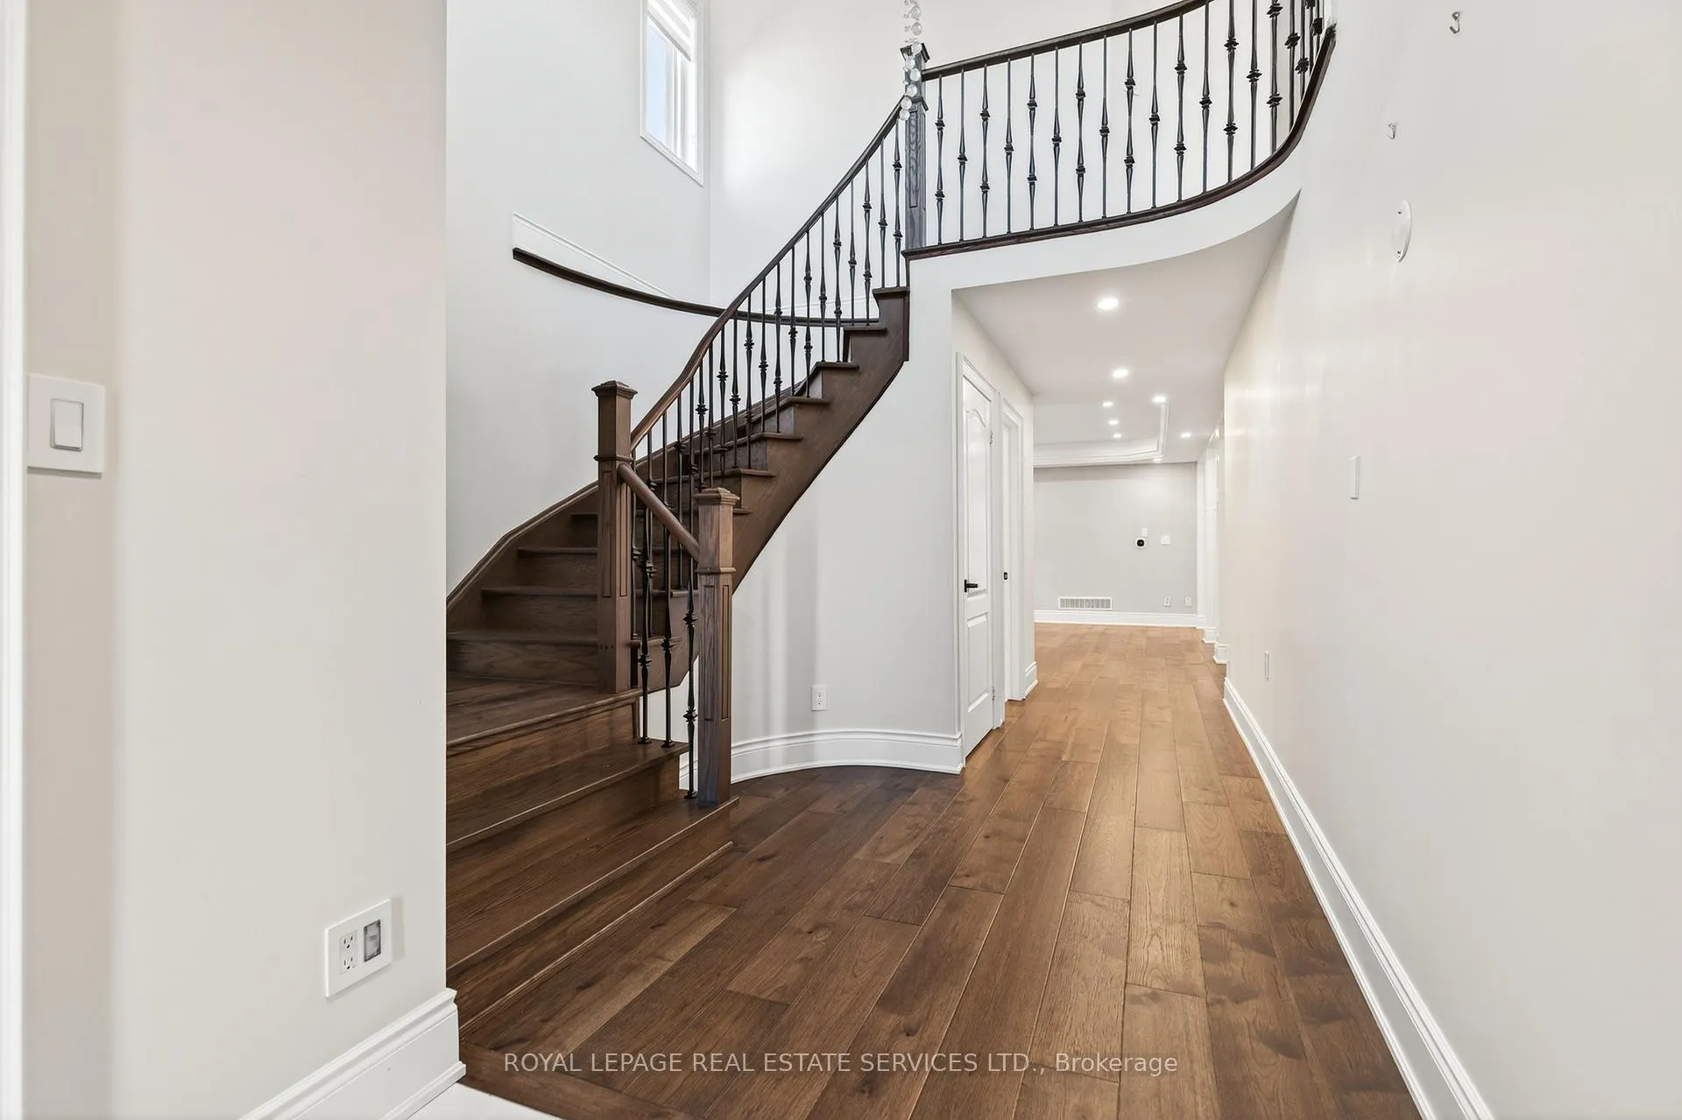
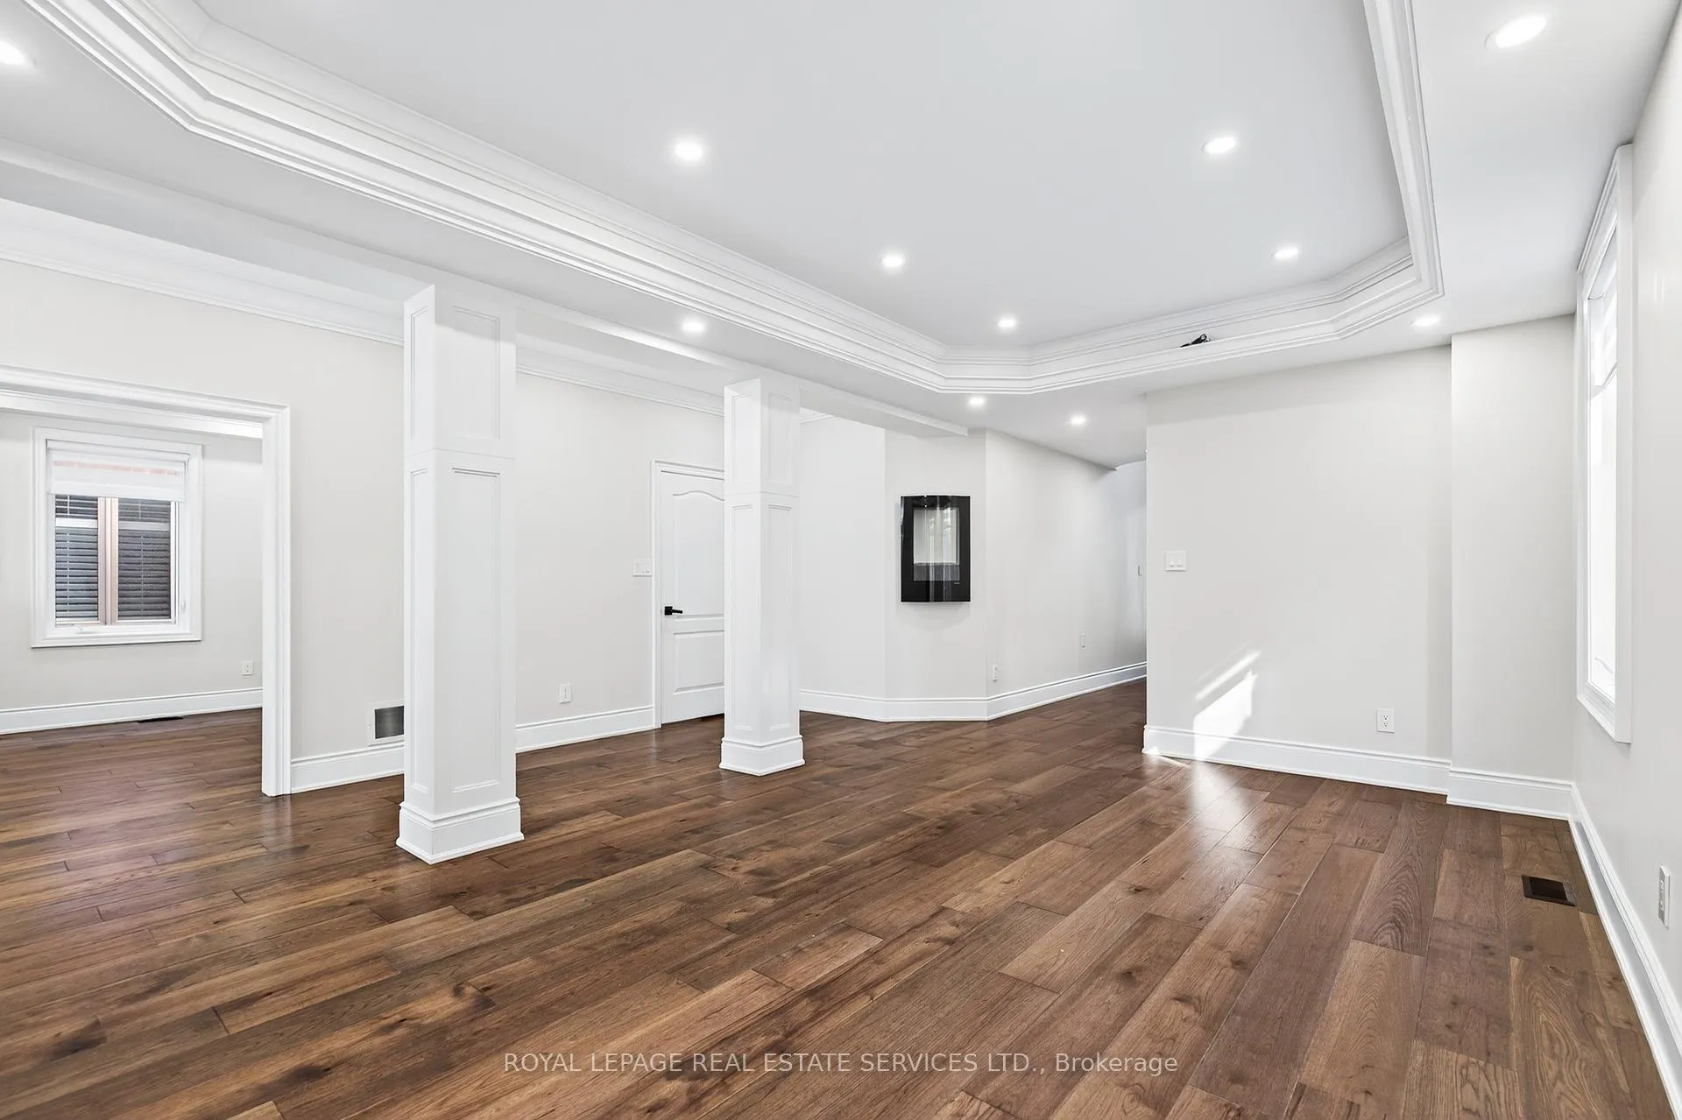
Welcome to 2240 Pine Glen Rd - Your Dream Home in Oakville's Westmount! Experience the perfect blend of luxury and family living in this spectacular, move-in-ready home boasting over 4,800 sq. ft. of beautifully finished space. From the gourmet chef's kitchen to the state-of-the-art theatre room, every detail has been thoughtfully designed for style, comfort, and connection.Step inside to a grand two-storey foyer leading to a bright, open floor plan main level with 9' ceilings, elegant hardwood floors, pot lights, and crown molding. The custom quartz kitchen features a large centre island, stylish cabinetry, and premium appliances - Sub-Zero fridge/freezer, Wolf 6-burner cooktop, oven & microwave, Miele dishwasher, and commercial-grade hood. The breakfast area walks out to a private, fully fenced backyard with patio, mature trees, and garden lighting.Relax in the great room with gas fireplace and custom built-ins, or entertain in the formal dining and living rooms with tray ceiling. A mud/laundry room with garage access and elegant powder room complete the main level. Upstairs, an impressive family/media room with vaulted ceiling is perfect for movie nights. The primary suite offers a peaceful retreat with office nook, walk-in closet, and spa-inspired 5-piece ensuite with double vanities, soaker tub, glass shower, and water closet. A guest suite has its own 4-piece bath, while two additional bedrooms share a semi-ensuite. Professionally finished basement is ideal for entertaining with a spacious recreation area, sleek quartz wet bar (with wine fridge & dishwasher), and an amazing home theatre complete with projector, screen, and surround sound. A stylish 3-piece bath and ample storage complete the space. Located in a family-friendly neighbourhood, conveniently located across from Emily Carr Public School & Castlebrook Park, close to Oakville Hospital, top-rated schools, shops, restaurants, and scenic Bronte Provincial Park trails. Easy access to QEW, 407, and 403.
Facts & features
Ask about this home
A HOMEH agent will answer your questions about this home.
Rooms
20 rooms · 5 bathrooms
- Foyer7′4″ × 11′81 sq.ft.
- Living room13′ × 20′260 sq.ft.
- Dining room11′11″ × 9′5″112 sq.ft.
- Other17′9″ × 14′3″253 sq.ft.
- Great room11′10″ × 16′1″190 sq.ft.
- Laundry12′ × 8′4″100 sq.ft.
- Bathroom6′6″ × 4′11″32 sq.ft.
- Bedroom 518′1″ × 11′11″215 sq.ft.
- Primary bedroom17′11″ × 19′5″348 sq.ft.
- Bedroom 212′ × 11′5″137 sq.ft.
- Bedroom 312′ × 10′11″131 sq.ft.
- Bedroom 412′ × 11′11″143 sq.ft.
- Bathroom11′10″ × 13′9″163 sq.ft.
- Bathroom7′10″ × 5′39 sq.ft.
- Bathroom9′9″ × 5′6″53 sq.ft.
- Game room20′10″ × 38′4″798 sq.ft.
- Recreation10′5″ × 8′83 sq.ft.
- Media room11′8″ × 19′2″224 sq.ft.
- Other12′ × 7′6″90 sq.ft.
- Bathroom5′4″ × 7′9″41 sq.ft.
Around this home
Schools nearby
School rating, out of 10.
Listing details
Helpful tools
Your HOMEH agent
"I would see it this week."
Ask HOMEH about this home
Price, neighbourhood, monthly cost. Ask anything.
HOMEH Intelligent Agent is an AI, not a licensed representative. Check anything important with your agent.