
 See all 28 photos
Property history

This listing has ended. It is no longer available.
Property not available for sale or for rent.
Ask about this home
A HOMEH agent will answer your questions about this home.Ask HOMEH
About this home
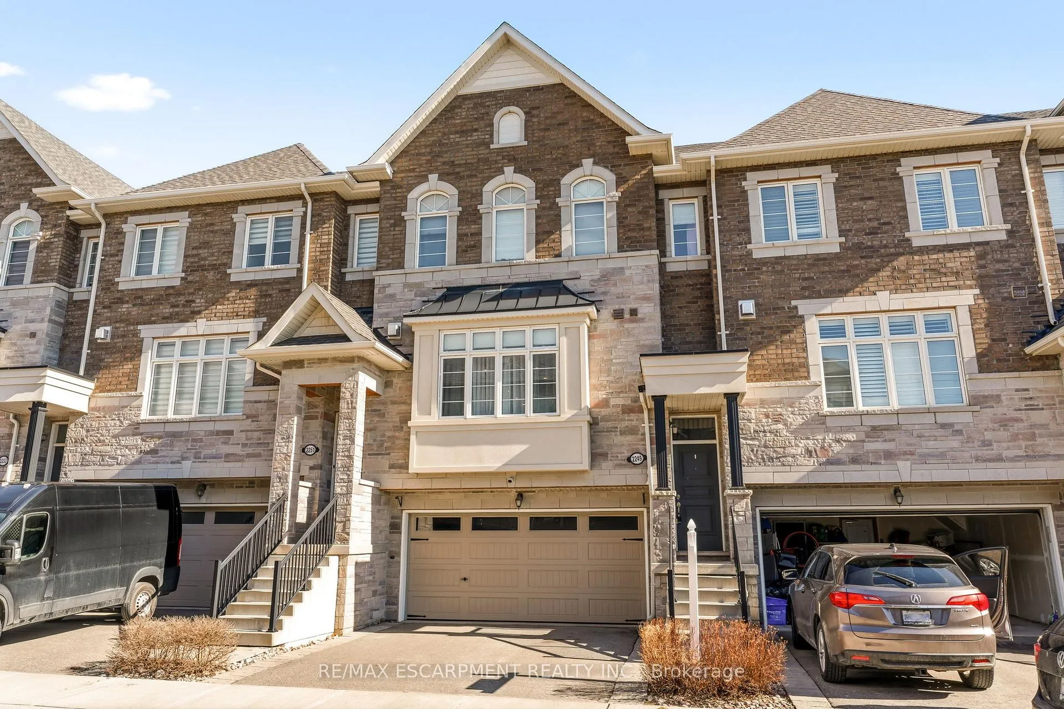
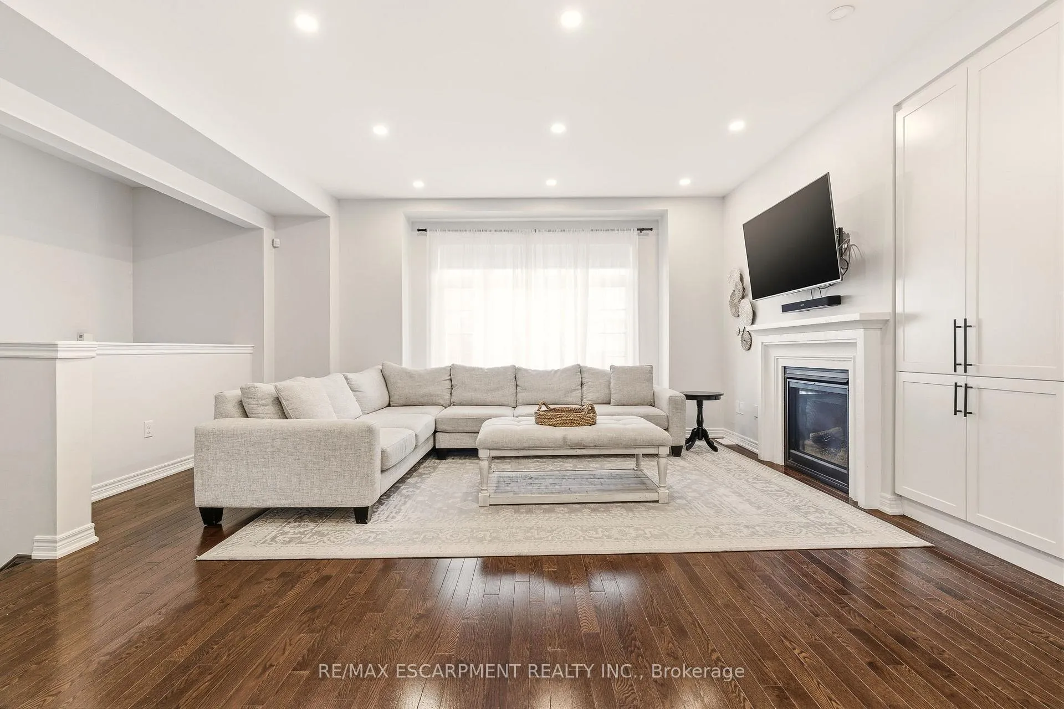
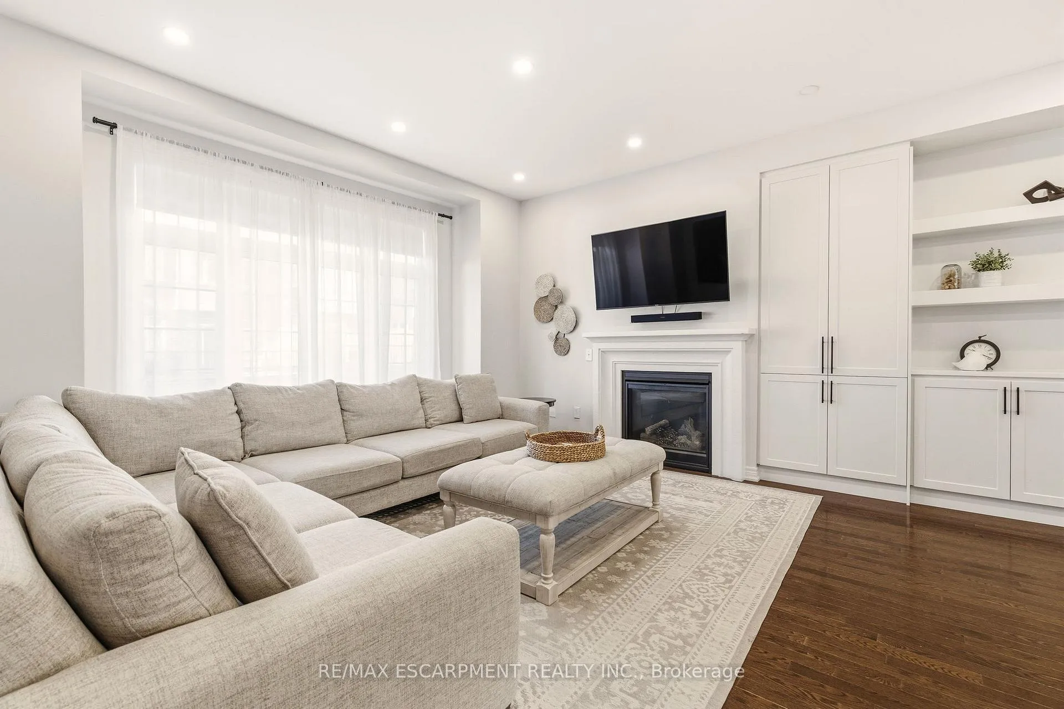
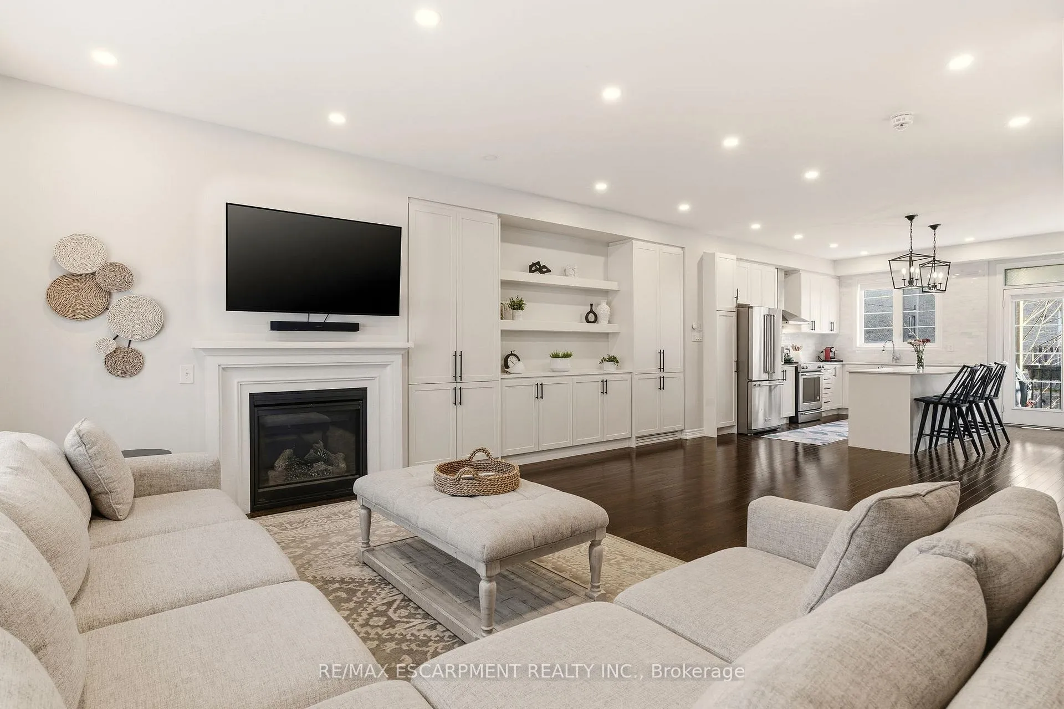
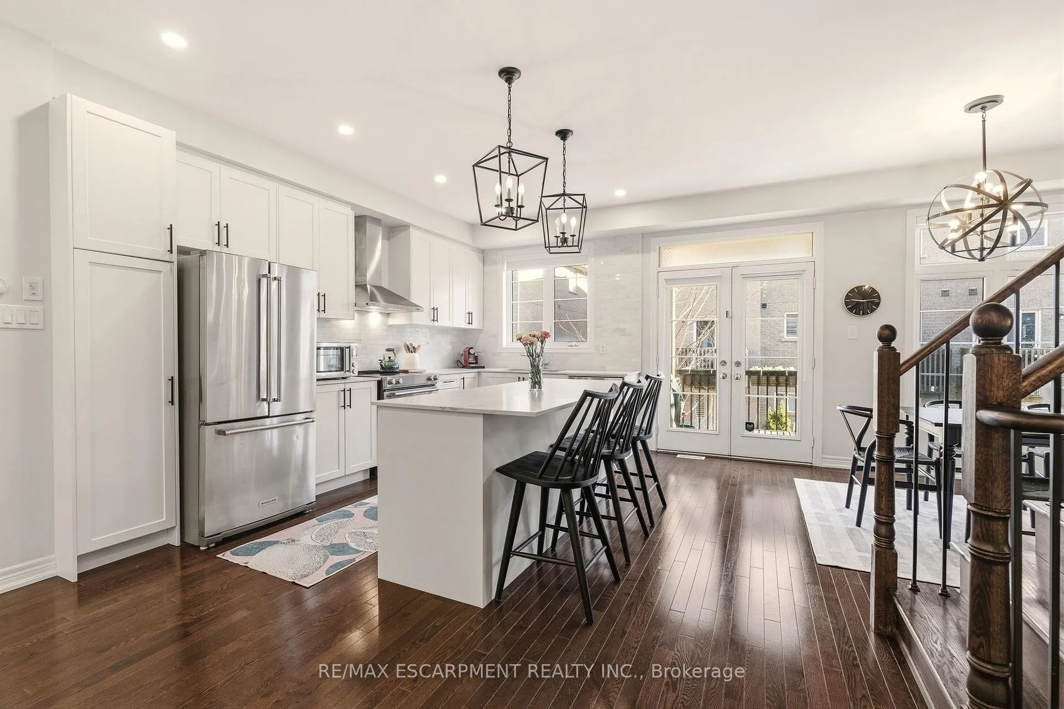
Beautifully built townhome featuring 3+1 bedrooms, 4 bathrooms, and a double car garage. The open-concept main floor offers a bright, spacious living area filled with abundant natural light from large windows. Upgrades include dark hardwood flooring throughout, dark-stained oak staircases, 9-ft ceilings, a stone fireplace mantel and custom built-ins in living room with extra storage. The gourmet kitchen features quartz countertops, a large centre island with breakfast bar, and KitchenAid stainless steel appliances, perfect for both everyday living and entertaining. The spacious breakfast area includes an oversized window and walkout to a covered balcony overlooking the rear yard, ideal for casual or formal dining. The primary suite offers dark hardwood flooring, a large walk-in closet, private walkout to an upper deck, and a luxurious 4-piece ensuite. Two additional bedrooms feature hardwood floors and double-door closets. Conveniently located close to the 407, major highways, hospital, shopping, parks, and schools, making it an ideal home for families and commuters alike.
Facts & features
Ask about this home
A HOMEH agent will answer your questions about this home.
Rooms
10 rooms · 4 bathrooms
- Living room18′2″ × 15′273 sq.ft.
- Dining room13′9″ × 9′7″132 sq.ft.
- Kitchen15′11″ × 11′2″177 sq.ft.
- Breakfast11′3″ × 9′11″111 sq.ft.
- Primary bedroom13′11″ × 12′8″176 sq.ft.
- Bedroom11′2″ × 10′9″120 sq.ft.
- Bedroom10′9″ × 10′5″112 sq.ft.
- Laundry7′ × 5′5″38 sq.ft.
- Bedroom14′4″ × 9′10″141 sq.ft.
- Other7′7″ × 3′5″26 sq.ft.
Around this home
Listing details
Helpful tools
Your HOMEH agent
"I would see it this week."
Ask HOMEH about this home
Price, neighbourhood, monthly cost. Ask anything.
HOMEH Intelligent Agent is an AI, not a licensed representative. Check anything important with your agent.