
2250 Dunedin Road
Oakville (Ford)2250 Dunedin Road
Oakville (Ford)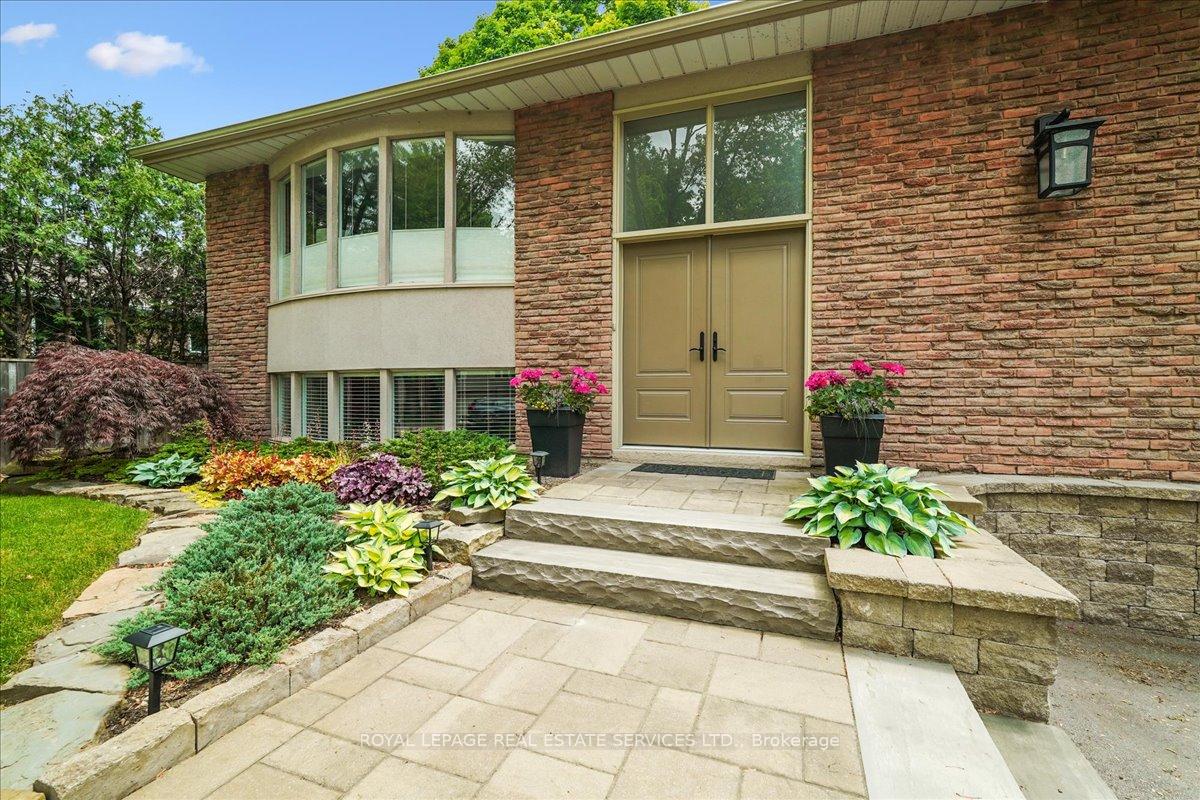
 See all 45 photos
Property history

This home has sold. It is no longer available.
Property not available for sale or for rent.
About this home
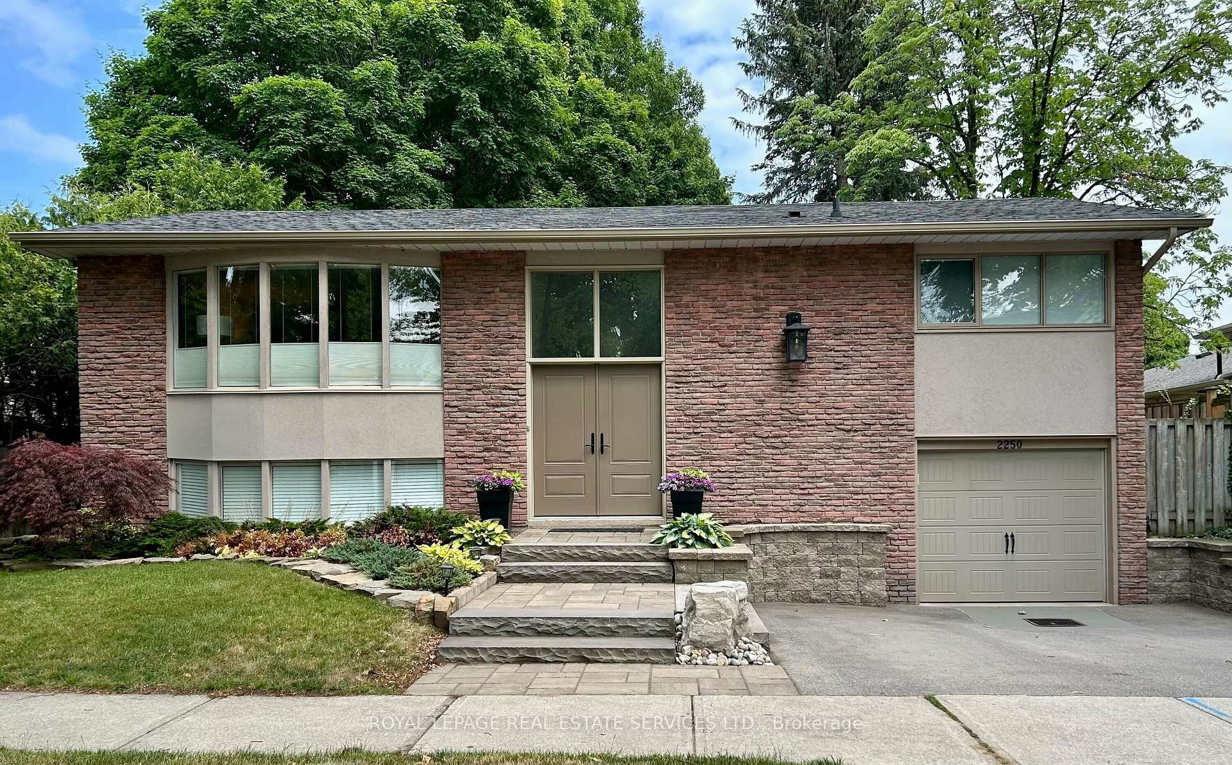
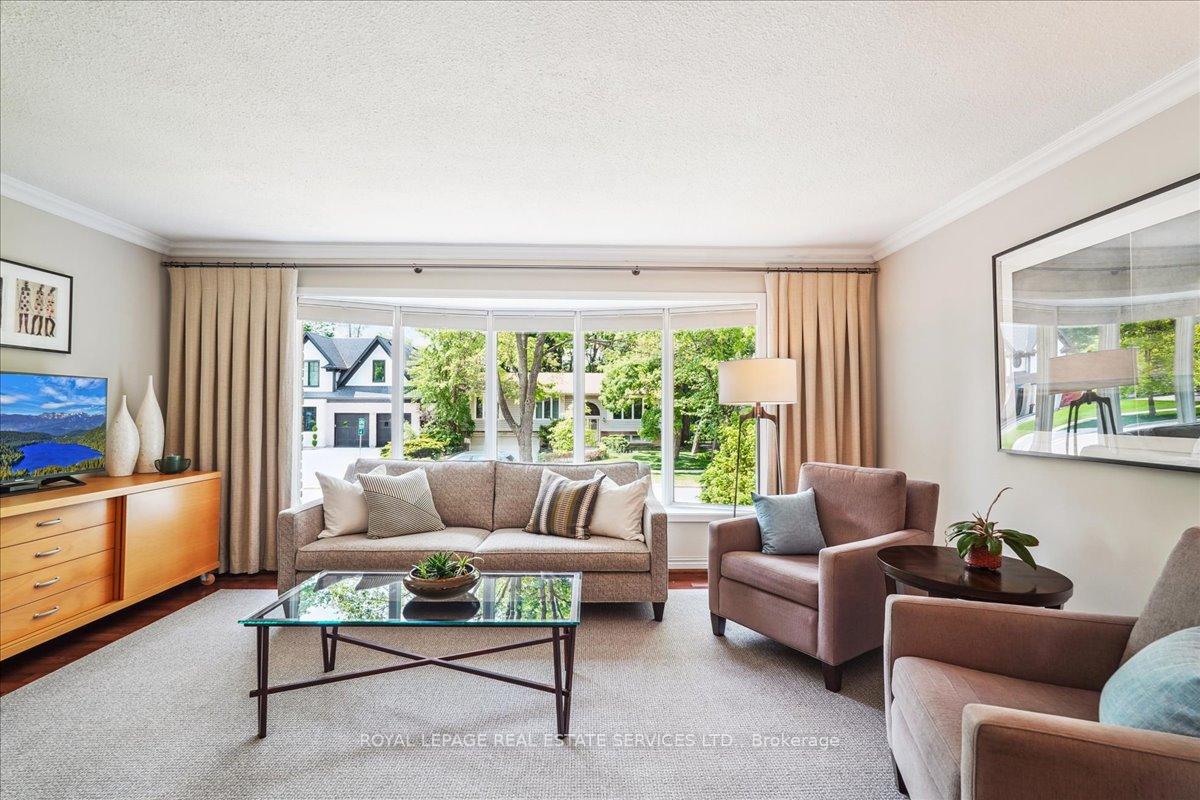
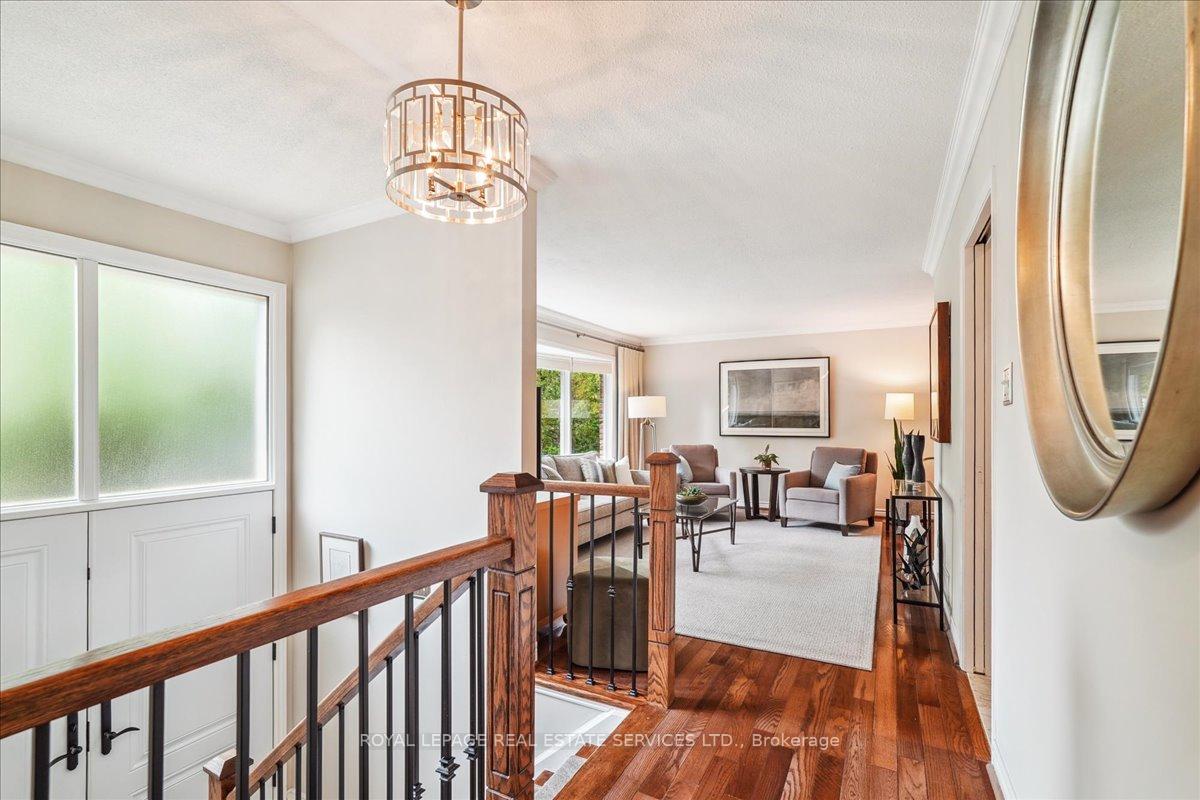
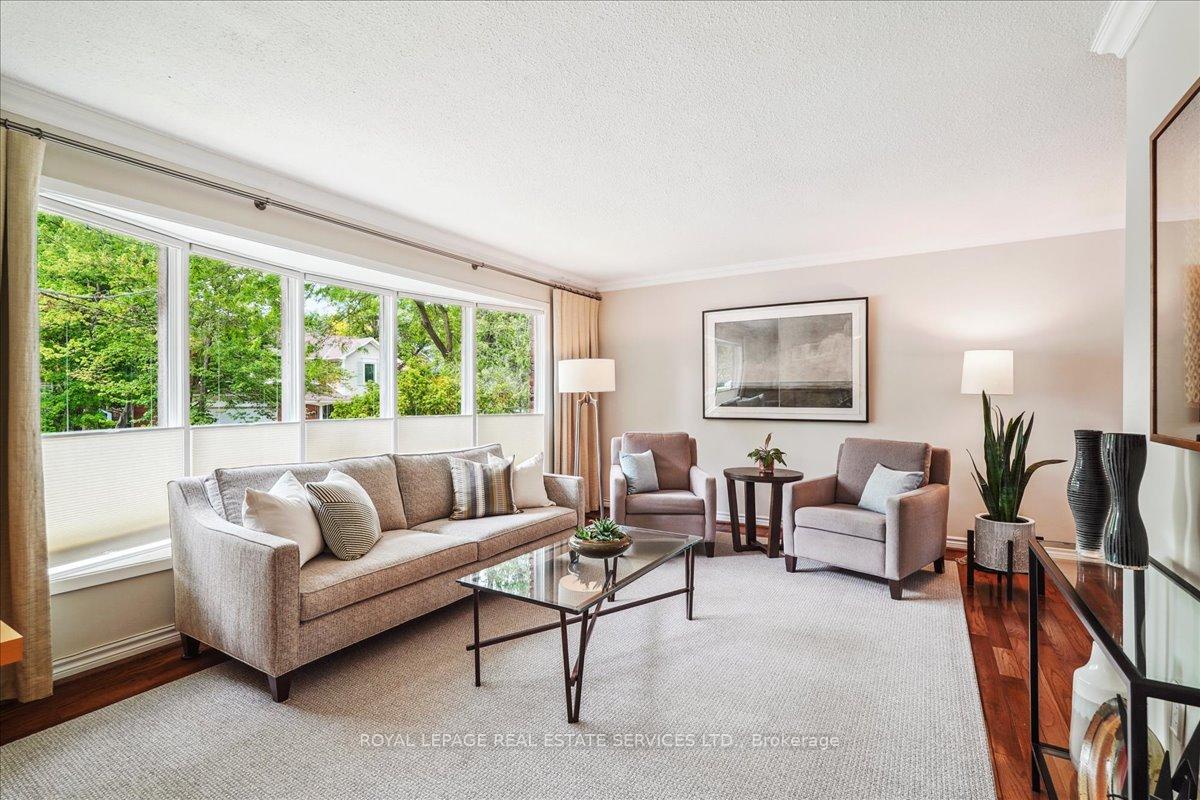
Situated in prestigious Southeast Oakville in one of the area's top school districts, this beautifully maintained raised bungalow rests on a mature tree-lined lot with excellent exposure. Sunlight pours into the open-concept living and dining area through a stunning wall-to-wall bow window, while sliding glass doors provide effortless access to the two-tiered deck and private, fully fenced backyard, perfect for entertaining indoors or out. The stunning custom kitchen offers a picturesque view of the backyard and showcases gleaming quartz countertops, stainless steel appliances, and an abundance of cabinetry for optimal storage. The main level is finished with rich dark hardwood flooring, crown moulding, three generously sized bedrooms, and tastefully updated bathroom. Retreating down the hardwood staircase, the lower level offers a spacious and inviting family/rec room with a gas fireplace, custom built-ins & wainscotting, and another impressive bow window. Additional highlights include a versatile office or fourth/guest bedroom with a Murphy bed, a second updated full bathroom, an oversized laundry area, and convenient inside entry from the garage. Exterior features include elegant armour stone steps, interlocking pathway, professionally landscaped retaining walls and manicured gardens (2018). Ideally located close to top-rated schools, shopping, highways, churches, and the lake, this exceptional home offers the perfect blend of comfort, style, and location.
Facts & features
Ask about this home
A HOMEH agent will answer your questions about this home.
Rooms
9 rooms · 2 bathrooms
- Living room17′5″ × 12′2″212 sq.ft.
- Dining room8′4″ × 11′3″94 sq.ft.
- Kitchen10′11″ × 10′8″116 sq.ft.
- Primary bedroom12′1″ × 10′11″132 sq.ft.
- Bedroom 28′10″ × 12′2″107 sq.ft.
- Bedroom 38′2″ × 10′11″89 sq.ft.
- Recreation15′5″ × 12′3″189 sq.ft.
- Office16′1″ × 10′5″167 sq.ft.
- Laundry12′9″ × 6′6″83 sq.ft.
Around this home
Schools nearby
School rating, out of 10.
Listing details
Helpful tools
Your HOMEH agent
"I would see it this week."
Ask HOMEH about this home
Price, neighbourhood, monthly cost. Ask anything.
HOMEH Intelligent Agent is an AI, not a licensed representative. Check anything important with your agent.