

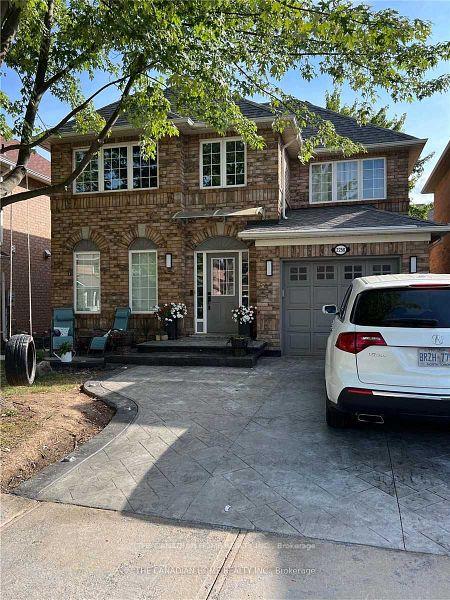
2250 Oakhaven Drive
2250 Oakhaven Drive
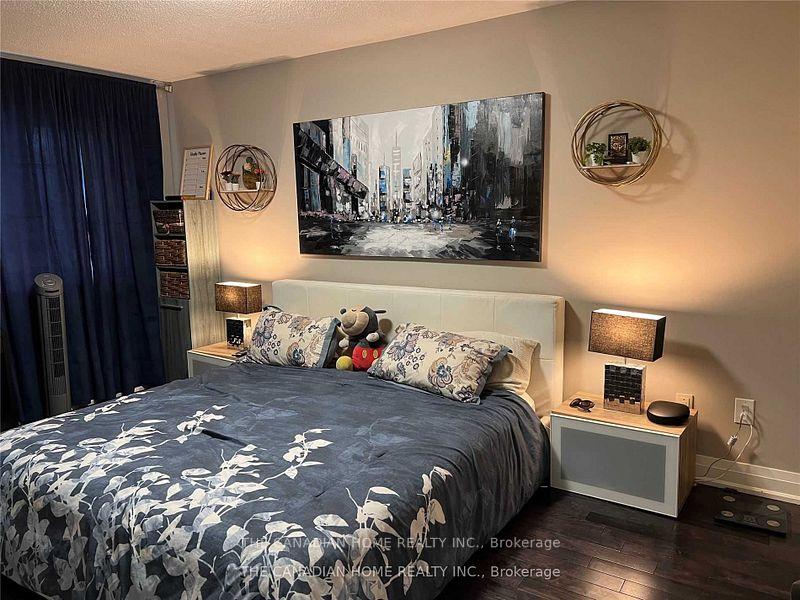 See all 21 photos
Property history
Facts and features
- BasementFinished
- Lease term12 months
- FurnishedUnfurnished
- LaundryEnsuite
- Fireplace
- Central air
The homeDetached, 2-storey, 1,100–1,500 sq ft
- Type: Detached
- Style: 2-storey
- Living space: 1,100–1,500 sq ft
- Basement: Finished
InsideFireplace Yes, Ensuite, Water heater owned
- Fireplace: Yes
- Laundry: Ensuite
- Features: Water heater owned
- Rooms above ground: 5
- Rooms in the basement: 3
- Bedrooms: 3 + 1 in the basement
- Bathrooms: 4
- Kitchens: 1
- Family room: Yes
Outside and lotBrick, Asphalt shingle, Poured concrete
- Exterior: Brick
- Roof: Asphalt shingle
- Foundation: Poured concrete
Parking1 Garage, Attached, Private
- Spaces: 1 Garage
- Garage: Attached
- Driveway: Private
Heating, water and powerForced air, gas, Central air, Municipal water
- Heating: Forced air, gas
- Cooling: Central air
- Water: Municipal water
- Sewer: Municipal sewer
Rent and termsRent $4,100 a month, Entire property, Unfurnished
- Rent: $4,100 a month
- Space for rent: Entire property
- Furnished: Unfurnished
- Lease: 12 months
- Paid: Monthly
- Rent includes: Parking
- Deposit: Required
- Credit check: Required
- Employment letter: Required
- Rental application: Required
- References: Required
- Rental items: N/a
Listing detailsW12163384, Rented, May 21, 2025
- MLS® number: W12163384
- Status: Rented
- Listed on: May 21, 2025
- Days on market: 6
- Updated: May 27, 2025
- Possession: 2025-07-01 / 30-59 days
- Occupied by: Tenant
- Listing brokerage: THE CANADIAN HOME REALTY INC.
About this home
2250 Oakhaven Drive, Oakville (West Oak Trails), ON L6M 3X9
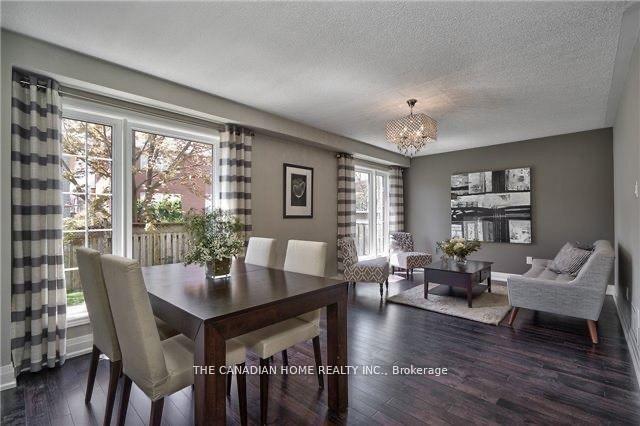
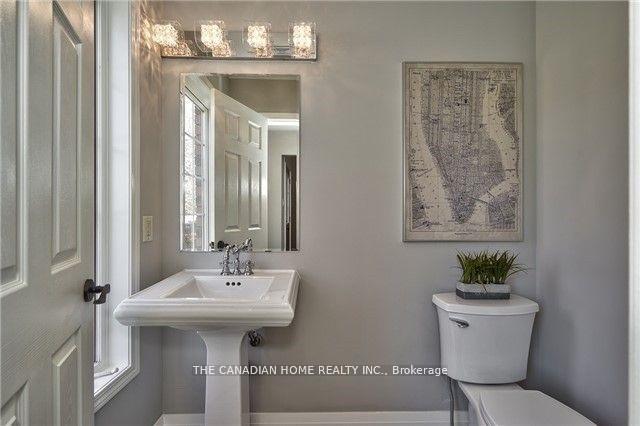
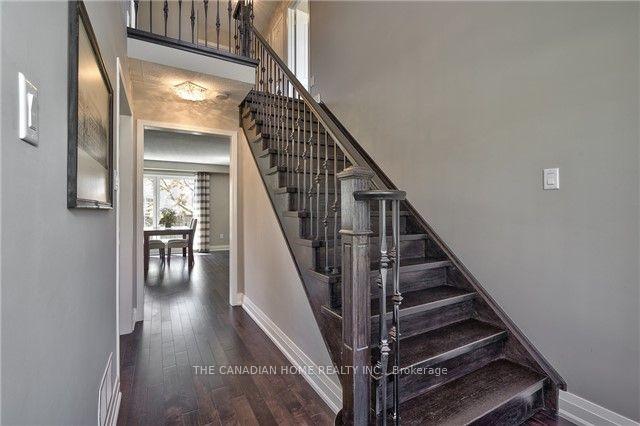
Beautifully upgraded and in One Of The Most Desirable School District. If You Are Looking For Perfection, Your Search Ends Here! This 3+1 Bedroom 3.5 Bathroom Home Has Been Professionally Renovated Top To Bottom With The Latest Designer Trends. Enter Into Soaring 18 Ft. Ceiling, Gleaming Dark Hardwoods Throughout, Gorgeous Light Fixtures, Open Concept Main Floor With Eat In Kitchen, Quartz Counter Tops, Stainless Steel Appliances, Huge Windows In Living/Dining Room, 2 Piece Bathroom And Inside Access To Garage.Wrought Iron Spindles Lead You To The Upstairs W/3 Bedrooms All W/Large Windows Including Master W/Walk-In Closet & 4 Piece Ens. The Other 2 Bdrms Are Serviced By A One Of Kind Spa-Like 4 Piece Bathroom. The Lower Level Offers 4th Bdrm, 4 Piece Bath, Rec Rm W/Fireplace.
Ask about this home
A HOMEH agent will answer your questions about this home.
Around this home
Daily convenience, out of 100, from the distances below
Schools nearby
School rating, out of 10.
Helpful calculators
Your HOMEH agent

"I would see it this week."