
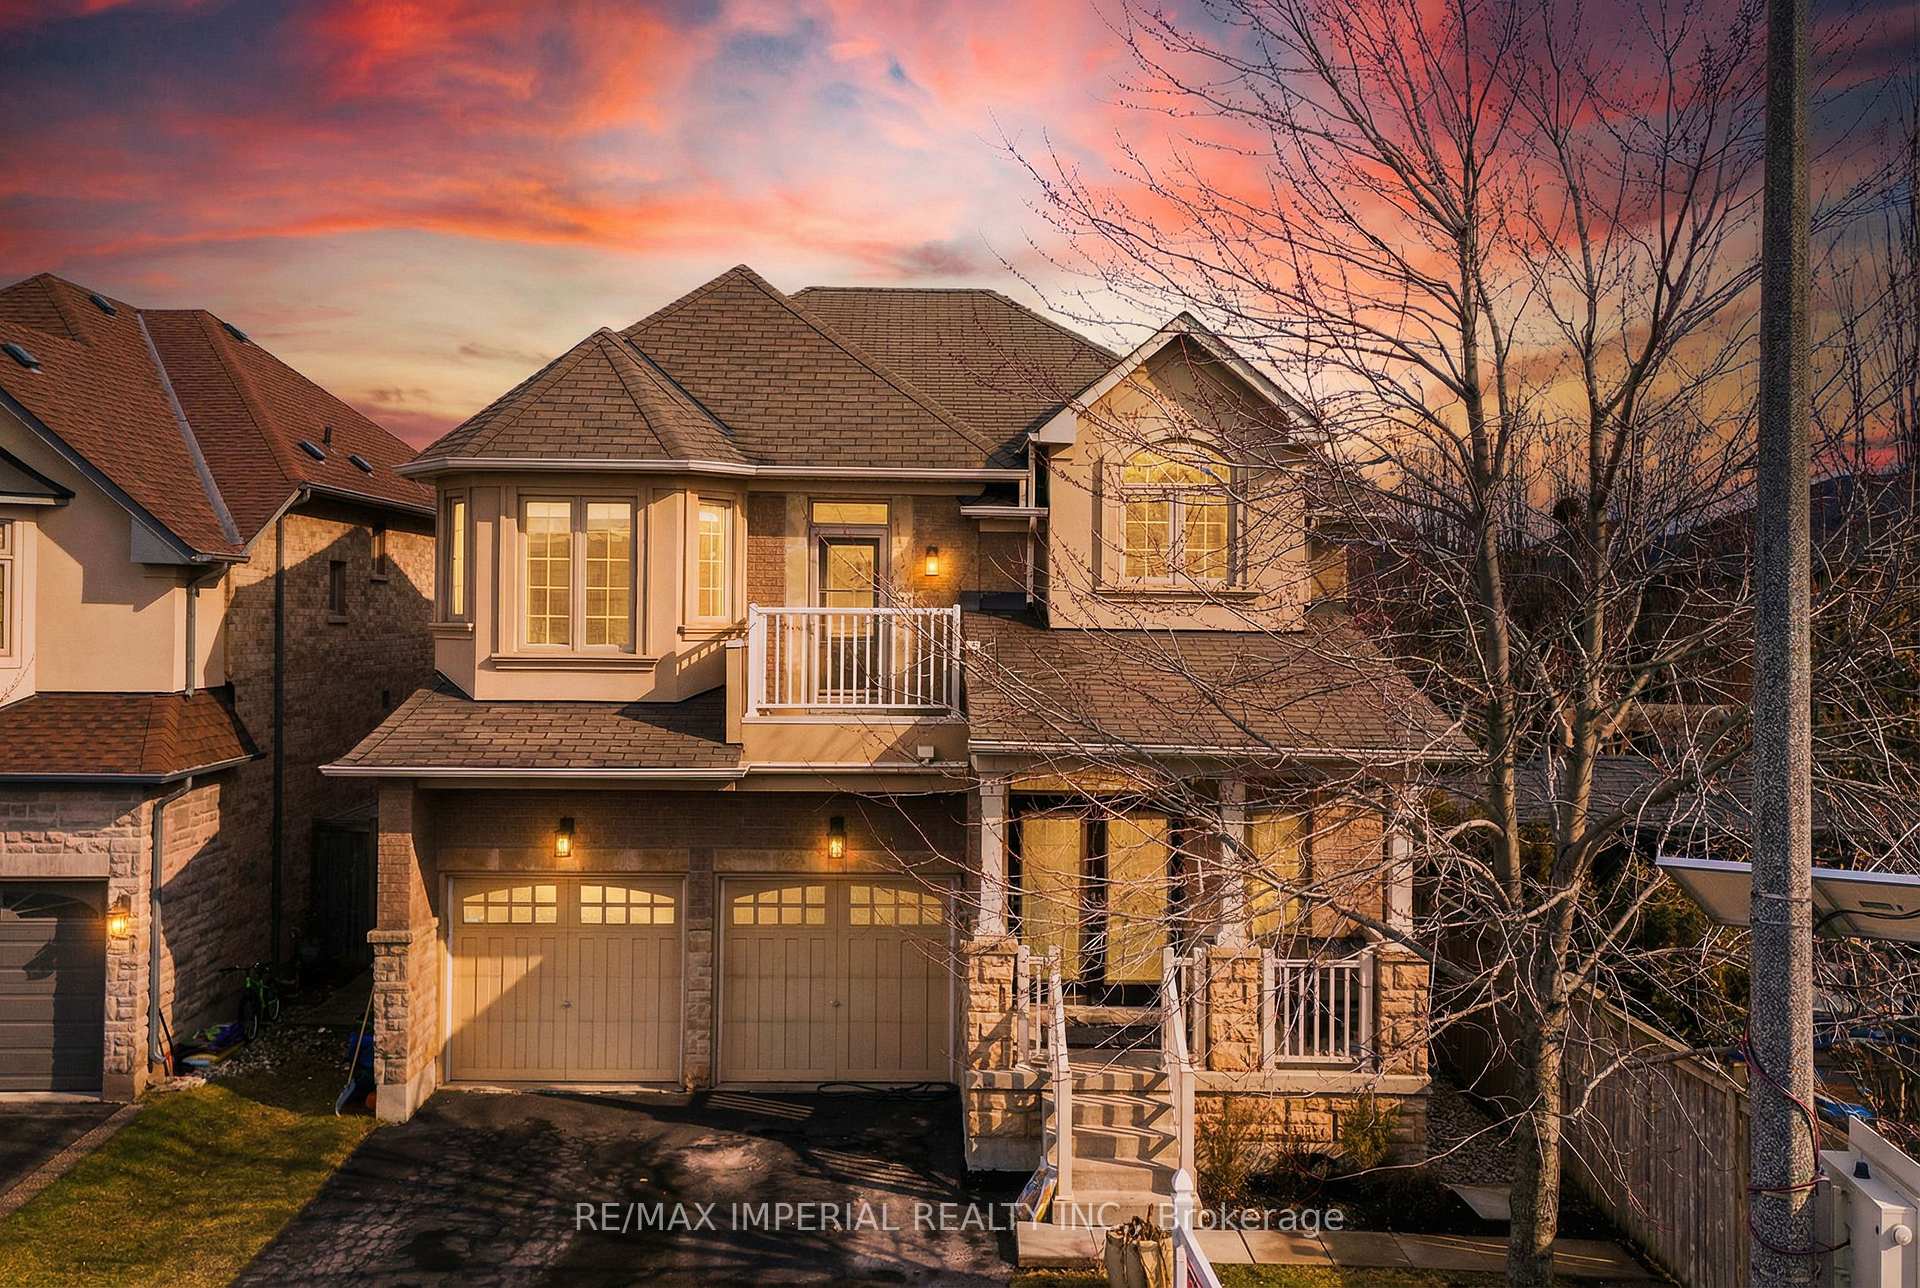
2252 Pine Glen Road
Oakville (Westmount)2252 Pine Glen Road
Oakville (Westmount)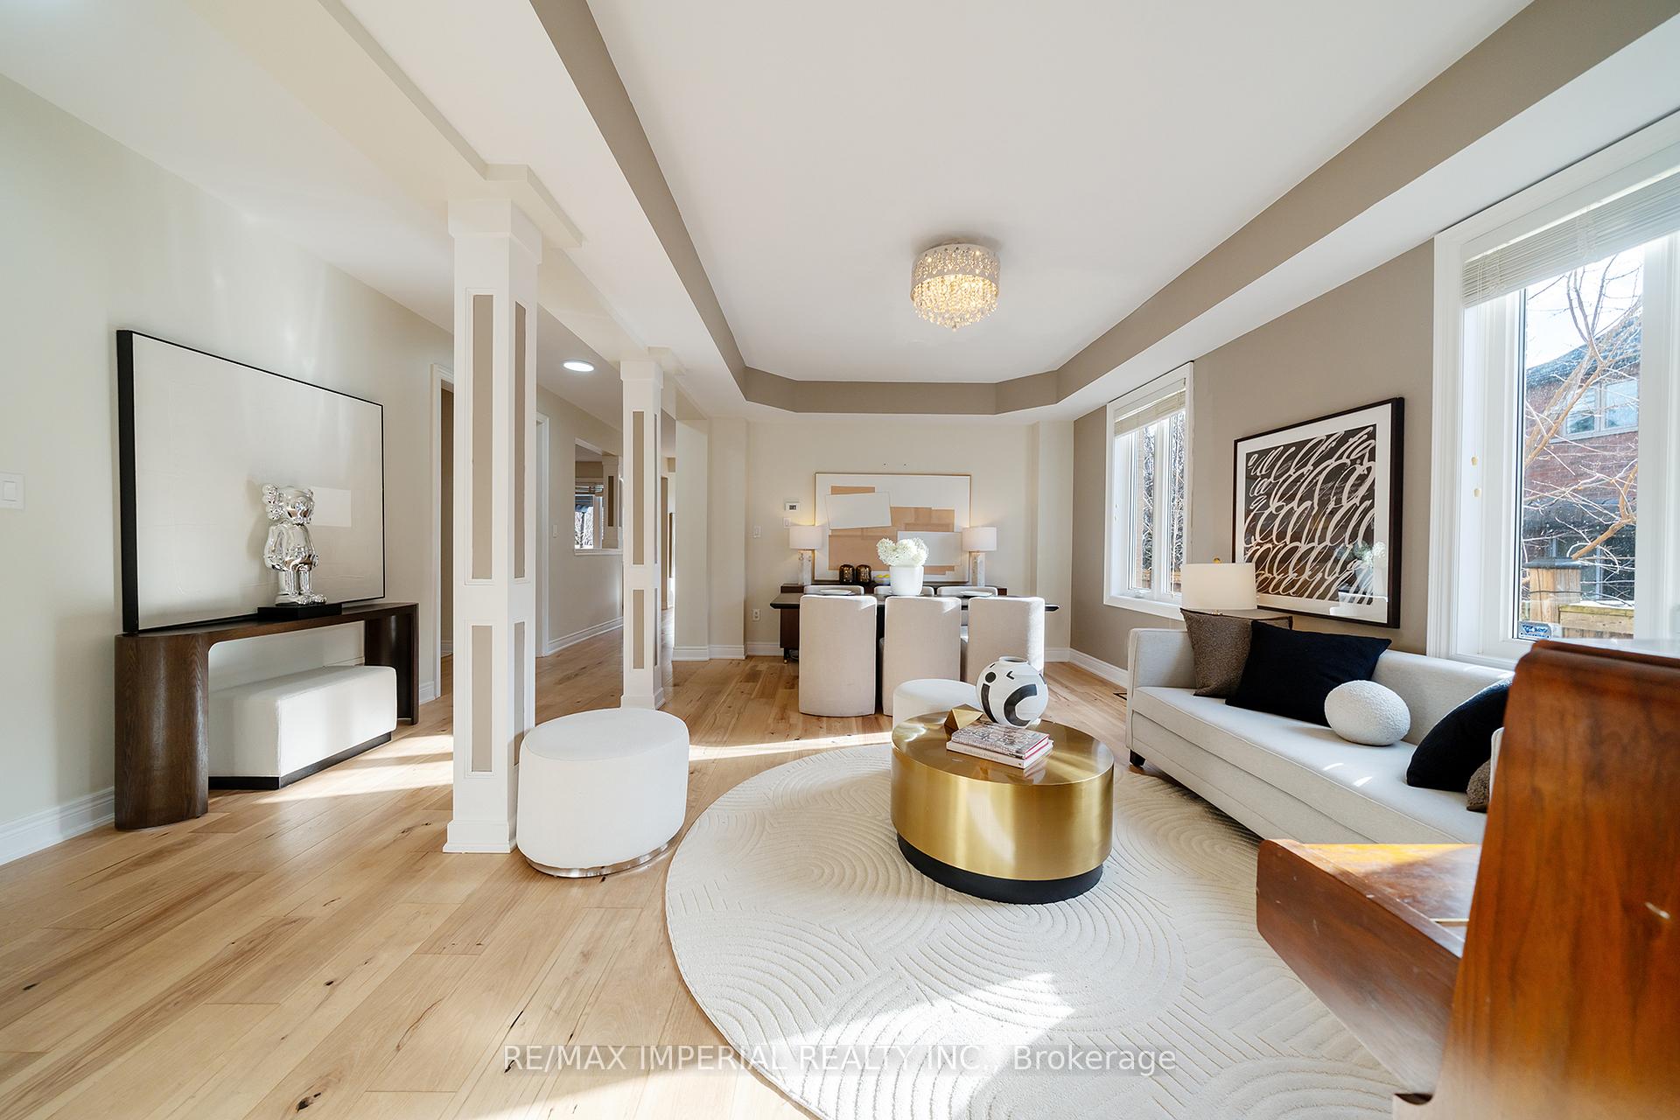
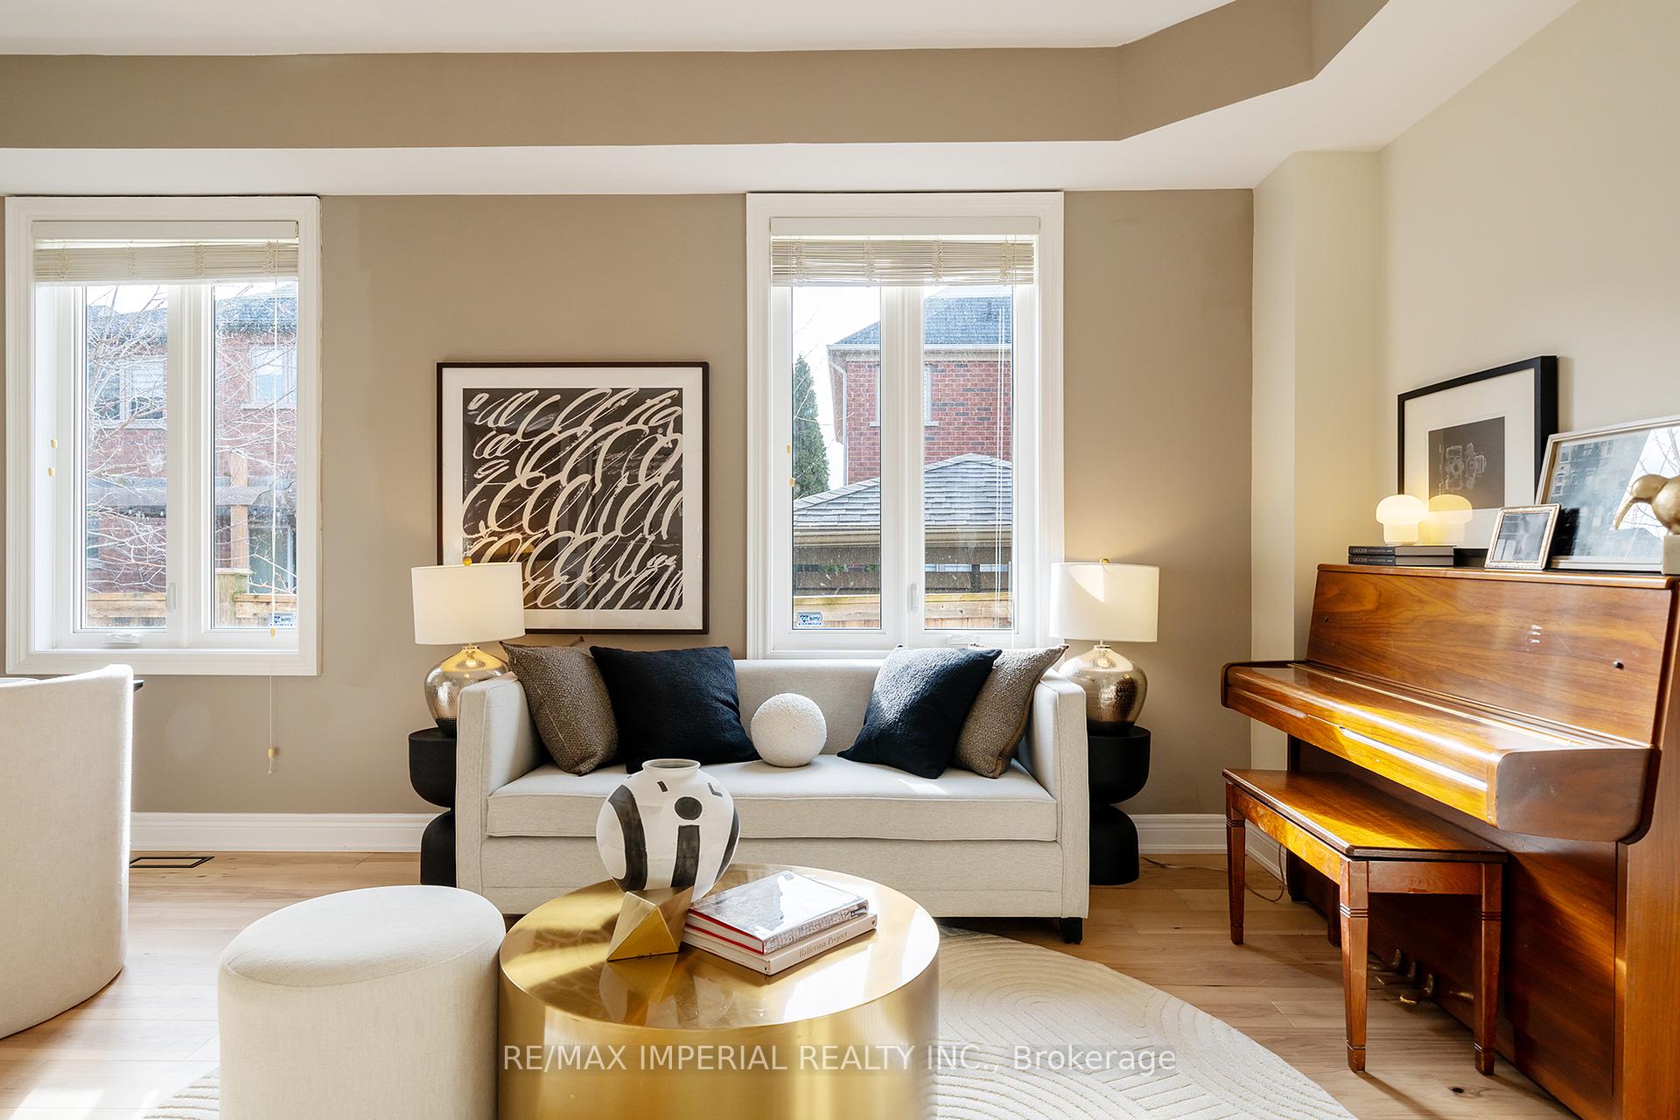 See all 37 photos
Property history

This listing has ended. It is no longer available.
Property not available for sale or for rent.
About this home
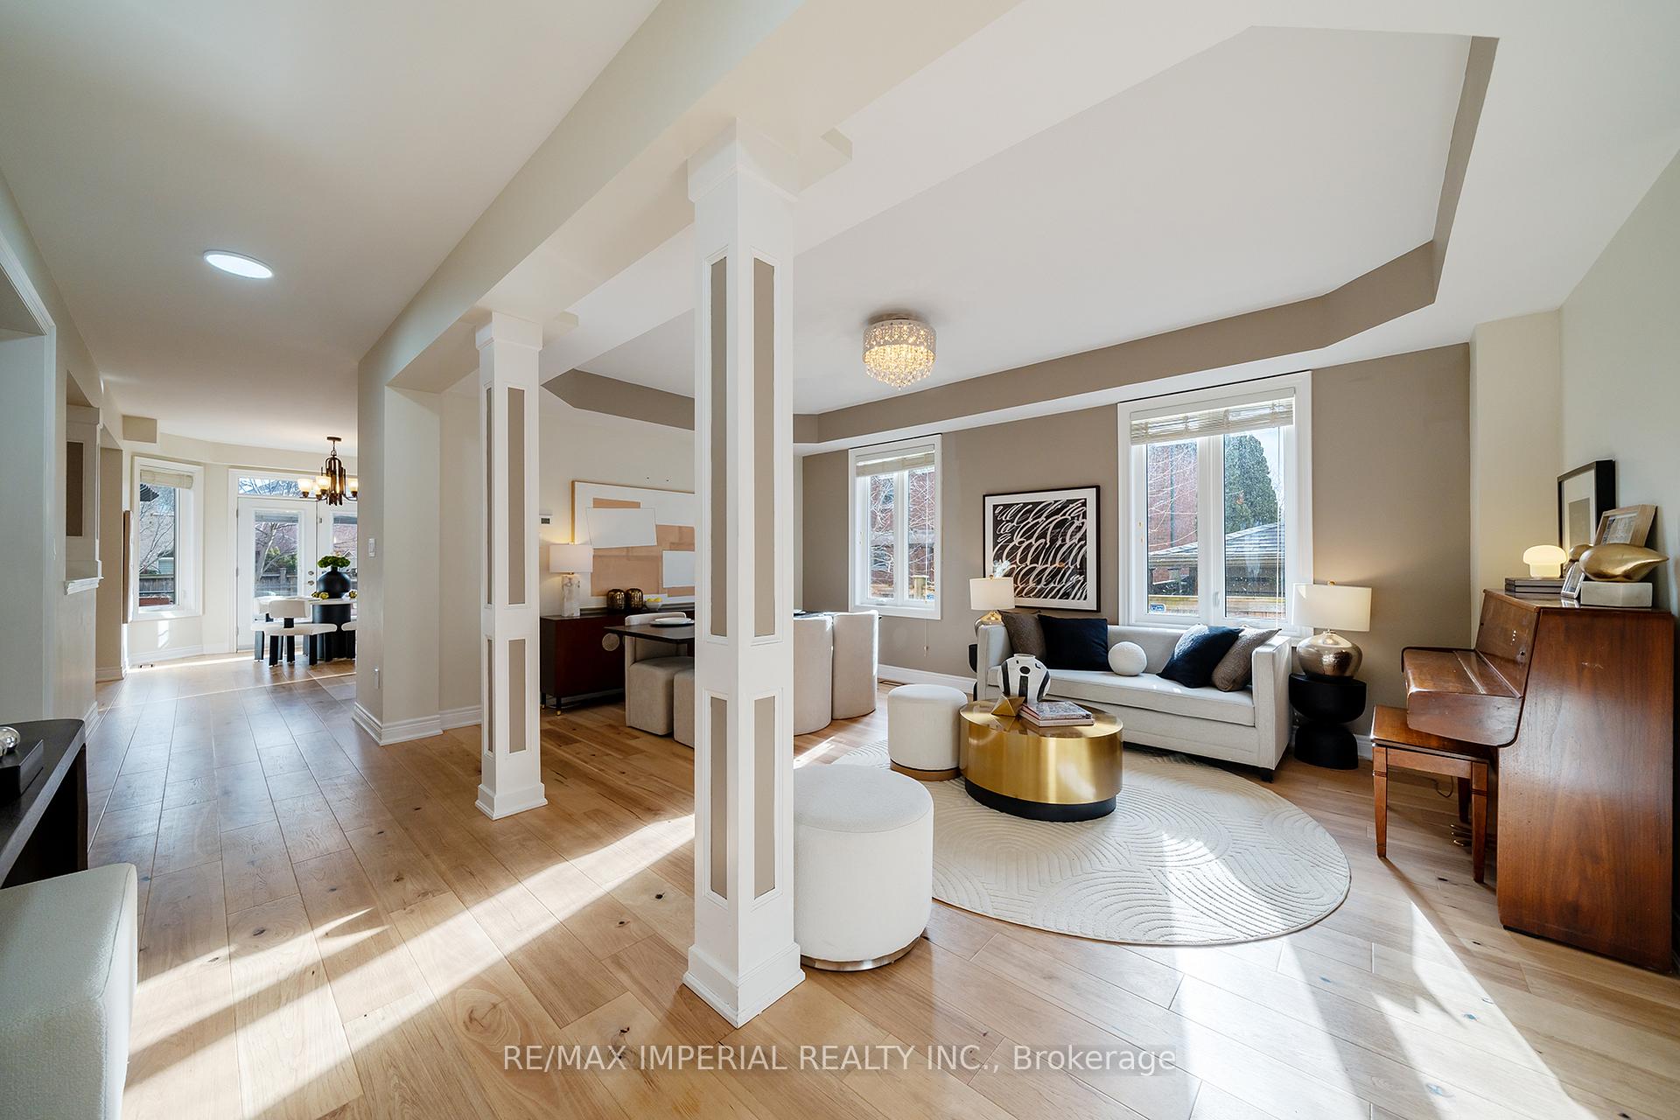
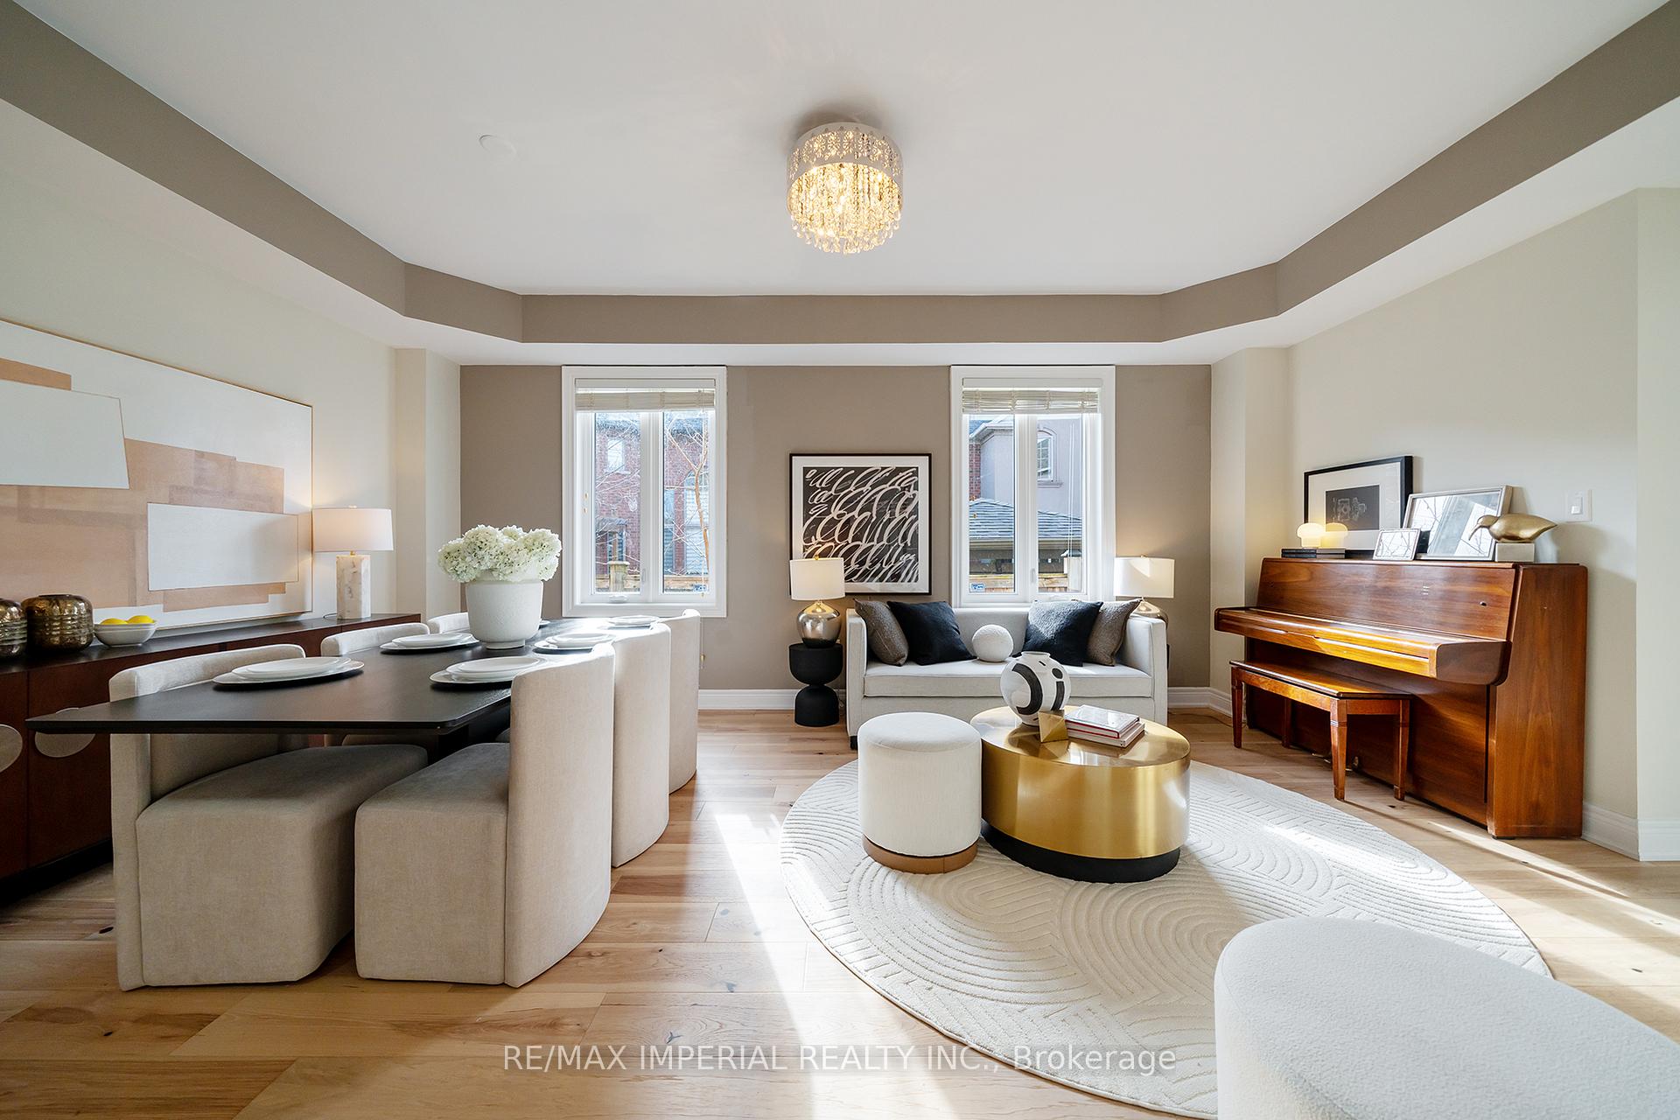
Welcome to 2252 Pine Glen Road - an exceptional family home in the heart of Westmount, Oakville, offering a rare combination of space, privacy, and resort-style outdoor living.Set on an extra-deep, highly private lot, this property features a large in-ground swimming pool, a separate hot tub, and multiple outdoor seating areas - a truly rare offering in this community and the perfect setting for relaxed, upscale family living.The upper level offers 5 spacious bedrooms, The basement includes a second kitchen, perfect for extended family or guests.The property is freshly painted & boasts all-new flooring on the main level, Main Floor offers 9 Feet Ceiling Height,The Kitchen Features all stainless-steel appliances, complemented with granite countertop and Centre Island, as you move along to the living room you are greeted with a cozy fireplace. All-new high-efficiency windows. The attic has been meticulously upgraded with enhanced insulation & the garage, located directly beneath one of the bedrooms, features a spray-foamed ceiling, reducing noise transmission and increasing the overall tranquility of the home. A brand-new high-efficiency furnace and central air conditioning unit have been installed.Natural light fills the home thanks to its unique positioning, with one side of the house facing a neighbouring yard instead of another structure, enhancing both privacy and sun exposure.Located in one of Oakville's most desirable family communities, this home offers an exceptional blend of lifestyle, design, and long-term value.
Facts & features
Ask about this home
A HOMEH agent will answer your questions about this home.
Rooms
16 rooms · 5 bathrooms
- Living room12′ × 19′228 sq.ft.
- Dining room12′ × 19′228 sq.ft.
- Library12′ × 9′6″114 sq.ft.
- Kitchen17′6″ × 14′245 sq.ft.
- Breakfast11′ × 10′110 sq.ft.
- Family room12′ × 16′192 sq.ft.
- Primary bedroom16′ × 14′224 sq.ft.
- Bedroom 212′ × 11′132 sq.ft.
- Bedroom 311′ × 11′121 sq.ft.
- Bedroom 412′ × 12′144 sq.ft.
- Den15′10″ × 12′190 sq.ft.
- Bedroom9′10″ × 8′2″81 sq.ft.
- Bedroom8′2″ × 9′10″81 sq.ft.
- Bedroom8′2″ × 9′10″81 sq.ft.
- Bathroom4′11″ × 4′11″24 sq.ft.
- Kitchen6′7″ × 3′3″22 sq.ft.
Around this home
Schools nearby
School rating, out of 10.
Listing details
Helpful tools
Your HOMEH agent
"I would see it this week."
Ask HOMEH about this home
Price, neighbourhood, monthly cost. Ask anything.
HOMEH Intelligent Agent is an AI, not a licensed representative. Check anything important with your agent.