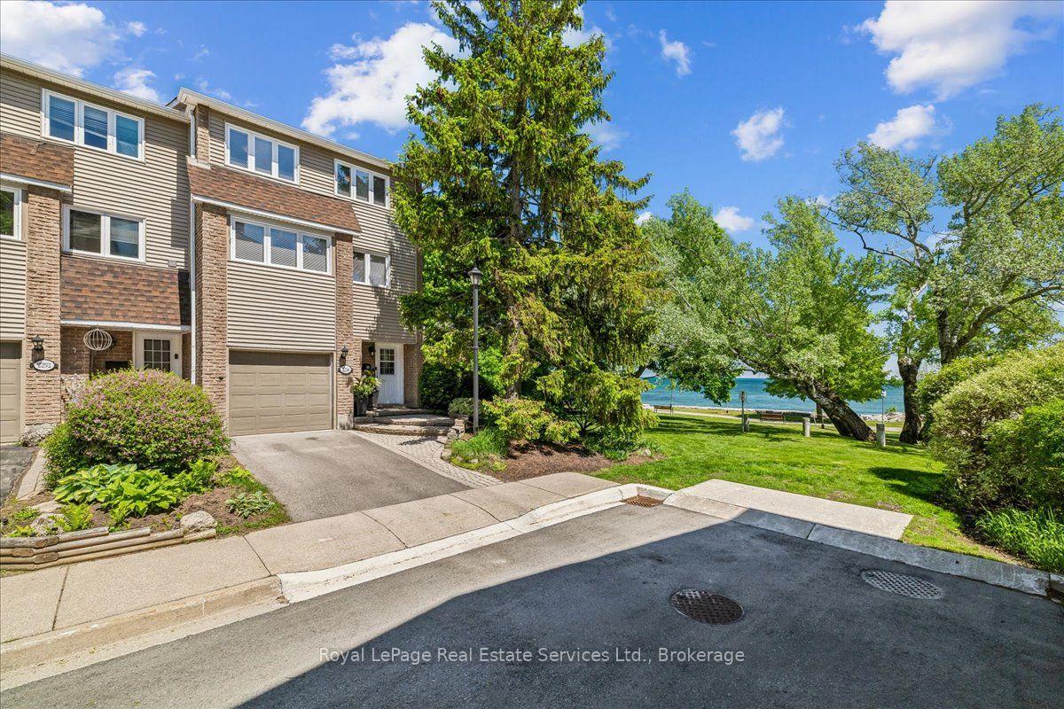
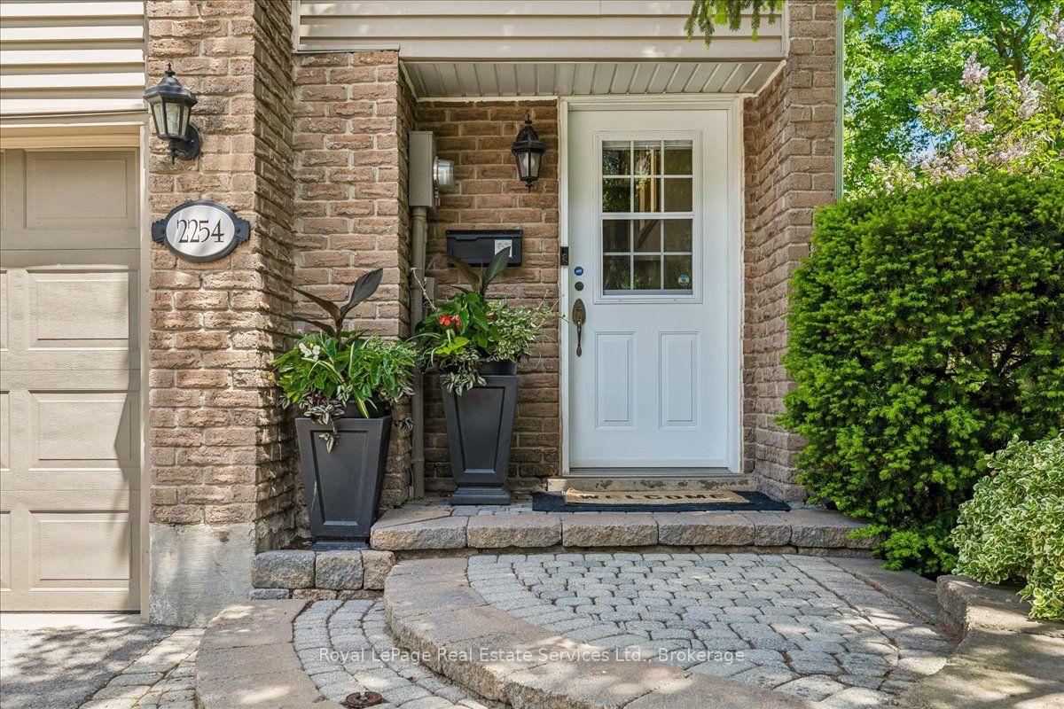
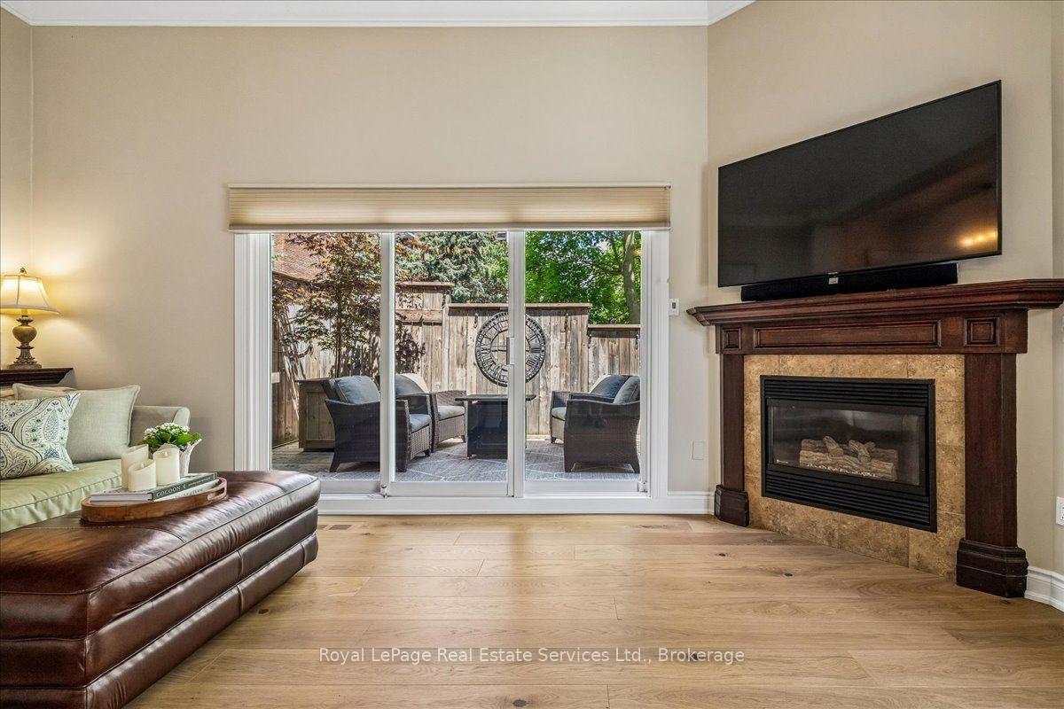
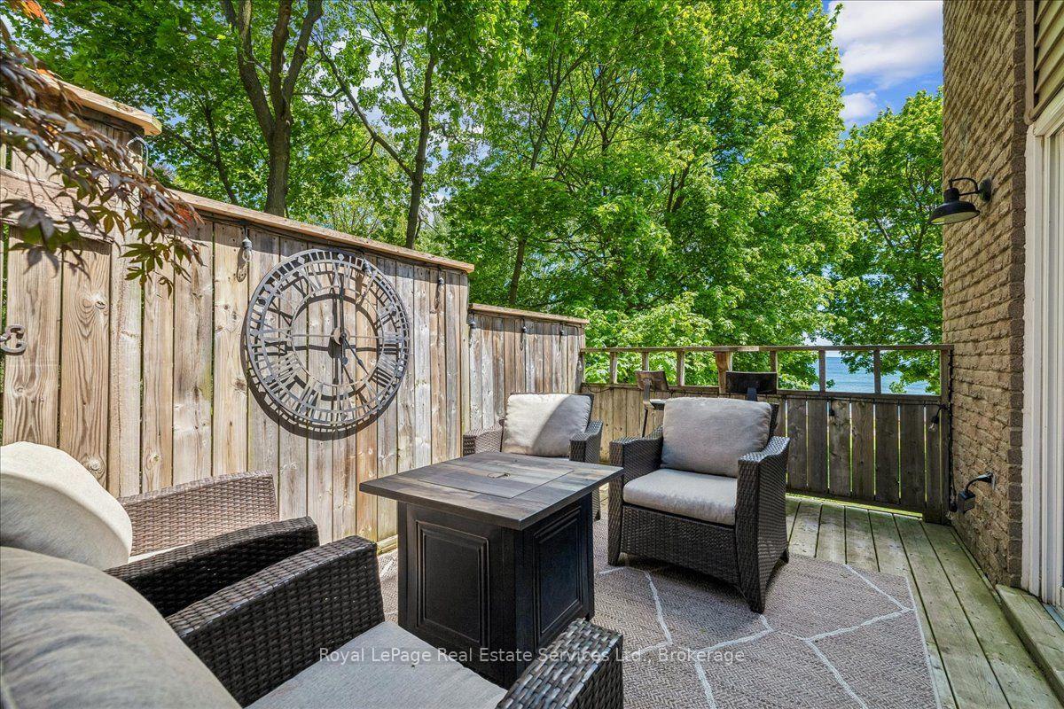
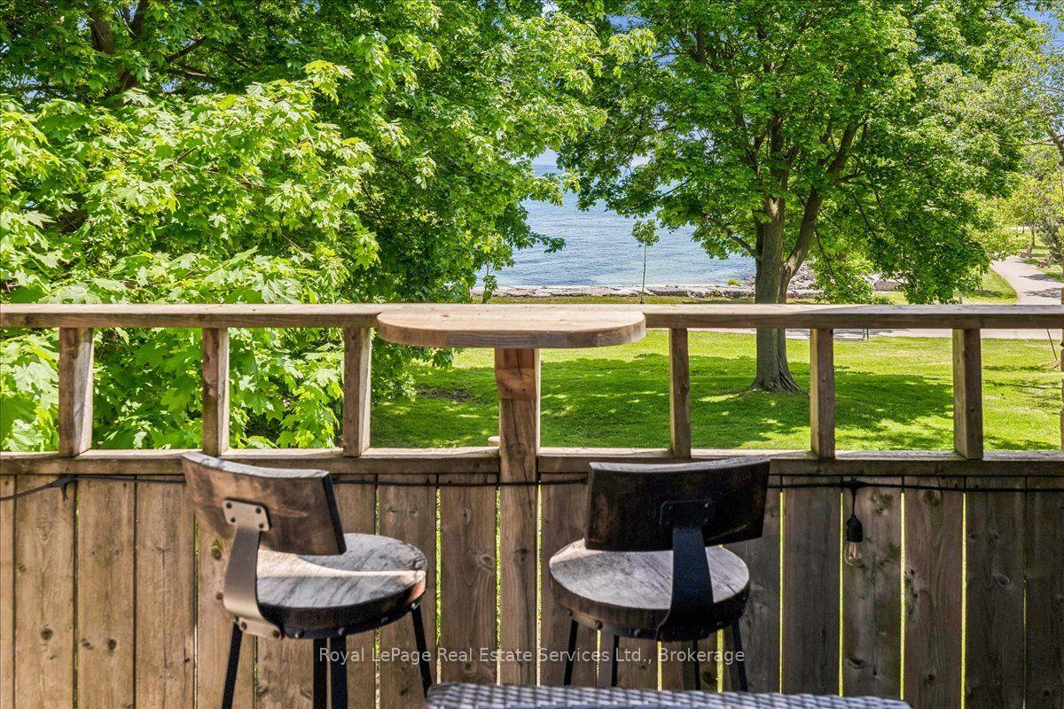
Experience the best of Lakeside living in the heart of Bronte Village. A true treasure and a rare find. If you like sunrises, full moons glowing over the lake, water views always changing with the seasons, majestic trees, greenery, boats floating by and the sound of waves then this is your perfect place to live and call home. Ideally situated just steps from the shores of Lake Ontario, this charming townhome offers a rare opportunity to enjoy a vibrant waterfront lifestyle in one of Oakville's most sought-after neighborhoods. Featuring bright, spacious interiors and multiple outdoor living spaces, the home is perfectly positioned to capture beautiful water views of Lake Ontario inside and out. Enjoy morning coffee overlooking the lake, breathtaking sunrises, and refreshing lake breezes year-round. The open-concept living and dining areas are designed for comfortable everyday living and effortless entertaining, while large windows fill the home with natural light and act as a living canvas offering serene views of lush trees and amazing lake views. The private outdoor spaces provide the perfect setting for relaxing, dining al fresco, or simply taking in the surrounding waterfront atmosphere. Located moments from the scenic Waterfront Trail, Bronte Harbour, parks, boutique shopping, cafés, and popular restaurants, this residence offers an exceptional walkable lifestyle. You will enjoy easy access to the lakefront, marina, and the many community events that make Bronte one of Oakville's most desirable destinations. If you're seeking a well managed, low-maintenance lakeside home, 2254 Marine Drive delivers an outstanding combination of location, lifestyle, and captivating water views.
Read more
Auto Garage Door RemoteCarpet FreeCentral VacuumLakeWater
Facts & features
TypeCondo Townhouse
Style3-storey
Size1.6K~1.8K Sq.Ft.
Tax$4,757 (2026)
HeatingForced air, gas
CoolingCentral air
Parking1 drive
FireplaceYes
Book a viewing
Wed28Oct
Thu29Oct
Fri30Oct
Sat31Oct
Sun1Nov
Pick a time
Rooms
12 rooms · 2 bathrooms
Main floor8 rooms
Kitchen11′6″ × 10′115 sq.ft.
Dining room10′11″ × 9′2″100 sq.ft.
Laundry7′9″ × 5′4″41 sq.ft.
Recreation10′9″ × 10′9″116 sq.ft.
Living room18′4″ × 10′9″197 sq.ft.
Powder room7′ × 3′3″23 sq.ft.
Utility room10′9″ × 4′11″53 sq.ft.
Foyer7′10″ × 7′1″56 sq.ft.
Upper floor4 rooms
Bathroom8′3″ × 7′7″62 sq.ft.
Bedroom 213′4″ × 8′6″113 sq.ft.
Primary bedroom16′3″ × 10′11″177 sq.ft.
Bedroom 39′10″ × 8′6″84 sq.ft.
Bathrooms2
3-pcUpper2-pcLower
Thinking of selling your home?See what your home is worth today.

 See all 37 photos
