
2258 Rochester Circle
Oakville (Bronte Creek)2258 Rochester Circle
Oakville (Bronte Creek)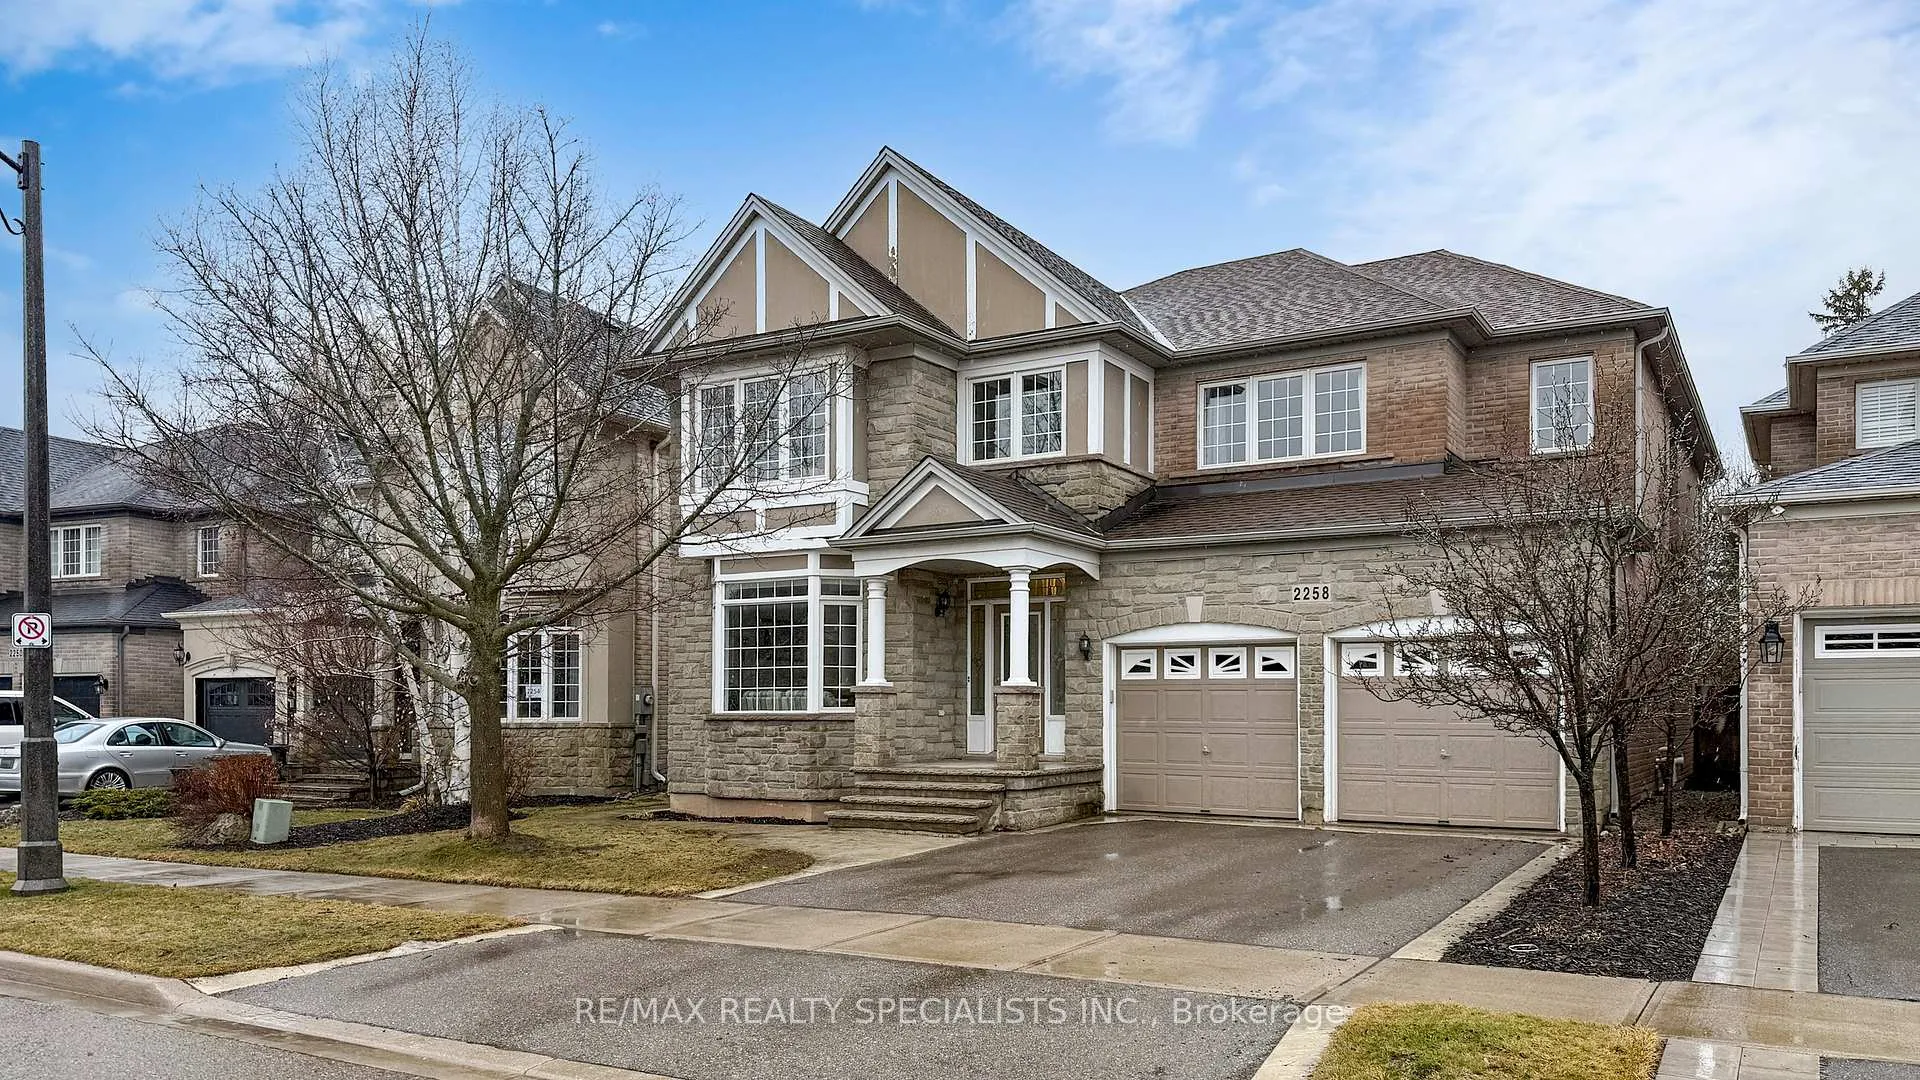
 See all 37 photos
Property history

This listing has ended. It is no longer available.
Property not available for sale or for rent.
About this home
2258 Rochester Circle, Oakville
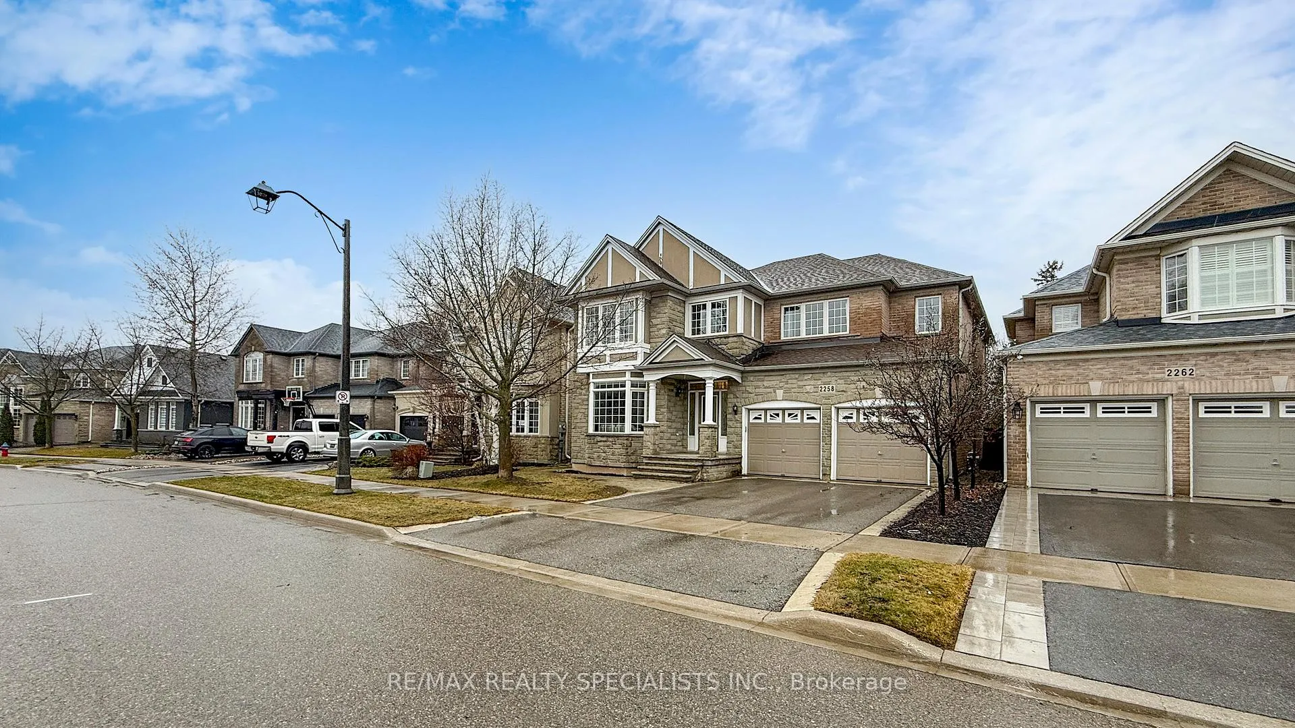
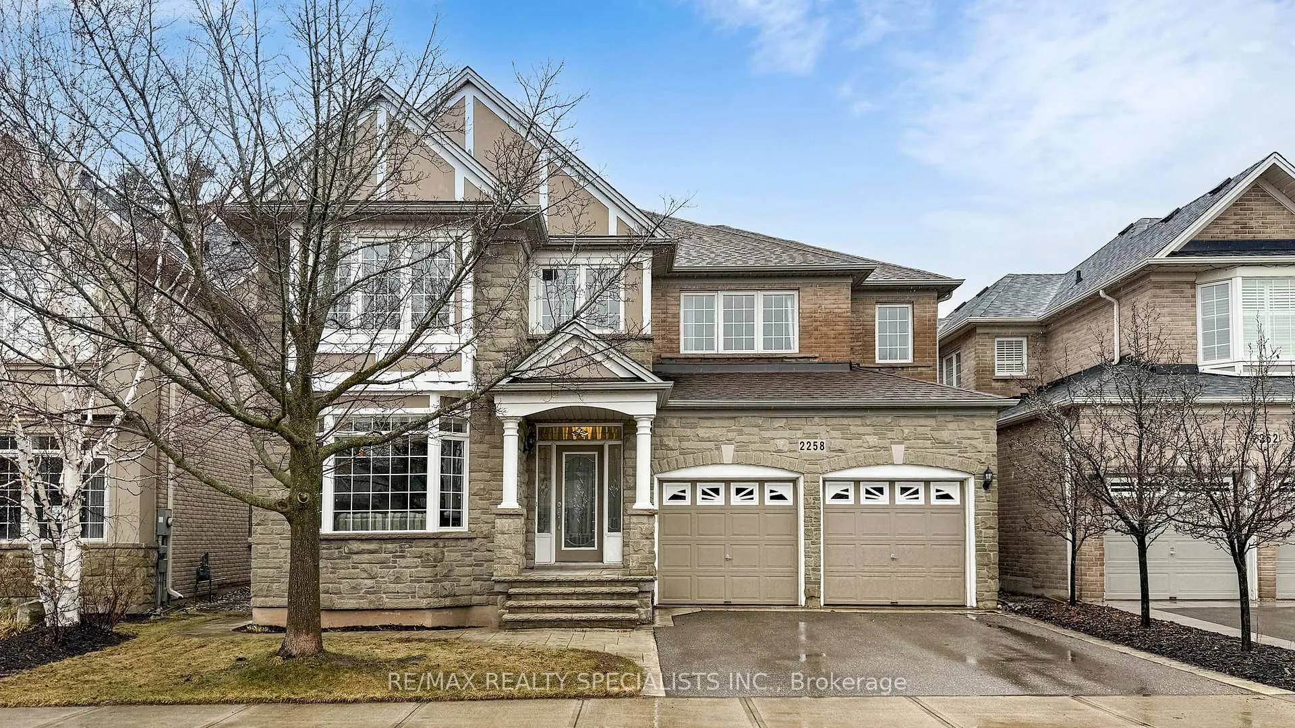
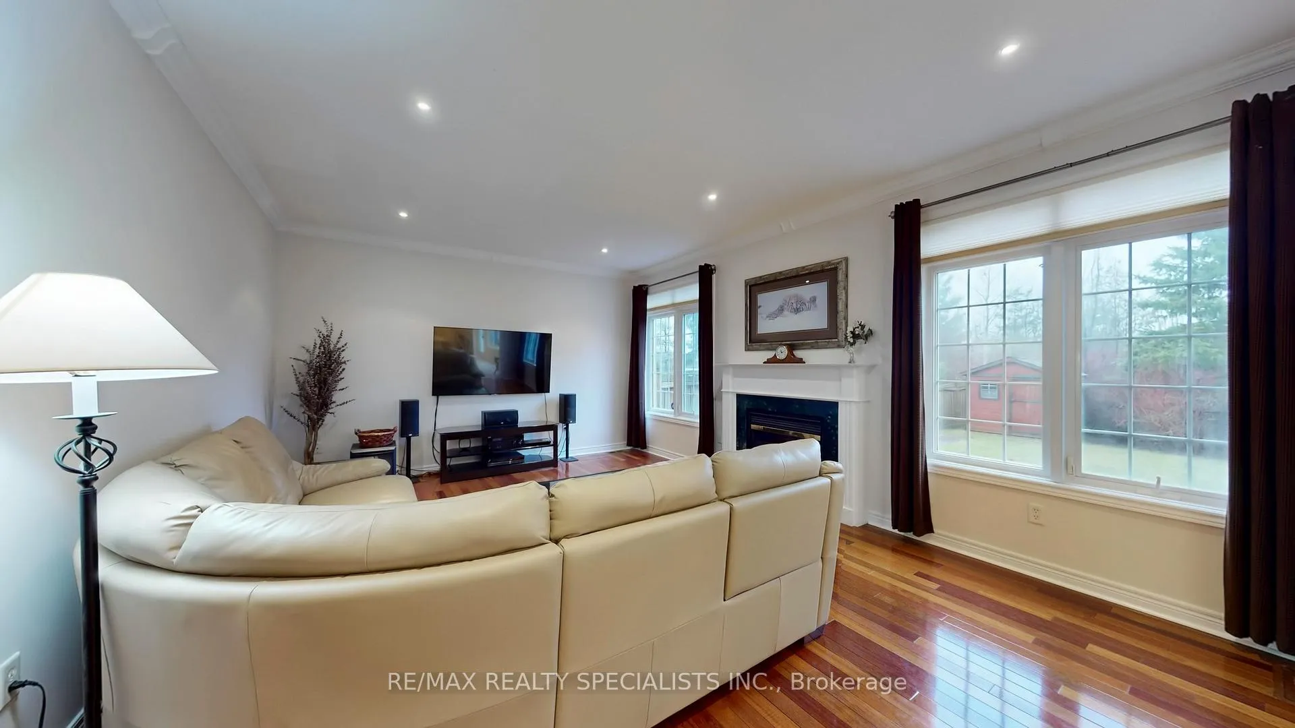
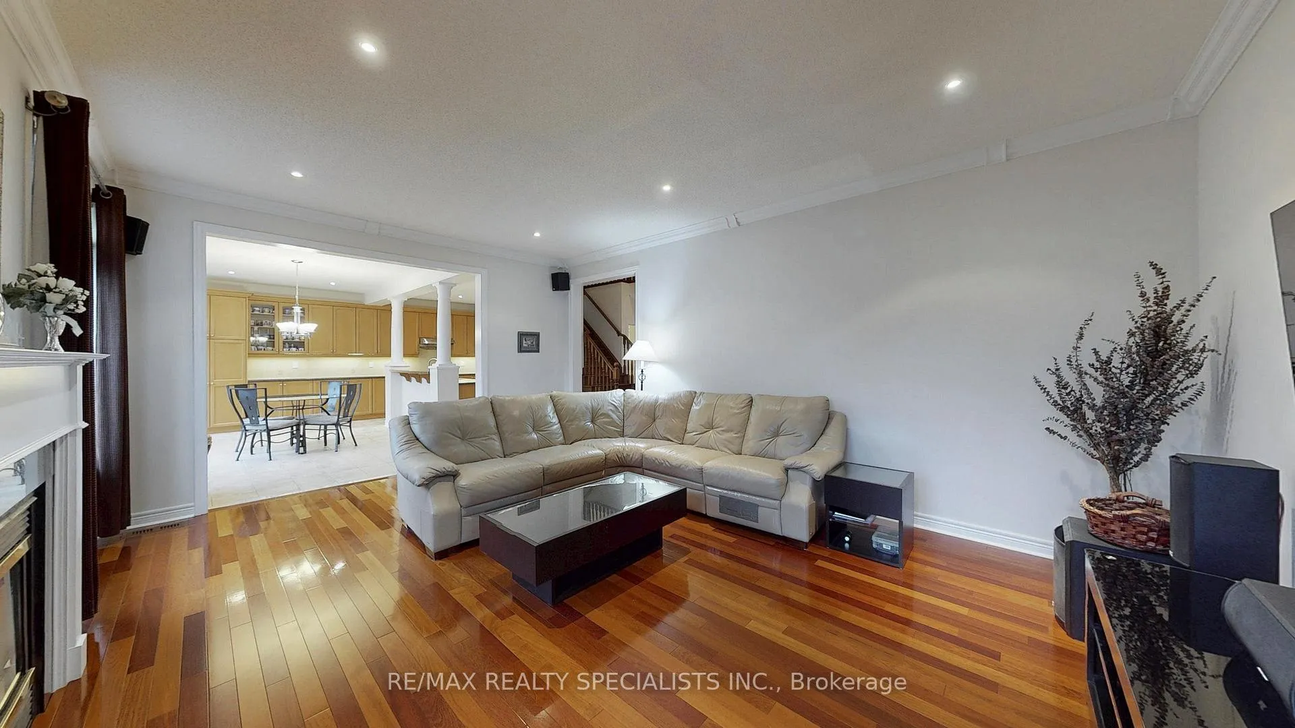
"BACKING ONTO RAVINE, GREENSPACE & TRAILS OF FABULOUS BRONTE CREEK". Welcome To Your New Home Nestled On A Rarely Offered Premium Lot Backing Onto Nature, Conservation, Trails & Ravine of Bronte Creek. Enjoy Sunny Western Exposure For All Day Enjoyment Of Your Backyard Retreat. No Rear Neighbours! Relax In A Backdrop Of Mature Trees, Privacy & Calmness Of Nature. Step Into Over 5,200 Sf. Of Fabulous Finished Living Space, located on a quiet street Situated in the highly desirable, family-friendly community of Bronte Creek. Impressive curb appeal welcoming you into a spacious foyer & main floor, leading to a formal living room, office with French doors and a formal open-concept dining room with coffered ceiling. Continue to the inviting large Family room with gas fireplace & open to a Fabulous Kitchen. The open-concept kitchen & large breakfast/eat-in space offer large windows allowing in natural light & overlook the nature drenched backyard. Granite counters & Breakfast bar, Tons of cabinets, Built-in dishwasher & Walk-out to a large deck with gas BBQ hook-up. Entry from garage to main floor laundry with closet & service stairs leading to a huge finished basement. Hardwood Stairs leading to the upper level featuring 4 fabulous size bedrooms, 3 bathrooms, an extra second office or cozy sitting retreat. The large primary Bedroom features a large 5-pc ensuite with double sinks, soaker tub, separate shower & large walk-in closet. The second bedroom includes its own 4-pc ensuite. 2 other bedrooms share a 4-pc semi-ensuite bathroom with private area shower & toilet allowing sharing of the common area. The Huge basement offers engineered hardwood floor, 2 very large open concept rec-rooms with over-sized windows & enough space to build your home gym. Complete with a gas fireplace, 3-pc bathroom, rough-in electrical & Plumbing for a wet-bar or second kitchen. Large storage room & cold room. 200amp Electrical panel. Pattern Concrete walkway & driveway curbs. Welcome home!
Facts & features
Ask about this home
A HOMEH agent will answer your questions about this home.
Rooms
16 rooms · 5 bathrooms
- Family room19′ × 14′266 sq.ft.
- Kitchen18′6″ × 8′9″162 sq.ft.
- Breakfast18′6″ × 9′9″180 sq.ft.
- Living room15′ × 12′180 sq.ft.
- Office11′ × 12′132 sq.ft.
- Dining room15′ × 12′180 sq.ft.
- Laundry9′11″ × 6′1″60 sq.ft.
- Primary bedroom19′ × 14′266 sq.ft.
- Bedroom 213′9″ × 12′165 sq.ft.
- Bedroom 312′ × 12′144 sq.ft.
- Bedroom 412′ × 11′132 sq.ft.
- Den8′9″ × 6′11″61 sq.ft.
- Recreation30′6″ × 13′9″420 sq.ft.
- Recreation31′ × 12′9″395 sq.ft.
- Other13′ × 18′8″242 sq.ft.
- Cold room/cantina8′9″ × 13′114 sq.ft.
Around this home
Schools nearby
School rating, out of 10.
Listing details
Helpful tools
Your HOMEH agent
"Priced 13% over our estimate. I would see it this week."
Ask HOMEH about this home
Price, neighbourhood, monthly cost. Ask anything.
HOMEH Intelligent Agent is an AI, not a licensed representative. Check anything important with your agent.