

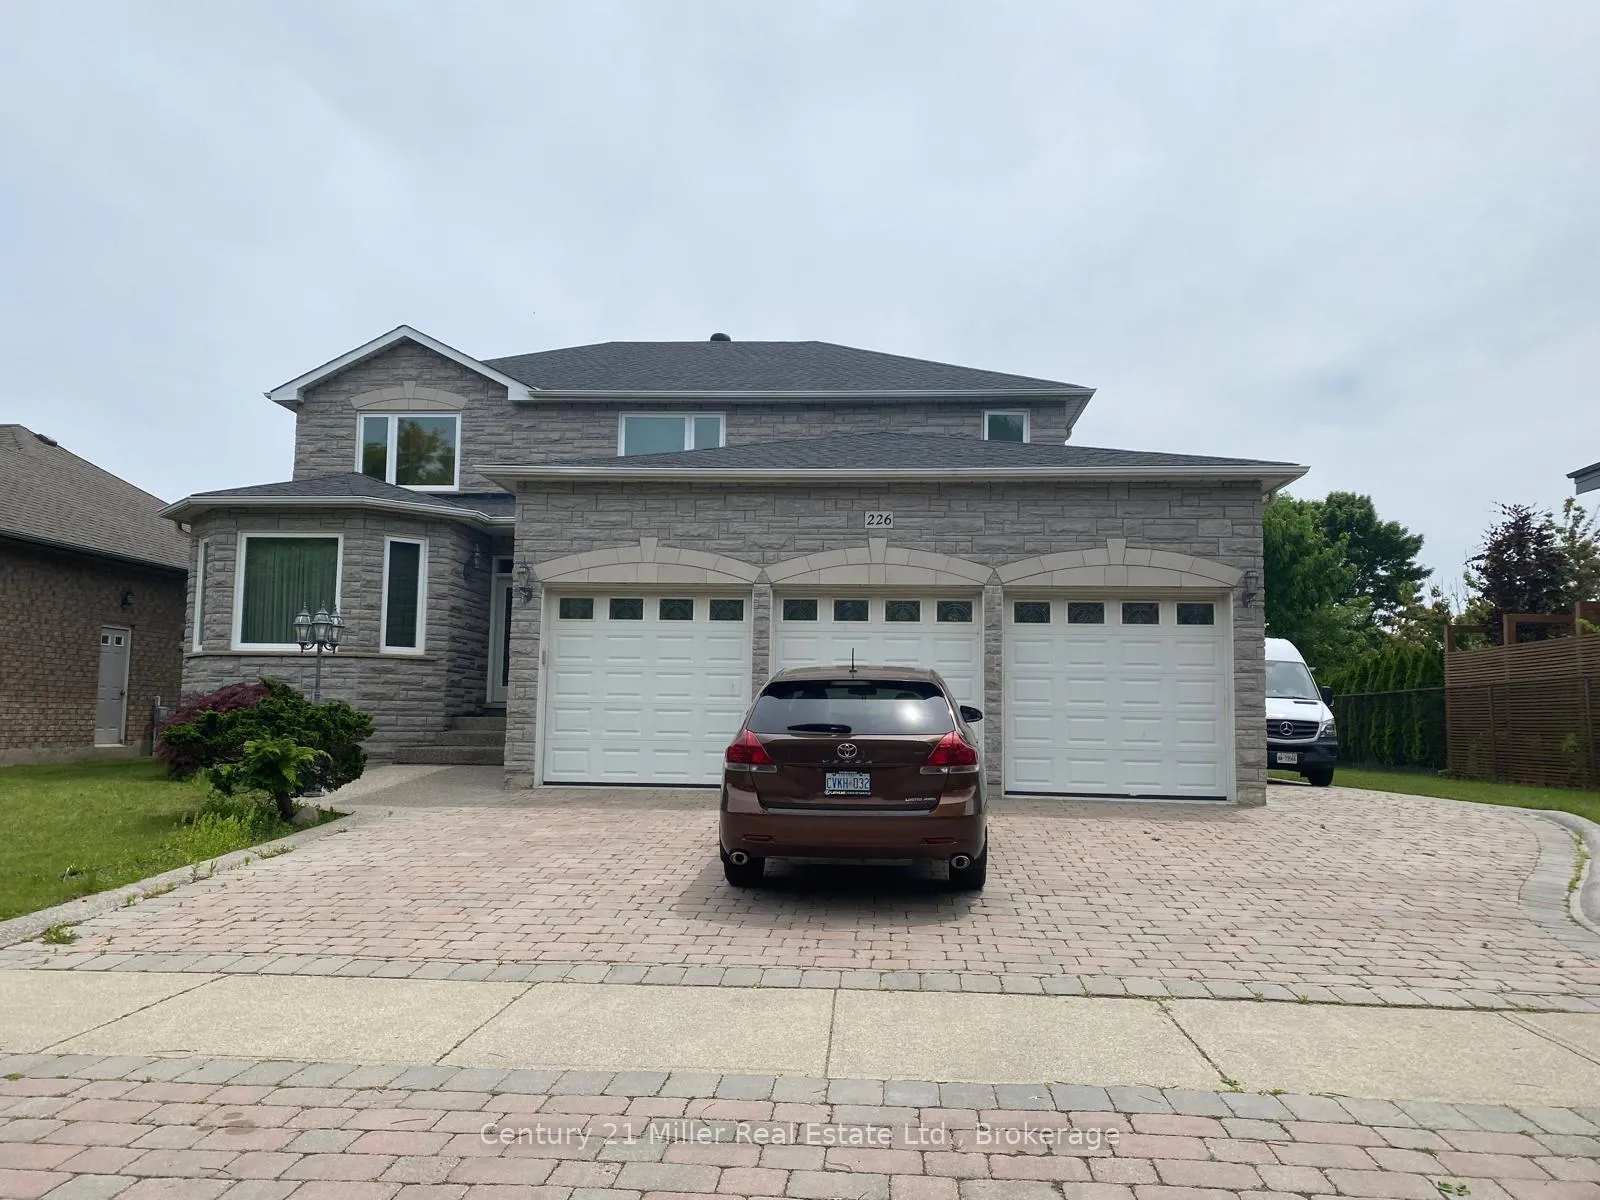
226 Elmwood Road
Detached Rented
1/11226 Elmwood Road
Detached Rented
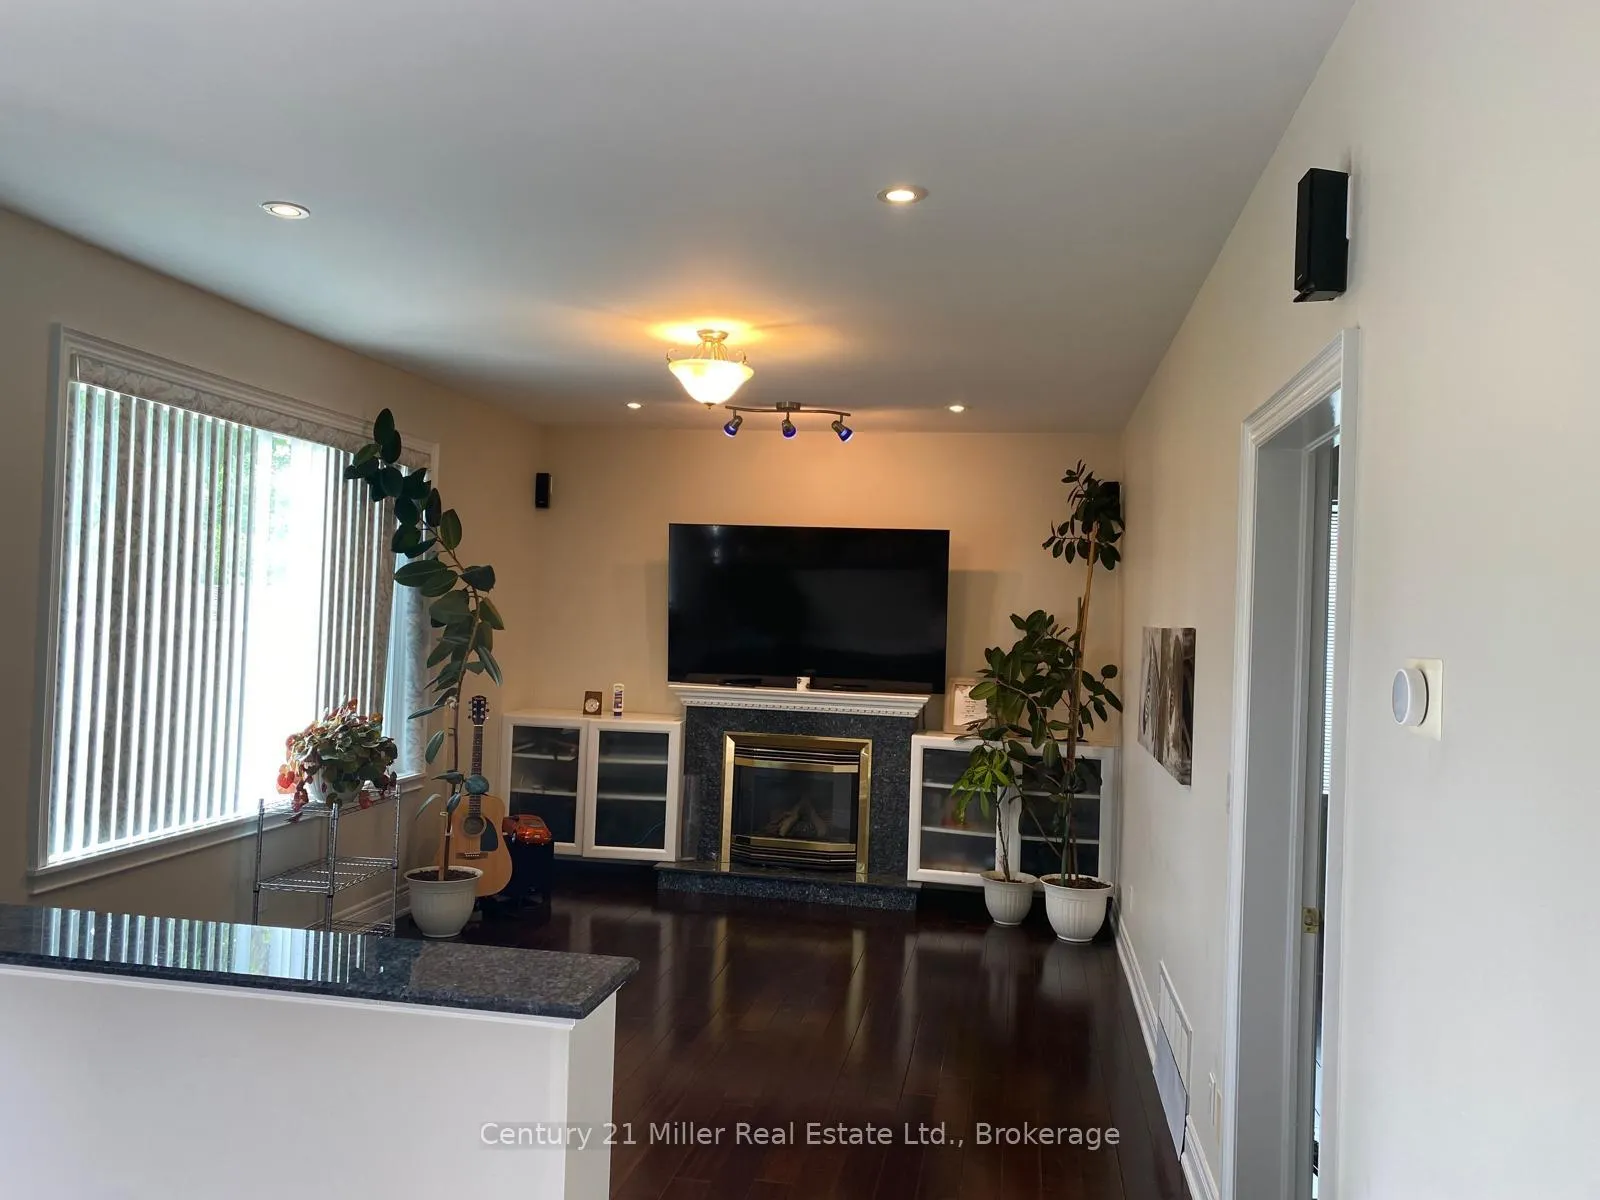 See all 11 photos
4 Bedrooms
4 Bathrooms
3 Garage
2.5K–3K sq.ft
Main, 2nd Fl…
— Unit
Property history
Facts and features
- BasementFinished
- Lot size73 × 98 ft
- Lease term12 months
- FurnishedUnfurnished
What stands out
- Fireplace
- Central air
The homeDetached, 2-storey, 2,500–3,000 sq ft
- Type: Detached
- Style: 2-storey
- Living space: 2,500–3,000 sq ft
- Basement: Finished
InsideFireplace Yes, Ensuite, Central vacuum
- Fireplace: Yes
- Laundry: Ensuite
- Features: Central vacuum
- Rooms above ground: 8
- Bedrooms: 4
- Bathrooms: 4
- Kitchens: 1
- Family room: Yes
Outside and lotBrick, stone, Asphalt shingle, Concrete
Outside
- Exterior: Brick, stone
- Roof: Asphalt shingle
- Foundation: Concrete
- Size: 73 × 98.12 ft
Parking3 Garage, Attached, Private triple
- Spaces: 3 Garage
- Garage: Attached
- Driveway: Private triple
Heating, water and powerForced air, gas, Central air, Municipal water
- Heating: Forced air, gas
- Cooling: Central air
- Water: Municipal water
- Sewer: Municipal sewer
Rent and termsRent $3,995 a month, Main, 2nd floor, Unfurnished
- Rent: $3,995 a month
- Space for rent: Main, 2nd floor
- Furnished: Unfurnished
- Lease: 12 months
- Paid: Monthly
- Rent includes: Parking
- Deposit: Required
- Credit check: Required
- Employment letter: Required
- Rental application: Required
- References: Required
IncludedStainless steel appliances, garage door opener
- Included: Stainless steel appliances, garage door opener
Listing detailsW12746628, Rented, Feb 1, 2026
- MLS® number: W12746628
- Status: Rented
- Listed on: Feb 1, 2026
- Days on market: 65
- Updated: Apr 7, 2026
- Possession: 2026-02-15 / Flexible
- Occupied by: Vacant
- Listing brokerage: Century 21 Miller Real Estate Ltd., Brokerage
About this home
226 Elmwood Road, Oakville (Central), ON L6K 2B1
Central Vacuum
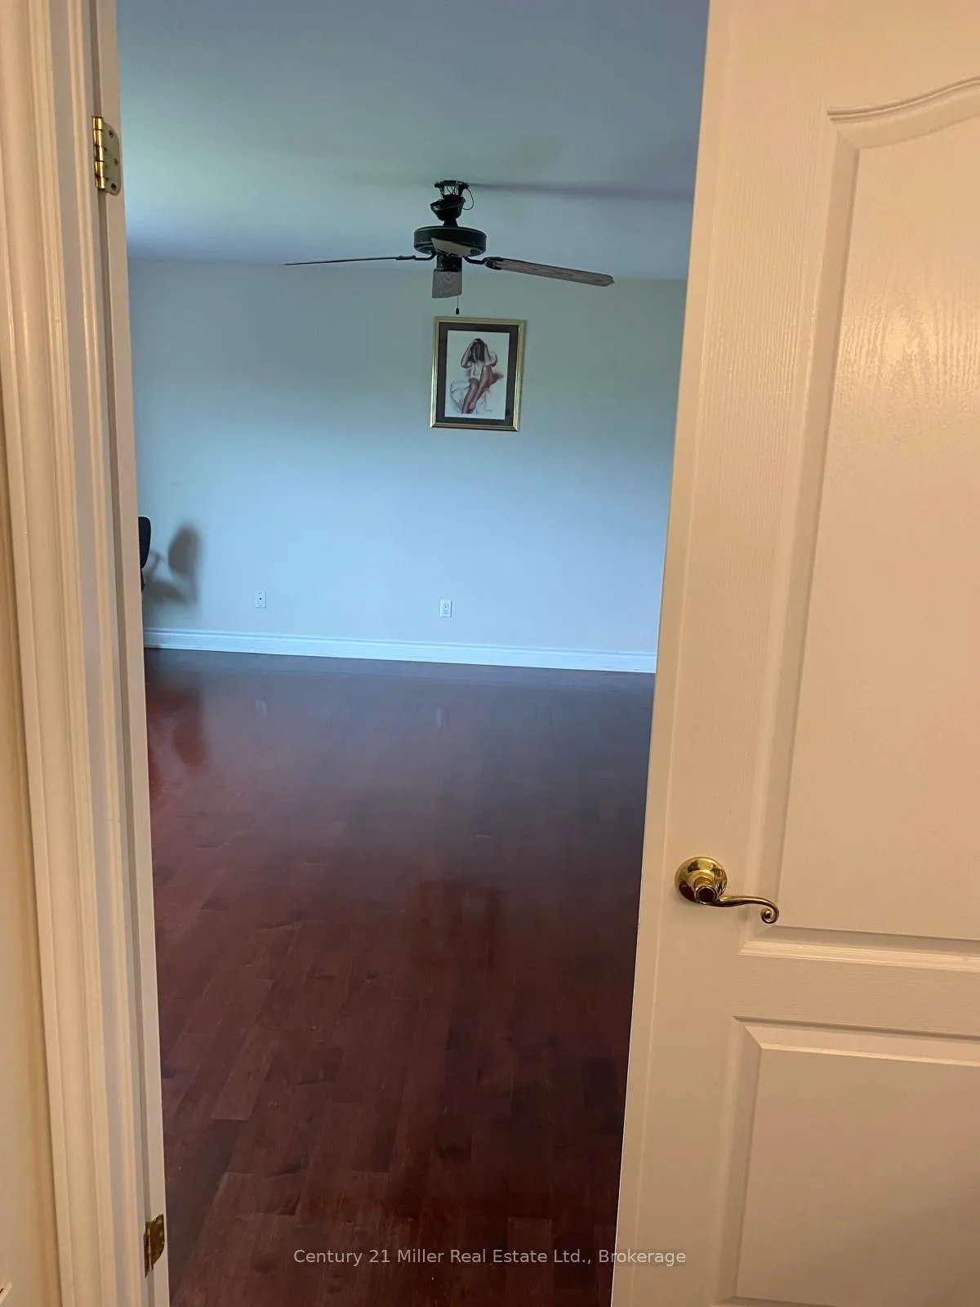
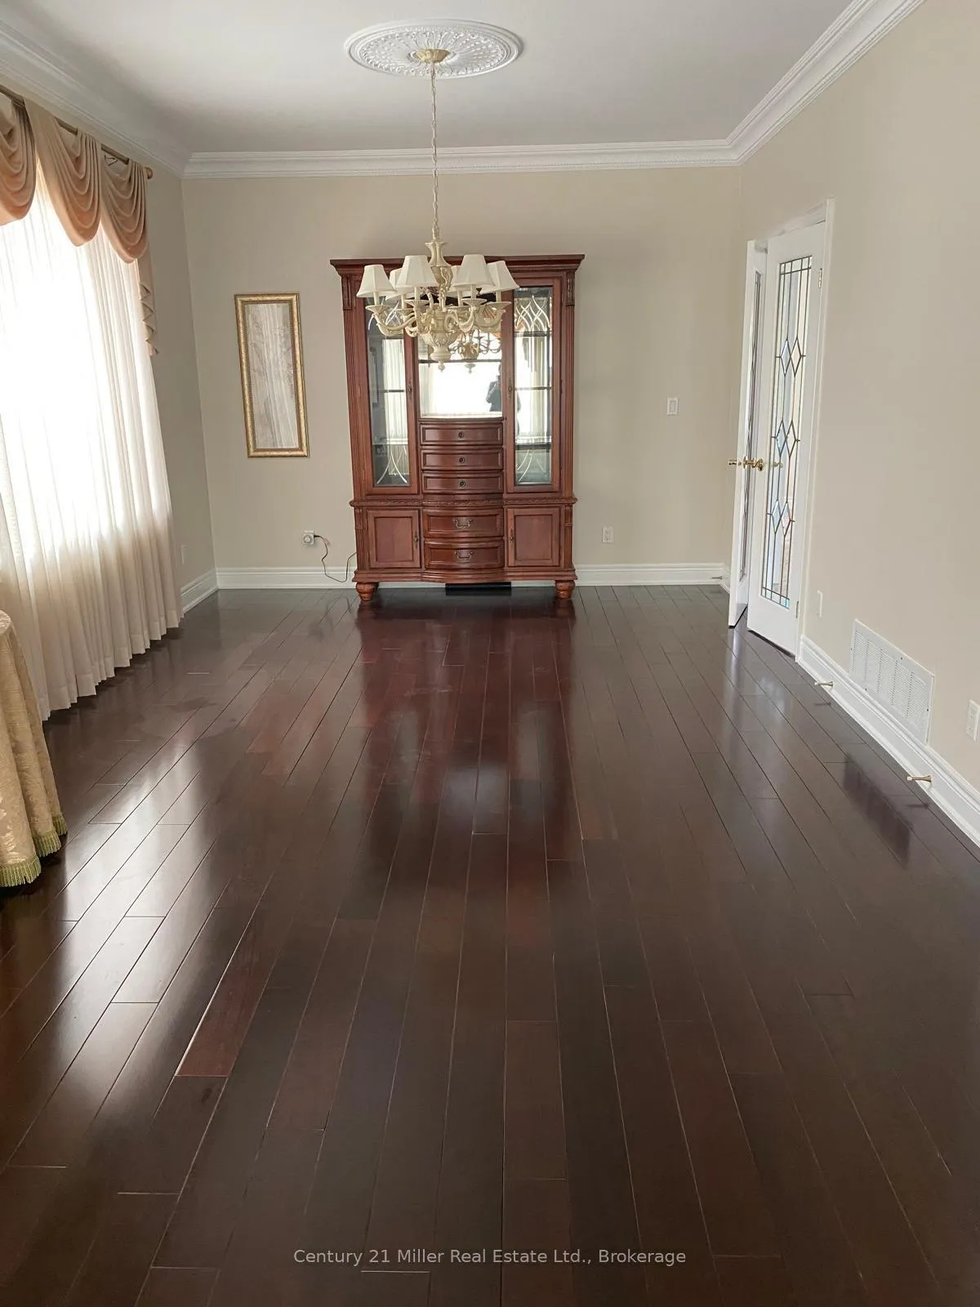
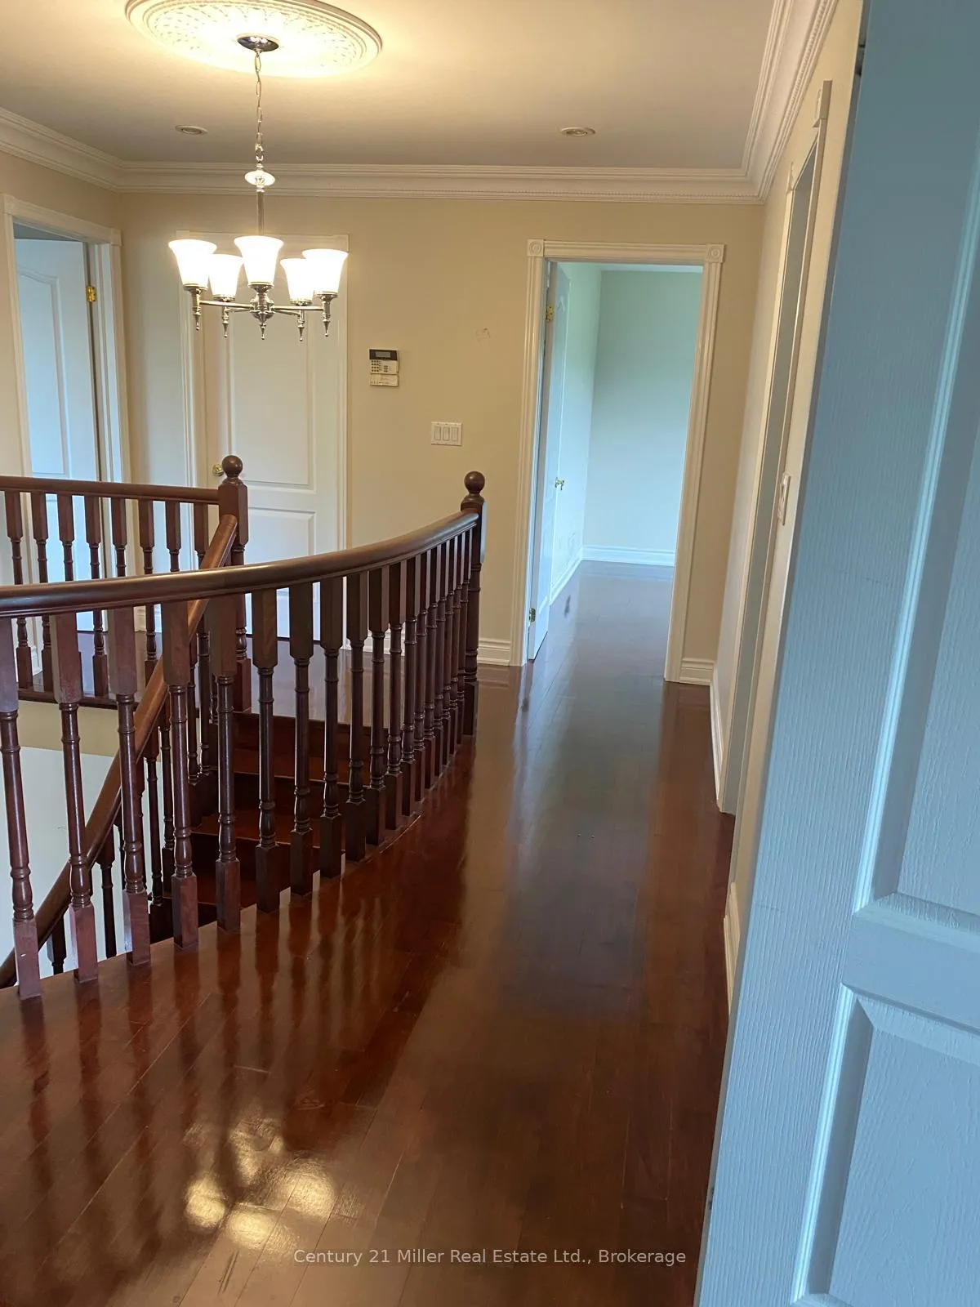
Beautiful custom house loaded with upgrades. Granite, hardwood floors main and upstairs. Custom kitchen with stainless steel appliances. Triple car garage with lots of storage. Interlocking driveway. Private patio in backyard with separate gas line for your BBQ. Private yard, nicely landscaped and well maintained. Central location, walking distance to shops/restaurants and GO train. Very convenient location.
Read more
Ask about this home
A HOMEH agent will answer your questions about this home.
Ask a question
Around this home
Dorval/Mary St
Errands
Parks
Schools
Daily convenience, out of 100, from the distances below
ParkMargaret Drive Parkette · 8 within 1 km2 min walk100 m
GroceryCircle K6 min walk392 m
SchoolÉÉC Sainte-Marie-Oakville3 min walk210 m
PharmacyShoppers Drug Mart8 min walk483 m
Cafés & foodLittle Caesars · 15 within 1 km6 min walk378 m
Gym & rec centreDynamic Sports Group8 min walk493 m
LibraryOakville Public Library24 min walk1.5 km
WalkDriveStraight-line distance, open map data
Grocery0.4 km
Park0.1 km
Coffee0.4 km
Dining0.4 km
Gym0.5 km
Schools nearby
School rating, out of 10.
ÉÉC Sainte-Marie-Oakvilleelementary · Private · 0.2 km
8.1/10Excellent
Halton RCSSB Night Schoolsecondary · Public · 0.4 km
—
Speak Spanish Academysecondary · Private · 0.6 km
—
Contact agent
Helpful calculators
Rent vs buy
Affordability
Mortgage
Down payment
Stress test
CMHC insurance
Your HOMEH agent

NimaHOMEH agent · Oakville
"I would see it this week."
Ask Nima