

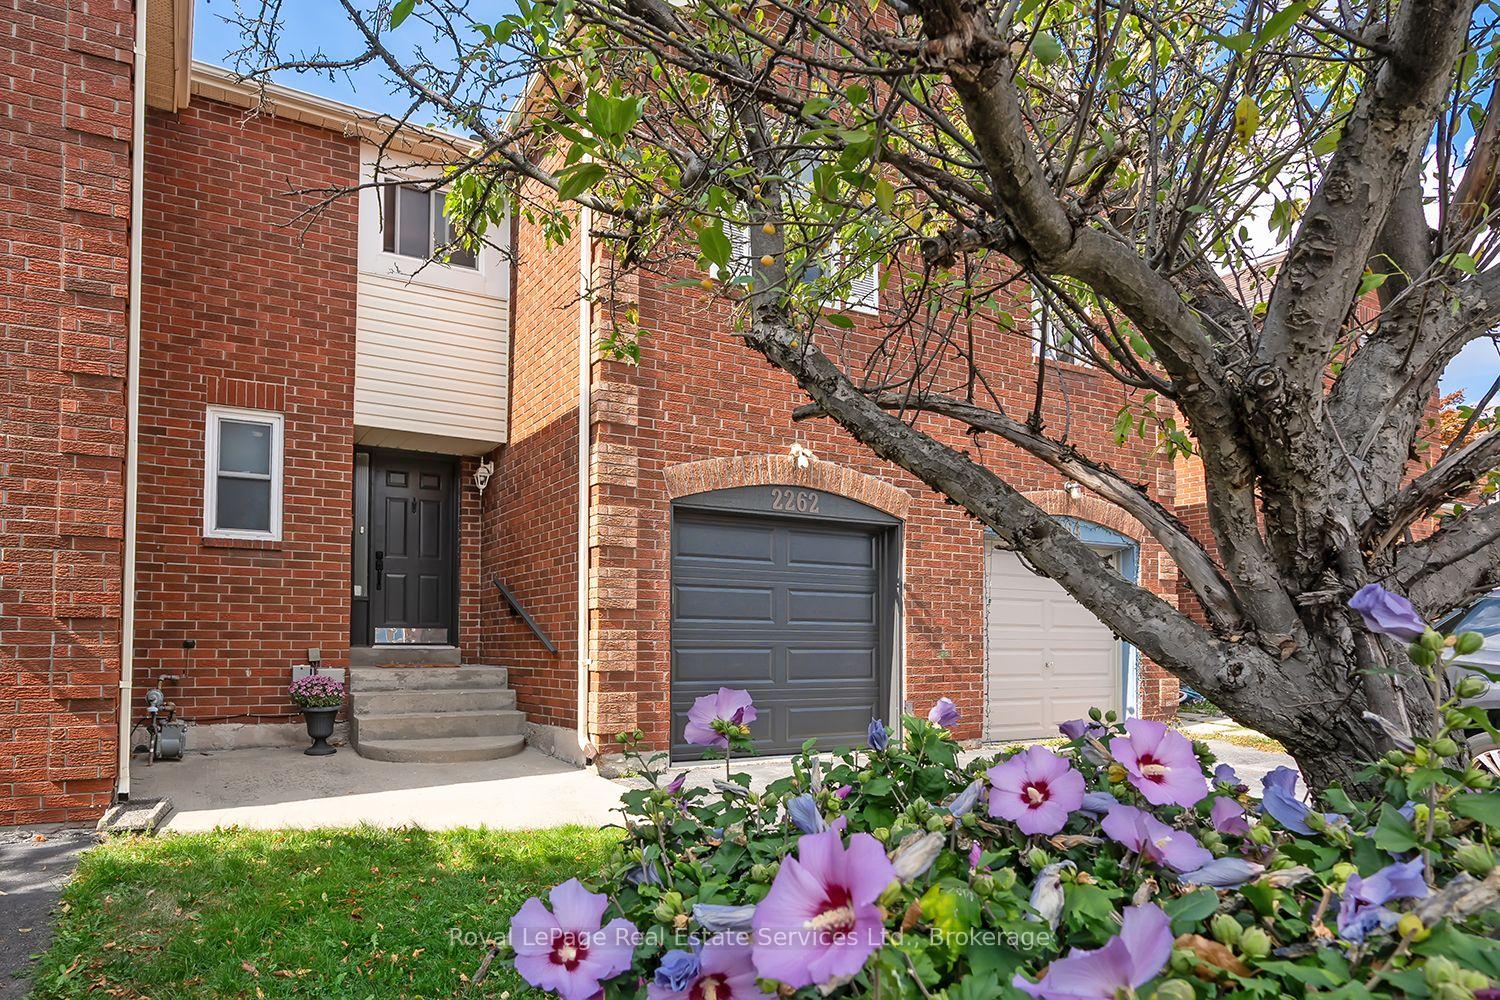
2262 Margot Street
2262 Margot Street
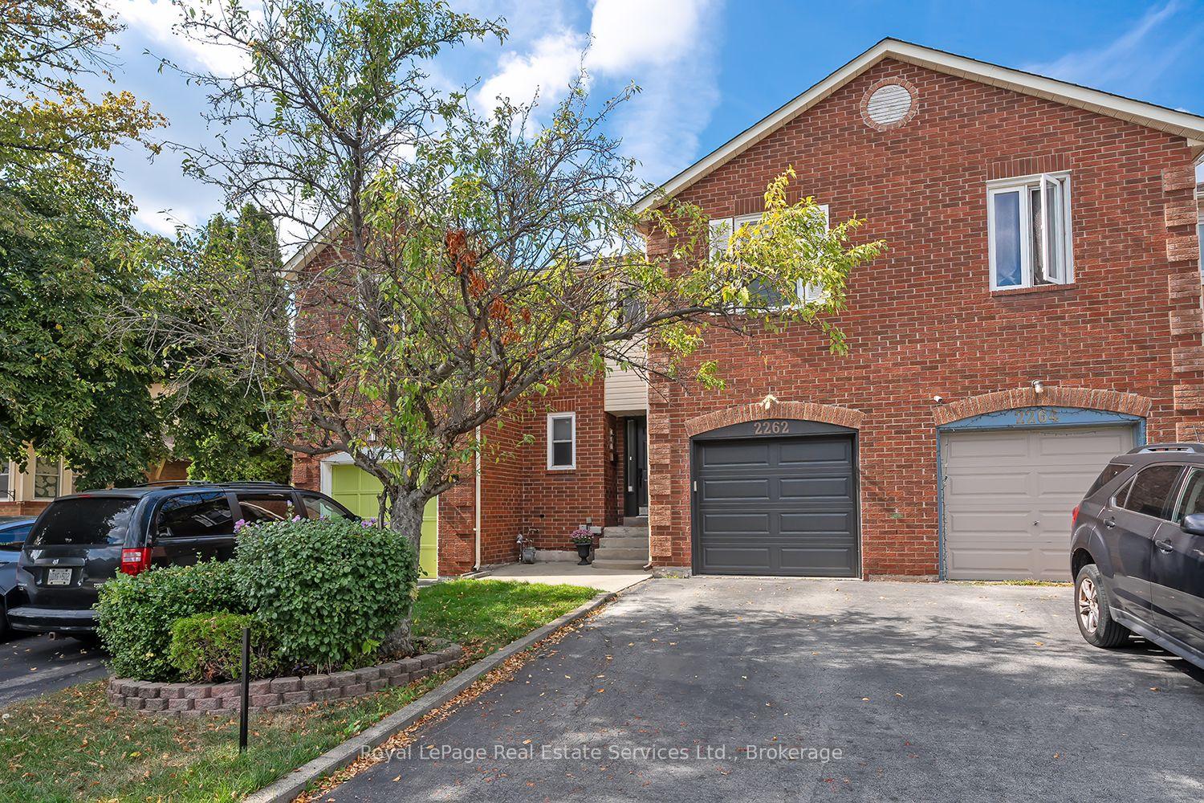
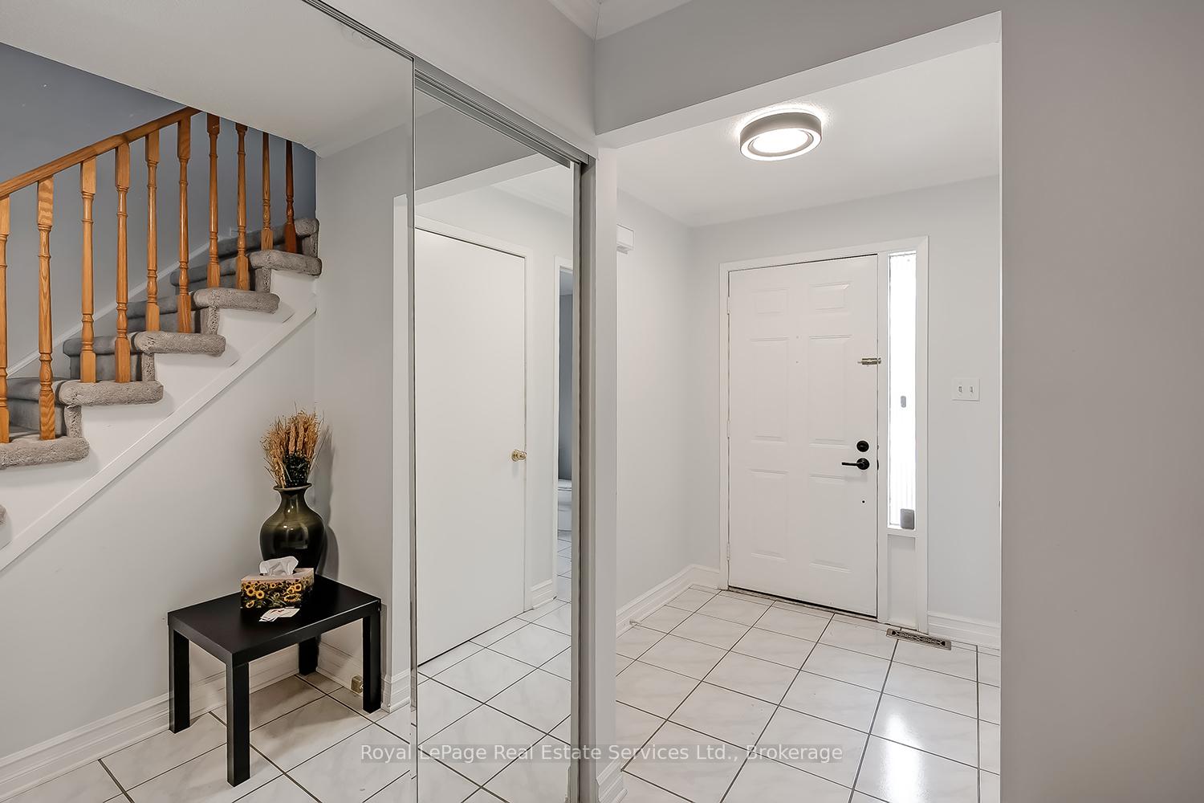
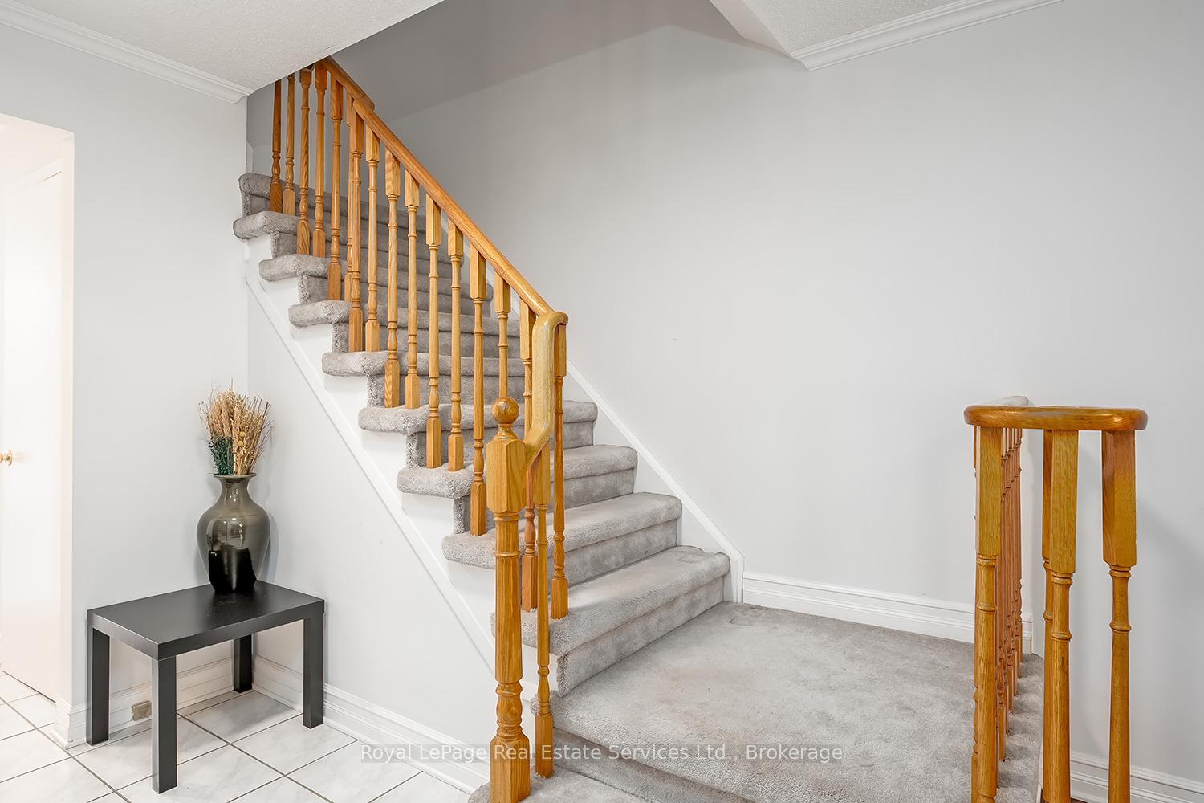
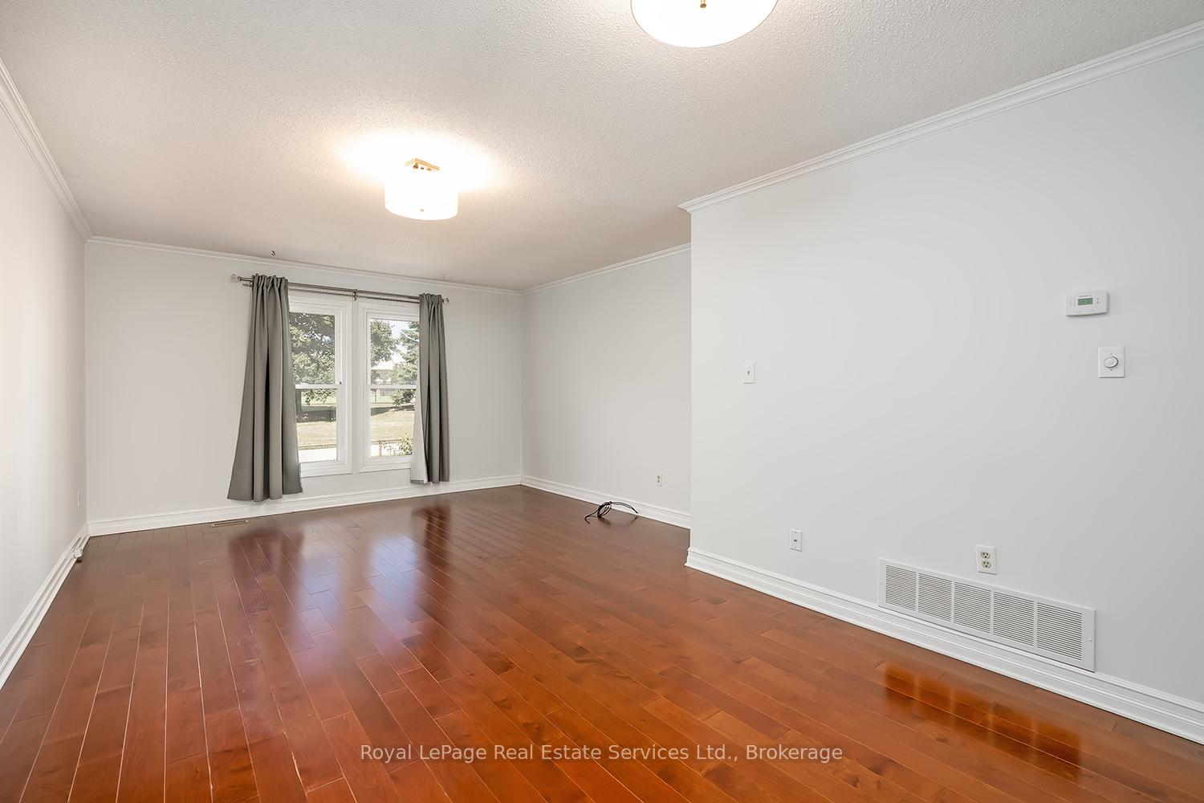 See all 20 photos
Property history
Facts and features
- BasementFinished
- Lot size23 × 102 ft
- Lease term12 months
- FurnishedUnfurnished
- Central air
The homeFreehold Townhouse, 2-storey, Age 31–50 years
- Type: Freehold Townhouse
- Style: 2-storey
- Age: 31–50 years
- Living space: 1,100–1,500 sq ft
- Basement: Full, finished
InsideIn-suite laundry, lower level, Auto garage door remote, other, bar fridge, Rooms above ground 6
- Laundry: In-suite laundry, lower level
- Features: Auto garage door remote, other, bar fridge
- Rooms above ground: 6
- Rooms in the basement: 3
- Bedrooms: 3 + 1 in the basement
- Bathrooms: 4
- Kitchens: 1
- Family room: Yes
Outside and lotBrick, Asphalt shingle, Poured concrete
- Exterior: Brick
- Roof: Asphalt shingle
- Foundation: Poured concrete
- Features: Deck
- Size: 23 × 101.71 ft
- Shape: Rectangular
Parking1 Garage, Attached, Private
- Spaces: 1 Garage
- Garage: Attached
- Driveway: Private
Heating, water and powerForced air, gas, Central air, Municipal water
- Heating: Forced air, gas
- Cooling: Central air
- Water: Municipal water
- Sewer: Municipal sewer
Rent and termsRent $3,300 a month, Entire property, Unfurnished
- Rent: $3,300 a month
- Space for rent: Entire property
- Furnished: Unfurnished
- Lease: 12 months
- Paid: Monthly
- Rent includes: Parking
- Deposit: Required
- Credit check: Required
- Employment letter: Required
- Rental application: Required
- References: Required
- Rental items: Hot water tank
IncludedAll appliances (fridge, stove, dishwasher), washer + dryer, all elf's, all window coverings, all bathroom mirrors, gdo + remote,
- Included: All appliances (fridge, stove, dishwasher), washer + dryer, all elf's, all window coverings, all bathroom mirrors, gdo + remote,
NearbyFenced yard, golf, hospital, public transit, rec./commun.centre, school
- Close to: Fenced yard, golf, hospital, public transit, rec./commun.centre, school
Listing detailsW12337698, Rented, Aug 11, 2025
- MLS® number: W12337698
- Status: Rented
- Listed on: Aug 11, 2025
- Days on market: 61
- Updated: Oct 11, 2025
- Possession: 2025-09-01 / Flexible
- Occupied by: Vacant
- Listing brokerage: Royal LePage Real Estate Services Ltd., Brokerage
About this home
2262 Margot Street, Oakville (River Oaks), ON L6H 3M7
Welcome to this Charming 3+1 Bed, 4 Bath Townhome in the Heart of Family-Friendly River Oaks! This well-maintained property offers a bright and spacious living/ dining area with hardwood floors, Eat-in kitchen with a walkout to a private back deck + powder room. Second level featuring a primary bedroom with a 2pc ensuite, 2 additional great sized bedrooms and 4 pc main bath. Finished lower level with bonus rec room, 4th bedroom, 3 pc bath + laundry room. Enjoy the fully fenced rear yard with direct access to a walking path/community centre. Single Car Garage + Driveway! Located just minutes from top rated schools, parks, shops, restaurants, grocery stores, transit + more. This home is perfect for convenient, family living.
Ask about this home
A HOMEH agent will answer your questions about this home.
Around this home
Daily convenience, out of 100, from the distances below
Schools nearby
School rating, out of 10.
Helpful calculators
Your HOMEH agent

"I would see it this week."