

2265 Osprey Lane
2265 Osprey Lane
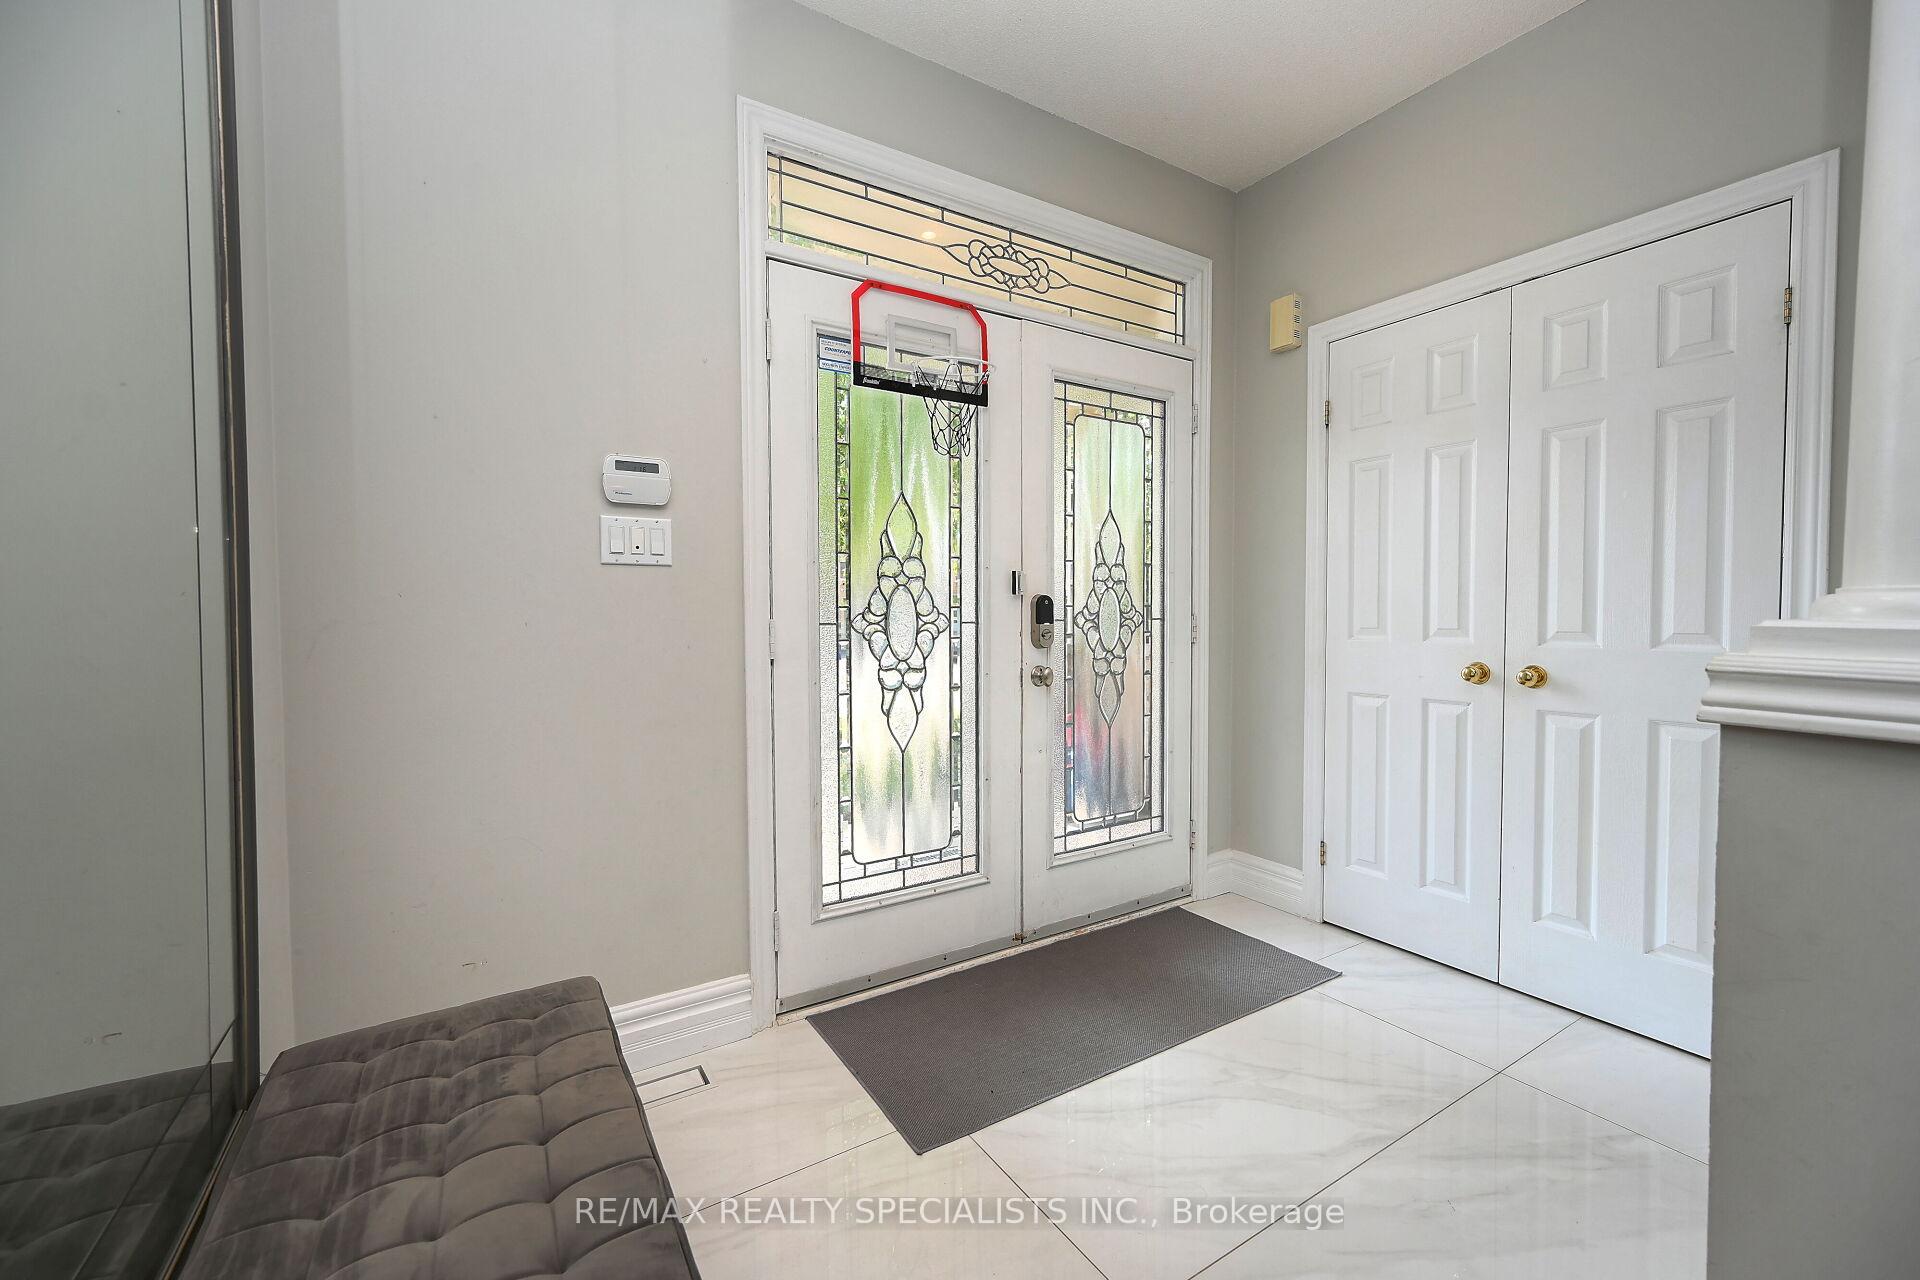 See all 37 photos
Property history
- $4,999ExpiredList: 2025-07-05|End: 2025-09-25|82 daysW12265772
Facts and features
- BasementFinished
- Lot size39 × 87 ft
- Lease term12 months
- FurnishedFurnished
- Hardwood floors
- Fireplace
- Central air
The homeDetached, 2-storey, 2,000–2,500 sq ft
- Type: Detached
- Style: 2-storey
- Living space: 2,000–2,500 sq ft
- Basement: Finished
- Special designation: Accessibility
InsideFireplace Yes, Ceramic, Hardwood, Ensuite, main level
- Fireplace: Yes
- Flooring: Ceramic, Hardwood
- Laundry: Ensuite, main level
- Features: Accessory apartment
- Rooms above ground: 12
- Bedrooms: 4 + 1 in the basement
- Bathrooms: 4
- Kitchens: 1
- Family room: Yes
Outside and lotBrick, Asphalt rolled, Concrete
- Exterior: Brick
- Roof: Asphalt rolled
- Foundation: Concrete
- Size: 38.71 × 86.94 ft
Parking2 Garage, Attached, Private double
- Spaces: 2 Garage
- Garage: Attached
- Driveway: Private double
Heating, water and powerForced air, gas, Central air, Municipal water
- Heating: Forced air, gas
- Cooling: Central air
- Water: Municipal water
- Sewer: Municipal sewer
Rent and termsRent $4,999 a month, Entire property, Furnished
- Rent: $4,999 a month
- Space for rent: Entire property
- Furnished: Furnished
- Lease: 12 months
- Deposit: Required
- Credit check: Required
- Employment letter: Required
- Rental application: Required
- References: Required
Listing detailsW12265772, Expired, Jul 5, 2025
- MLS® number: W12265772
- Status: Expired
- Listed on: Jul 5, 2025
- Days on market: 82
- Updated: Sep 25, 2025
- Possession: 2025-07-12 / Immediate
- Occupied by: Owner
- Listing brokerage: RE/MAX REALTY SPECIALISTS INC.
About this home
2265 Osprey Lane, Oakville (West Oak Trails), ON L6M 3Z9
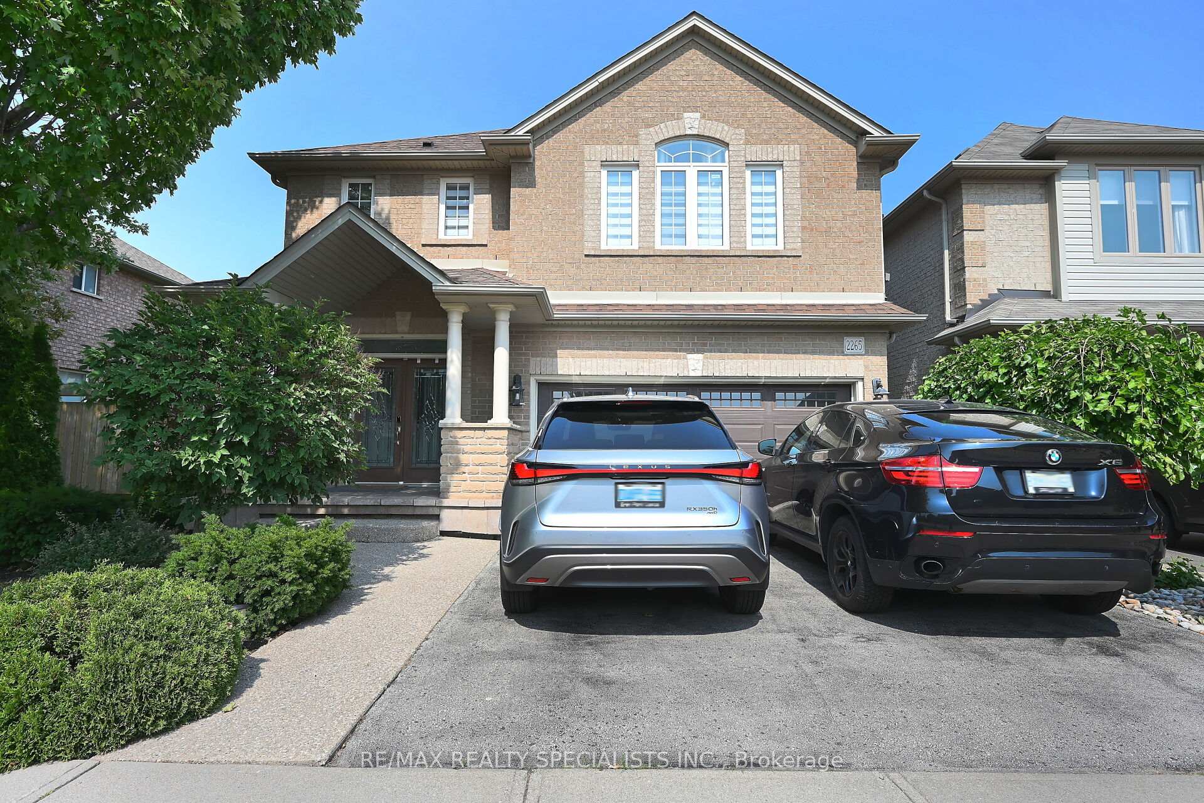
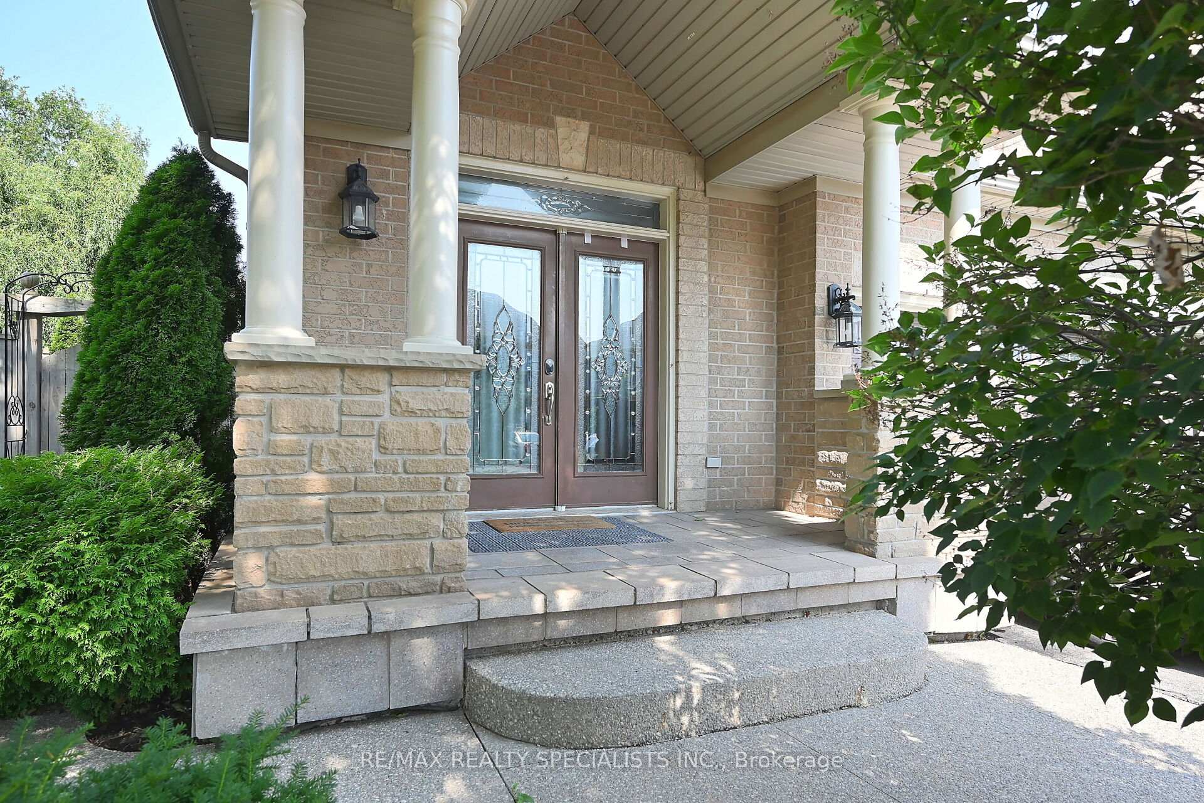
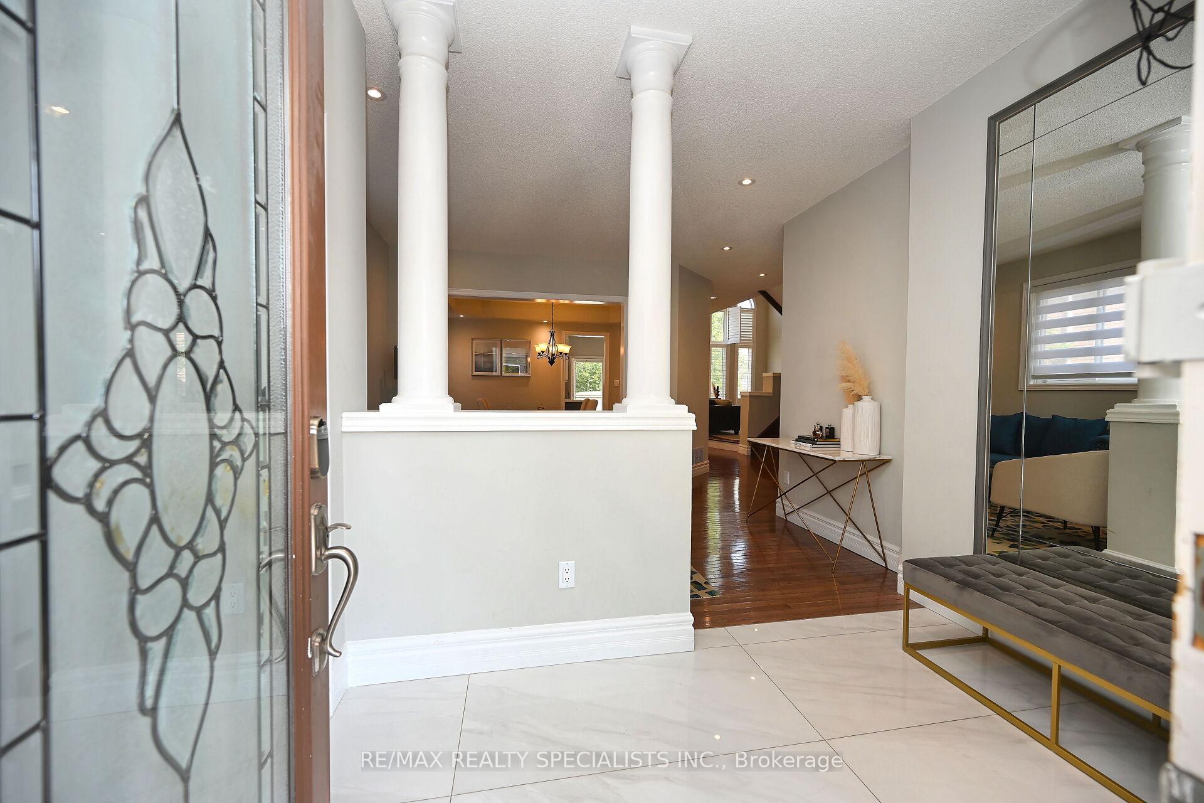
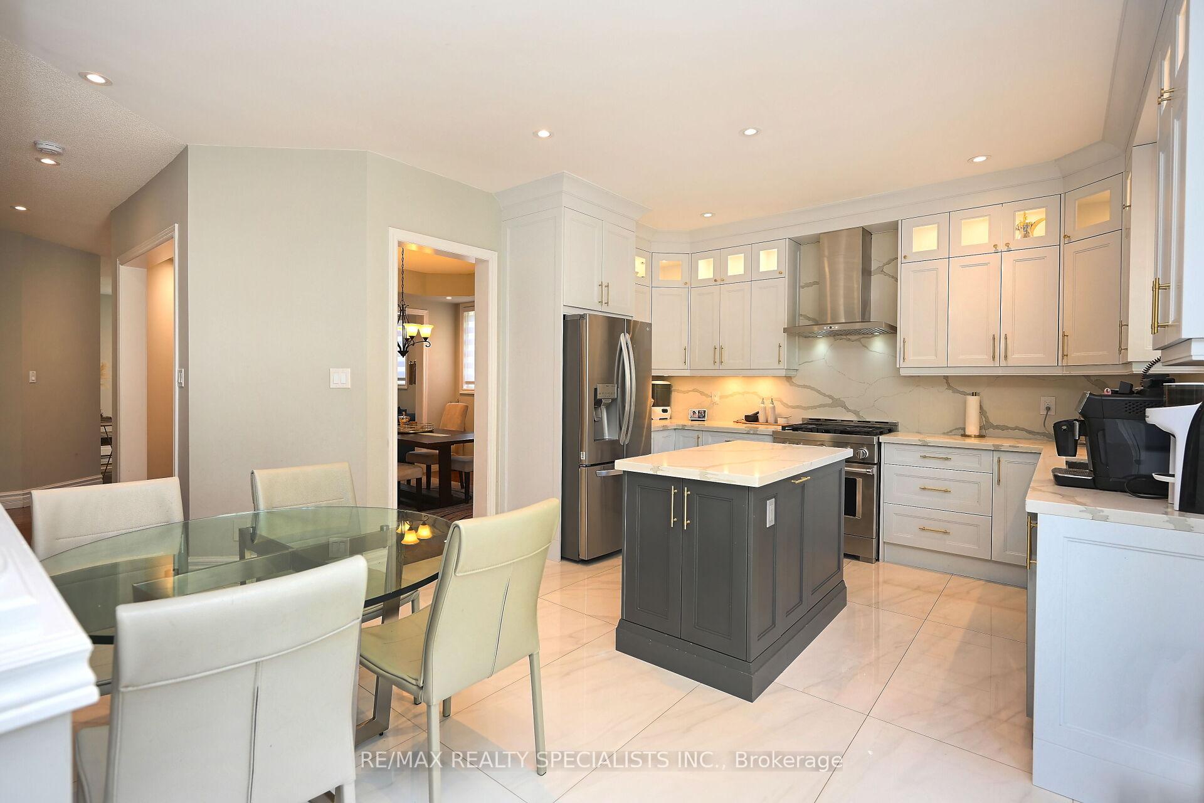
Executive Living in West Oak TrailsWelcome to 2265 Osprey Lane, nestled in the heart of prestigious West Oak Trails, where executive comfort meets family-friendly charm. This immaculate 4+1 bedroom, 4-bath detached home offers over 3200 sq ft. of sunlit living space, freshly painted and thoughtfully designed for modern lifestyles. Step inside to discover soaring cathedral ceilings in the breathtaking two-storey family room, floor-to-ceiling windows, and gleaming hardwood floors throughout the main and second levels. A gourmet kitchen awaits with maple cabinets, granite countertops, stainless steel appliances under warranty, and a centre island perfect for gatherings. The formal dining room and sun-filled living room provide ideal spaces to entertain, while upstairs boasts 4 spacious bedrooms, 3 with custom walk-in closets, and a luxurious primary suite featuring a 4-piece ensuite with a Jacuzzi tub. The professionally finished basement adds even more space, with a great room, additional bedroom, and full bathroom. This fully smart home includes modern conveniences, a new furnace, upgraded attic insulation, and a new roof. The 1.5-car garage is easily convertible to a full 2-car garage. Enjoy summer days in your private backyard with a beautiful stone patiojust in time for the season! Perfectly situated within walking distance to top-rated schools, parks, the Glen Abbey Golf Club, and Oakville Hospital, with quick access to highways, shopping, and dining. This is refined Oakville living at its best.
Ask about this home
A HOMEH agent will answer your questions about this home.
Around this home
Daily convenience, out of 100, from the distances below
Schools nearby
School rating, out of 10.
Helpful calculators
Your HOMEH agent

"I would see it this week."