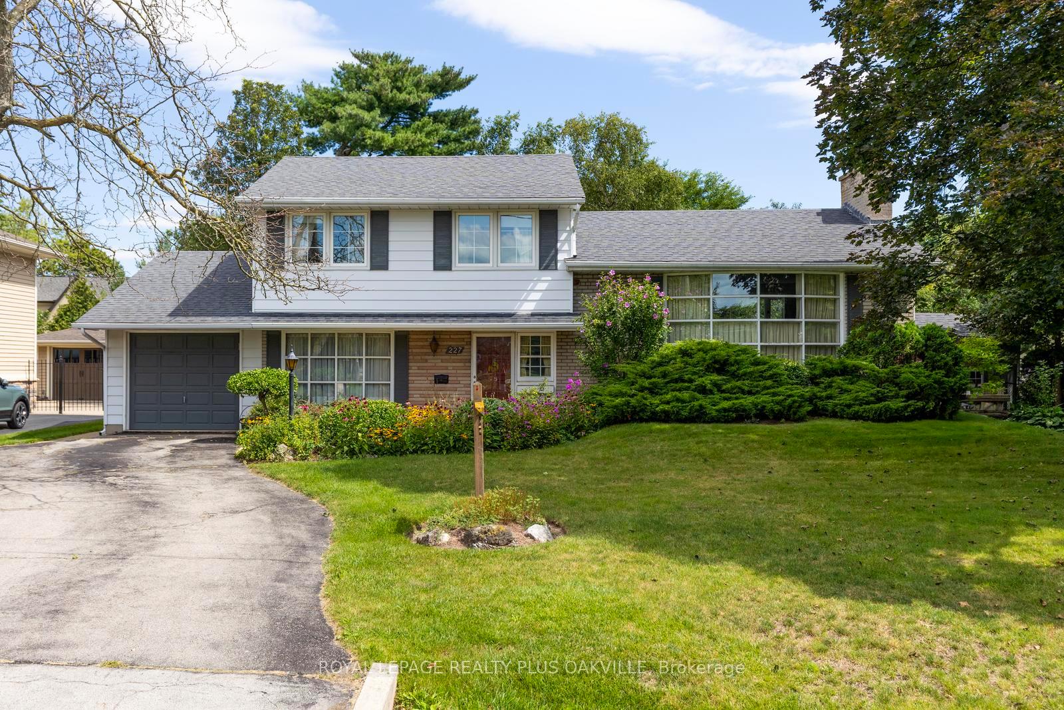
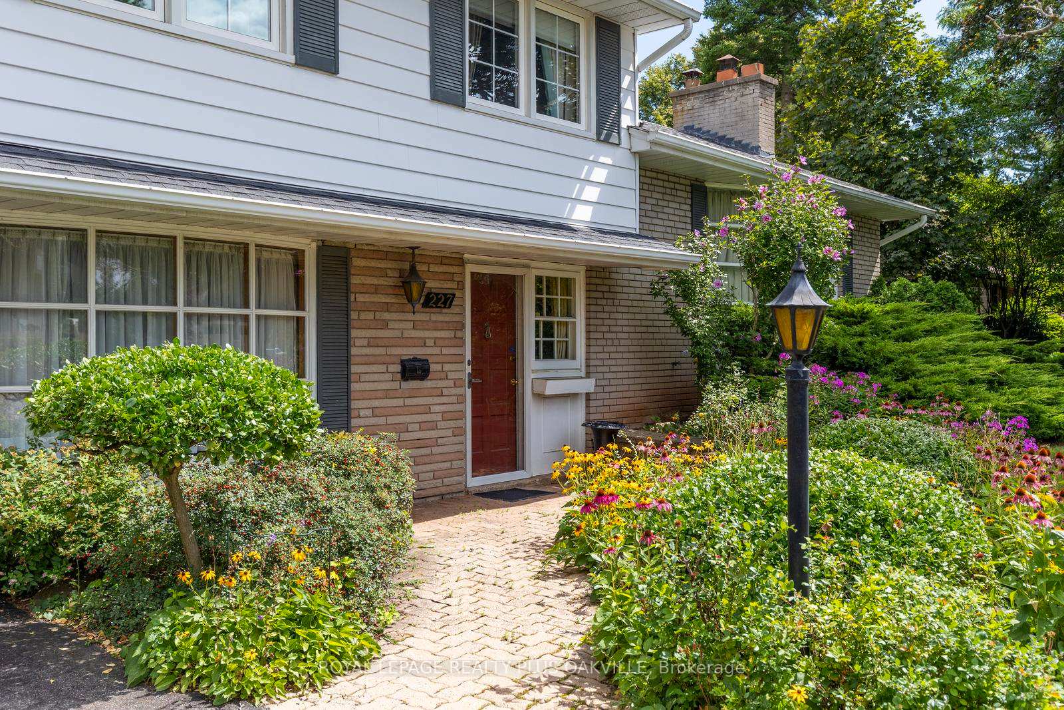
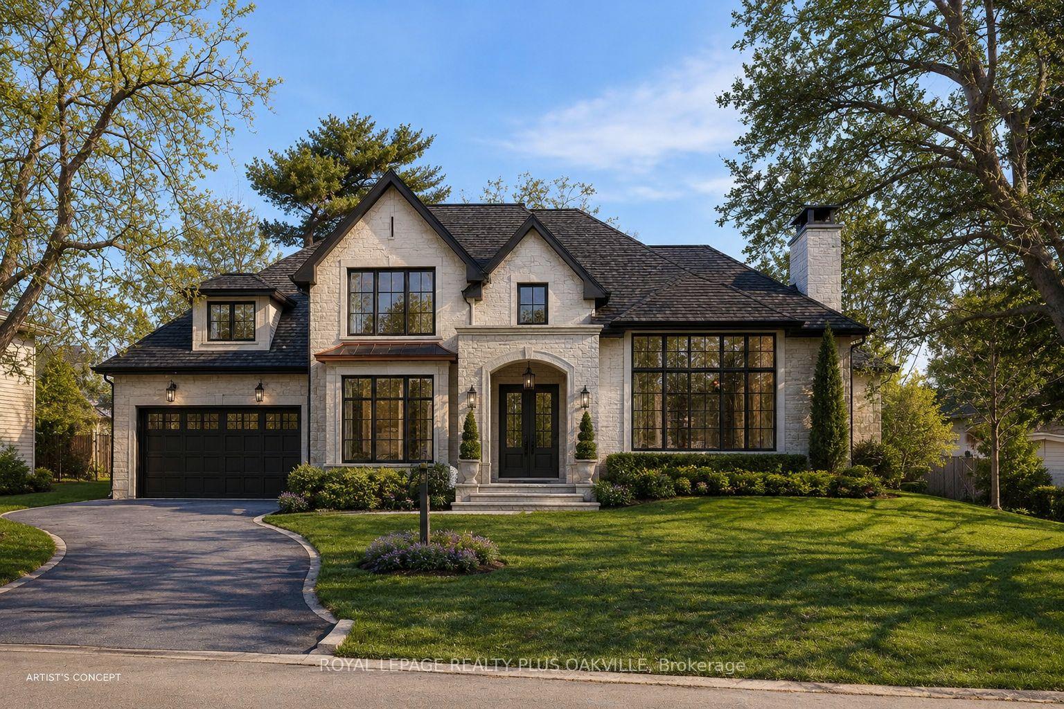
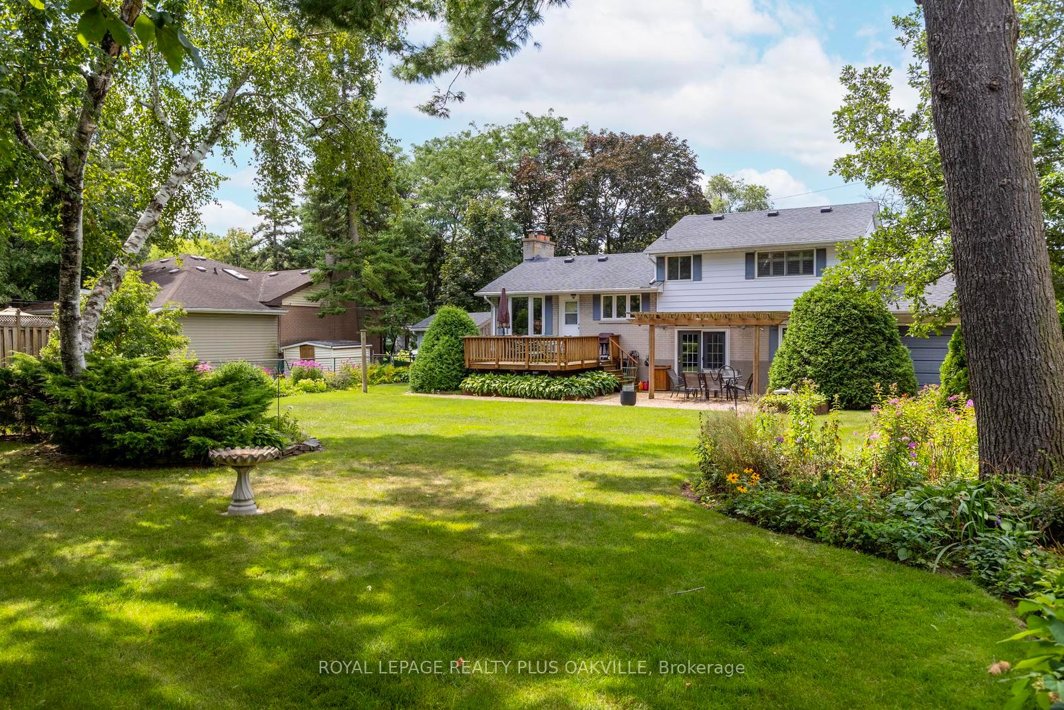
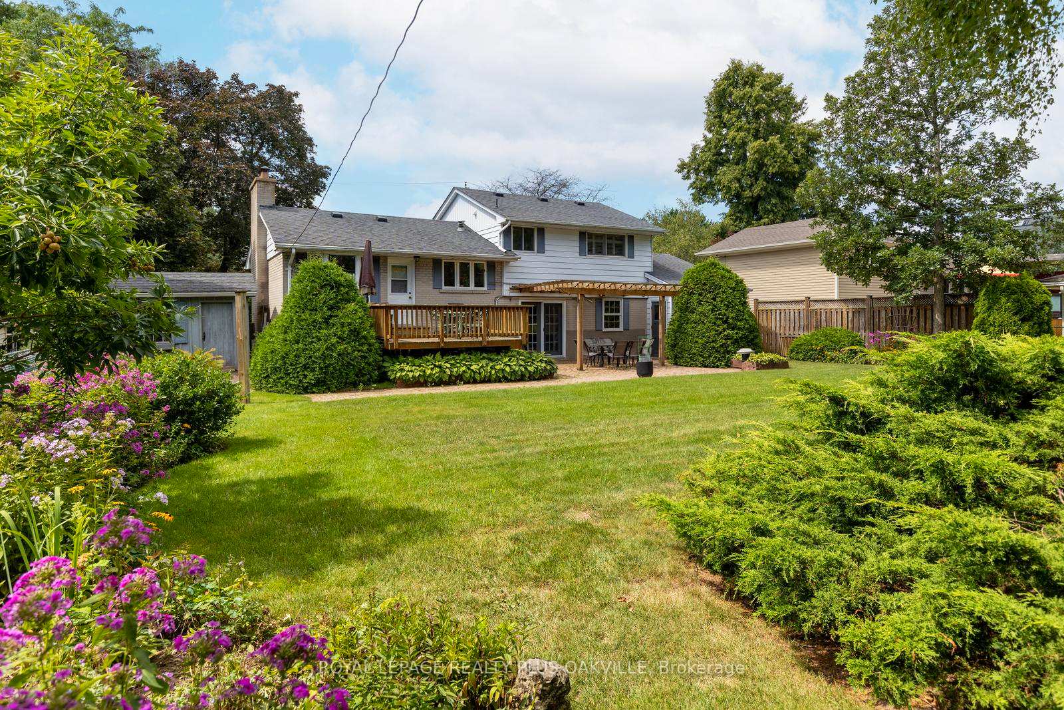
Highly desirable 75' 151' Southwest Oakville lot just 450 metres from Lake Ontario, surrounded by several stunning multi-million dollar custom homes. An exceptional opportunity for builders, investors, or those looking to create their dream home. This fantastic lot offers the potential for 4,000+ sq. ft. of above grade living space subject to zoning and municipal approvals. With a finished lower level, there's potential for a 6000+sf heavenly haven in one of Oakville's most desirable lakeside neighbourhoods. With a solid sidesplit on this lot, there's potential for rental income in the pre-construction period - while you apply for permits. Perfectly positioned near Josef Petriska Forest, the lake and Coronation Park, this location combines the tranquility of nature with an exceptional lifestyle. Enjoy the beauty of a mature property where birds and local wildlife are frequent visitors, complemented by existing beautiful perennial gardens. Prefer to renovate rather than rebuild? The home offers a solid foundation with several important updates already completed, including the roof (2012), furnace and A/C (2020), windows (2008) and insulation. Additional features include custom wainscoting in the family room and an extended single-car garage with doors at both ends, providing convenient backyard access and an ideal space for a dedicated workshop. A rare opportunity to secure a premium Southwest Oakville lot at land value in a highly sought-after neighbourhood where location, lot size and future potential come together.
Read more
On Demand Water HeaterWater Heater OwnedDecommissioned
Facts & features
TypeDetached
StyleSidesplit
Built51-99
Size1.1K~1.5K Sq.Ft.
Lot75 x 151.54 ft
Tax$6,333 (2026)
HeatingForced air, gas
CoolingCentral air
BasementPartially finished
Parking3 drive
WaterMunicipal
FireplaceYes, natural gas
Book a viewing
Wed28Oct
Thu29Oct
Fri30Oct
Sat31Oct
Sun1Nov
Pick a time
Rooms
12 rooms · 2 bathrooms
Main floor5 rooms
Office12′4″ × 9′5″116 sq.ft.
Kitchen13′2″ × 8′10″117 sq.ft.
Family room20′11″ × 10′1″212 sq.ft.
Living room22′3″ × 13′5″298 sq.ft.
Dining room9′4″ × 8′4″78 sq.ft.
Upper floor4 rooms
Bathroom6′11″ × 6′8″46 sq.ft.
Bedroom 312′11″ × 8′11″115 sq.ft.
Bedroom 29′3″ × 8′7″80 sq.ft.
Primary bedroom13′2″ × 10′4″136 sq.ft.
Lower level3 rooms
Recreation14′9″ × 11′3″166 sq.ft.
Bathroom4′11″ × 4′3″21 sq.ft.
Utility room20′2″ × 8′2″164 sq.ft.
Bathrooms2
4-pcUpper2-pcLower
Thinking of selling your home?See what your home is worth today.

 See all 39 photos
