
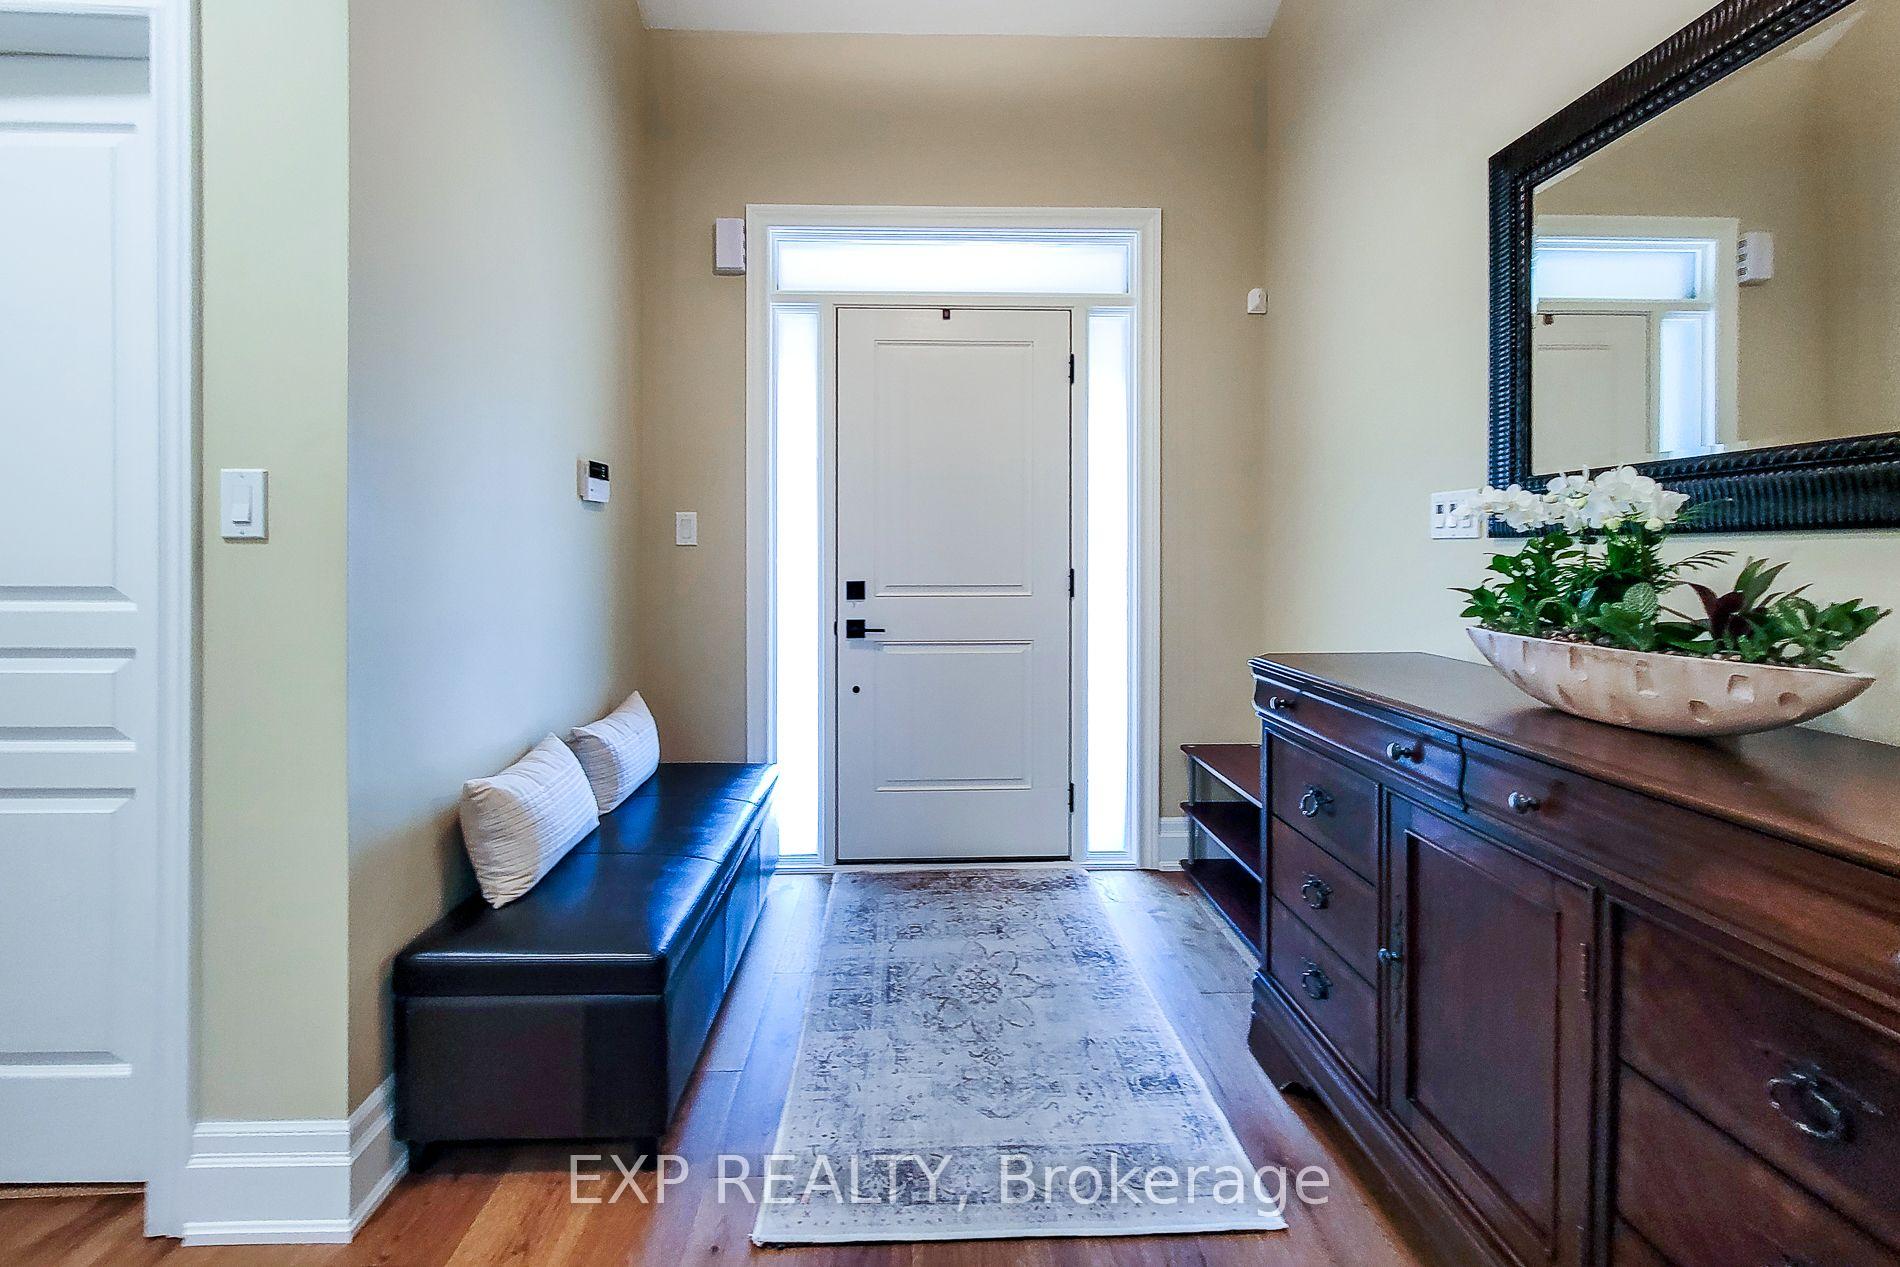
 See all 36 photos
Property history

This home has sold. It is no longer available.
Property not available for sale or for rent.
Ask about this home
A HOMEH agent will answer your questions about this home.Ask HOMEH
About this home
2270 Littondale Lane, Oakville
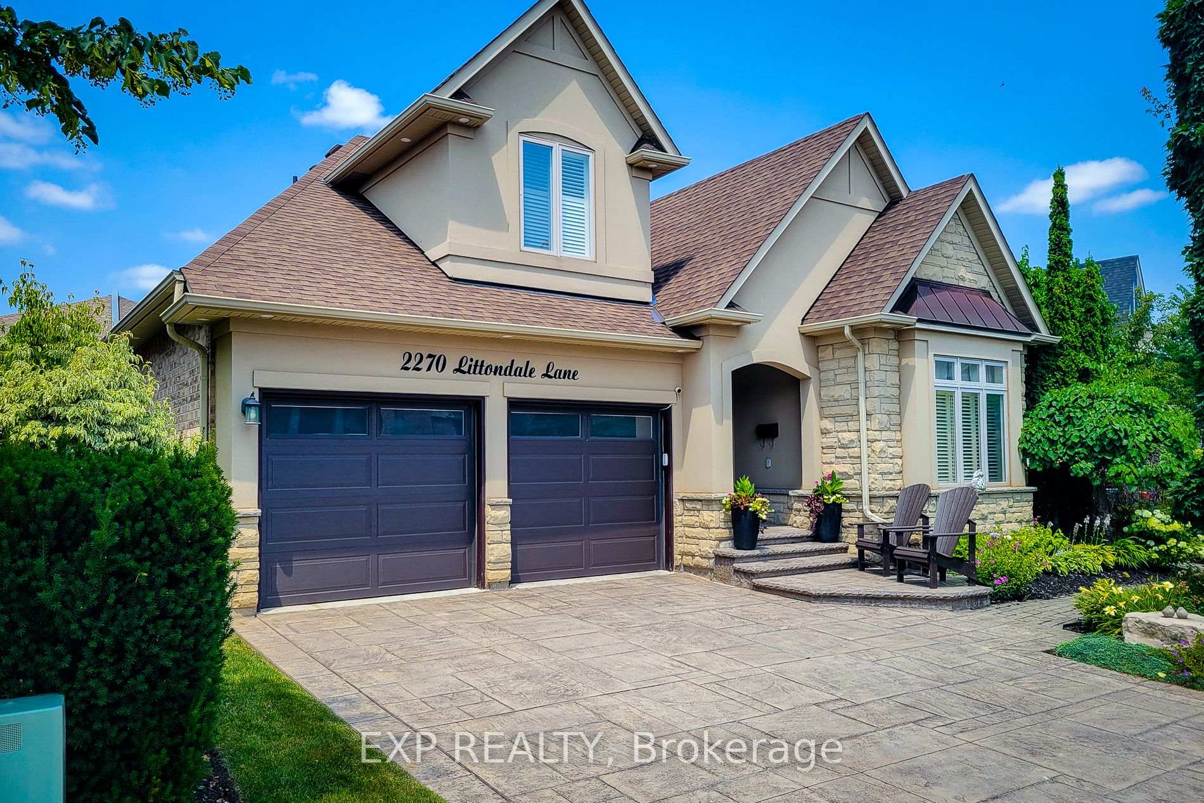
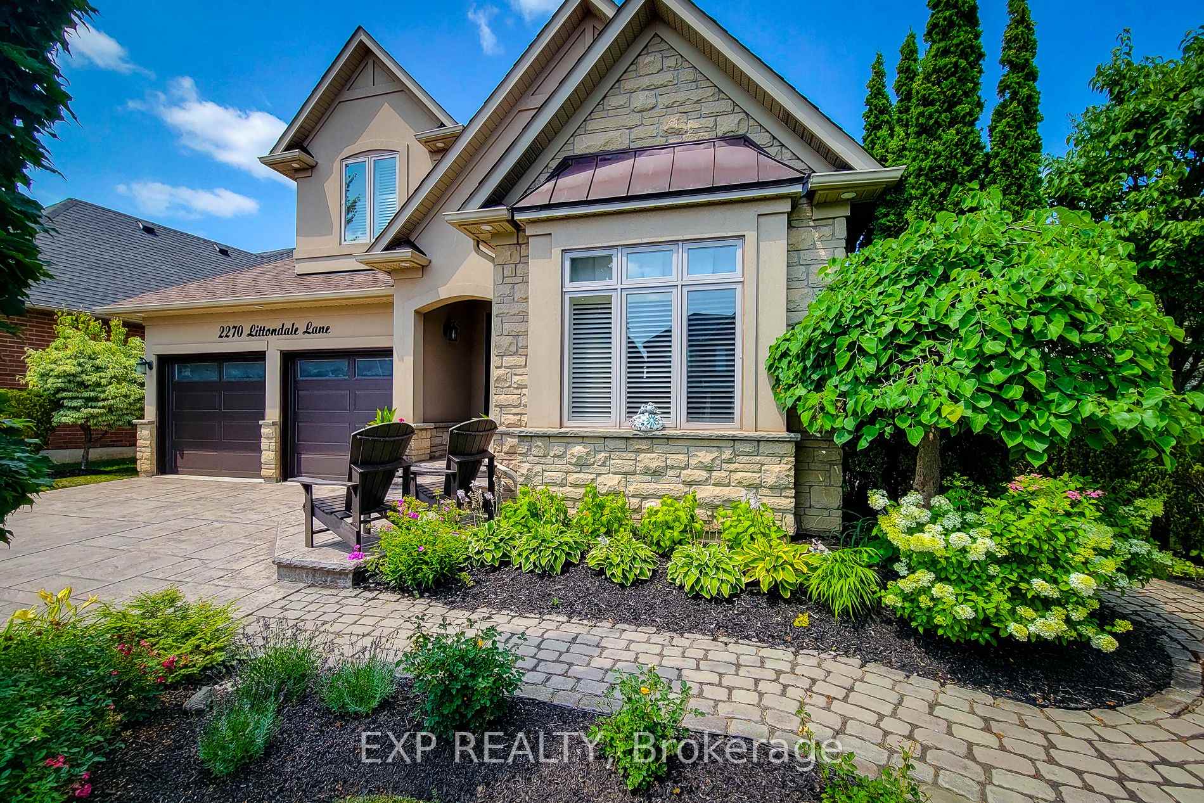
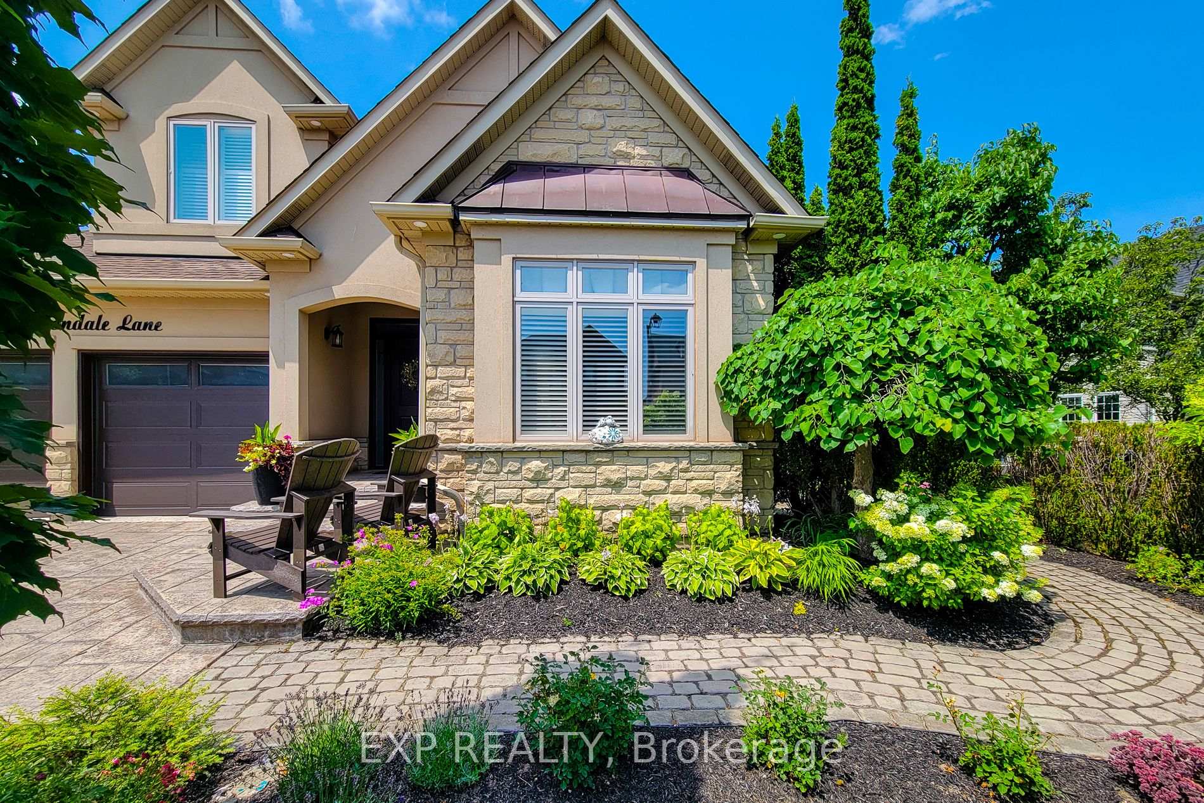
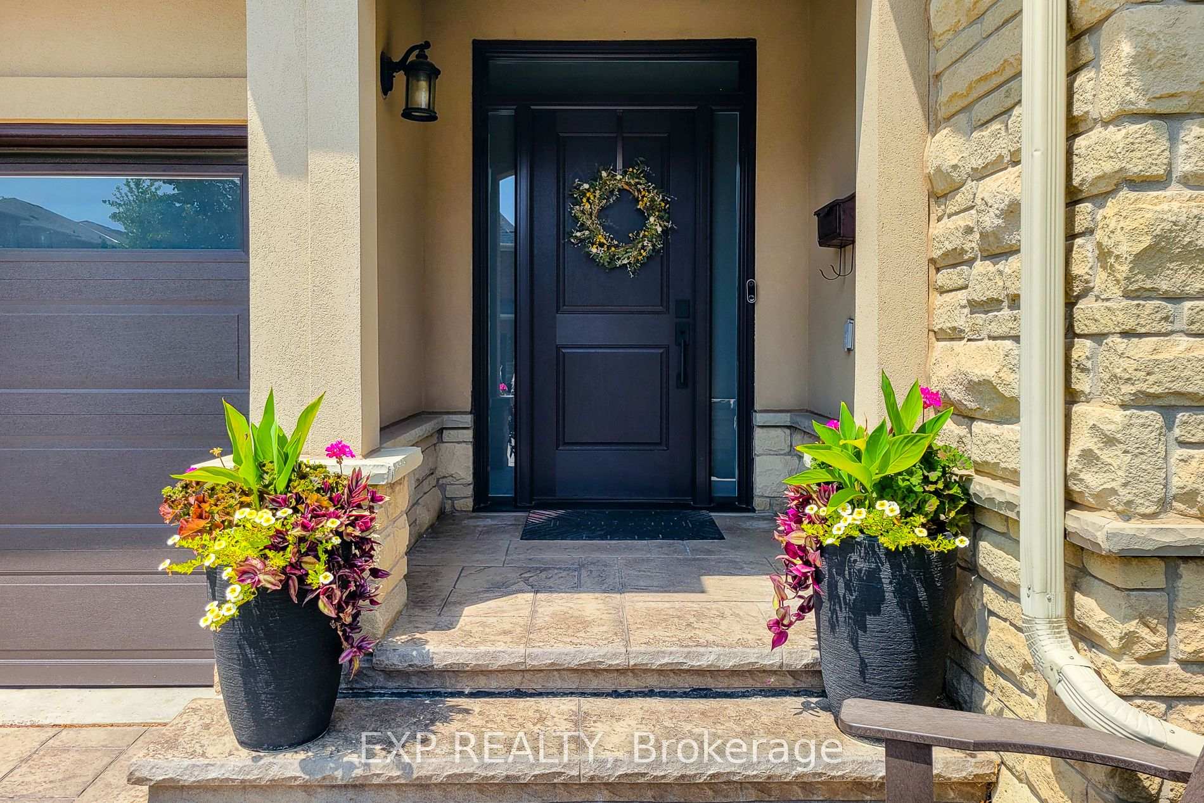
Welcome to this stunning. Branthaven bungaloft nestled on a quiet street in the highly sought-after Bronte Creek community of Oakville. Offering 3+1 bedrooms and 3.5 bathrooms, this beautifully maintained home combines timeless design with quality upgrades throughout. The spacious open-concept layout features hardwood flooring throughout the main living areas, generous principal rooms, and a beautifully appointed kitchen with updated appliances (2021), making it ideal for both everyday living and entertaining. The finished lower level provides additional living space, a fourth bedroom, and a full bathroom, perfect for guests, extended family, or a home office. Pride of ownership is evident with numerous recent improvements, including a new front door (2022), insulated garage door (2020), washer and dryer (2024), air conditioner (2024), water softener and reverse osmosis system (2025), as well as professionally completed landscaping and elegant exterior pot lights that enhance the home's curb appeal day and night. Ideally located just steps from Bronte Creek Provincial Park, scenic walking trails, top-rated schools, shopping, restaurants, Oakville Trafalgar Memorial Hospital, and offering convenient access to the QEW, 403, 407, and GO Transit, this exceptional home delivers the perfect blend of luxury, comfort, and convenience in one of Oakville's most desirable neighbourhoods.
Facts & features
Ask about this home
A HOMEH agent will answer your questions about this home.
Rooms
14 rooms · 4 bathrooms
- Primary bedroom12′ × 15′2″182 sq.ft.
- Great room19′4″ × 13′4″257 sq.ft.
- Dining room11′7″ × 12′2″141 sq.ft.
- Great room19′4″ × 13′4″257 sq.ft.
- Office10′ × 11′110 sq.ft.
- Primary bedroom12′ × 15′2″182 sq.ft.
- Dining room11′ × 12′2″134 sq.ft.
- Kitchen10′6″ × 11′7″121 sq.ft.
- Breakfast10′6″ × 10′105 sq.ft.
- Loft13′2″ × 9′9″128 sq.ft.
- Bedroom12′5″ × 9′4″116 sq.ft.
- Recreation23′1″ × 19′1″441 sq.ft.
- Bedroom11′1″ × 13′5″148 sq.ft.
- Other17′ × 22′374 sq.ft.
Around this home
Schools nearby
School rating, out of 10.
Listing details
Helpful tools
Your HOMEH agent
"I would see it this week."
Ask HOMEH about this home
Price, neighbourhood, monthly cost. Ask anything.
HOMEH Intelligent Agent is an AI, not a licensed representative. Check anything important with your agent.