

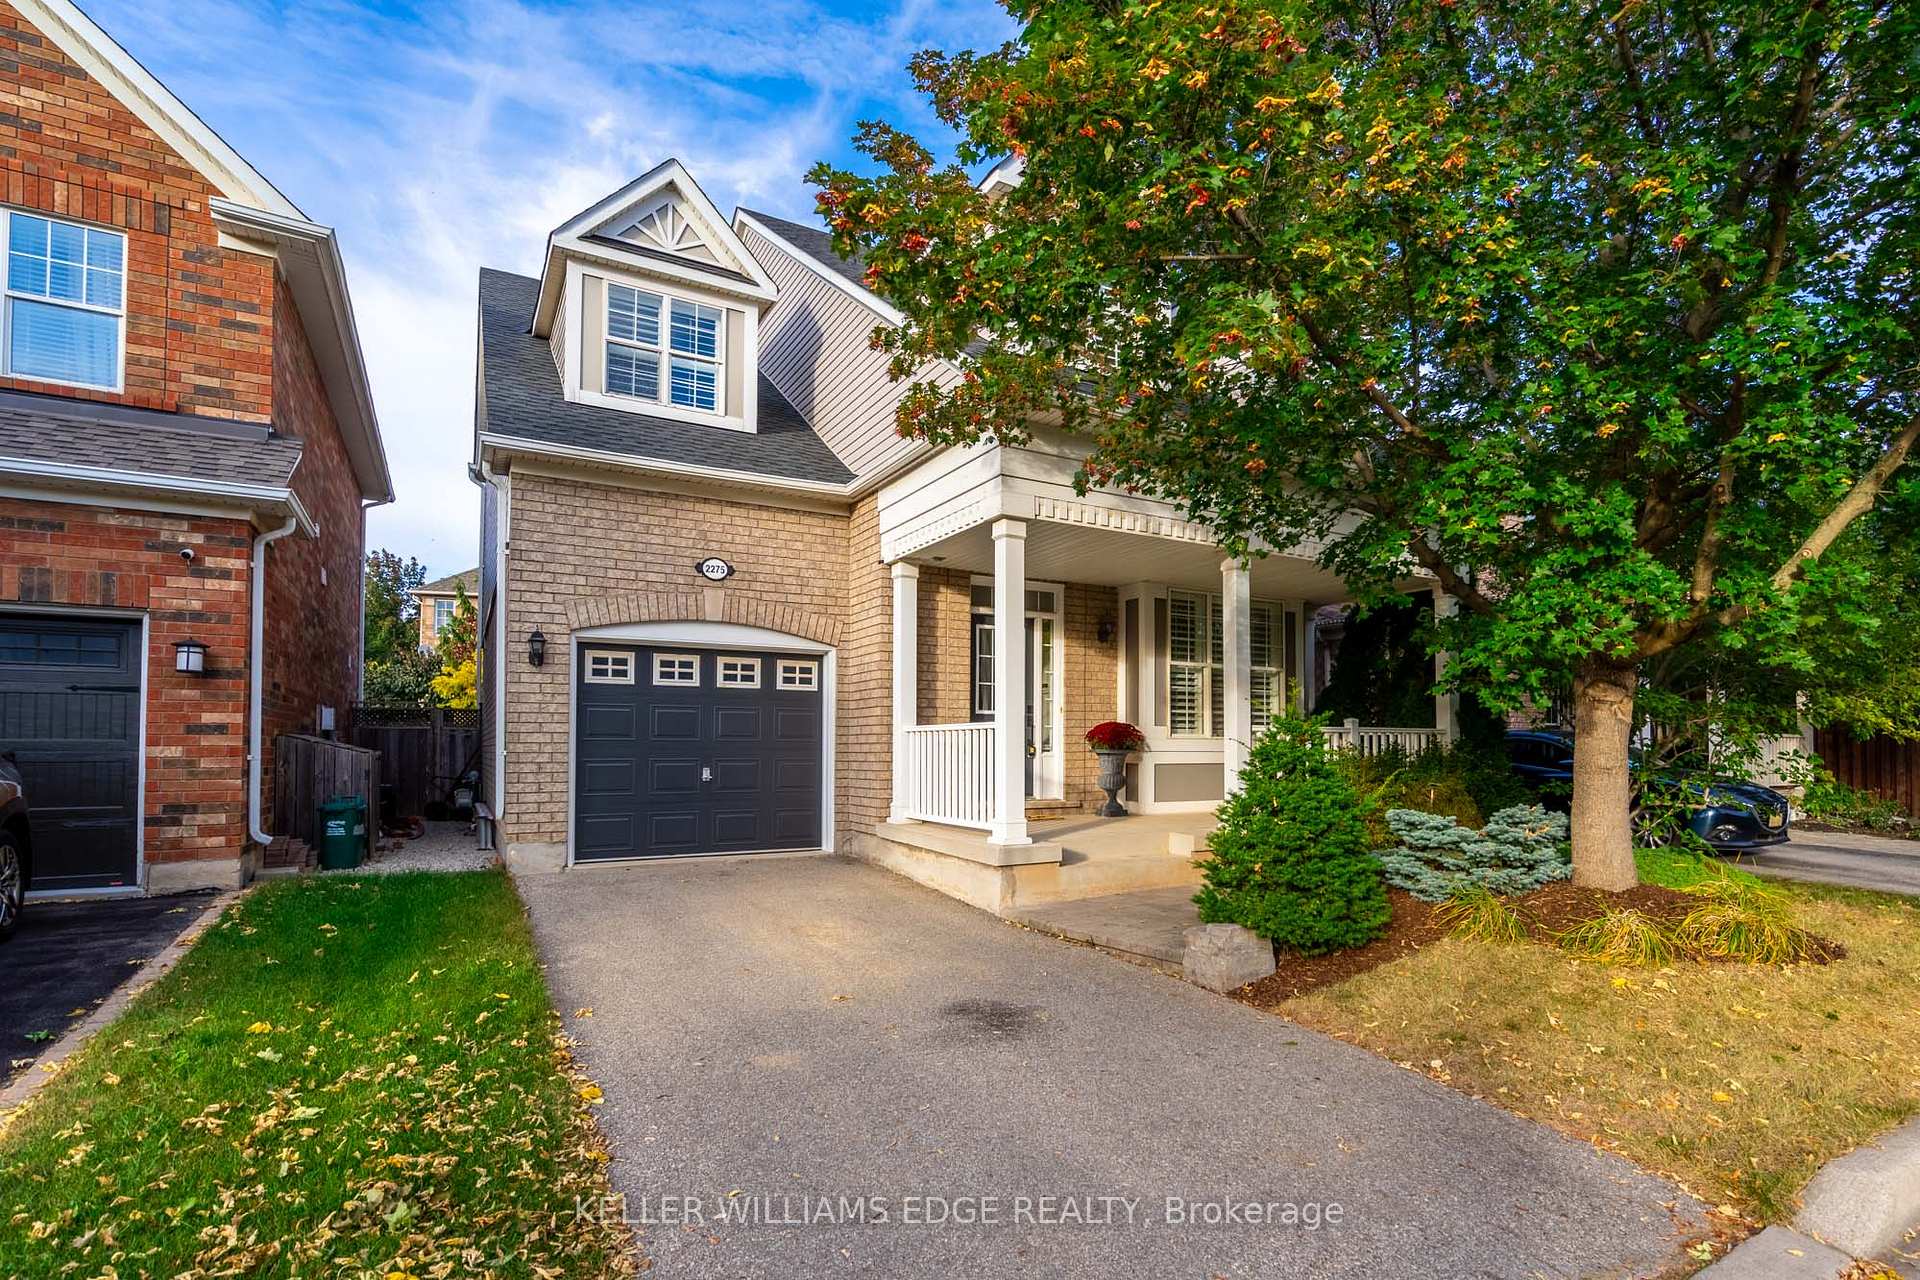
2275 Lyness Avenue
2275 Lyness Avenue
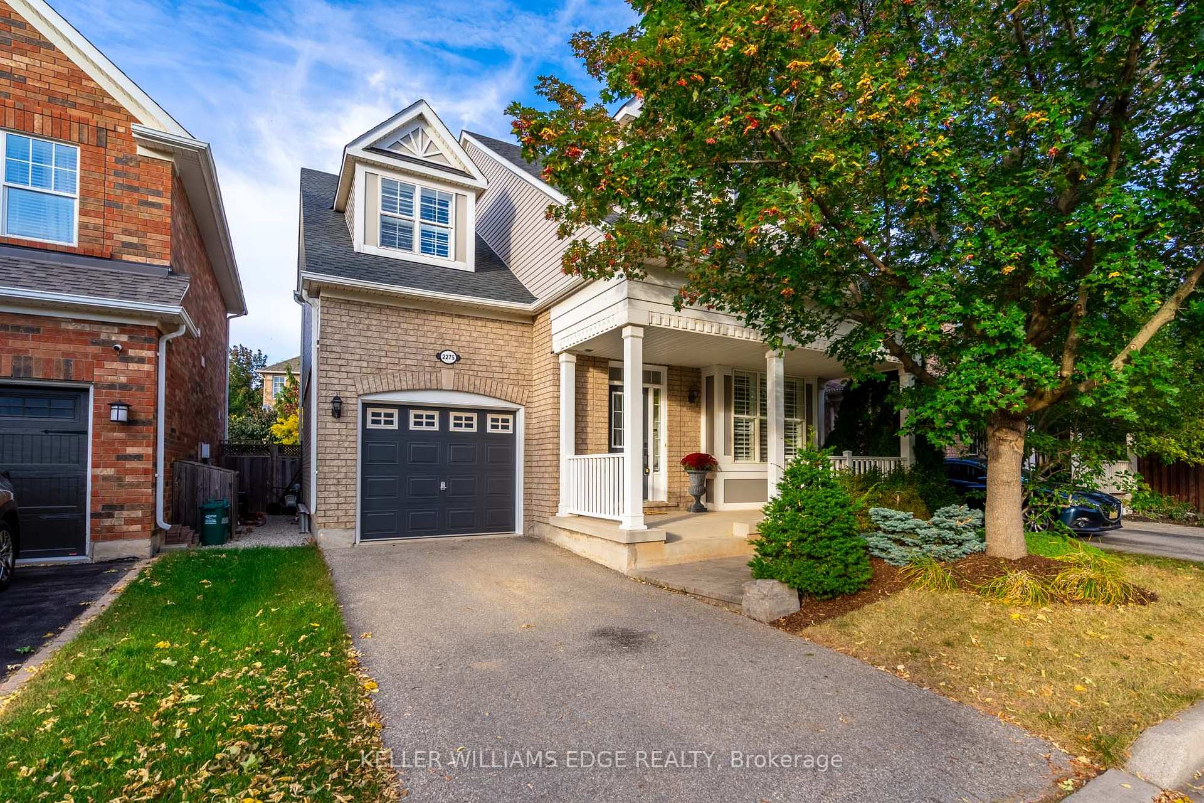
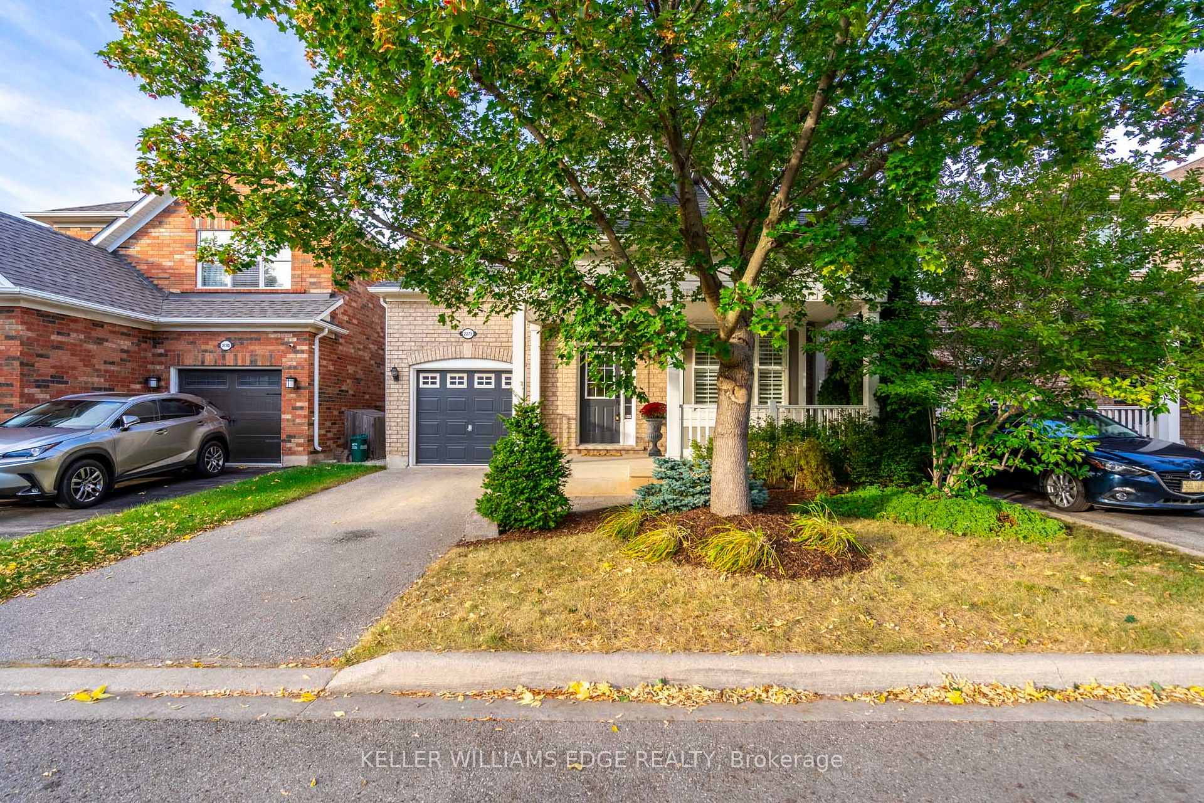
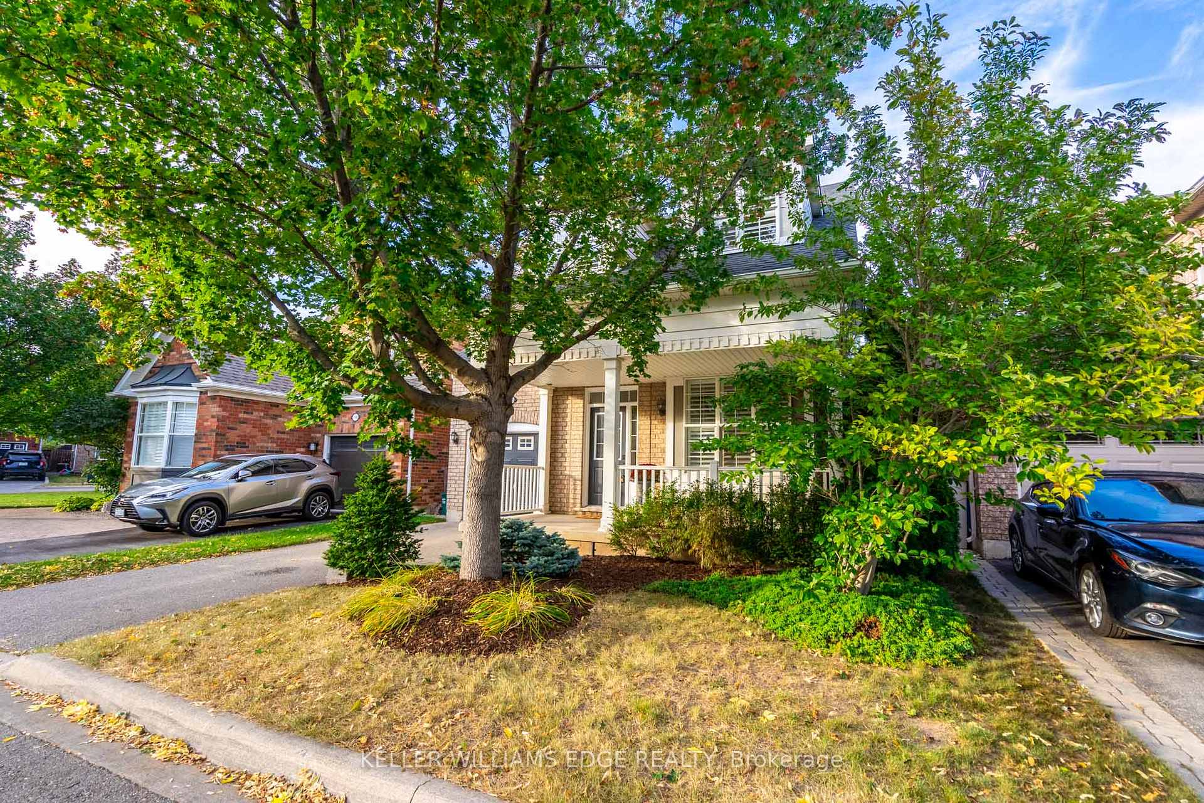
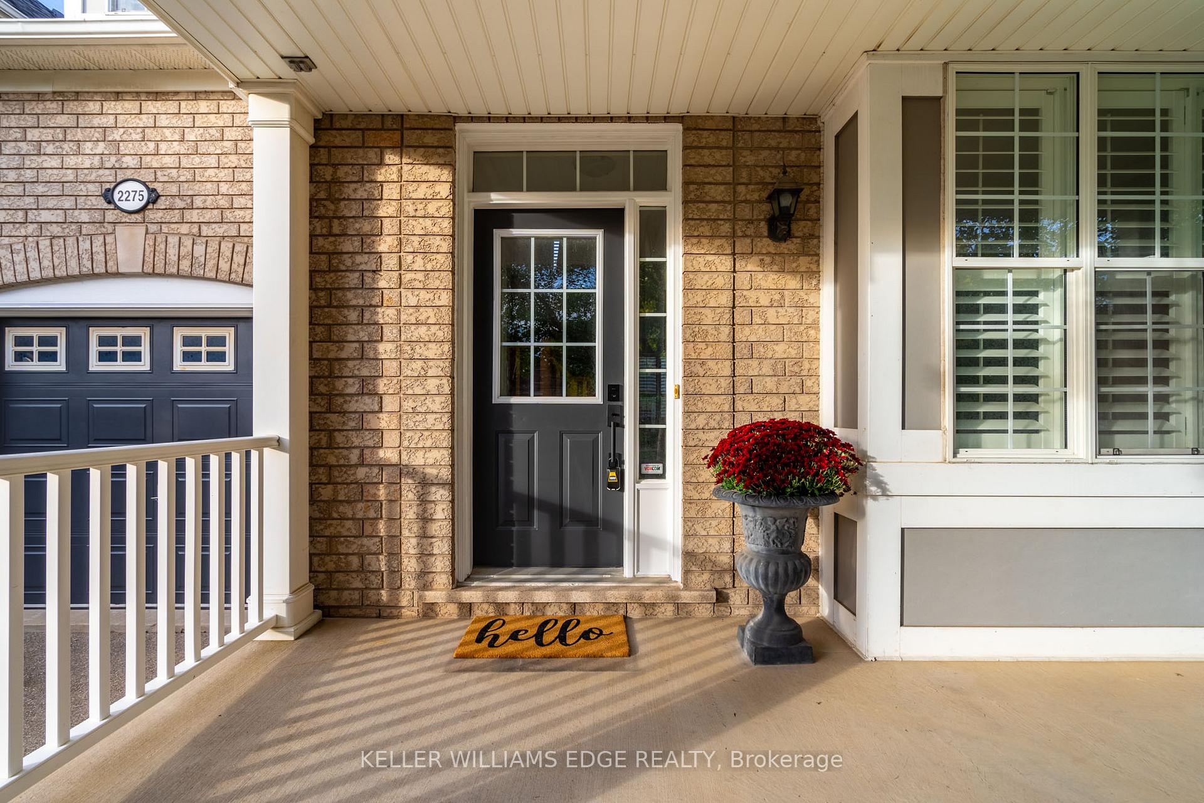 See all 20 photos
Property history
Facts and features
- BasementUnfinished
- Lot size36 × 100 ft
- Lease term12 months
- FurnishedUnfurnished
- Fireplace
- Central air
The homeDetached, 2-storey, Age 16–30 years
- Type: Detached
- Style: 2-storey
- Age: 16–30 years
- Living space: 1,500–2,000 sq ft
- Basement: Full, unfinished
InsideFireplace Yes, Sink, in basement, lower level, Auto garage door remote
- Fireplace: Yes
- Laundry: Sink, in basement, lower level
- Features: Auto garage door remote
- Security: Security system
- Rooms above ground: 10
- Bedrooms: 3
- Bathrooms: 3
- Kitchens: 1
- Family room: Yes
Outside and lotBrick, vinyl siding, Asphalt shingle, Poured concrete
- Exterior: Brick, vinyl siding
- Roof: Asphalt shingle
- Foundation: Poured concrete
- Features: Deck, landscaped, lawn sprinkler system, porch
- Size: 36.09 × 100.1 ft
- Shape: Irregular
Parking1 Garage, Attached, Front yard parking, private
- Spaces: 1 Garage
- Garage: Attached
- Driveway: Front yard parking, private
Heating, water and powerForced air, gas, Central air, Municipal water
- Heating: Forced air, gas
- Cooling: Central air
- Water: Municipal water
- Sewer: Municipal sewer
Rent and termsRent $4,100 a month, Entire property, Unfurnished
- Rent: $4,100 a month
- Space for rent: Entire property
- Furnished: Unfurnished
- Lease: 12 months
- Paid: Monthly
- Deposit: Required
- Credit check: Required
- Employment letter: Required
- Rental application: Required
- References: Required
IncludedS/s refrigerator, s/s stove, s/s hood fan, s/s built-in dishwasher, microwave, washer, dryer, all elfs, all wdwcovgs
- Included: S/s refrigerator, s/s stove, s/s hood fan, s/s built-in dishwasher, microwave, washer, dryer, all elfs, all wdwcovgs
NearbyGreenbelt/conservation, school, fenced yard, place of worship, rec./commun.centre
- Close to: Greenbelt/conservation, school, fenced yard, place of worship, rec./commun.centre
Listing detailsW12086259, Rented, Apr 16, 2025
- MLS® number: W12086259
- Status: Rented
- Listed on: Apr 16, 2025
- Days on market: 8
- Updated: Apr 24, 2025
- Possession: 2025-06-01 / 30-59 days
- Occupied by: Tenant
- Listing brokerage: KELLER WILLIAMS EDGE REALTY
About this home
2275 Lyness Avenue, Oakville (Bronte Creek), ON L6M 5C2
This isnt your typical lease. Its a rare chance to live in Bronte Creek, one of Oakvilles most picturesque and family-friendly pockets, without the long-term commitment of buying. This fully detached, 3-bedroom, 2.5-bath home feels like home from the moment you walk in. No carpet on the main floor, just hardwood, pot lights, crown moulding, and space that flows. The living room has a cozy gas fireplace framed by built-in shelvingperfect for movie nights or curling up with a book. The kitchen? Built-in stainless steel appliances, oversized cabinetry, Corian counters, and even a built-in office nook for remote work or homework central. Slide open the back doors to a private, landscaped backyard oasis, complete with a Trex deck, pergola, built-in seating, planters, and a serene pond with a stream. Yes, in a rental!!!! Upstairs, theres soft Berber carpet, built-in cabinetry, and thoughtful touches like a window bench with storage in the second bedroom. The primary suite has everything you want: a soaker tub, walk-in shower, and a proper walk-in closet. Bonus: garage entry from inside, parking for 3 cars, and access to top-tier schools, trails, and all the perks of Bronte Creek. This lease doesnt just check the boxes, it upgrades them.
Ask about this home
A HOMEH agent will answer your questions about this home.
Around this home
Daily convenience, out of 100, from the distances below
Schools nearby
School rating, out of 10.
Helpful calculators
Your HOMEH agent

"I would see it this week."