

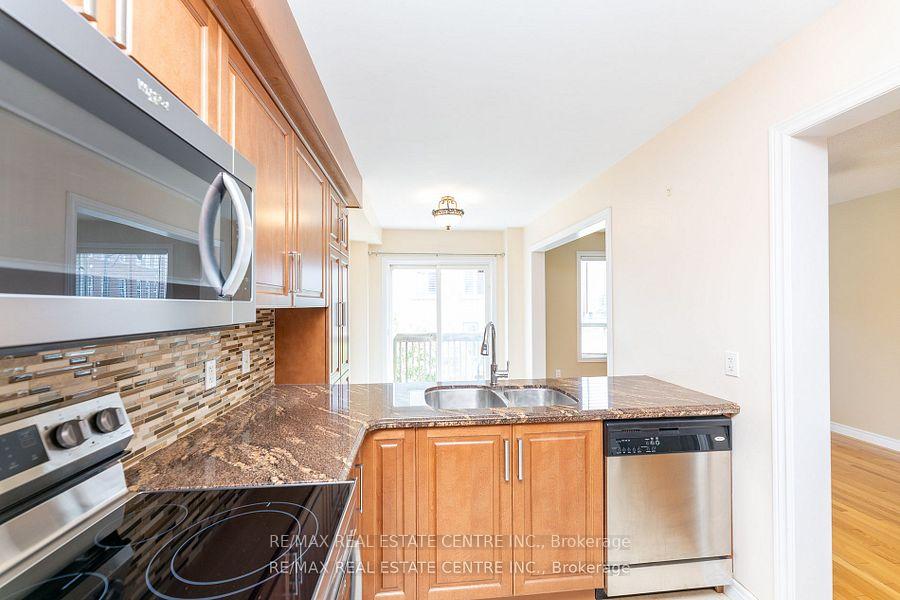
Unit 14, 2280 Baronwood Drive
Freehold Townhouse Sold
1/46Unit 14, 2280 Baronwood Drive
Freehold Townhouse Sold
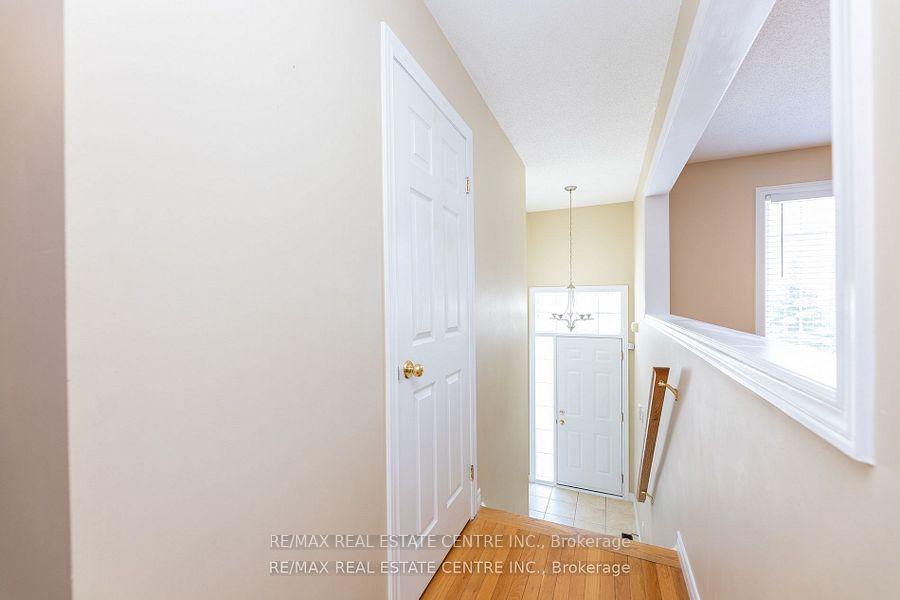
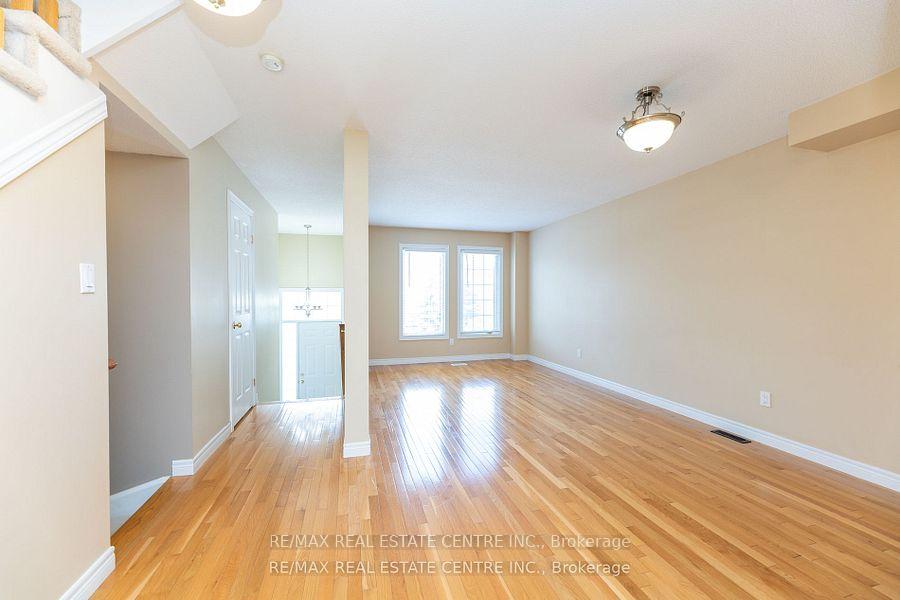
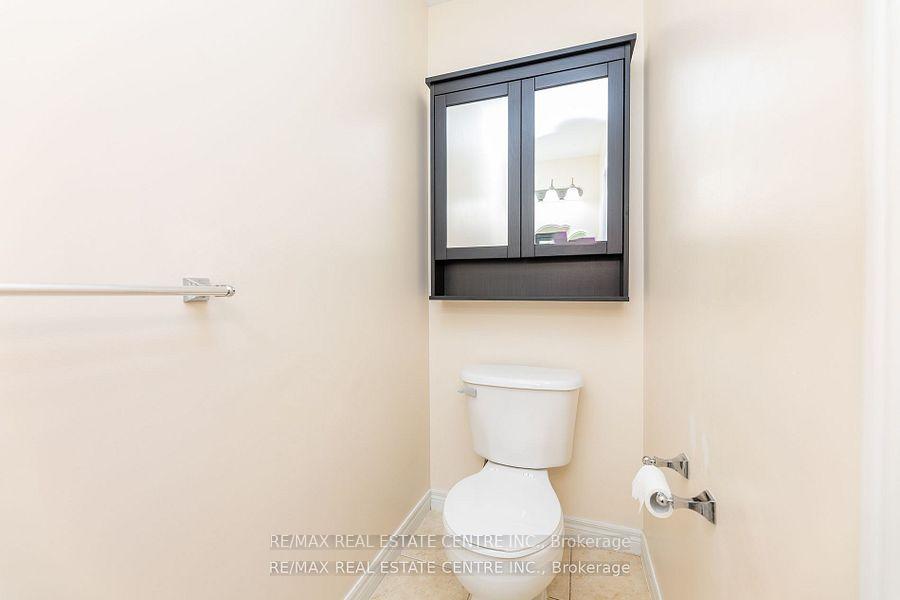
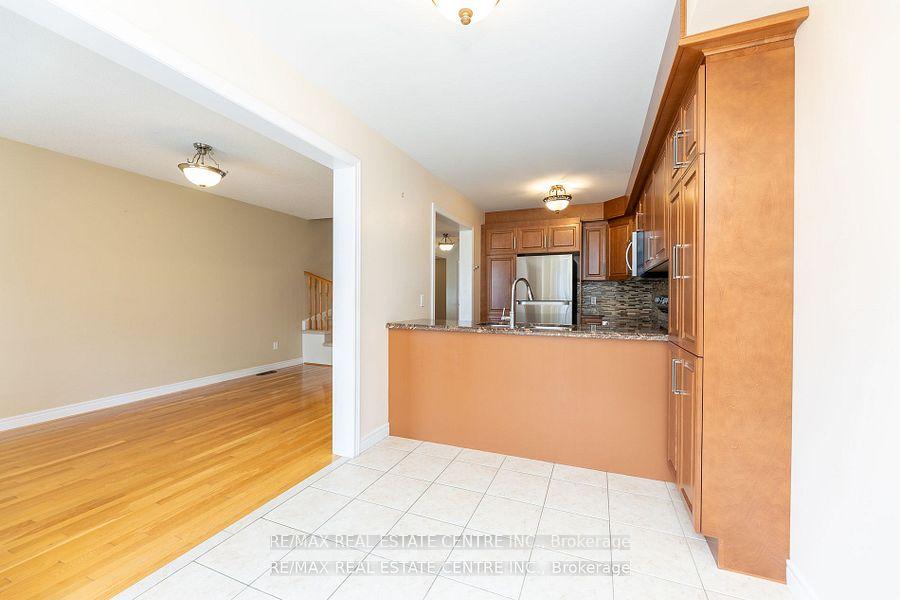 See all 46 photos
3 Bedrooms
4 Bathrooms
1 Garage
1.5K–2K sq.ft
22.54×83.33 ft
$4,234/yr
Property history
Facts and features
- BasementWalk-out
- Water, sewerMunicipal
- HeatingForced air
- CoolingCentral air
What stands out
- Hardwood floors
- Central air
The homeFreehold Townhouse, 3-storey, 1,500–2,000 sq ft
- Type: Freehold Townhouse
- Style: 3-storey
- Living space: 1,500–2,000 sq ft
- Basement: Finished with walk-out
InsideCeramic, Hardwood, Broadloom, Rooms above ground 8, Bedrooms 3
- Flooring: Ceramic, Hardwood, Broadloom
- Rooms above ground: 8
- Bedrooms: 3
- Bathrooms: 4
- Kitchens: 1
- Family room: Yes
Outside and lotBrick, Unknown, Unknown
Outside
- Exterior: Brick
- Roof: Unknown
- Foundation: Unknown
- Size: 22.54 × 83.33 ft
Parking1 Garage, Built-in, Inside entry, private
- Spaces: 1 Garage
- Garage: Built-in
- Driveway: Inside entry, private
Heating, water and powerForced air, gas, Central air, Municipal water
- Heating: Forced air, gas
- Cooling: Central air
- Water: Municipal water
- Sewer: Municipal sewer
Costs and taxesTaxes $4,234 a year, HST included in the price, Hot water $ 41.60
- Taxes, 2024: $4,234 a year
- HST: HST included in the price
- Rental items: Hot water $ 41.60
Included in the saleStainless steel fridge, (new) stove (new) built/in dishwasher, washer, dryer, central vac,central air, gas furnace, all electrical light fixtures, window coverings
- Included: Stainless steel fridge, (new) stove (new) built/in dishwasher, washer, dryer, central vac,central air, gas furnace, all electrical light fixtures, window coverings
Listing detailsW12245565, Sold, Jun 25, 2025
- MLS® number: W12245565
- Status: Sold
- Listed on: Jun 25, 2025
- Days on market: 34
- Updated: Jul 29, 2025
- Possession: Immediate
- Occupied by: Vacant
- Listing brokerage: RE/MAX REAL ESTATE CENTRE INC.
About this home
Unit 14, 2280 Baronwood Drive, Oakville (Westmount), ON L6M 5J8
EXECUTIVE CORNER FREEHOLD TOWNHOUSE, NESTED IN THE HEART OF THE HIGHLY AFTER NEIGHBOURHOOD OF WEST OAK TRAILS.FOUR REASONS YOU SHALL BUY THIS STUNNING HOME:1/ ONE OF THE MOST DESIRABLE NEIGHBOURHOODS IN OAKVILLE2/ OFFERS MODERN COMFORT WITH OVER 2500 SF OF FINISHED LIVING AREA, CORNER UNIT3/ TOP RATED SCHOOLS, TRAILS, SHOPPING AND CLOSE TO HWY Q.E.W. AND 4074/ BEST PRICE IN THE AREA AND SHOWS 10+ A MUST IN YOUR LIST!!!
Read more
Ask about this home
A HOMEH agent will answer your questions about this home.
Ask a question
Thinking of selling your home?See what your home is worth today.
Around this home
West Oak Trails/Bronte
Errands
Parks
Schools
Daily convenience, out of 100, from the distances below
ParkValleyridge Park · 2 within 1 km10 min walk609 m
GroceryMac's20 min walk1.3 km
SchoolNova Bridge School4 min walk250 m
PharmacyPharmasense6 min walk381 m
Cafés & foodChicken Squared · 4 within 1 km6 min walk385 m
HospitalOakville Trafalgar Memorial Hospital5 min drive2.1 km
WalkDriveStraight-line distance, open map data
Grocery1.3 km
Park0.6 km
Coffee0.4 km
Dining0.4 km
Hospital2.1 km
Schools nearby
School rating, out of 10.
Nova Bridge Schoolelementary · Private · 0.3 km
—
Palermo Public Schoolelementary · Public · 0.6 km
7.5/10Good
St. Joan of Arc Catholic Elementary Schoolelementary · Catholic · 0.8 km
8.4/10Excellent
Contact agent
Helpful calculators
Mortgage
Affordability
Closing costs
Land transfer tax
Property tax
Down payment
CMHC insurance
Stress test
Cashback Rebate
Your HOMEH agent

KimHOMEH agent · Oakville
"I would see it this week."
Ask Kim