Front of 2283 Briargrove Circle

2283 Briargrove Circle

Oakville (Westmount)
Terminated
1/50
Ontario Real Estate › Oakville › Westmount
Front of 2283 Briargrove Circle

2283 Briargrove Circle

Oakville (Westmount)
Terminated
See all 50 photos
DetachedMLS W13643306
Last asked:Terminated Sep 10, 2026
$1,945,000
4+1 Bedrooms
5 Bathrooms
2 Garage
2.5K~3K Sq.Ft.
106.21 x 151.87 ft Lot
$8,388 Tax/yr

Property history

$1,999,000first asked
$1,945,000last asked
▼ 3%since June
JunJulSepOct
SuspendedOct 16, 2026
$1,945,000MLS® W13767326
Listed for saleSep 10, 2026
$1,945,000MLS® W13767326
TerminatedSep 10, 2026
$1,945,000MLS® W13643306
Listed for saleAug 6, 2026
$1,945,000MLS® W13643306
TerminatedAug 6, 2026
$1,999,000MLS® W13241578
Listed for saleJun 4, 2026
$1,999,000MLS® W13241578

This listing has ended. It is no longer available.

Property not available for sale or for rent.

See similar homes for saleFree Home EvaluationHow Much Is My Home Worth?Sell with HOMEHHOMEH One: full-service selling for a 1% listing fee. The buyer's agent commission is separate.
Contact agent

Leave your name and number. A HOMEH agent calls you back.

Ask about this homeA HOMEH agent will answer your questions about this home.
Ask a question
Ask HOMEH
Ask about this home

About this home

2283 Briargrove Circle, Oakville

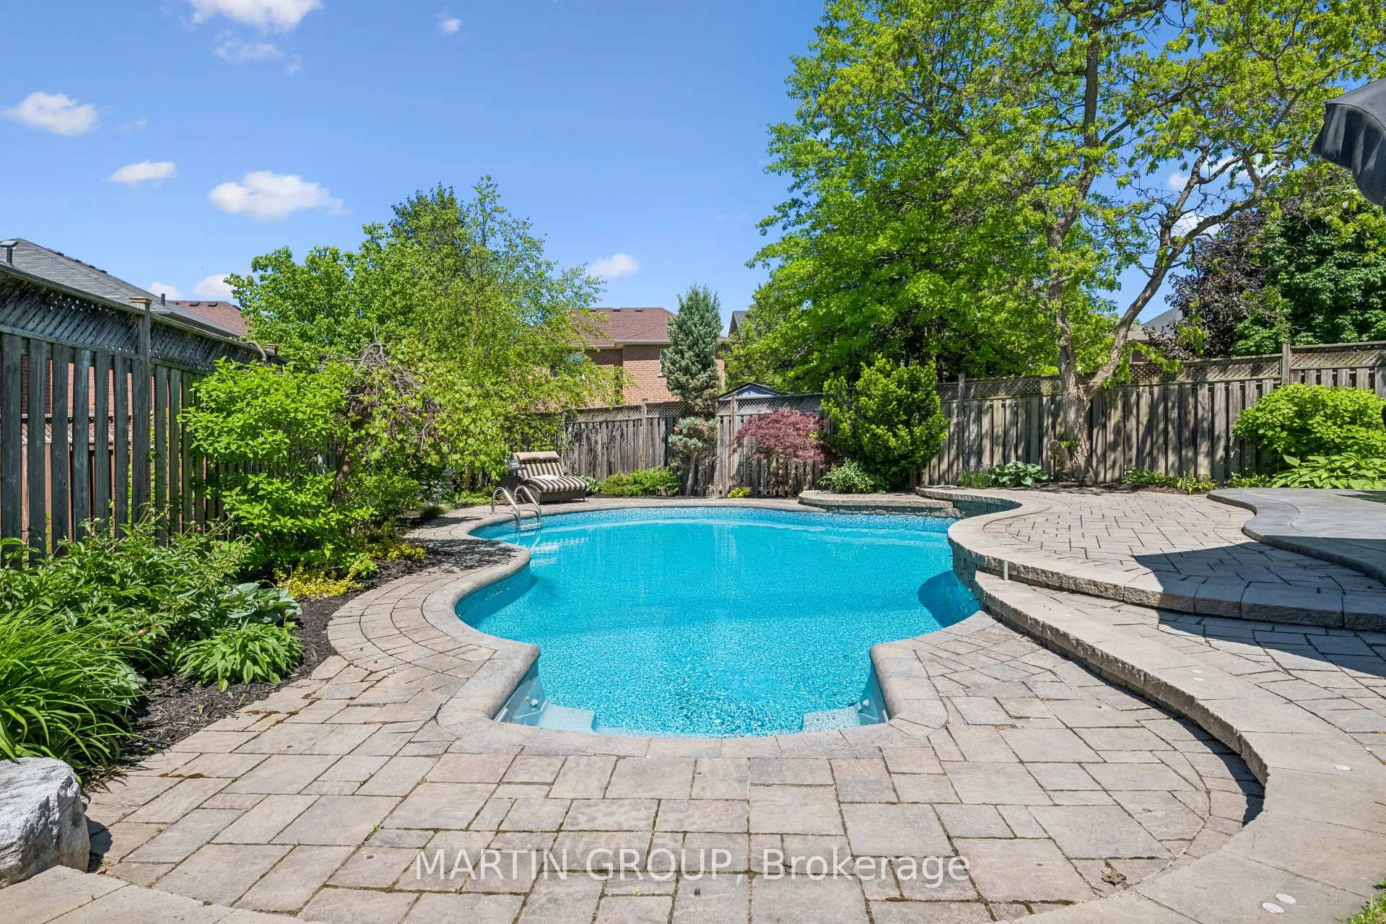
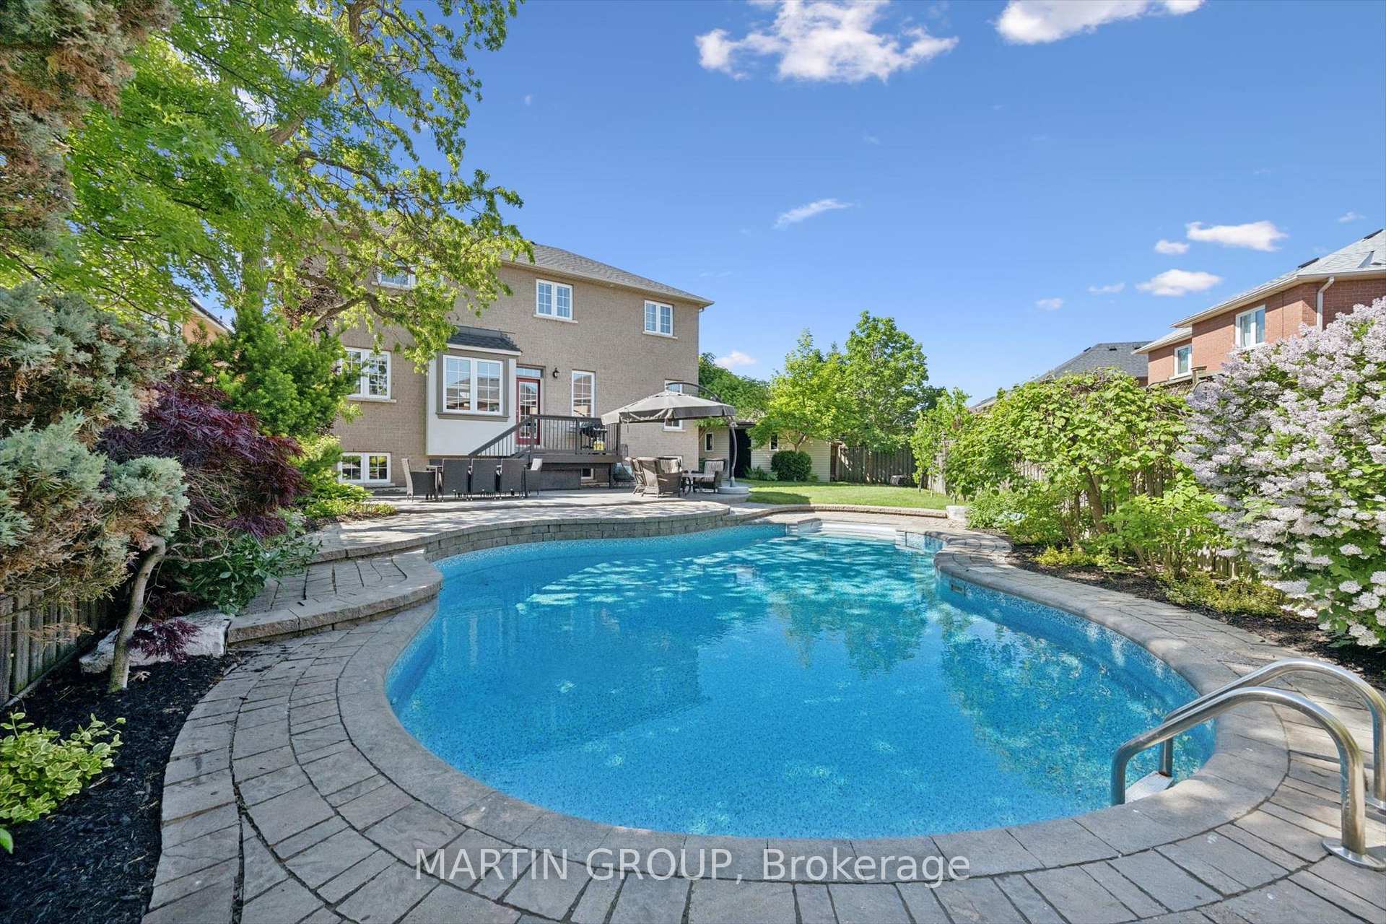
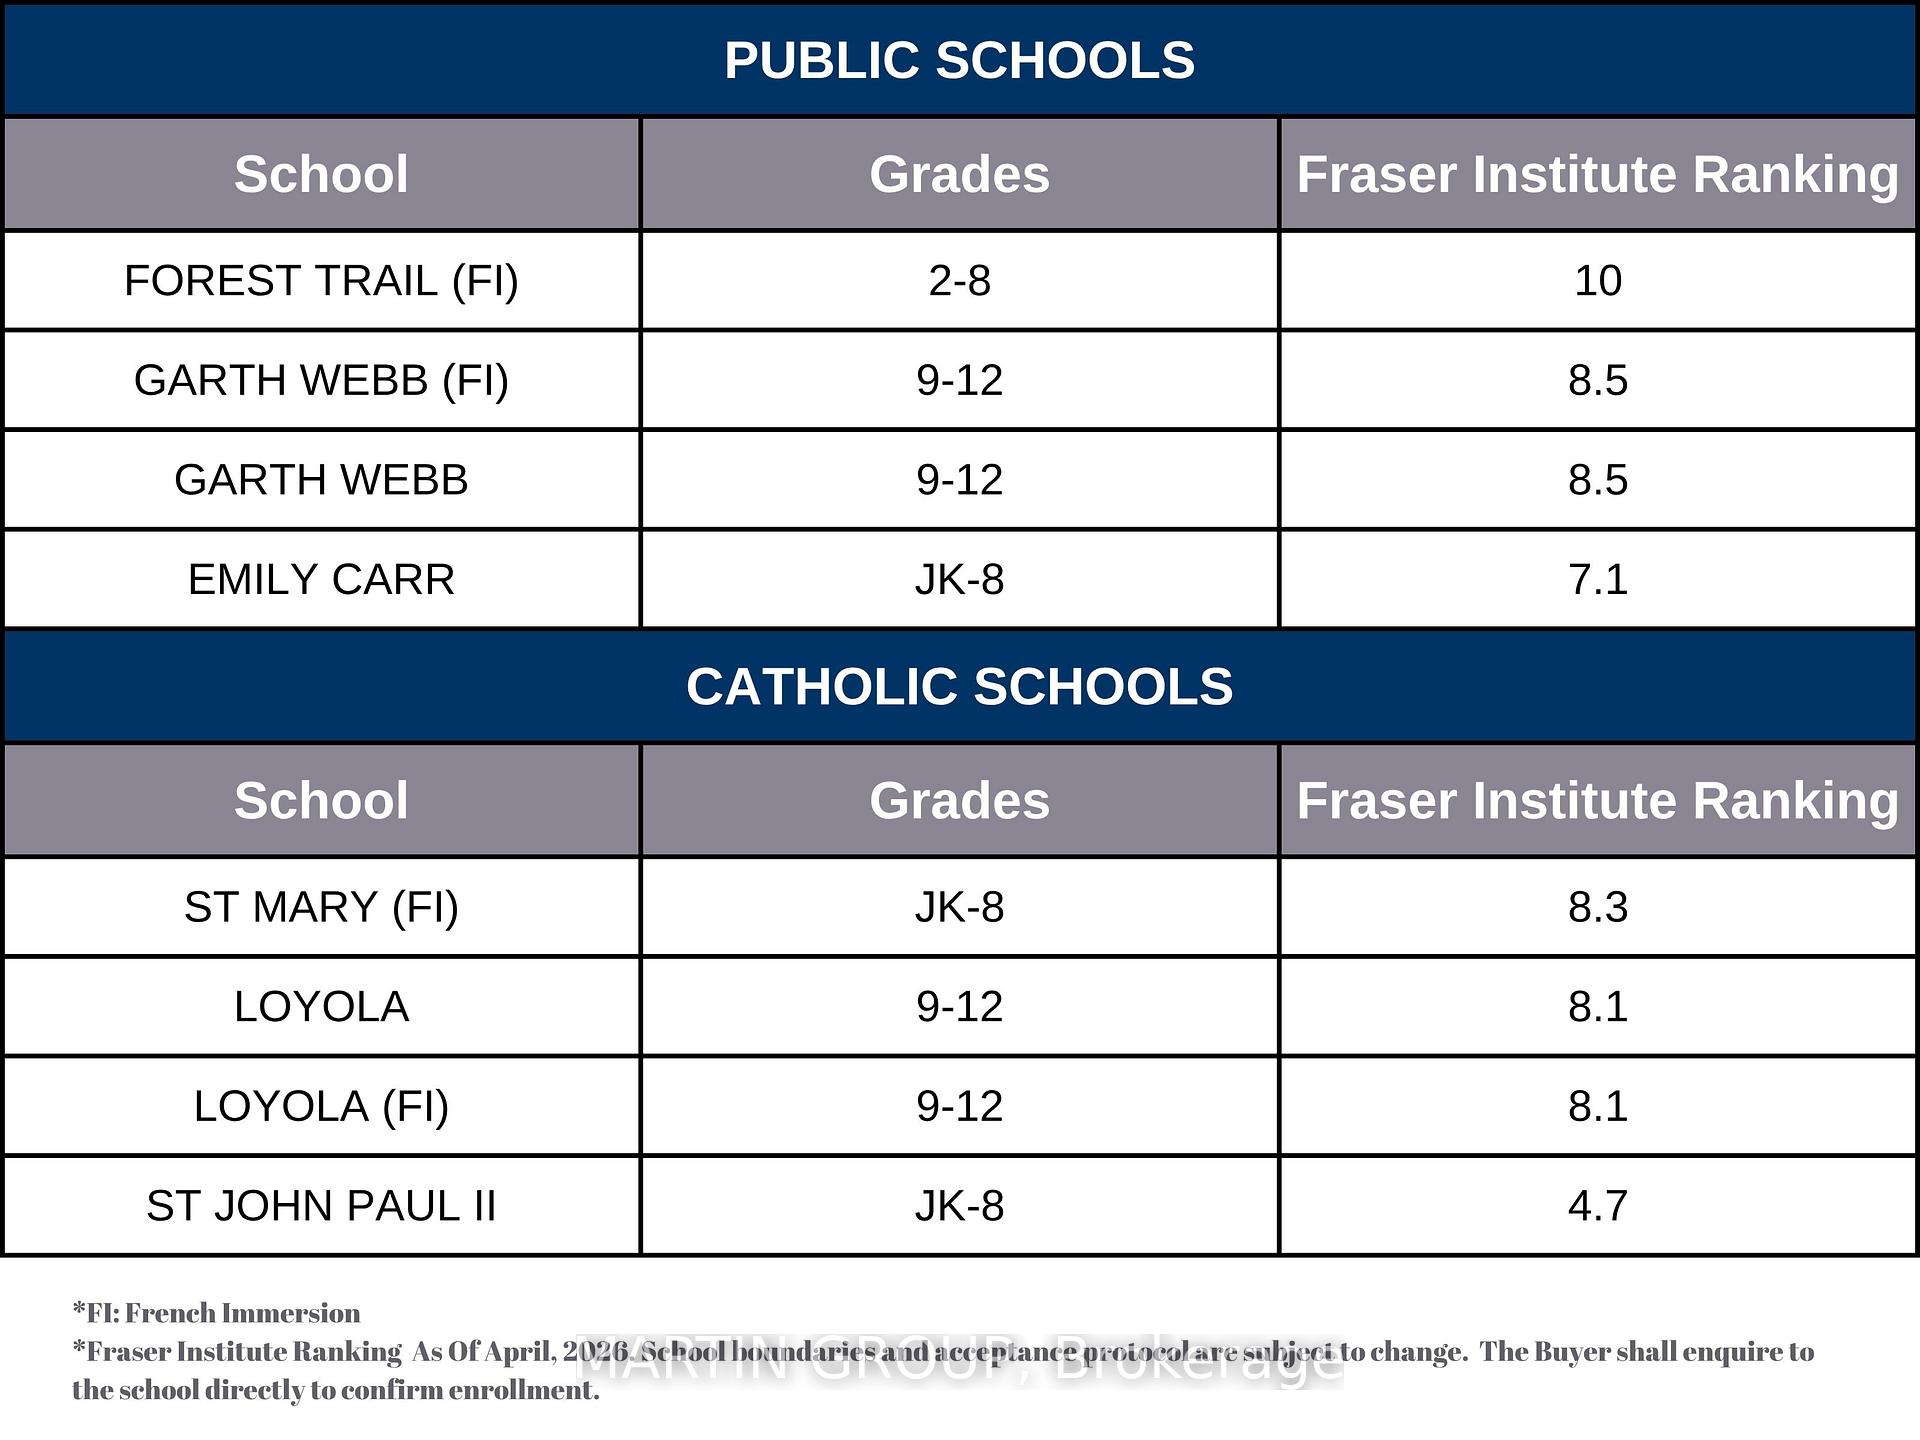
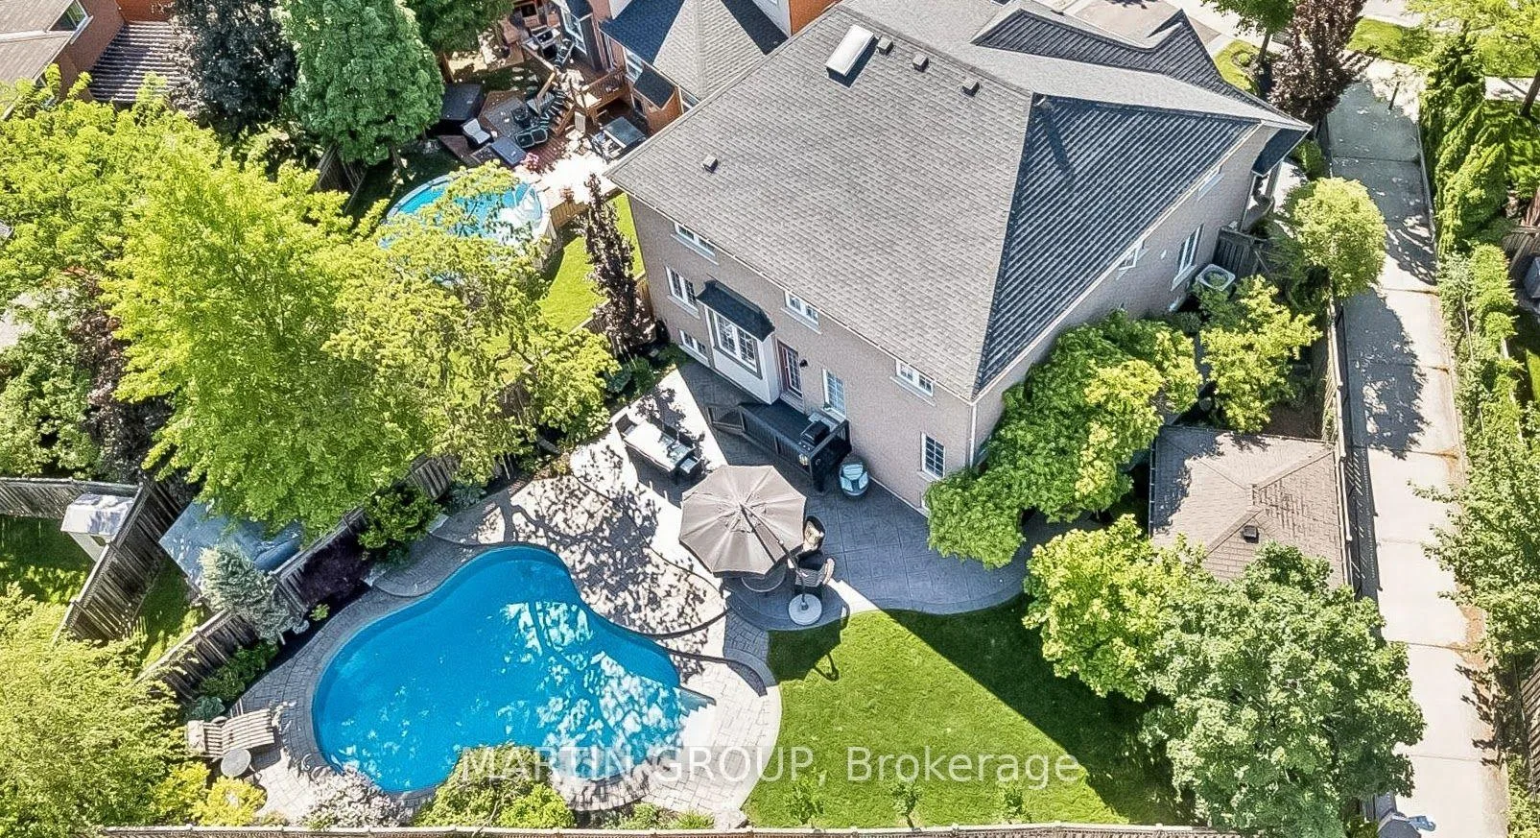
Step inside before your visit-click the virtual tour link to experience the complete walk-through. Rarely do properties of this caliber become available: an exquisite, luxury detached residence on a massive, premium pie-shaped lot in Oakville's highly sought-after Westmount enclave. This flawlessly maintained home blends a private backyard pool paradise with sophisticated, sun-drenched indoor entertaining spaces. The spectacular backyard oasis is built for a lifetime of memories, showcasing an inground salt-water pool with a waterfall, beautiful hardscaping, manicured lawns, and an impressive garden shed/pool house. The interior matches this grand scale, offering an exquisite, carpet-free environment with seamless flow. Balance a demanding career and wellness effortlessly with a dedicated, light-filled main floor office and a private lower-level home gym. Host elegant gatherings in the formal dining room or cook for a crowd in the chef's maple kitchen, fully equipped with quartz countertops, a large centre island, a pantry, and a premium Kenmore Elite double-oven gas stove. Retreat to the upper level where a central skylight leads to a lavish primary suite complete with fireplace, custom walk-in closet, and a luxurious five-piece ensuite with double vanities and separate soaker tub. An additional bedroom suite features a private, newly updated three-piece ensuite-ideal for older children or guests. Significant capital updates offer complete peace of mind, including a newer roof, upgraded security, and a newly repaved double driveway with French curbs. Located on a picturesque, tree-lined street in Westmount, this exceptional home falls within the boundary of the province's #1 ranked school, Forest Trail, ranked 1/3052 in Ontario according to the Fraser Institute. You are also just minutes from the state-of-the-art Pine Glen Soccer Centre, scenic trail networks, the Oakville Hospital, and major transit links.

Auto Garage Door RemoteIn-Law CapabilityWater MeterCentral VacuumCarpet FreeStorage

Facts & features

TypeDetached
Style2-storey
Built16-30
Size2.5K~3K Sq.Ft.
Lot106.21 x 151.87 ft
Tax$8,388 (2026)
HeatingForced air, gas
CoolingCentral air
BasementFinished, development potential
Parking2 drive
WaterMunicipal
FireplaceYes, family room, natural gas

Ask about this home

A HOMEH agent will answer your questions about this home.

Ask a question

Rooms

15 rooms · 5 bathrooms
Main floor7 rooms
  • Foyer7′9″ × 6′5″50 sq.ft.
  • Mud room10′3″ × 4′6″46 sq.ft.
  • Family room16′10″ × 15′1″254 sq.ft.
  • Breakfast12′10″ × 10′128 sq.ft.
  • Dining room23′5″ × 11′5″268 sq.ft.
  • Office14′3″ × 10′142 sq.ft.
  • Kitchen14′10″ × 10′3″152 sq.ft.
Second floor4 rooms
  • Bedroom 319′2″ × 15′5″294 sq.ft.
  • Bedroom 215′3″ × 12′1″184 sq.ft.
  • Bedroom 413′ × 11′6″149 sq.ft.
  • Primary bedroom26′5″ × 13′1″345 sq.ft.
Basement4 rooms
  • Laundry16′6″ × 10′3″169 sq.ft.
  • Utility room10′2″ × 8′81 sq.ft.
  • Recreation36′9″ × 21′7″793 sq.ft.
  • Bedroom 515′5″ × 7′7″117 sq.ft.
Bathrooms5
5-pcSecond4-pcSecond3-pcSecond2-pcMain2-pcBasement
Thinking of selling your home?See what your home is worth today.

Around this home

DUNDAS/POSTMASTER(S)

Listing details

MLS® numberW13643306
Listed onAug 6, 2026
Days on market35
UpdatedSep 10, 2026
Listing brokerageMARTIN GROUP
PossessionFlexible

Helpful tools

Mortgage calculator
Closing costs
Land transfer tax
Buyer guide

Your HOMEH agent

NimaHOMEH agent · Oakville

"I would see it this week."

Ask Nima

Ask HOMEH about this home

Price, neighbourhood, monthly cost. Ask anything.

HOMEH Intelligent Agent is an AI, not a licensed representative. Check anything important with your agent.

© 2026 HOMEH Inc., Brokerage · RECO Registration #6000380 · 505 Highway 7 East, Units 308 & 309, Thornhill, ON L3T 7T1 · Listing data courtesy of the MLS® System of the listing brokerage, deemed reliable but not guaranteed.

Disclaimers and terms

HOMEH is operated by HOMEH Inc., a licensed Ontario real estate brokerage regulated by the Real Estate Council of Ontario (RECO) under the Trust in Real Estate Services Act, 2002 (TRESA). Under TRESA, consumers are entitled to the RECO Information Guide before entering into a representation agreement. Broker of Record Licence #5034208. Toronto Regional Real Estate Board Member #20004000.

Cashback Rebate. Paid by HOMEH Inc., Brokerage from the commission it receives, on closing, to eligible buyers who came to HOMEH as HOMEH leads. Subject to the buyer representation agreement, lender approval and legal limits; amounts vary with price, commission received and transaction type. Not a government incentive, tax credit or refund. Full terms and conditions apply.

Mortgage. Payment figures are estimates for illustration only, not an offer to lend; all financing is on approved credit (OAC). HOMEH Inc., Brokerage is not a mortgage broker, agent or lender; mortgage products and advice come from independent professionals licensed by the Financial Services Regulatory Authority of Ontario (FSRA).

HOMEH Estimate. Worked out with automated tools from recent nearby sales of similar homes. For information only, not an appraisal.

Accuracy. Listings, market data, photos, school, transit and neighbourhood information come from sources believed reliable, including the MLS® System and the Toronto Regional Real Estate Board (TRREB), but are not warranted accurate, current or complete. MLS® listing data is copyright TRREB. It must only be used by consumers with a bona fide interest in the purchase, sale or lease of real estate, and not for any commercial purpose.

Programs. Programs, incentives and benefits on this website are privately administered, may change or end without notice, and imply no government authority, endorsement or affiliation.

Not intended to solicit clients currently under contract with another brokerage.

The trademarks REALTOR®, REALTORS® and the REALTOR® logo are controlled by The Canadian Real Estate Association (CREA) and identify real estate professionals who are members of CREA. The trademarks MLS®, Multiple Listing Service® and the associated logos are owned by CREA and identify the quality of services provided by real estate professionals who are members of CREA. Used under licence.