
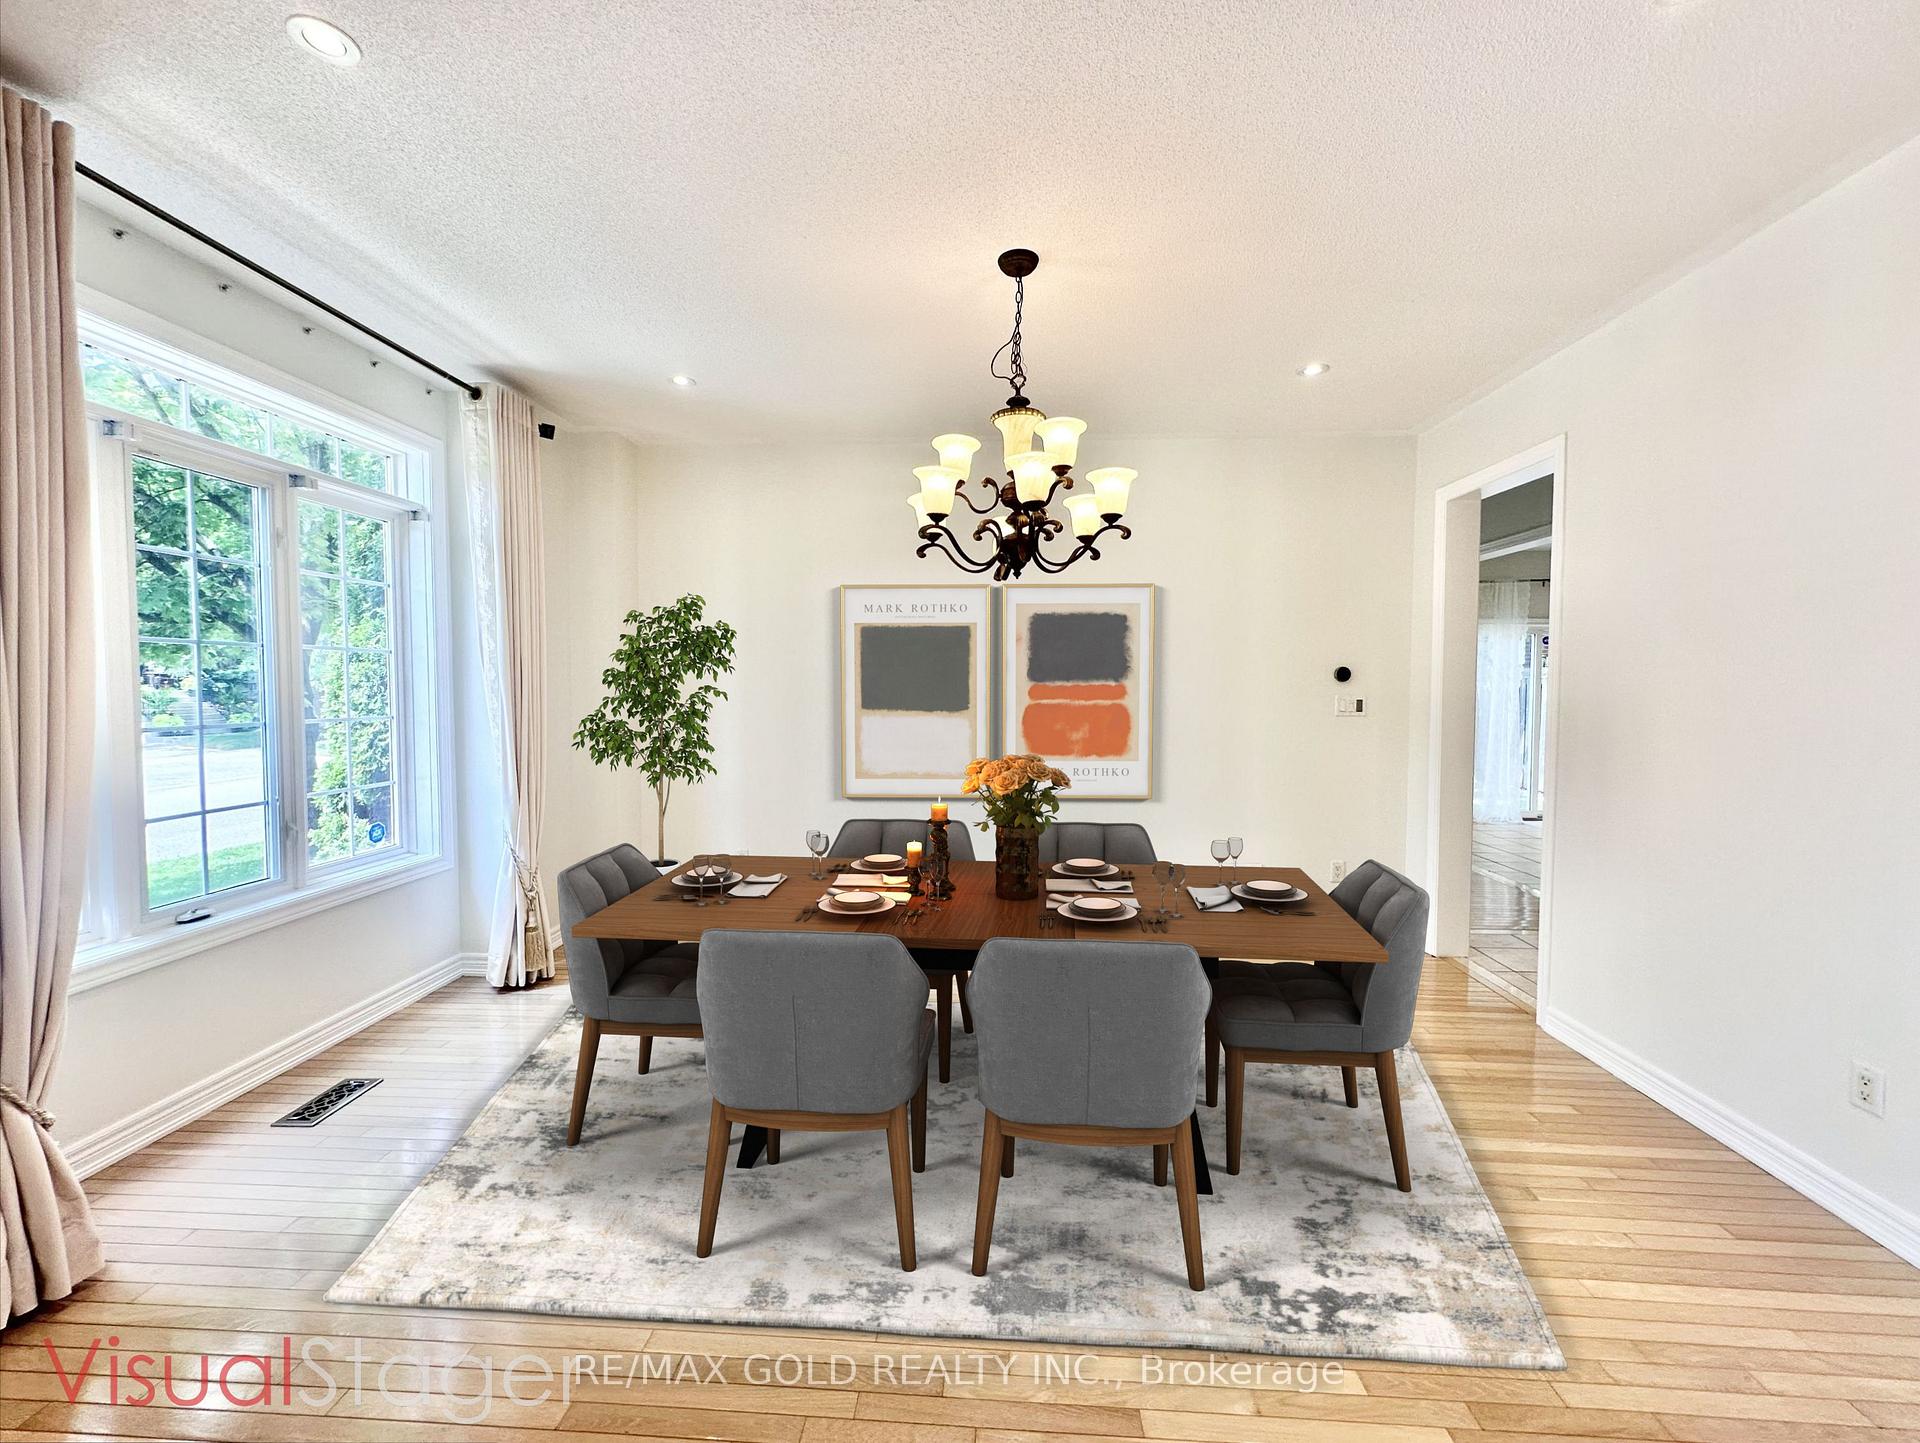
 See all 52 photos
Property history

This home has been leased. It is no longer available.
Property not available for sale or for rent.
Ask about this home
A HOMEH agent will answer your questions about this home.Ask HOMEH
About this home
2293 Baronwood Drive, Oakville
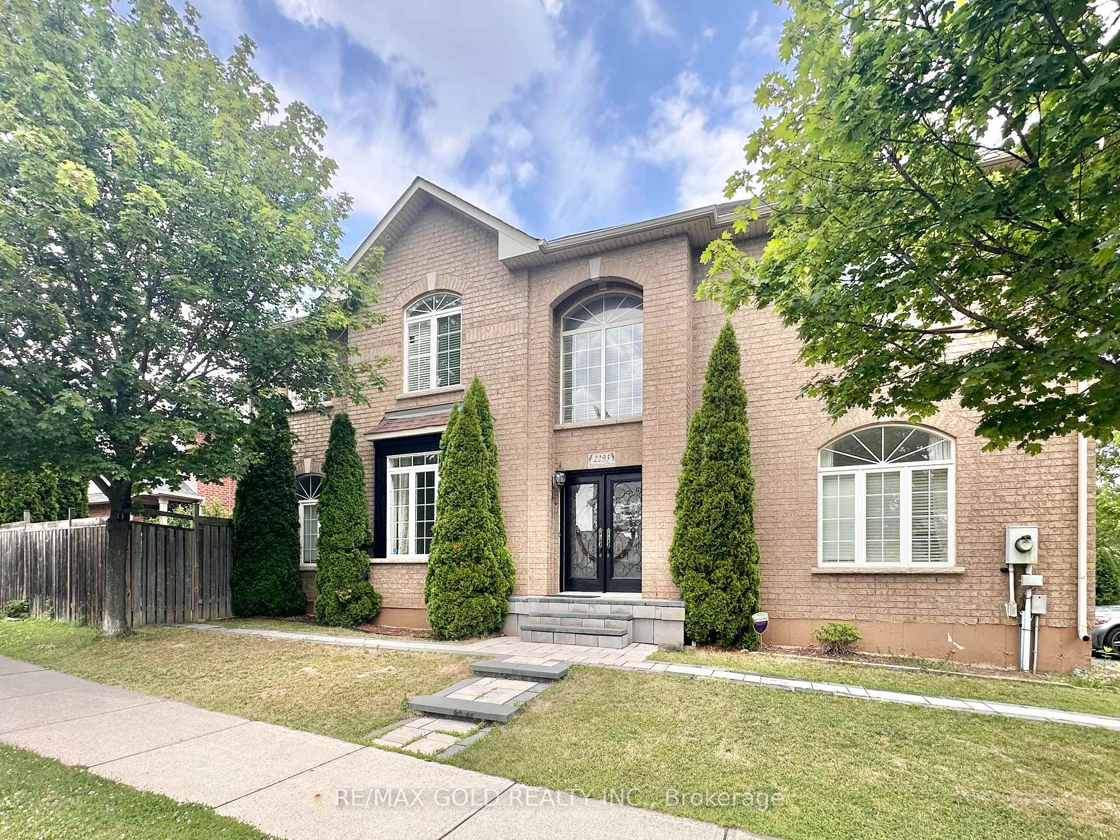
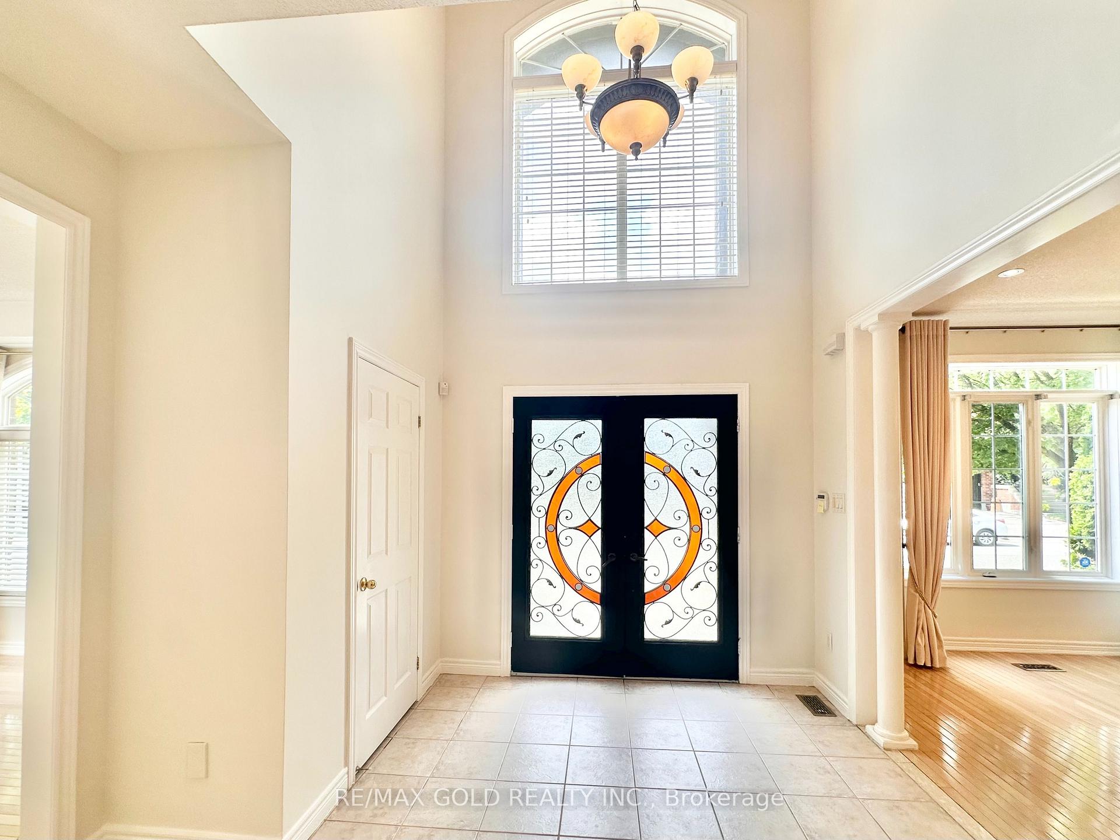
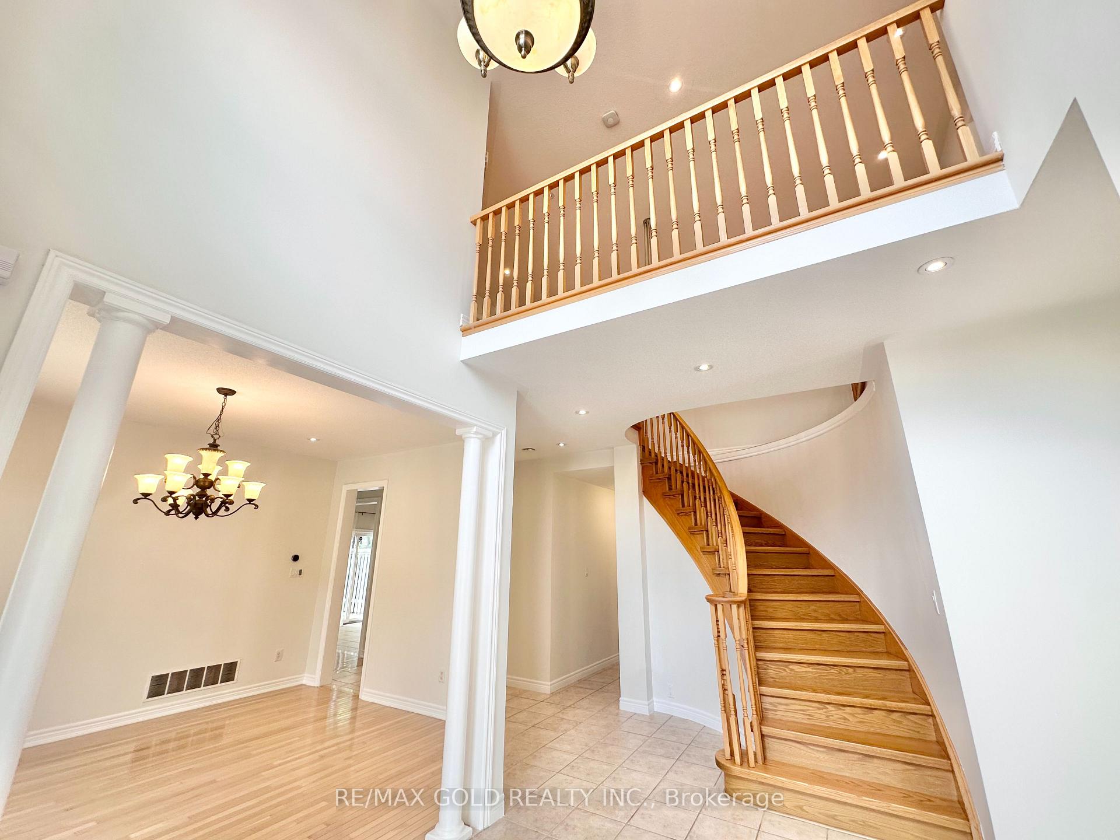
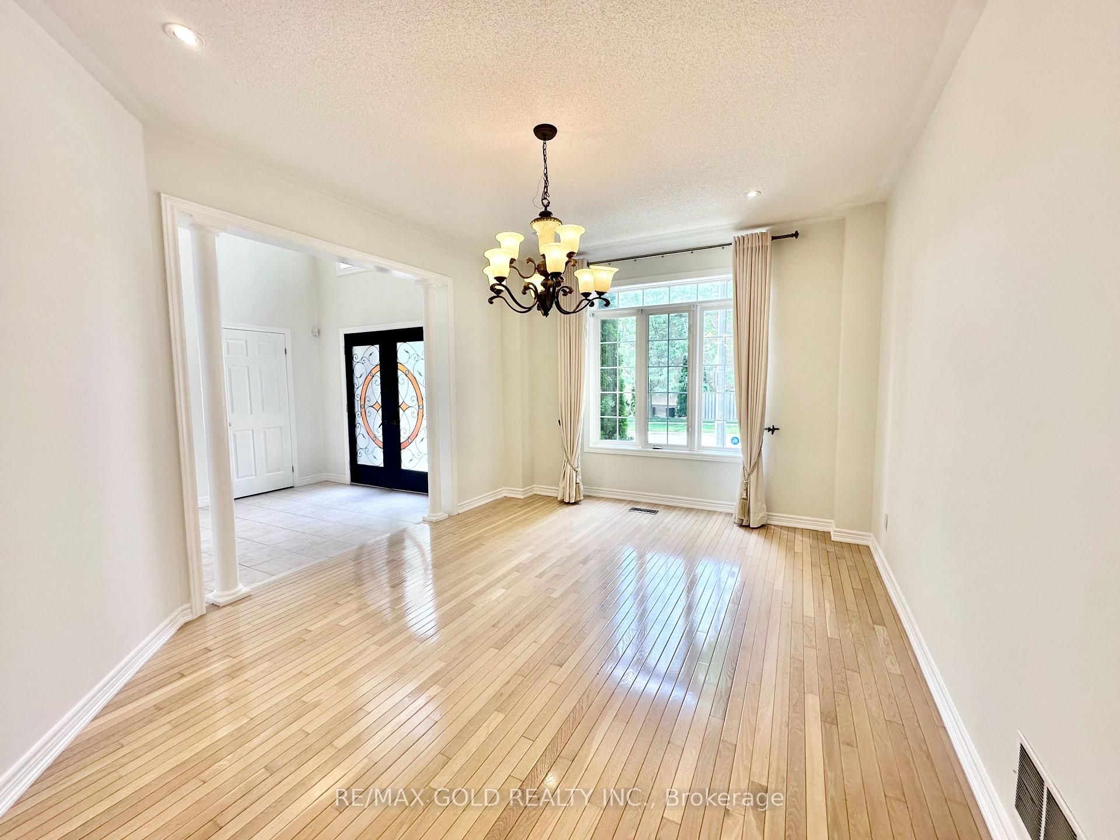
*See The 3D Tour First!* Absolutely Stunning 4 Br Detached On A Premium Corner Lot. Almost 3000Sqft. Freshly Painted. Large Windows Wrapped Around With Tons Of Natural Lights. Grand Double Door Open Above Entrance,9Ft Ceiling, Pot Lights & Hardwood Floor On The Main Floor. Separate Living, Dining & Family Room. Family Size Kitchen With Granite Counter Top, Top Of The Line Kitchen Aid Black Stainless Steel Appliances, Hardwood Stairs, Good Size Bedrooms. Primary Bedroom With 5 Pc Ensuite. Nanny Suite In The Basement. A Must See!
Facts & features
Ask about this home
A HOMEH agent will answer your questions about this home.
Rooms
10 rooms · 3 bathrooms
- Breakfast21′ × 12′252 sq.ft.
- Living room14′7″ × 11′160 sq.ft.
- Family room17′ × 12′204 sq.ft.
- Kitchen21′ × 12′252 sq.ft.
- Dining room14′ × 12′168 sq.ft.
- Bedroom 314′7″ × 11′160 sq.ft.
- Bedroom 215′10″ × 12′10″202 sq.ft.
- Primary bedroom17′11″ × 17′304 sq.ft.
- Bedroom 412′ × 10′120 sq.ft.
- Other—
Around this home
Schools nearby
School rating, out of 10.
Listing details
Helpful tools
Your HOMEH agent
"I would see it this week."
Ask HOMEH about this home
Price, neighbourhood, monthly cost. Ask anything.
HOMEH Intelligent Agent is an AI, not a licensed representative. Check anything important with your agent.