
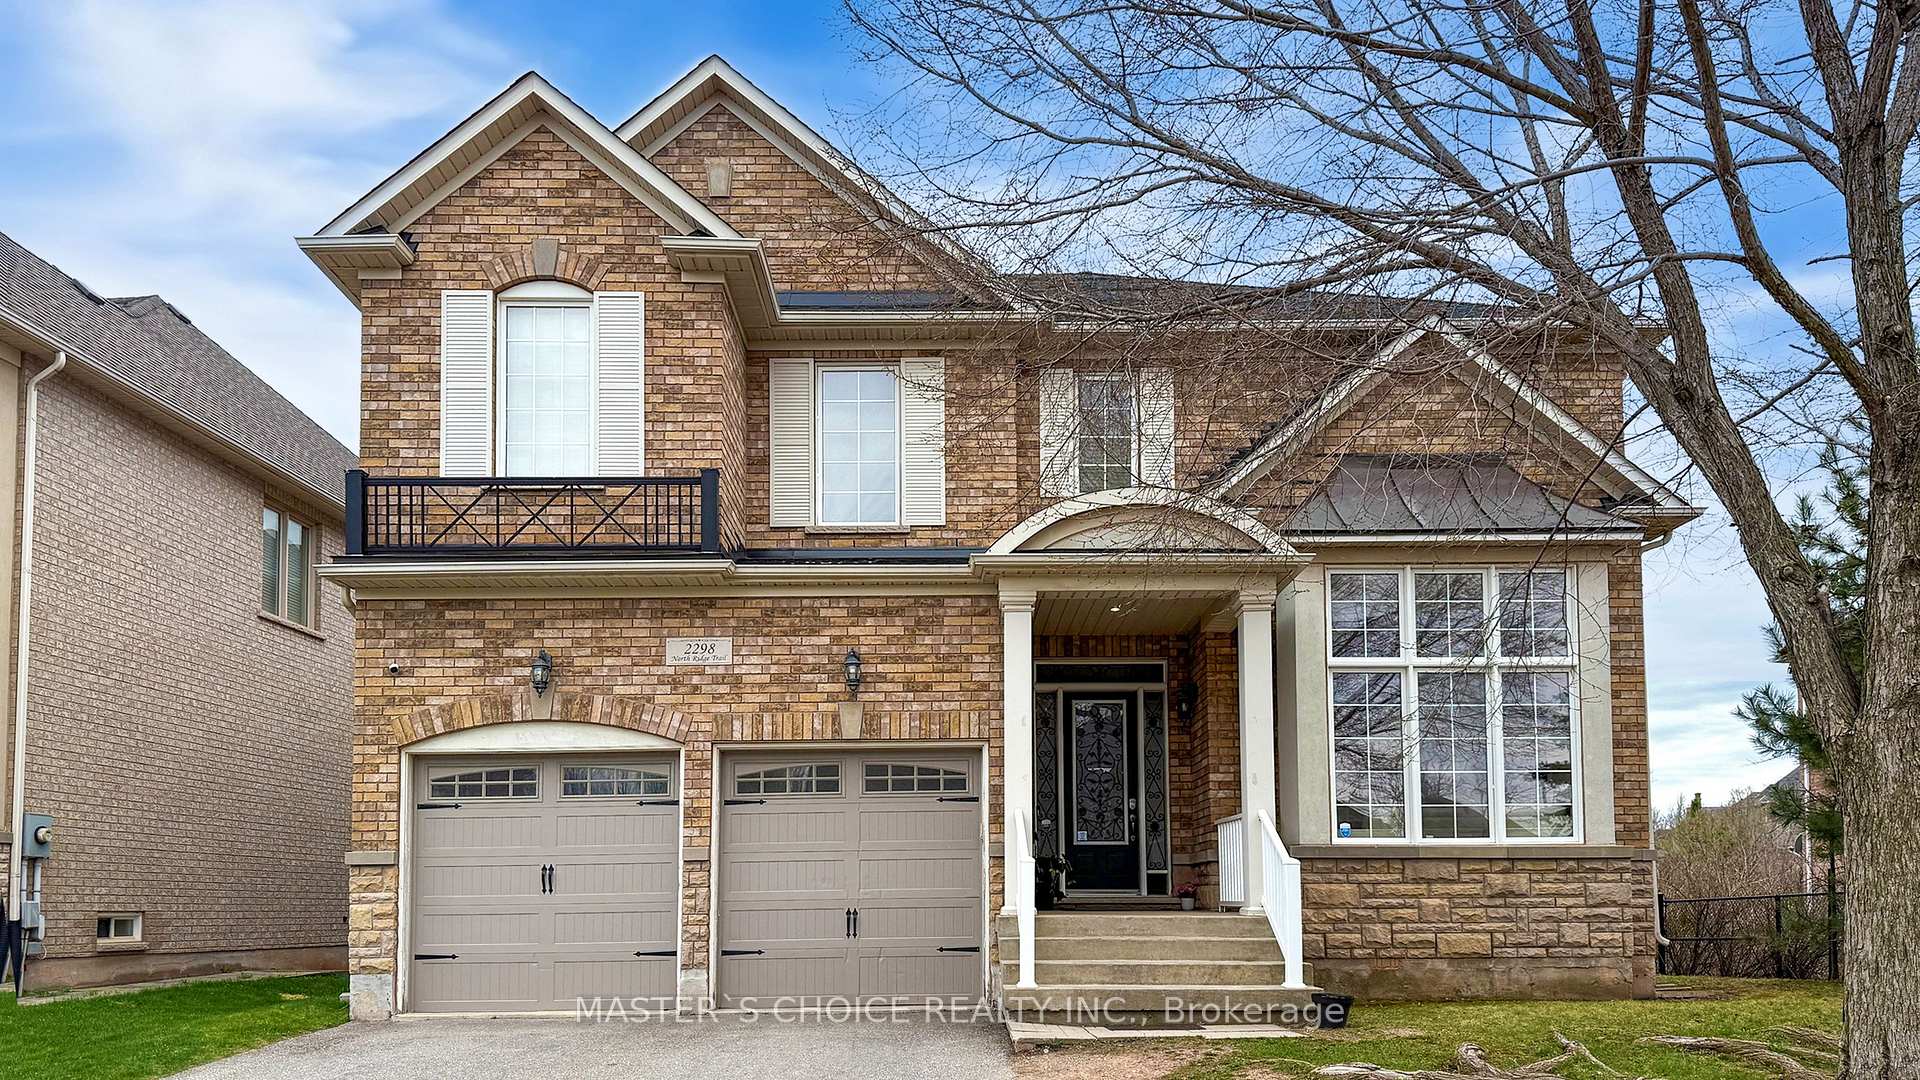
2298 North Ridge Trail
Oakville (Joshua Creek)2298 North Ridge Trail
Oakville (Joshua Creek)Property history

This listing has ended. It is no longer available.
Property not available for sale or for rent.
Ask about this home
A HOMEH agent will answer your questions about this home.Ask HOMEH
About this home
2298 North Ridge Trail, Oakville
This spacious double-garage detached home in one of Oakville's prestigious communities offers luxury, functionality, and an unbeatable location. The bright main floor features 10 feet ceiling, large windows, and a gourmet kitchen with high-end Sub-Zero fridge, Wolf gas stove, and a central island with sink. 9 feet ceilings for second floor and basement. Upstairs, four bedrooms plus a convertible loft (easily converted to a fifth bedroom) provide ample space, complemented by three bathrooms- two with double sinks- and a convenient second-floor laundry. Both levels include decks, perfect for outdoor relaxation. The private backyard overlooks a tranquil pond and wooded area with no rear neighbors. The finished walkout basement adds a spacious great room and an extra bedroom. Located in a top-rated school district (including Ontario's top-10 Iroquois Ridge High School), this home is minutes from Hwy 407/403, Costco, Walmart, dining, and shopping ideal for families seeking convenience and prestige.
Facts & features
Ask about this home
A HOMEH agent will answer your questions about this home.
Rooms
11 rooms · 5 bathrooms
- Living room15′7″ × 13′203 sq.ft.
- Dining room19′ × 13′247 sq.ft.
- Kitchen15′1″ × 13′197 sq.ft.
- Breakfast13′ × 12′7″164 sq.ft.
- Family room16′ × 16′256 sq.ft.
- Office15′7″ × 10′156 sq.ft.
- Primary bedroom19′ × 18′7″353 sq.ft.
- Bedroom 215′7″ × 11′8″182 sq.ft.
- Bedroom 315′7″ × 16′1″251 sq.ft.
- Bedroom 412′10″ × 12′10″164 sq.ft.
- Loft14′7″ × 13′2″193 sq.ft.
Around this home
Listing details
Helpful tools
Your HOMEH agent
"I would see it this week."
Ask HOMEH about this home
Price, neighbourhood, monthly cost. Ask anything.
HOMEH Intelligent Agent is an AI, not a licensed representative. Check anything important with your agent.