
2298 Salcome Drive
Oakville (Joshua Creek)2298 Salcome Drive
Oakville (Joshua Creek)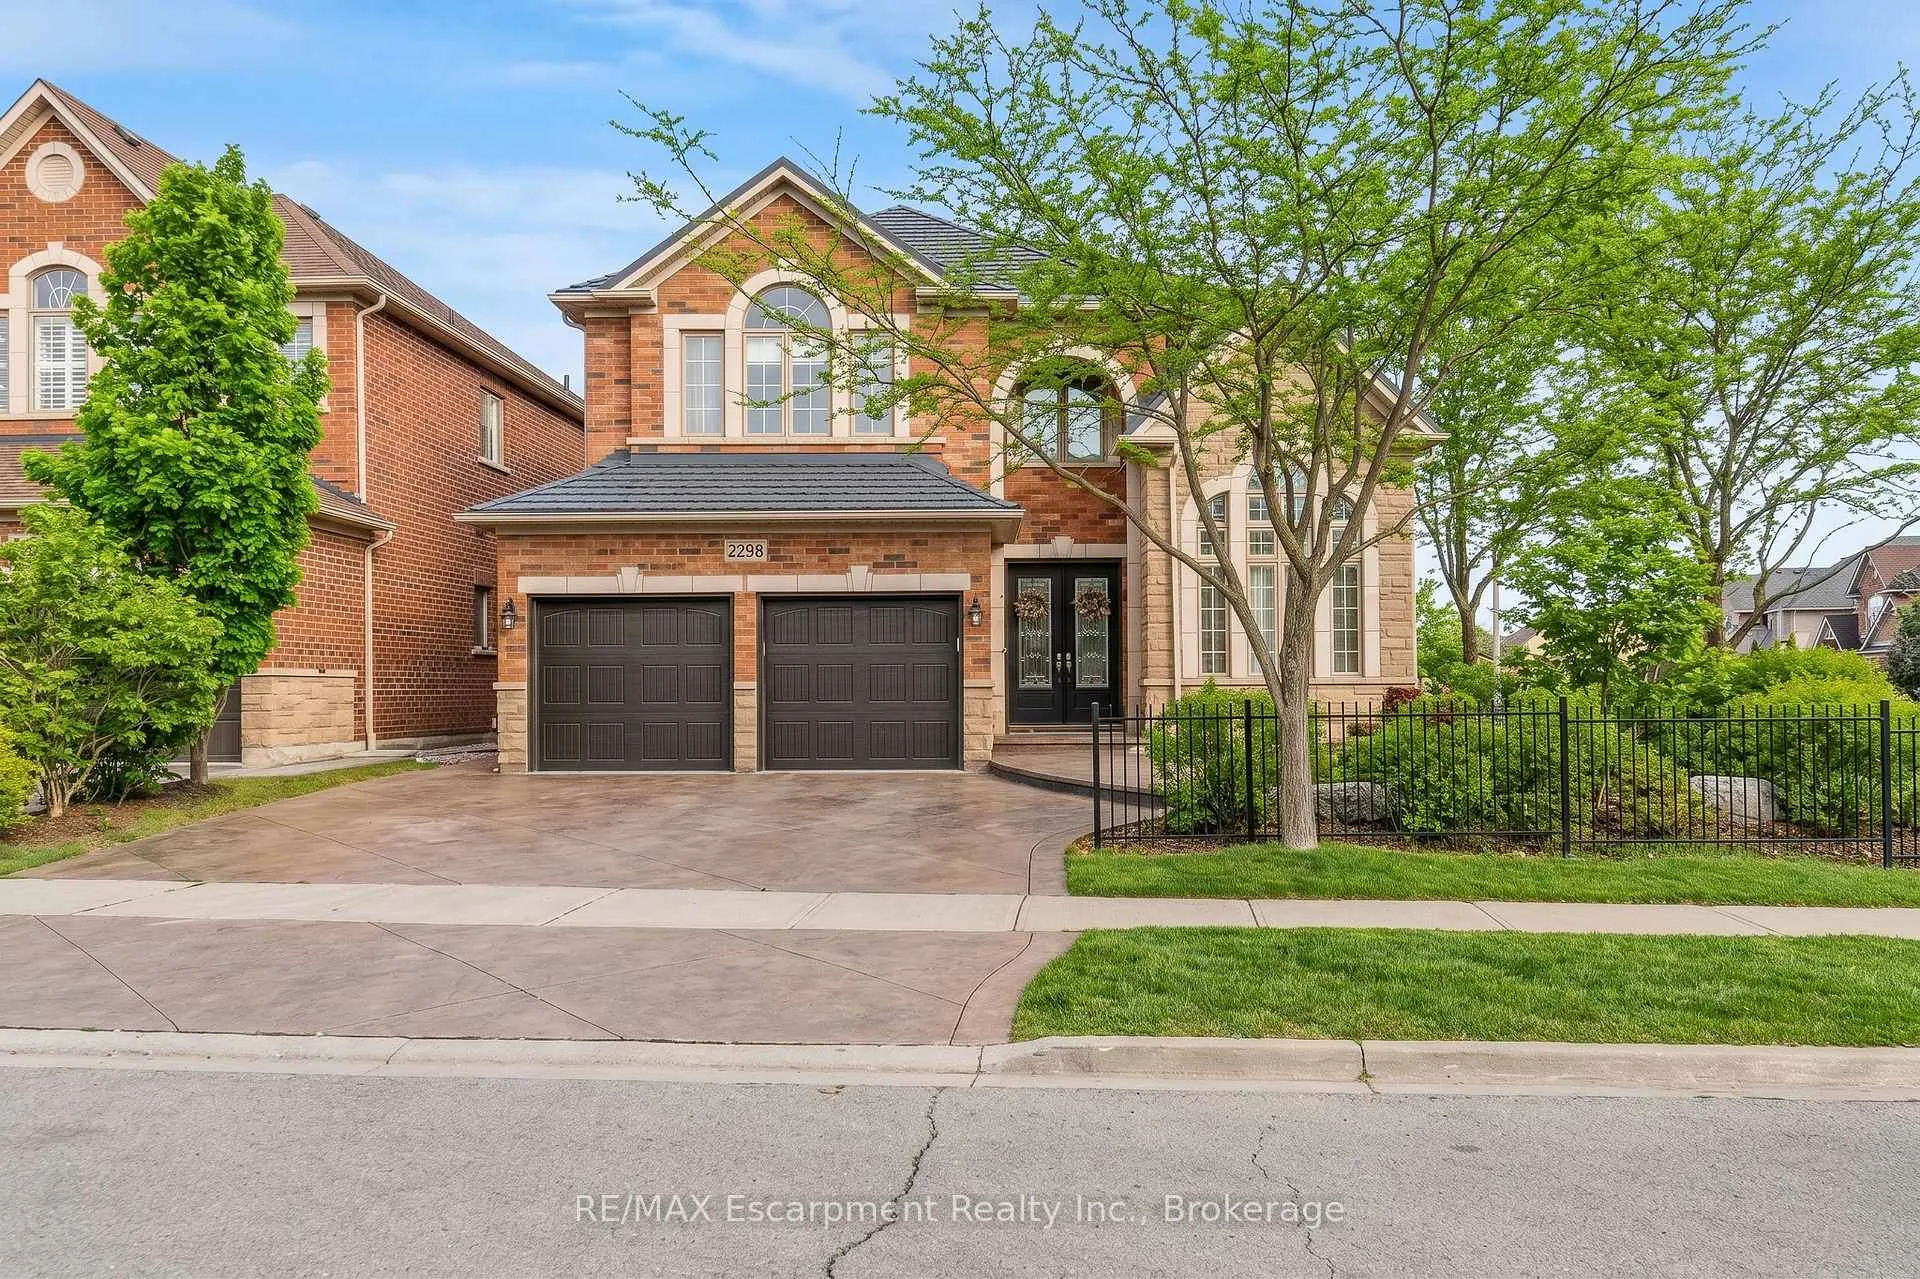
 See all 49 photos
Property history

This listing has ended. It is no longer available.
Property not available for sale or for rent.
Ask about this home
A HOMEH agent will answer your questions about this home.Ask HOMEH
About this home
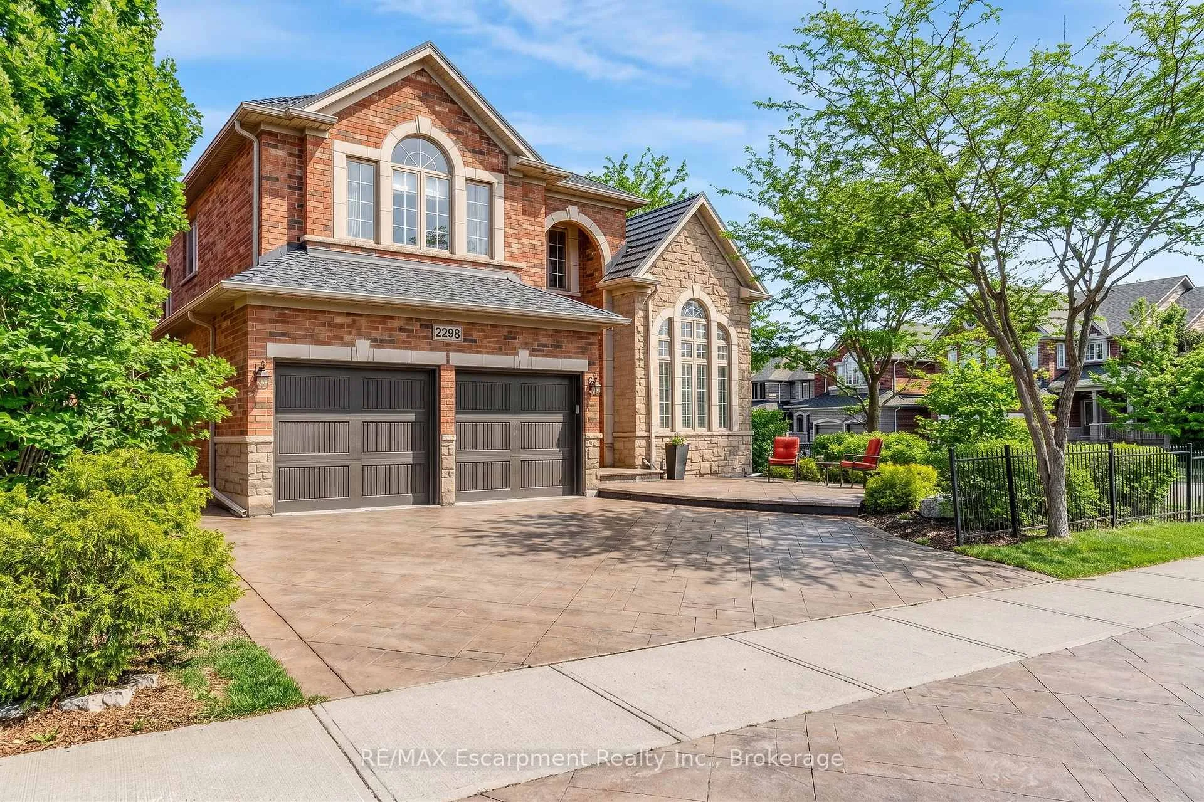
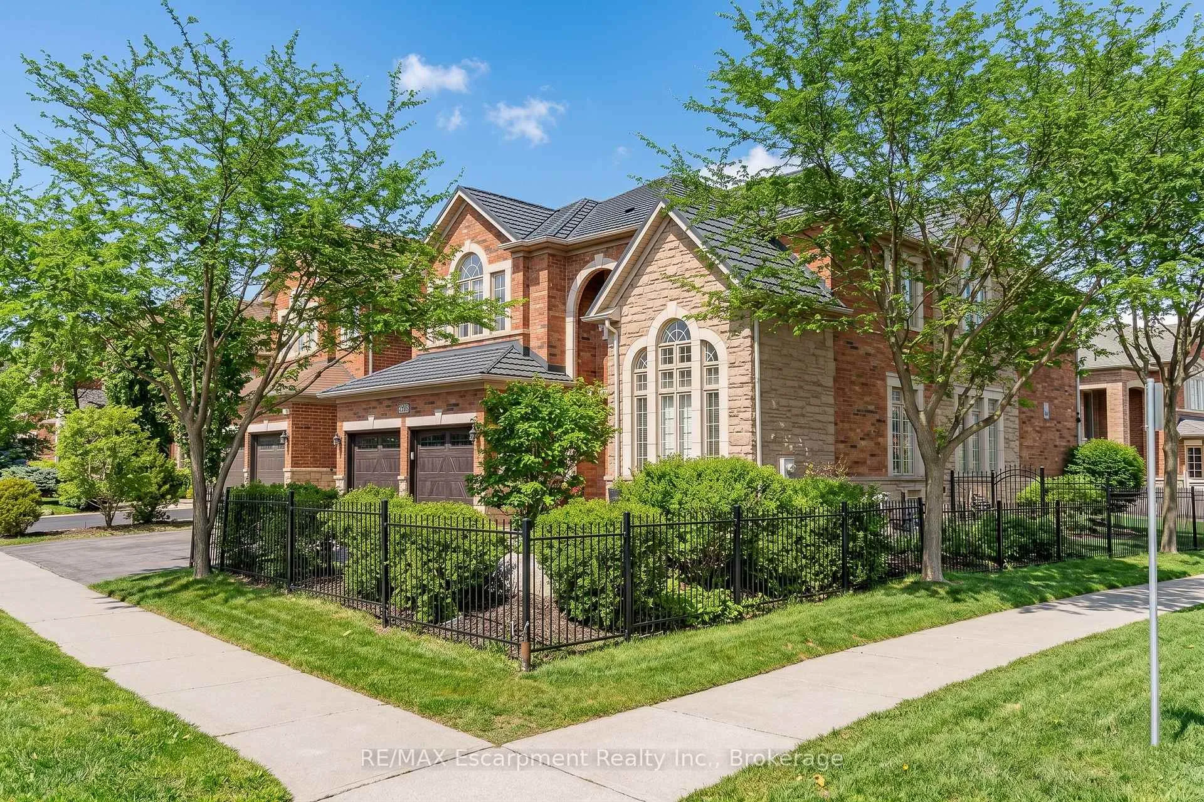
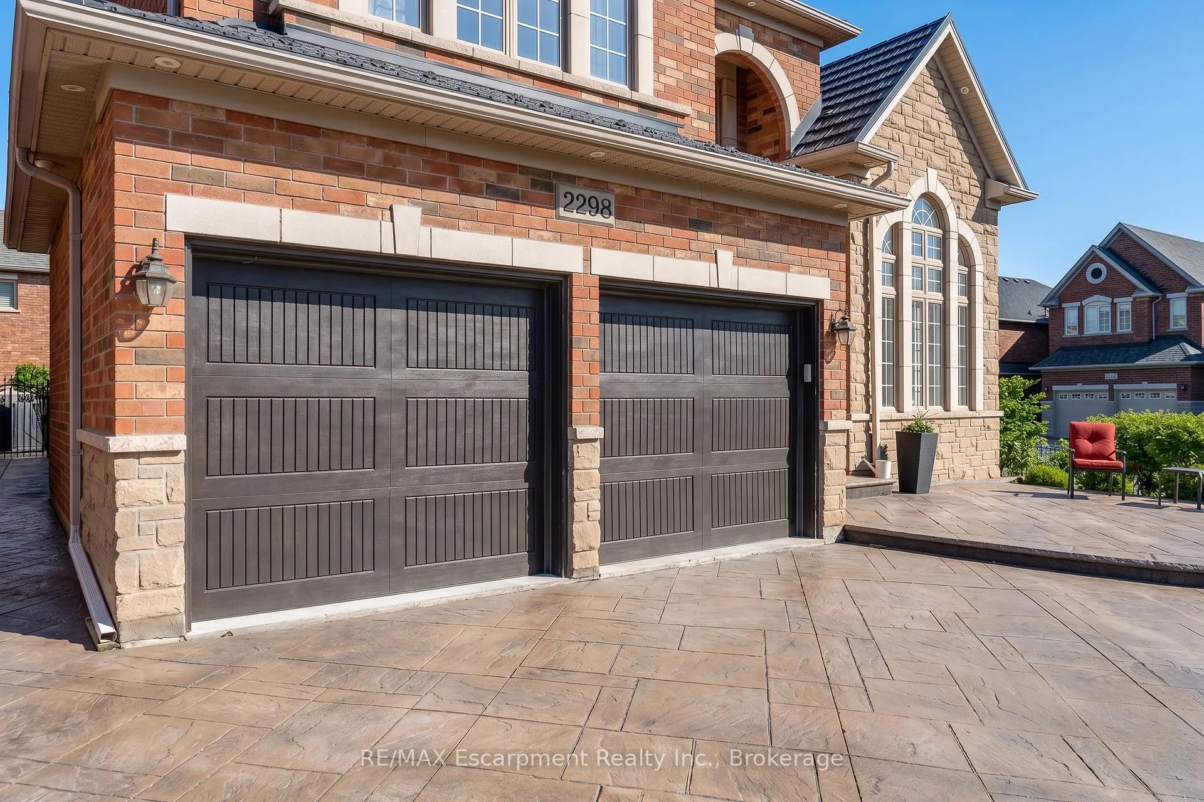
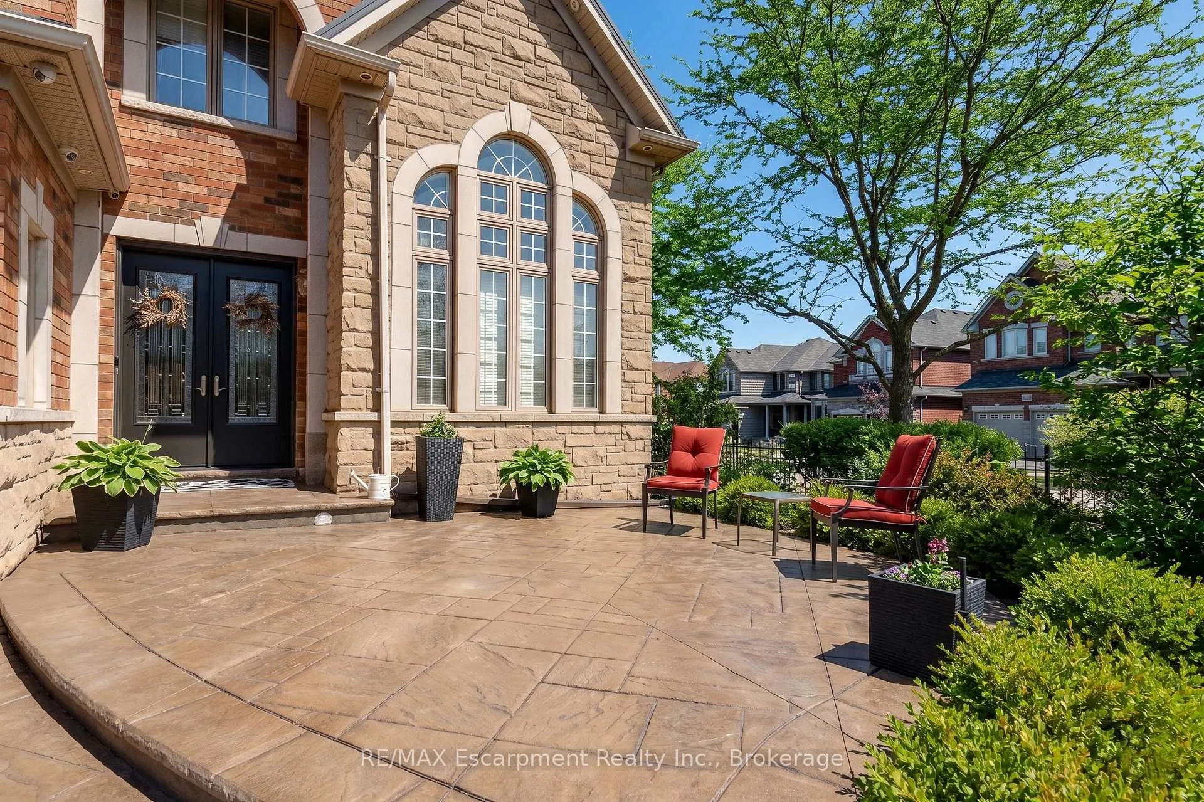
Welcome to this stunning 4-bedroom corner residence, impeccably move-in ready, nestled in the prestigious Joshua Creek community. This highly sought-after Fernbrook home offers approximately 3,200 sq. ft. of elegantly appointed above-grade living space, plus a partially finished basement. Enjoy an exceptional location within walking distance to top-ranked Iroquois Ridge High School, Iroquois Ridge Community Centre and Glen Ashton Park. Minutes to shopping centres, with seamless access to Highways 403, 407, and QEW, and a short drive to the GO Train for effortless commuting to downtown Toronto. Striking curb appeal with professionally landscaped grounds and stamped concrete patios in both the front and backyard. The front patio, framed by mature greenery, offers a serene, quiet retreat, while the backyard patio is perfect for joyful outdoor dining, offering a perfect balance of zen and zest outdoor living. Step inside to a bright, sophisticated interior where expansive windows bathe the home in natural light, highlighting soaring12-foot ceilings, elegant crown moulding, and the glow of warm pot lighting. The dramatic two-storey family room with a 17-foot ceiling creates a grand, airy ambiance. A main-floor office features a cathedral ceiling and rich solid oak paneling. The gourmet kitchen is beautifully appointed with granite countertops, a center island, deep upper maple cabinetry, under-cabinet lighting, and new appliances. Retreat to the luxurious primary suite featuring a spa-inspired ensuite with quartz countertop. All bedrooms are generously proportioned, offering exceptional comfort and privacy. The partially finished basement features larger upgraded windows that bring in additional natural light, along with a bathroom rough-in and a spacious area offering excellent potential for future customization. A rare offering that blends space, natural light, and refined living in one of Joshua Creek's most desirable settings.
Facts & features
Ask about this home
A HOMEH agent will answer your questions about this home.
Rooms
16 rooms · 3 bathrooms
- Bathroom5′ × 4′6″22 sq.ft.
- Dining room13′5″ × 10′11″146 sq.ft.
- Family room14′10″ × 22′1″327 sq.ft.
- Foyer7′6″ × 6′2″46 sq.ft.
- Other18′1″ × 20′3″366 sq.ft.
- Laundry8′4″ × 8′3″69 sq.ft.
- Living room12′ × 10′9″129 sq.ft.
- Office9′7″ × 11′9″113 sq.ft.
- Bathroom7′7″ × 7′10″60 sq.ft.
- Bathroom16′1″ × 8′5″136 sq.ft.
- Bedroom15′8″ × 10′8″167 sq.ft.
- Bedroom15′9″ × 14′10″234 sq.ft.
- Bedroom12′3″ × 15′3″188 sq.ft.
- Primary bedroom16′1″ × 18′1″291 sq.ft.
- Recreation13′7″ × 25′3″342 sq.ft.
- Other33′9″ × 49′4″1665 sq.ft.
Around this home
Schools nearby
School rating, out of 10.
Listing details
Helpful tools
Your HOMEH agent
"Priced 4% over our estimate. I would see it this week."
Ask HOMEH about this home
Price, neighbourhood, monthly cost. Ask anything.
HOMEH Intelligent Agent is an AI, not a licensed representative. Check anything important with your agent.