

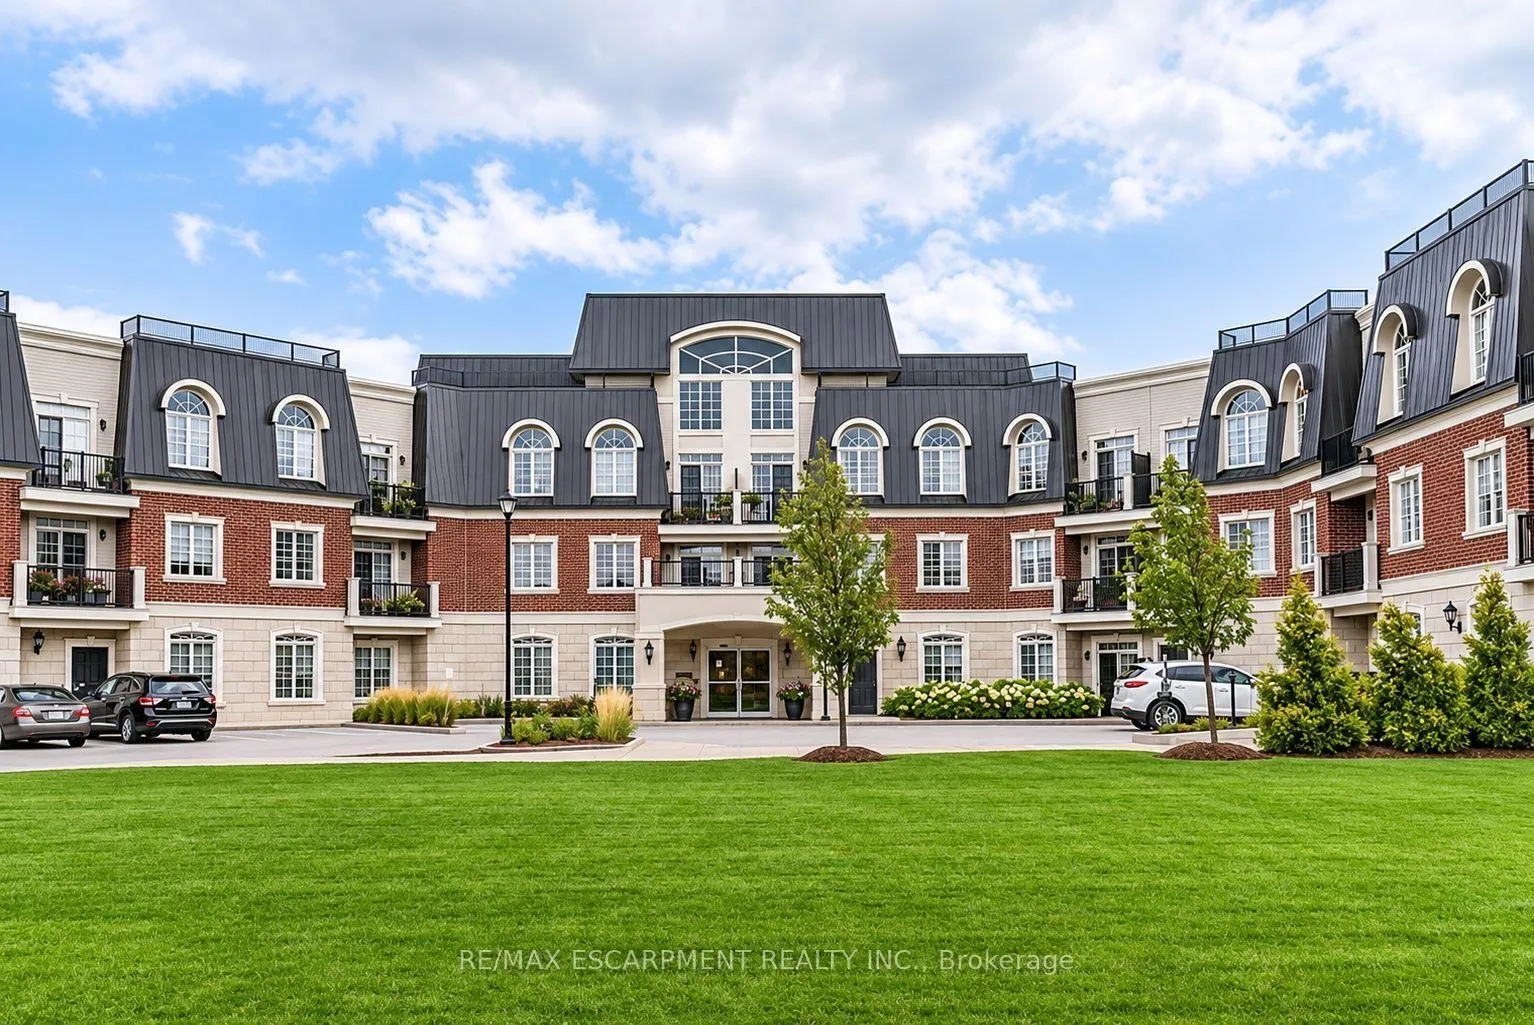
Unit 120, 2300 Upper Middle Road W
Unit 120, 2300 Upper Middle Road W
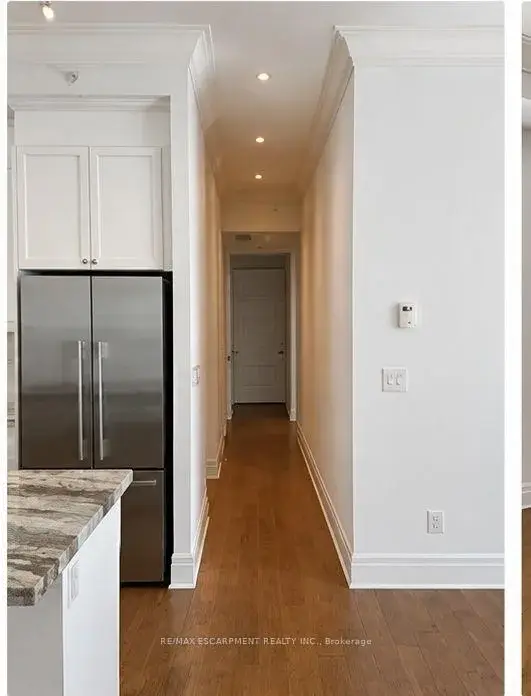 See all 12 photos
Facts and features
- ExposureWest
- LaundryIn area
- LockerOwned
- BalconyOpen
- Hardwood floors
- Central air
- Exercise room
- Party room/meeting room
The homeCondo Apartment, Apartment, Age 11–15 years
- Type: Condo Apartment
- Style: Apartment
- Age: 11–15 years
- Living space: 900–999 sq ft
- Basement: None
- Exposure: West
- View: Trees/woods
InsideHardwood, In area, main level, Auto garage door remote, carpet free, storage area lockers
- Flooring: Hardwood
- Laundry: In area, main level
- Features: Auto garage door remote, carpet free, storage area lockers
- Security: Smoke detector
- Elevator: Yes
- Rooms above ground: 6
- Rooms in the basement: 0
- Bedrooms: 1 + 1 in the basement
- Bathrooms: 1
- Kitchens: 1
OutsideBrick, Open
- Exterior: Brick
- Balcony: Open
Parking and locker1 Parking, Underground, Exclusive
- Spaces: 1 Parking
- Garage: Underground
- Parking type: Exclusive
- Locker: Owned
- Locker unit: 101
- Locker number: 77
- Locker level: Ground floor
BuildingBalmoral Condos, Storeys 3, Units 88
- Name: Balmoral Condos
- Storeys: 3
- Units: 88
- Registered: 2015
- Condo corporation: 647
- Amenities: Exercise room, guest suites, party room/meeting room, visitor parking
- Pets: Allowed
Heating, water and powerForced air, gas, Central air
- Heating: Forced air, gas
- Cooling: Central air
Rent and termsRent $2,800 a month, Entire property, Unfurnished
- Rent: $2,800 a month
- Space for rent: Entire property
- Furnished: Unfurnished
- Lease: 12 months
- Paid: Monthly
- Rent includes: Building insurance, building maintenance, central air conditioning, common elements, parking
- Deposit: Required
- Credit check: Required
- Employment letter: Required
- Rental application: Required
- References: Required
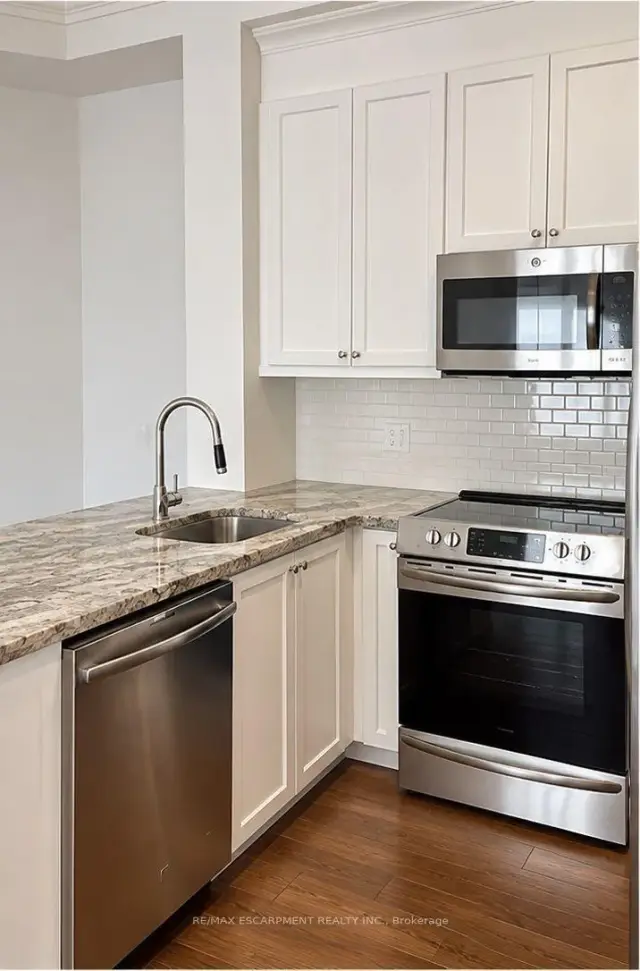
IncludedUse of fridge, stove, d/w, m/w, clothes washer and clothes dryer and window coverings
- Included: Use of fridge, stove, d/w, m/w, clothes washer and clothes dryer and window coverings
NearbyRavine, public transit, rec./commun.centre, hospital
- Close to: Ravine, public transit, rec./commun.centre, hospital
Listing detailsW14150390, For Rent, Nov 4, 2026
- MLS® number: W14150390
- Status: For Rent
- Listed on: Nov 4, 2026
- Days on market: 17
- Updated: Nov 5, 2026
- Possession: 2027-01-01 / 30-59 days
- Occupied by: Tenant
- Listing brokerage: RE/MAX ESCARPMENT REALTY INC.
About this home
Unit 120, 2300 Upper Middle Road W, Oakville (Glen Abbey), ON L6M 0T4
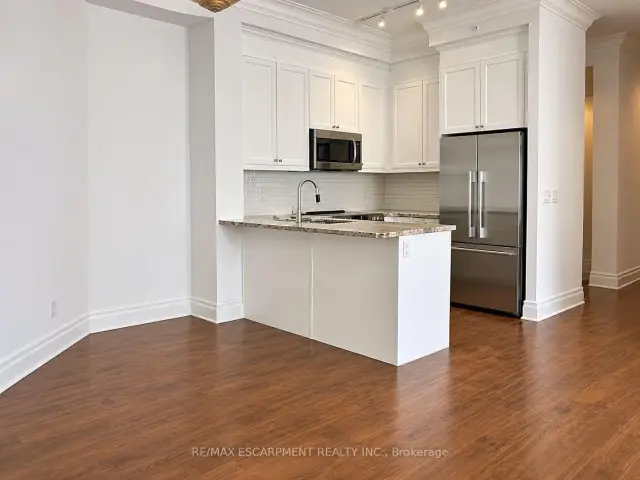
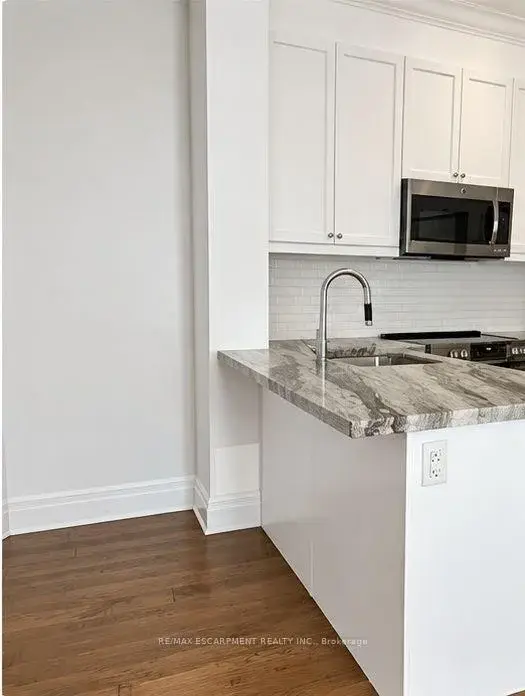
Enjoy breathtaking views from your own balcony in this tastefully designed 1 bedroom + den. This suite is a corner unit with neighbours on only one side. Nestled against lush green space and a tranquil creek features include soaring 10' ceilings, hardwood flooring, crown moulding and in-suite laundry. The sought-after open concept layout with classic white kitchen and cozy living and dining space are sure to please. Bright and spacious primary bedroom with walk-in closet and a large 4-piece bathroom. The den has been converted into a dressing room. Locker is conveniently located close to the unit. All amenities are on the same floor as the suite. Parking #73. Everything is minutes away: Shopping, highways, great schools, Bronte Creek Provincial Park and Trails, Oakville Hospital, Bronte GO Station.
Book a viewing
Know more about Balmoral Condos
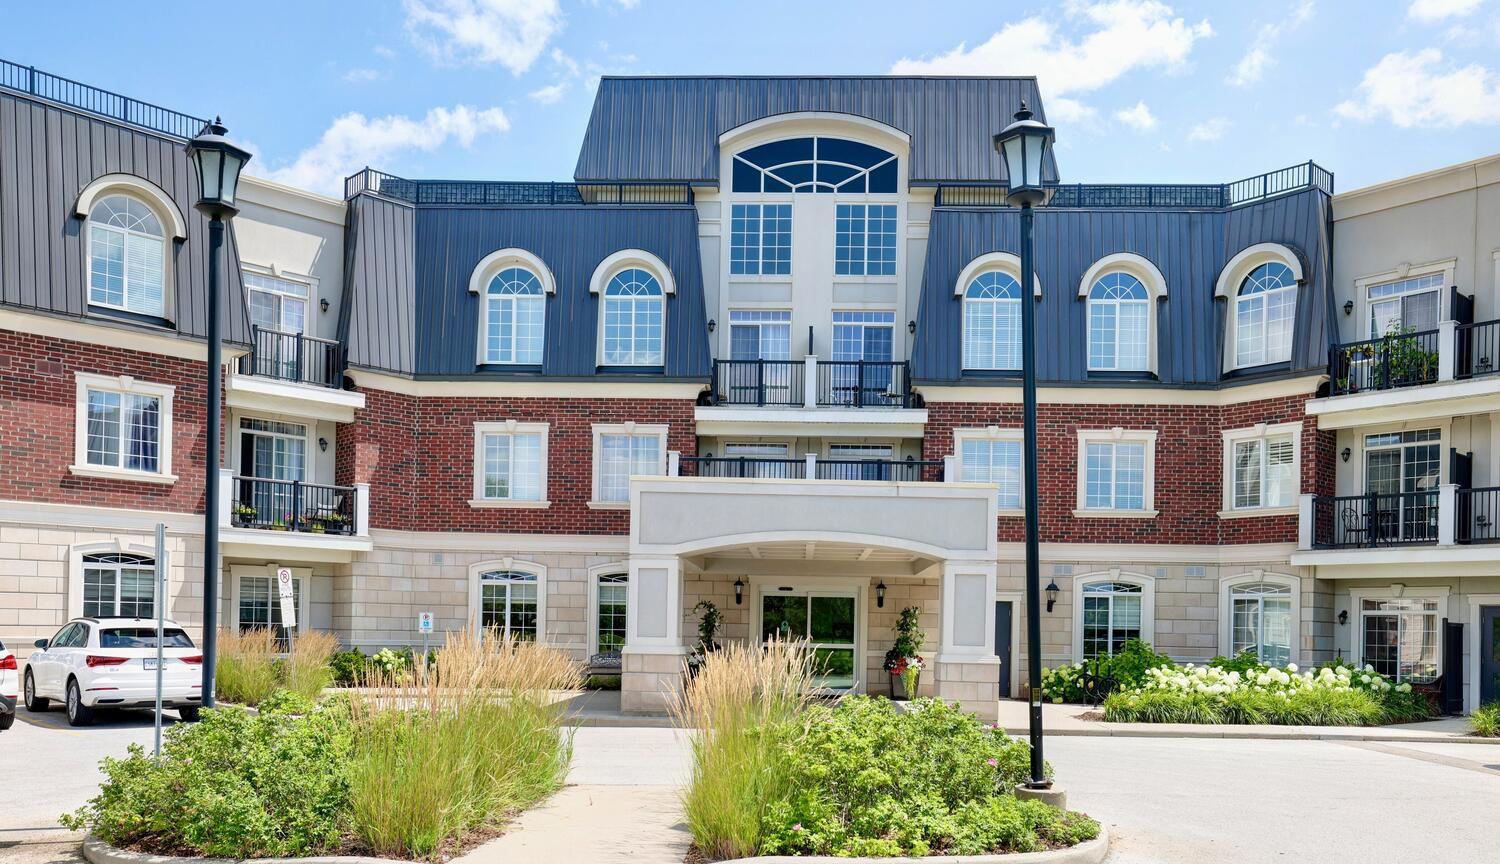
Condo building · 2300 Upper Middle Road W
Balmoral Condos is a 3-storey condo with 88 suites, built in 2015 by Creekbank Developments Ltd. Right now 1 for rent is on the market here.
- 3storeys
- 88suites
- $748/sq ft
- 2015built
No similar units for rent in Balmoral Condos right now.
Around this home
Daily convenience, out of 100, from the distances below
Schools nearby
School rating, out of 10.
Helpful calculators

Your HOMEH agent
"I would see it this week."