
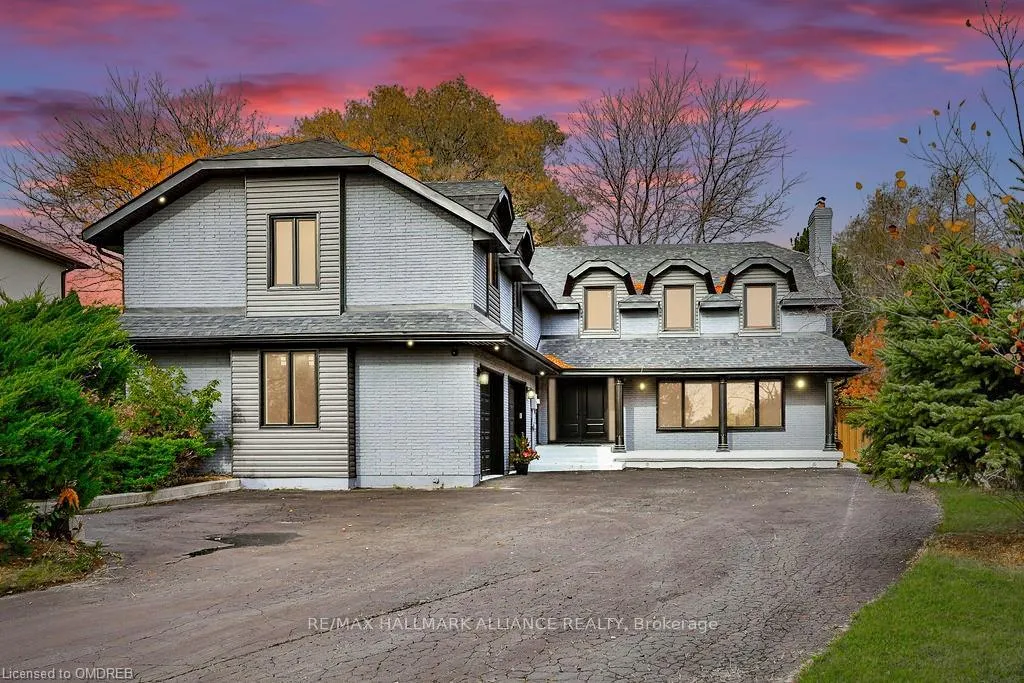
2309 Dunedin Road
Oakville (Ford)2309 Dunedin Road
Oakville (Ford)
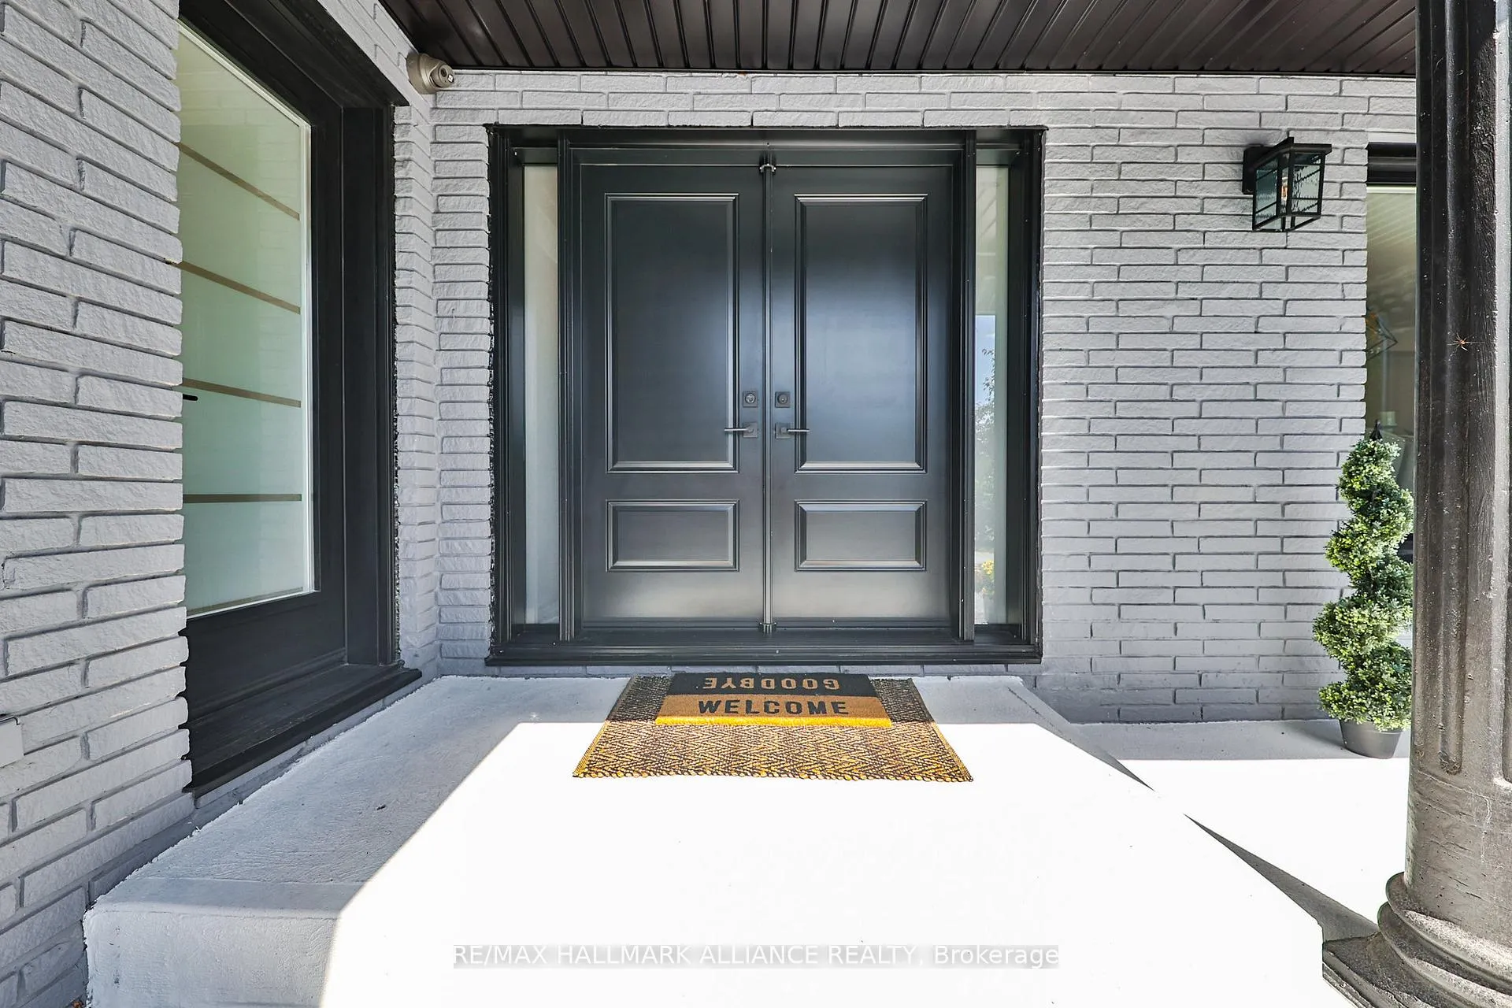
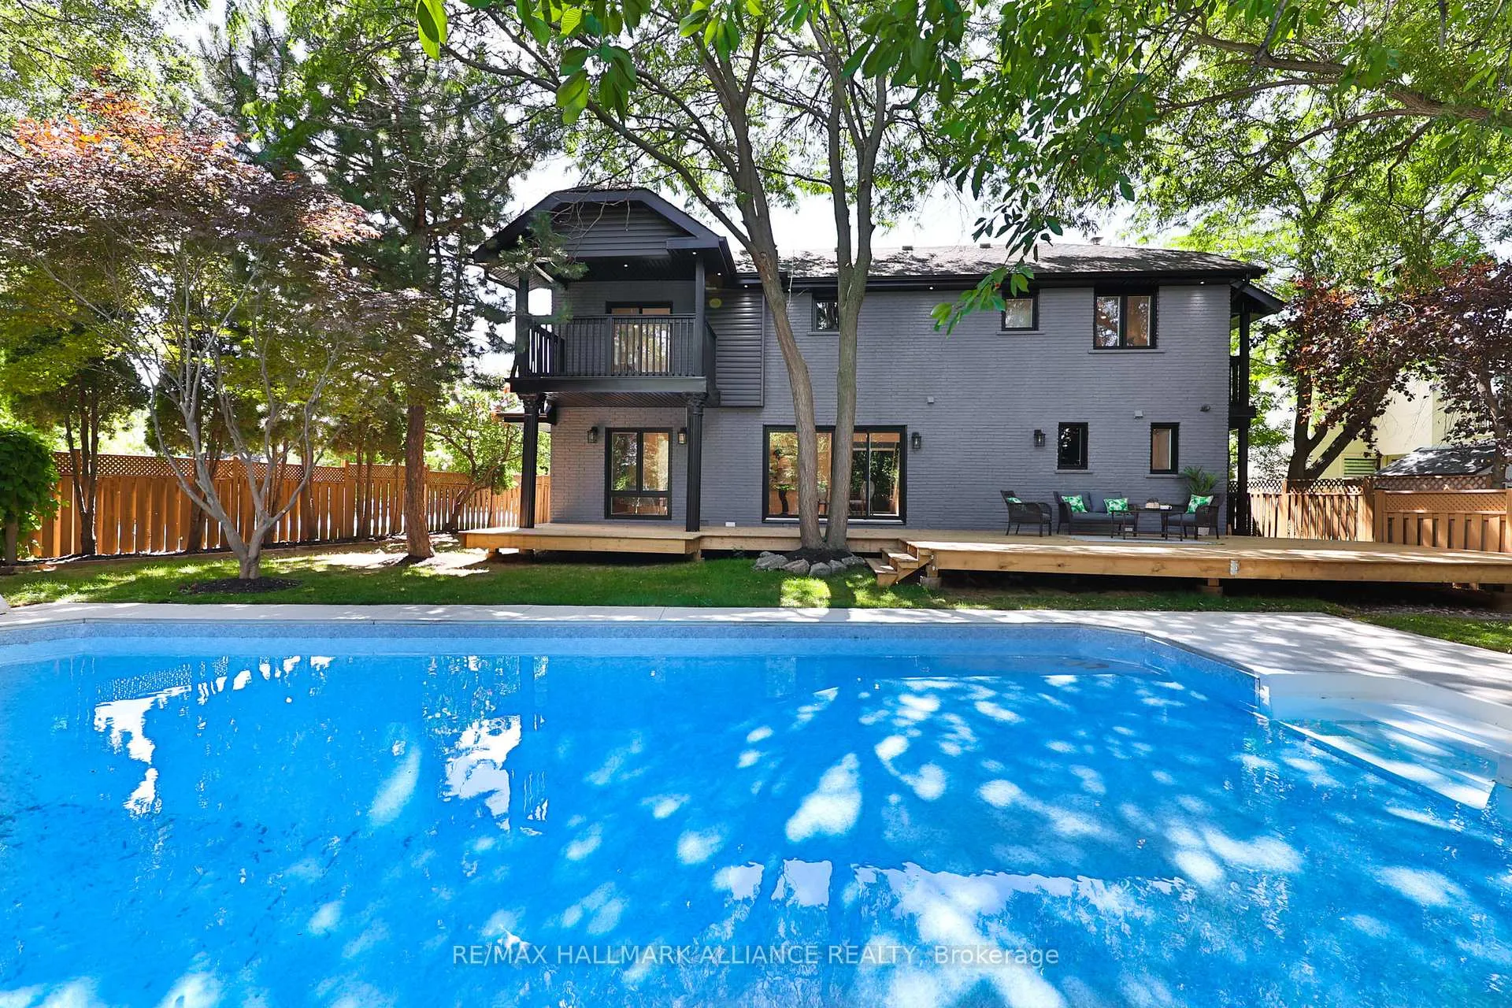
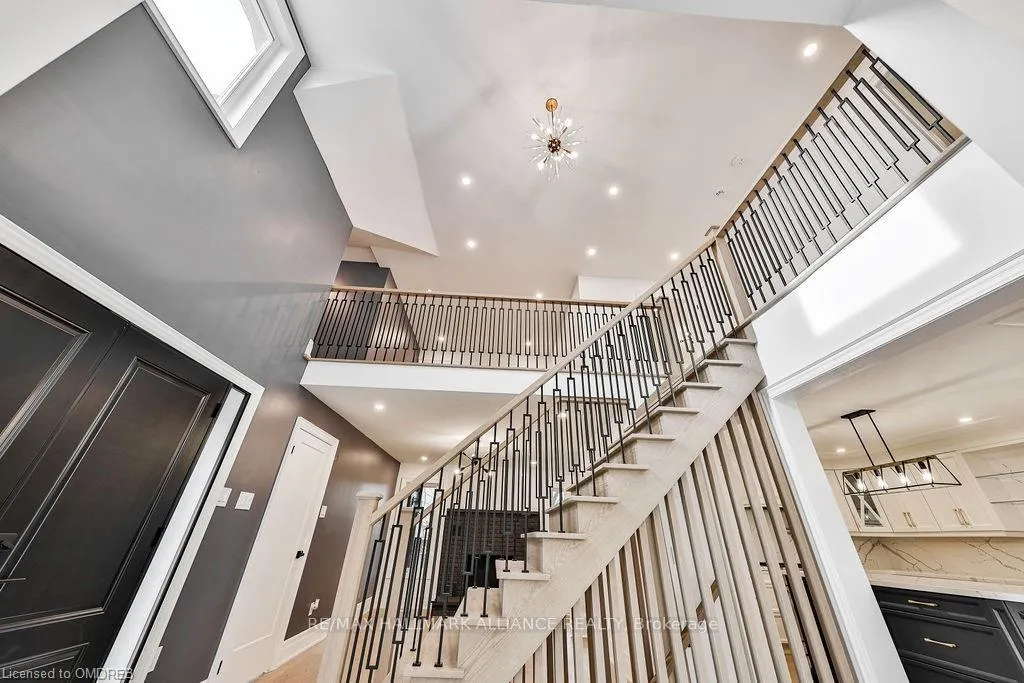 See all 43 photos
Property history

This listing has ended. It is no longer available.
Property not available for sale or for rent.
About this home
Exquisite Luxury Living in Southeast OakvilleStunning top-to-bottom renovation on a rare -acre estate lot in one of Oakvilles most prestigious neighborhoods. This 4+1 bed, 5.5 bath executive home offers nearly 5,000 sq. ft. of impeccably finished living space (3,618 sqft above grade), showcasing high-end design, superior craftsmanship, and exceptional attention to detail.Step into a grand two-storey foyer with soaring ceilings and elegant sight lines throughout the spacious principal rooms. The gourmet kitchen is equipped with premium Thermador appliances, including a 36 gas stove, and flows effortlessly into the open-concept living and family areasfeaturing a wood-burning fireplace in the dining room and electric fireplace in the family room.Upstairs, each of the four bedrooms features a private ensuite, plus a stylish second-floor laundry and bonus library/home office. The finished lower level offers a custom kitchenette/bar, 5th bedroom, designer 3-piece bath, large rec/media room, and ample storageperfect for entertaining or guest accommodations.Extensive upgrades include: new plumbing, electrical, pot lights, landscaping, deck, pool liner, exterior lighting, and fresh paint throughout. Oversized driveway with parking for 10+ vehicles.Located within top-tier school catchments: Oakville Trafalgar HS, Maple Grove PS, St. Vincent, Linbrook, SMLS.A truly turnkey luxury home offering space, style, and sophistication in an unbeatable location.
Facts & features
Ask about this home
A HOMEH agent will answer your questions about this home.
Rooms
12 rooms · 6 bathrooms
- Kitchen14′ × 14′196 sq.ft.
- Breakfast13′3″ × 14′186 sq.ft.
- Dining room20′ × 13′260 sq.ft.
- Family room14′ × 13′4″187 sq.ft.
- Living room14′ × 13′4″187 sq.ft.
- Mud room23′6″ × 4′6″106 sq.ft.
- Den10′ × 10′100 sq.ft.
- Laundry7′ × 9′6″66 sq.ft.
- Bedroom19′3″ × 13′5″258 sq.ft.
- Bedroom 220′3″ × 14′2″287 sq.ft.
- Bedroom 313′6″ × 10′135 sq.ft.
- Bedroom 413′ × 10′130 sq.ft.
Around this home
Schools nearby
School rating, out of 10.
Listing details
Helpful tools
Your HOMEH agent
"I would see it this week."
Ask HOMEH about this home
Price, neighbourhood, monthly cost. Ask anything.
HOMEH Intelligent Agent is an AI, not a licensed representative. Check anything important with your agent.