

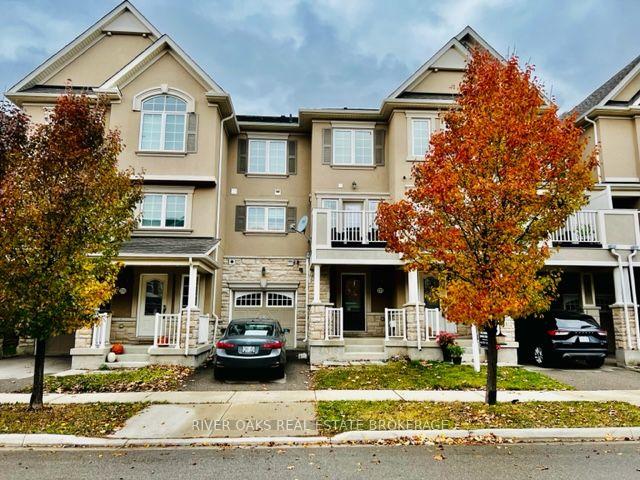
231 Ellen Davidson Drive
Freehold Townhouse Terminated
1/23231 Ellen Davidson Drive
Freehold Townhouse Terminated
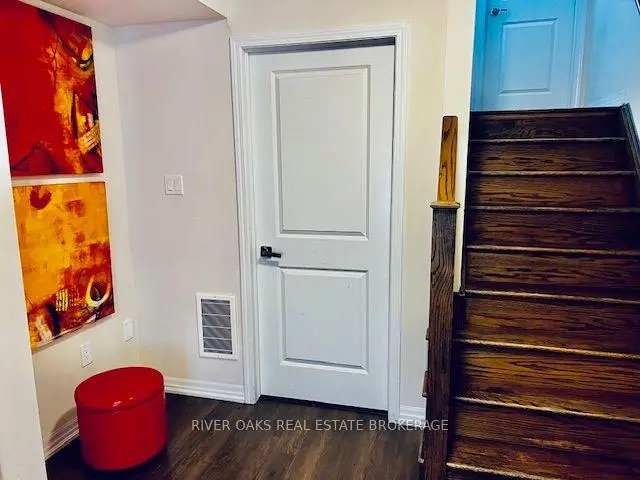
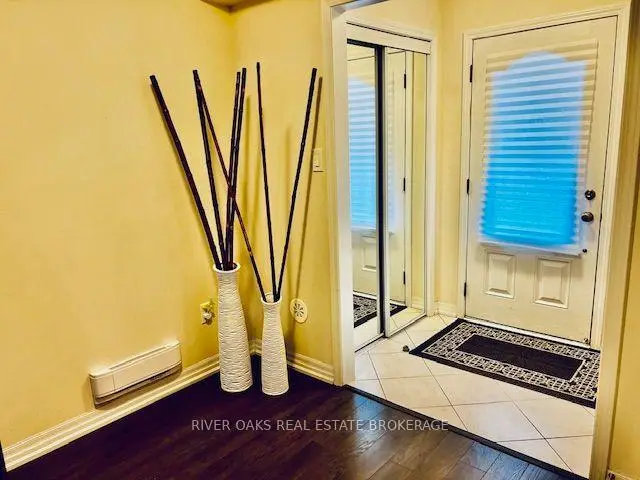
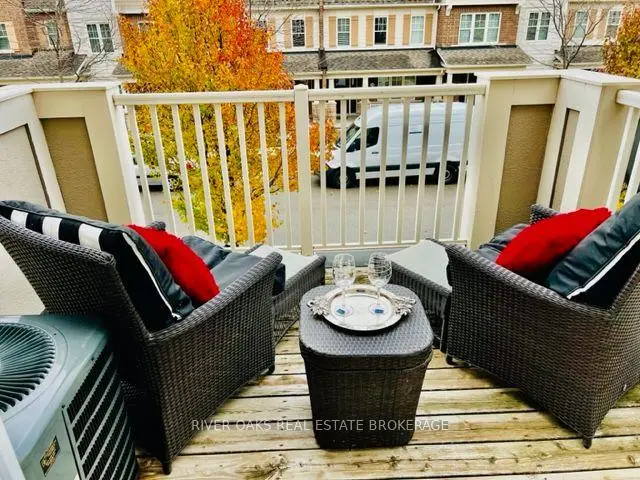
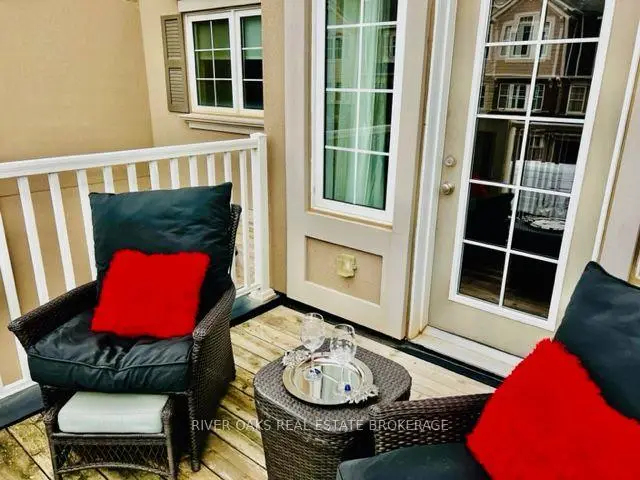 See all 23 photos
2+1 Bedrooms
3 Bathrooms
1 Garage
1.1K–1.5K sq.ft
Entire Home
— Unit
Property history
- $3,100TerminatedList: 2026-11-09|End: 2026-11-18|9 daysW14162948
Facts and features
- BasementNone
- Lease term12 months
- FurnishedPartially
- Age of home6–15 years
What stands out
- Central air
The homeFreehold Townhouse, 3-storey, Age 6–15 years
- Type: Freehold Townhouse
- Style: 3-storey
- Age: 6–15 years
- Living space: 1,100–1,500 sq ft
- Basement: None
InsideEnsuite, Auto garage door remote, carpet free, countertop range, storage, Rooms above ground 9
- Laundry: Ensuite
- Features: Auto garage door remote, carpet free, countertop range, storage
- Rooms above ground: 9
- Bedrooms: 2 + 1 in the basement
- Bathrooms: 3
- Kitchens: 1
Outside and lotBrick, Asphalt shingle, Concrete, concrete block
- Exterior: Brick
- Roof: Asphalt shingle
- Foundation: Concrete, concrete block
Parking1 Garage, Attached
- Spaces: 1 Garage
- Garage: Attached
Heating, water and powerForced air, gas, Central air, Municipal water
- Heating: Forced air, gas
- Cooling: Central air
- Water: Municipal water
- Sewer: Municipal sewer
- Natural gas: Yes
- Hydro: Yes
- Cable: No
- Telephone: No
Rent and termsRent $3,100 a month, Entire property, Partially
- Rent: $3,100 a month
- Space for rent: Entire property
- Furnished: Partially
- Lease: 12 months
- Paid: Monthly
- Rent includes: Central air conditioning, parking
- Deposit: Required
- Credit check: Required
- Employment letter: Required
- Rental application: Required
- References: Required
- Rental items: Furniture & decor, beddings, kitchen stuff
IncludedHigh velocity system with combo boiler (no rental hwt and utility bills are low), ss fridge, ss stove, ss dishwasher, ss microwave, washer/dryer, all existing furniture, kitchen stuff, beddings, all elf and window coverings, Tenants belongings
- Included: High velocity system with combo boiler (no rental hwt and utility bills are low), ss fridge, ss stove, ss dishwasher, ss microwave, washer/dryer, all existing furniture, kitchen stuff, beddings, all elf and window coverings
- Not included: Tenants belongings
Listing detailsW14162948, Terminated, Nov 9, 2026
- MLS® number: W14162948
- Status: Terminated
- Listed on: Nov 9, 2026
- Days on market: 9
- Updated: Nov 18, 2026
- Possession: 2027-01-01 / Other
- Occupied by: Tenant
- Listing brokerage: RIVER OAKS REAL ESTATE BROKERAGE
About this home
231 Ellen Davidson Drive, Oakville (Glenorchy), ON L6M 0V1
Auto Garage Door RemoteCarpet FreeCountertop RangeStorage
Absolutely Stunning 2 Bedrooms+Den + 3 Bath townhouse. Partially Furnished And Kitchen Stuff Is Included. Amazing location with walking distance to the ponds and trails system.Tenants pay hydro, gas, internet, tenants insurance. Refundable Keys And Furniture Deposit.
Read more
Ask about this home
A HOMEH agent will answer your questions about this home.
Ask a question
Around this home
Dundas & Preserve
Errands
Parks
Schools
Daily convenience, out of 100, from the distances below
ParkKaitting House Parkette · 6 within 1 km2 min walk133 m
GroceryCircle K14 min walk842 m
SchoolSt. Gregory the Great Catholic Elementary School4 min walk250 m
PharmacyOak Park Pharmacy & Medical Clinic14 min walk838 m
Cafés & foodDragon House · 2 within 1 km14 min walk831 m
Gym & rec centreRiver Oaks Community Centre18 min walk1.1 km
LibraryOakville Public Library - Sixteen Mile Branch23 min walk1.4 km
WalkDriveStraight-line distance, open map data
Grocery0.8 km
Park0.1 km
Dining1.2 km
Gym1.1 km
Schools nearby
School rating, out of 10.
St. Gregory the Great Catholic Elementary Schoolelementary · Catholic · 0.3 km
7.1/10Good
Oodenawi Public Schoolelementary · Public · 0.6 km
7.2/10Good
Our Lady of Peace Catholic Elementary Schoolelementary · Catholic · 1.0 km
6.8/10Good
Contact agent
Helpful calculators
Rent vs buy
Affordability
Mortgage
Down payment
Stress test
CMHC insurance
Your HOMEH agent

KimHOMEH agent · Oakville
"I would see it this week."
Ask Kim