
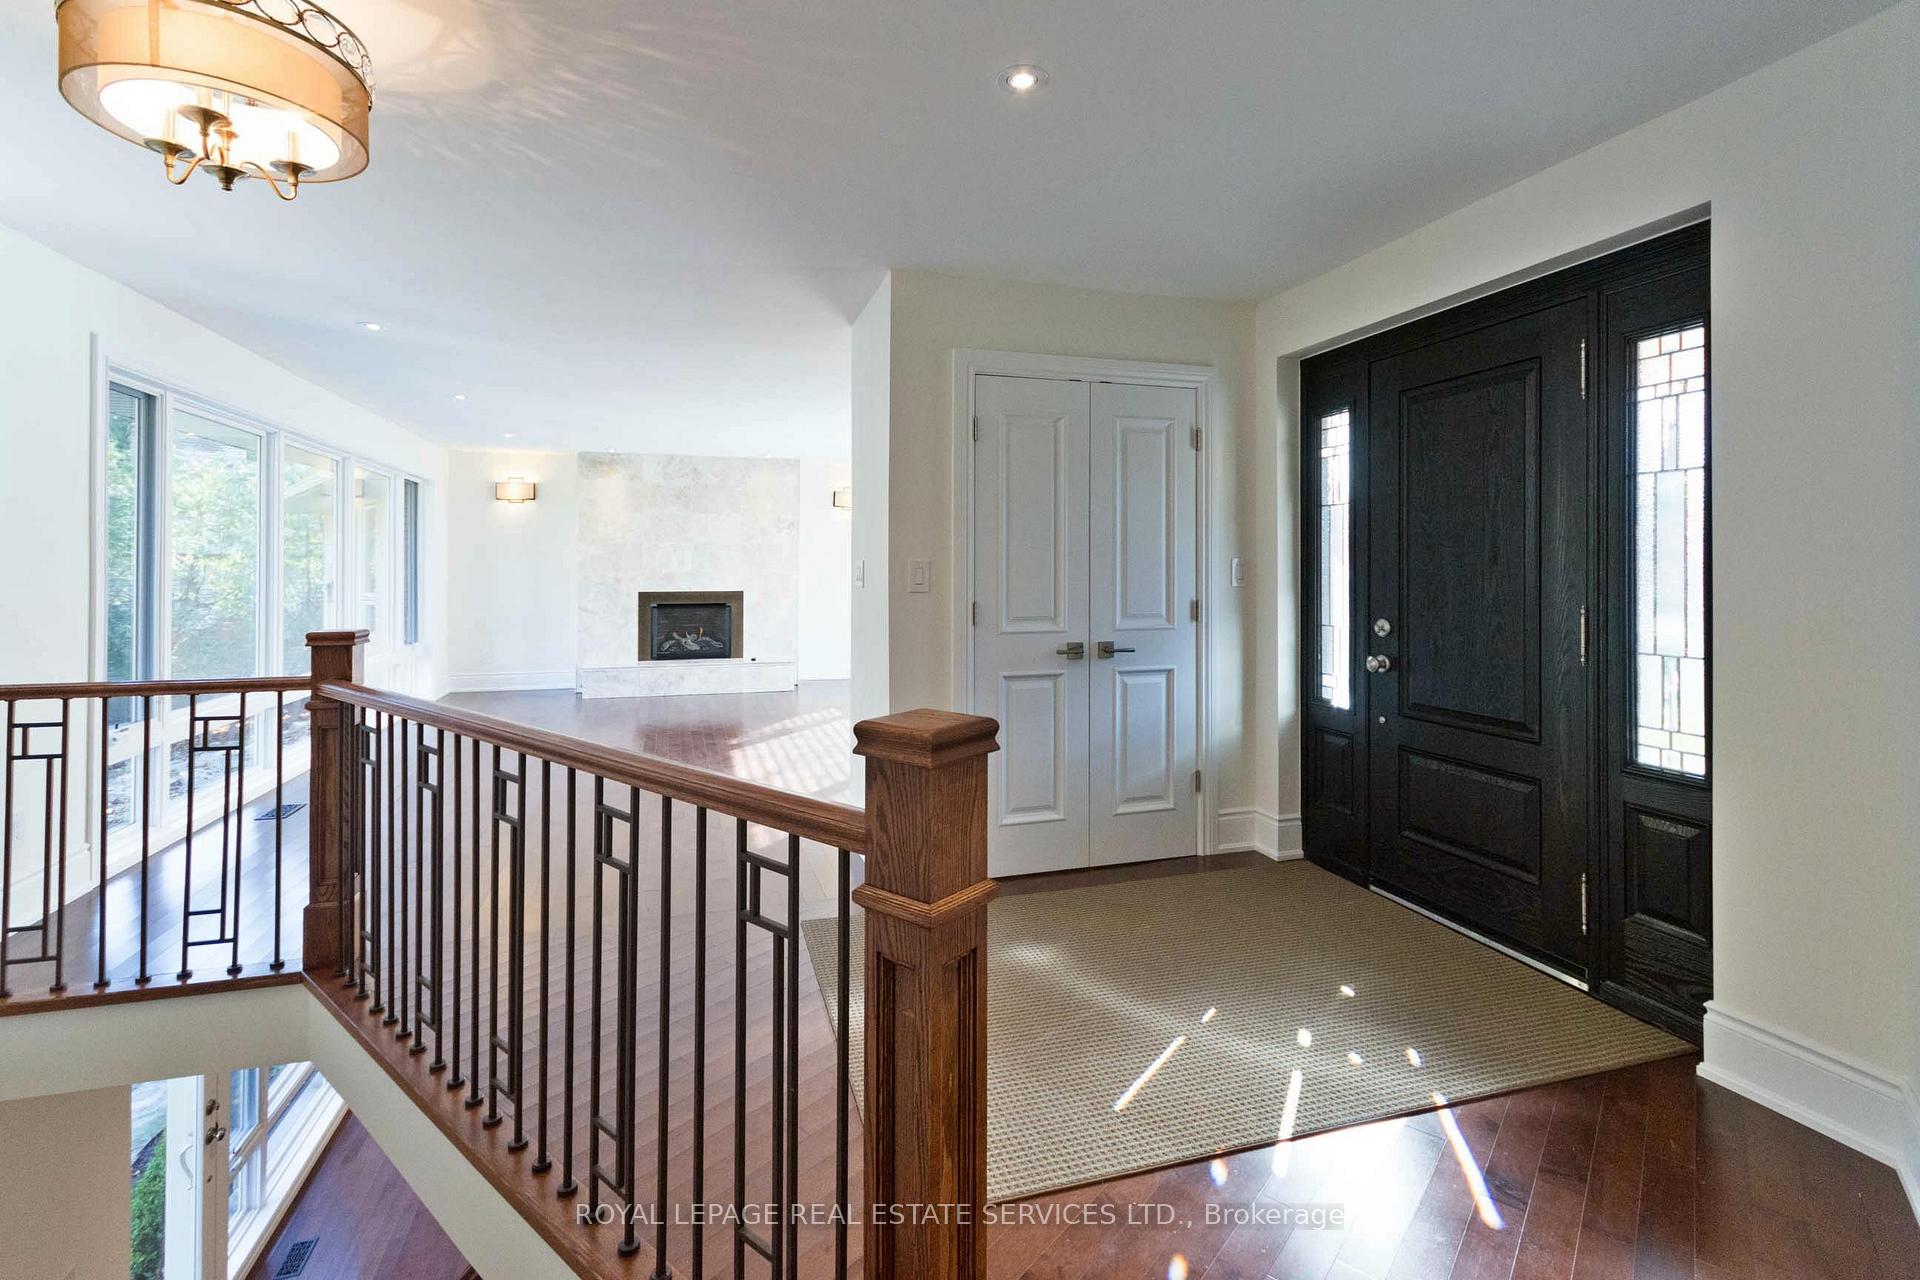
 See all 50 photos
Property history

This home has been leased. It is no longer available.
Property not available for sale or for rent.
Book a viewing
Ask HOMEH
About this home
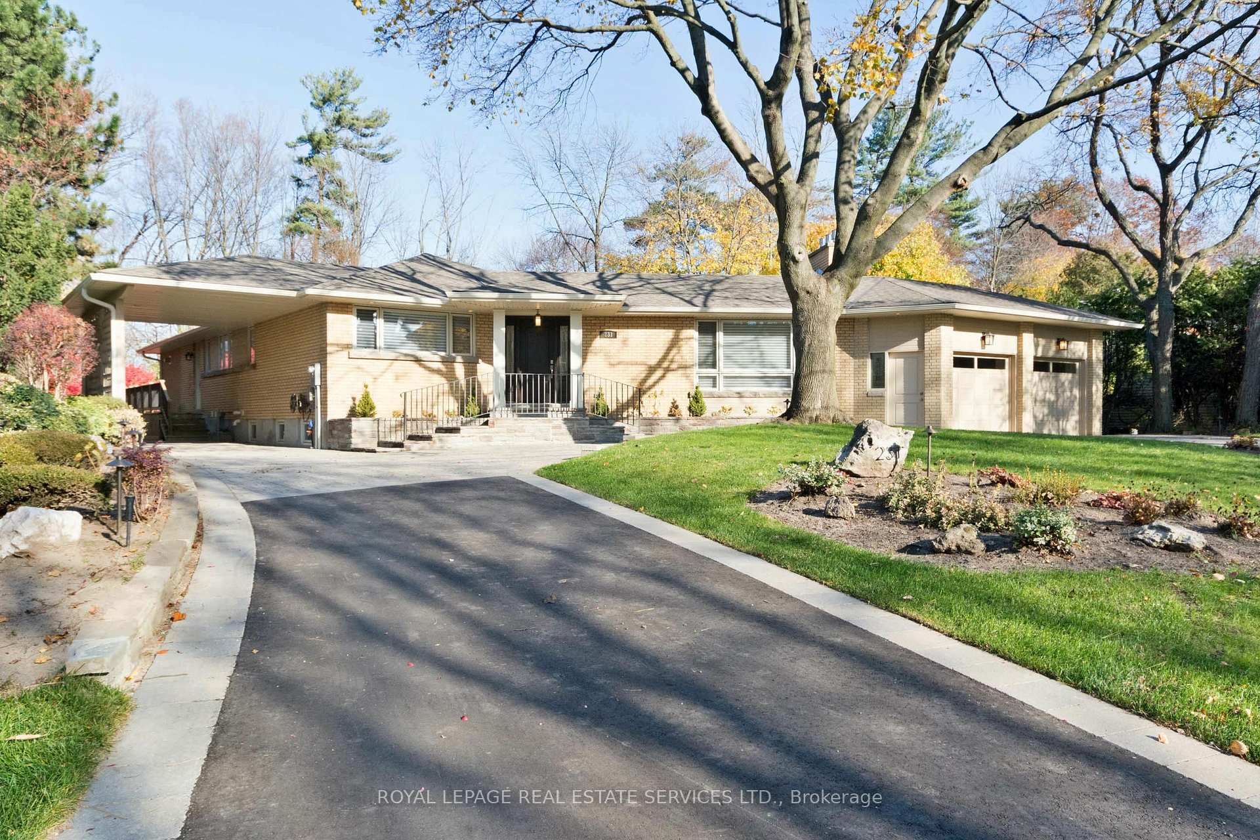
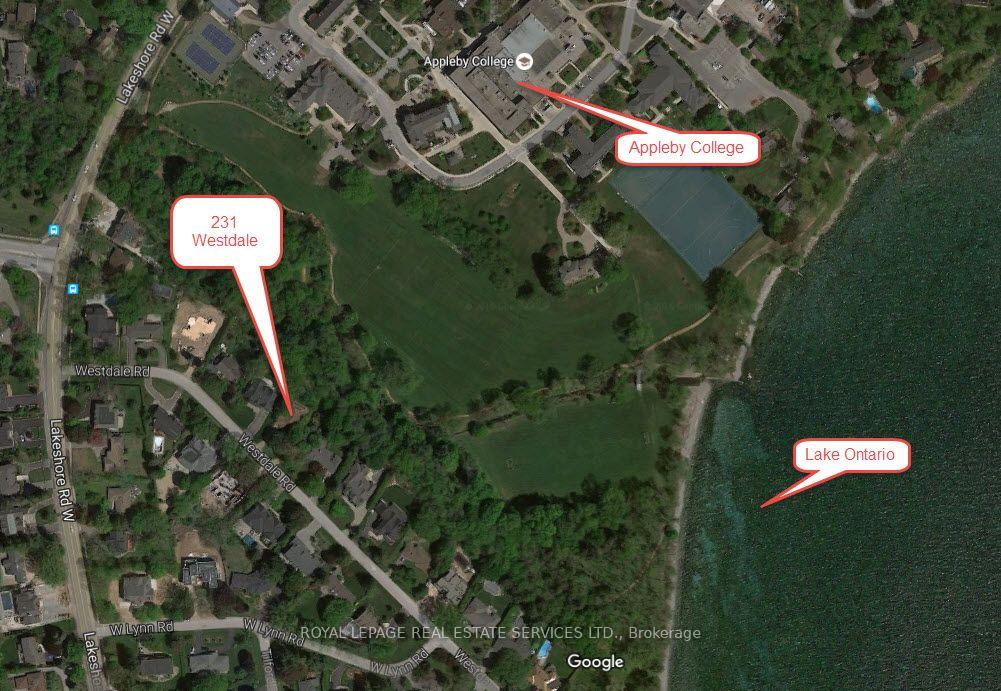
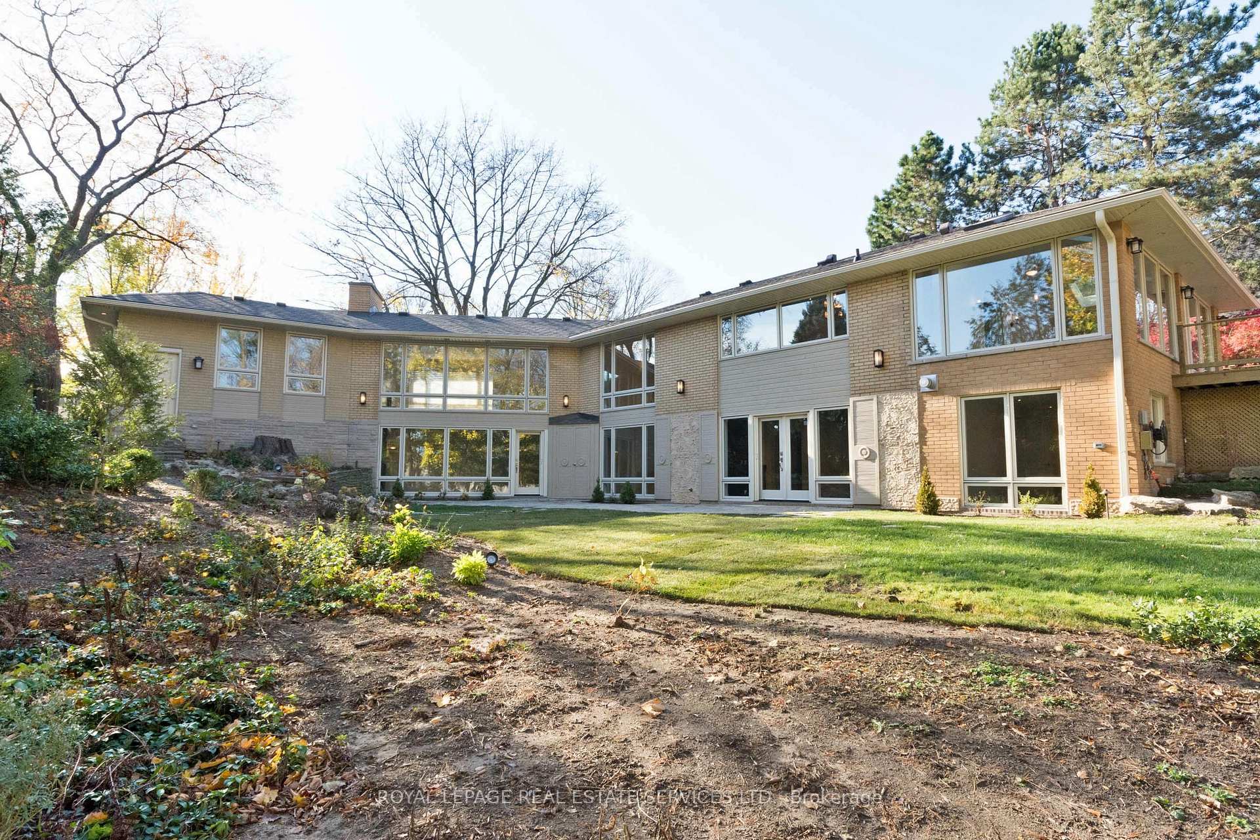
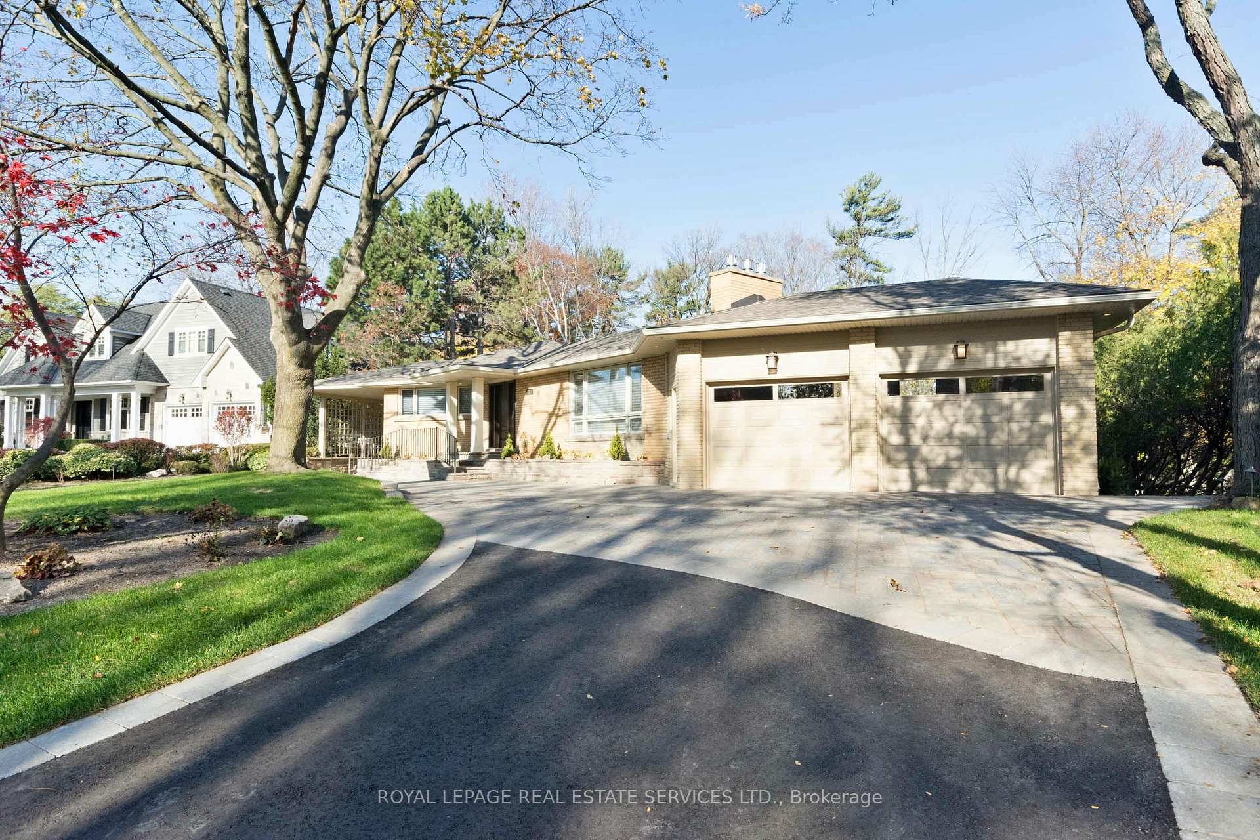
SOMETHING SPECIAL!... Stunning Oakville Executive property in a tranquil country environment, backing on a forest with seasonal views of Lake Ontario. Direct gated access to APPLEBY COLLEGE and trails to Lake Ontario. Renovated custom home (approx 4000 sq ft) with skylights, 3 bedrooms with ensuites, lofted Chefs kitchen, 7 fireplaces, 4 entertainment areas, huge windows, designer lighting, and rich oak floors. Heated 2 car garage and a car-port off the impressive circular drive. 2 gas BBQ hookups, cedar deck, and lower-level walkout to flagstone patio. Ideal retreat nestled in one of Oakville's most desirable southwest neighborhoods, 3 minutes to downtown Oakville. A must see to believe!
Facts & features
Book a viewing
Rooms
12 rooms · 4 bathrooms
- Kitchen19′6″ × 14′273 sq.ft.
- Family room21′6″ × 15′4″329 sq.ft.
- Sunroom26′4″ × 10′2″268 sq.ft.
- Primary bedroom16′4″ × 12′196 sq.ft.
- Bathroom9′ × 12′108 sq.ft.
- Dining room14′6″ × 10′145 sq.ft.
- Great room25′ × 15′375 sq.ft.
- Great room21′ × 17′3″362 sq.ft.
- Laundry9′5″ × 7′10″74 sq.ft.
- Bedroom17′8″ × 9′9″172 sq.ft.
- Office12′1″ × 10′121 sq.ft.
- Bedroom13′4″ × 11′8″156 sq.ft.
Around this home
Listing details
Helpful tools
Your HOMEH agent
"I would see it this week."
Ask HOMEH about this home
Price, neighbourhood, monthly cost. Ask anything.
HOMEH Intelligent Agent is an AI, not a licensed representative. Check anything important with your agent.