
 See all 50 photos
Property history

This listing has ended. It is no longer available.
Property not available for sale or for rent.
Book a viewing
Ask HOMEH
About this home
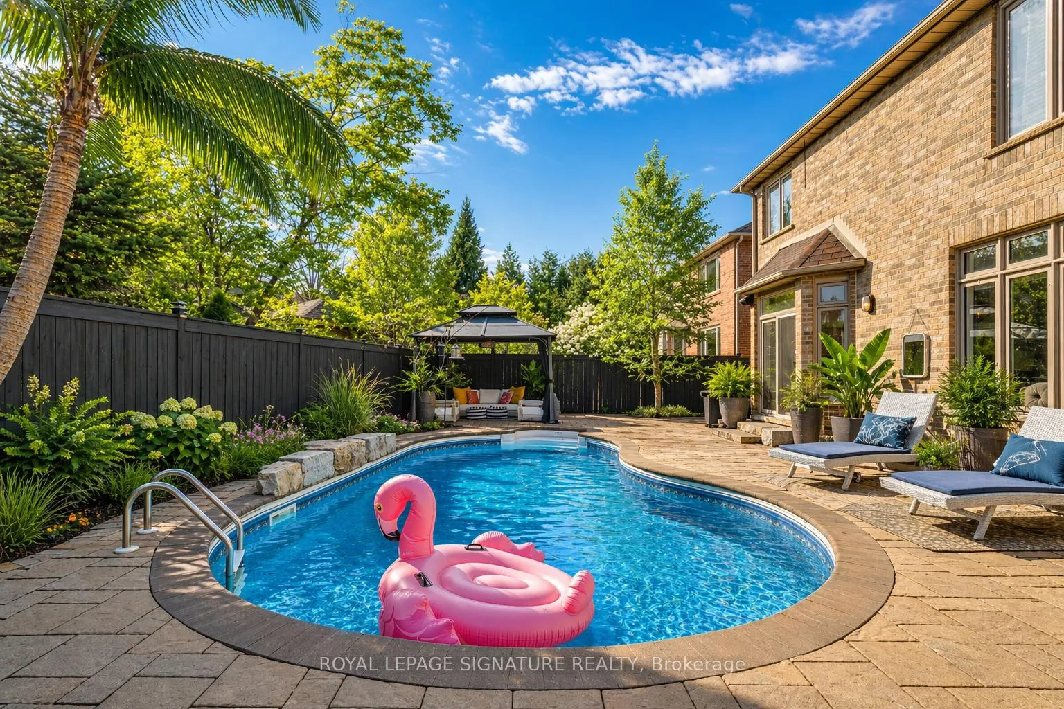
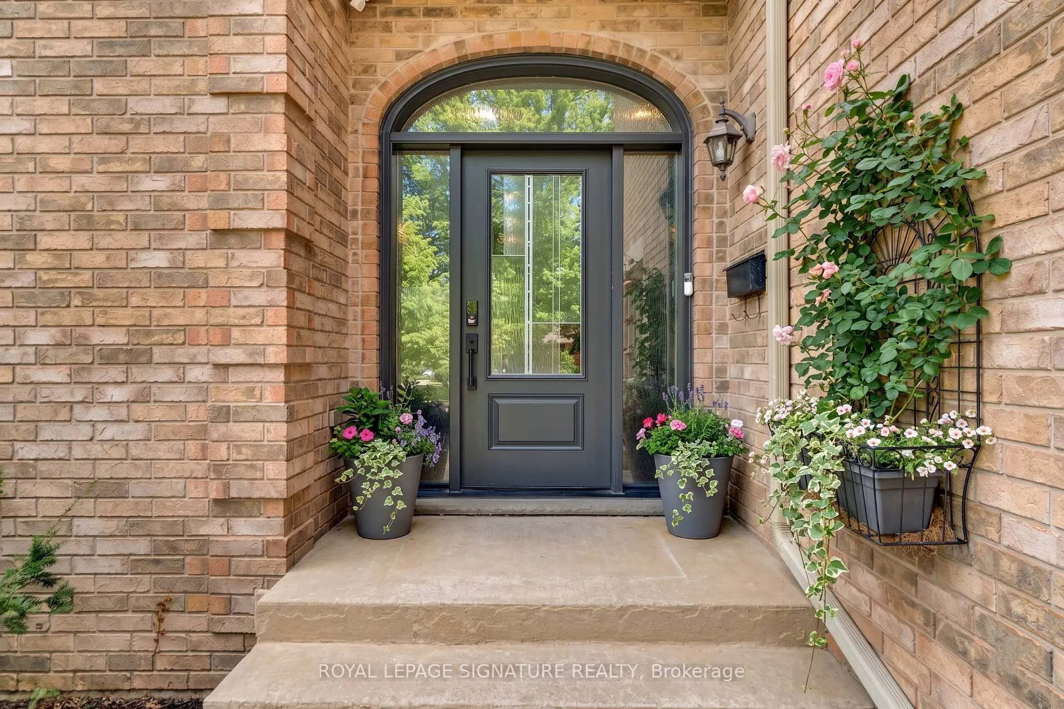
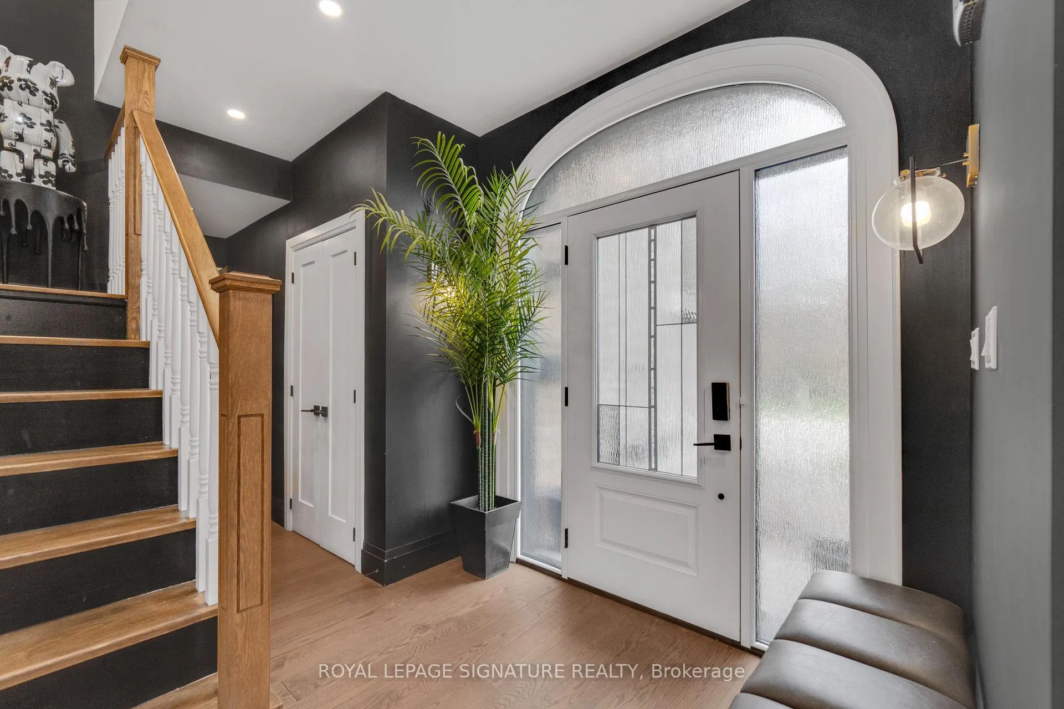
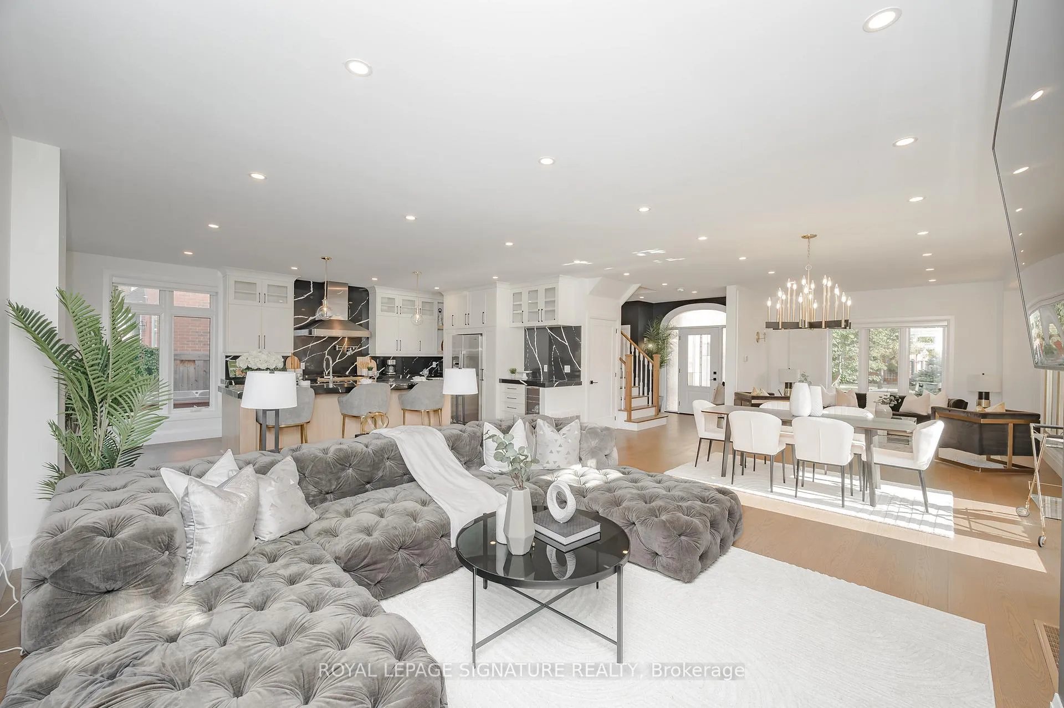
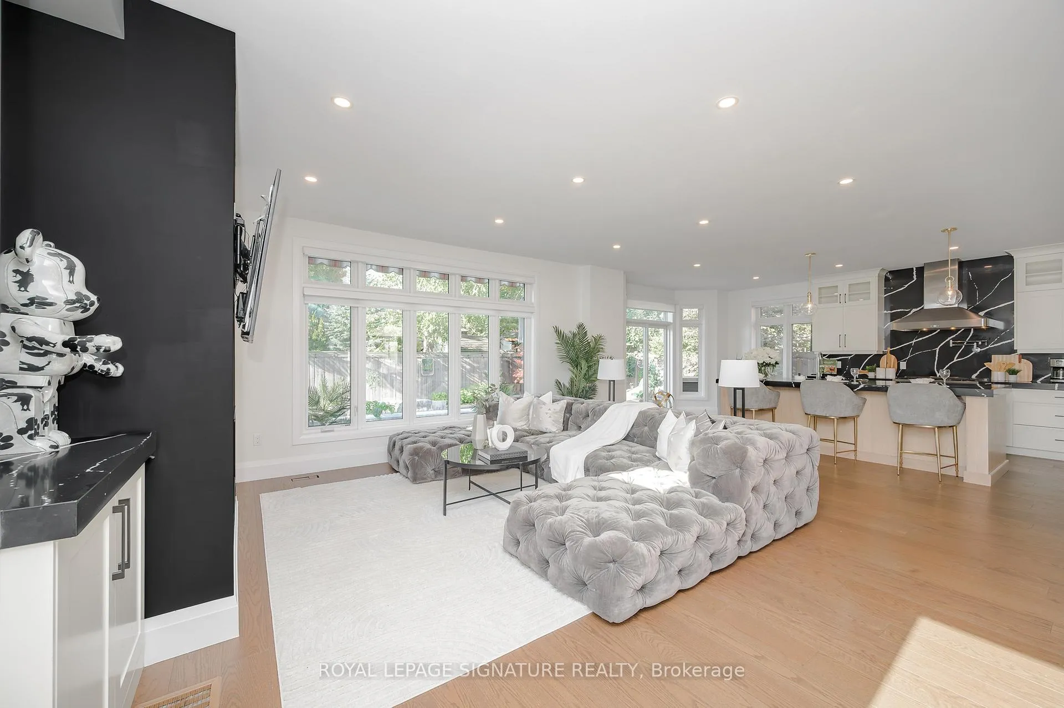
Welcome to this stunning Oakville showpiece - an exceptional, fully renovated luxury home set on a rare and expansive 60-foot corner lot. Offering 4+1 spacious bedrooms and 5 beautifully appointed bathrooms. This residence has been gutted right to the studs in 2021 and upgraded from top to bottom with premium finishes throughout by a prestigious interior design company. Step into the reimagined main floor, where a bright, open-concept layout is enhanced by soaring 9-foot ceilings and elegant design details. The heart of the home is a chef-inspired custom kitchen, featuring brand-new Bosch appliances, sleek quartz countertops and backsplash, and an impressive 8-foot center island-perfect for entertaining. The expansive primary suite is a true retreat, complete with two custom walk-in closets and a spa-like 6-piece ensuite showcasing exquisite finishes. A standout feature of this home is the fully self-contained second-floor in-law suite, offering its own private entrance, full kitchen, bedroom, bathroom, laundry, and living space-ideal for extended family, rental income, a private teen retreat or even just an additional huge bedroom. The finished basement is designed for enjoyment, boasting a large recreation area, dedicated games room, stylish wet bar, and a 3-piece bathroom. Not a single expense was spared in this Oakville beauty. Step outside to your own Tulum-inspired backyard oasis-an entertainer's dream featuring a saltwater pool, hot tub, lush landscaping, and even your very own palm tree. This is resort-style living at its finest, right at home.
Facts & features
Book a viewing
Rooms
12 rooms · 5 bathrooms
- Living room16′9″ × 12′7″211 sq.ft.
- Kitchen13′ × 22′2″289 sq.ft.
- Family room18′4″ × 14′9″271 sq.ft.
- Dining room18′4″ × 8′11″164 sq.ft.
- Living room9′ × 9′8″87 sq.ft.
- Bedroom 5—
- Bedroom 312′6″ × 12′7″158 sq.ft.
- Bedroom 212′6″ × 12′8″158 sq.ft.
- Bedroom 418′5″ × 10′10″200 sq.ft.
- Primary bedroom15′2″ × 18′5″279 sq.ft.
- Kitchen6′ × 12′8″77 sq.ft.
- Recreation30′8″ × 34′11″1070 sq.ft.
Around this home
Listing details
Helpful tools
Your HOMEH agent
"I would see it this week."
Ask HOMEH about this home
Price, neighbourhood, monthly cost. Ask anything.
HOMEH Intelligent Agent is an AI, not a licensed representative. Check anything important with your agent.