

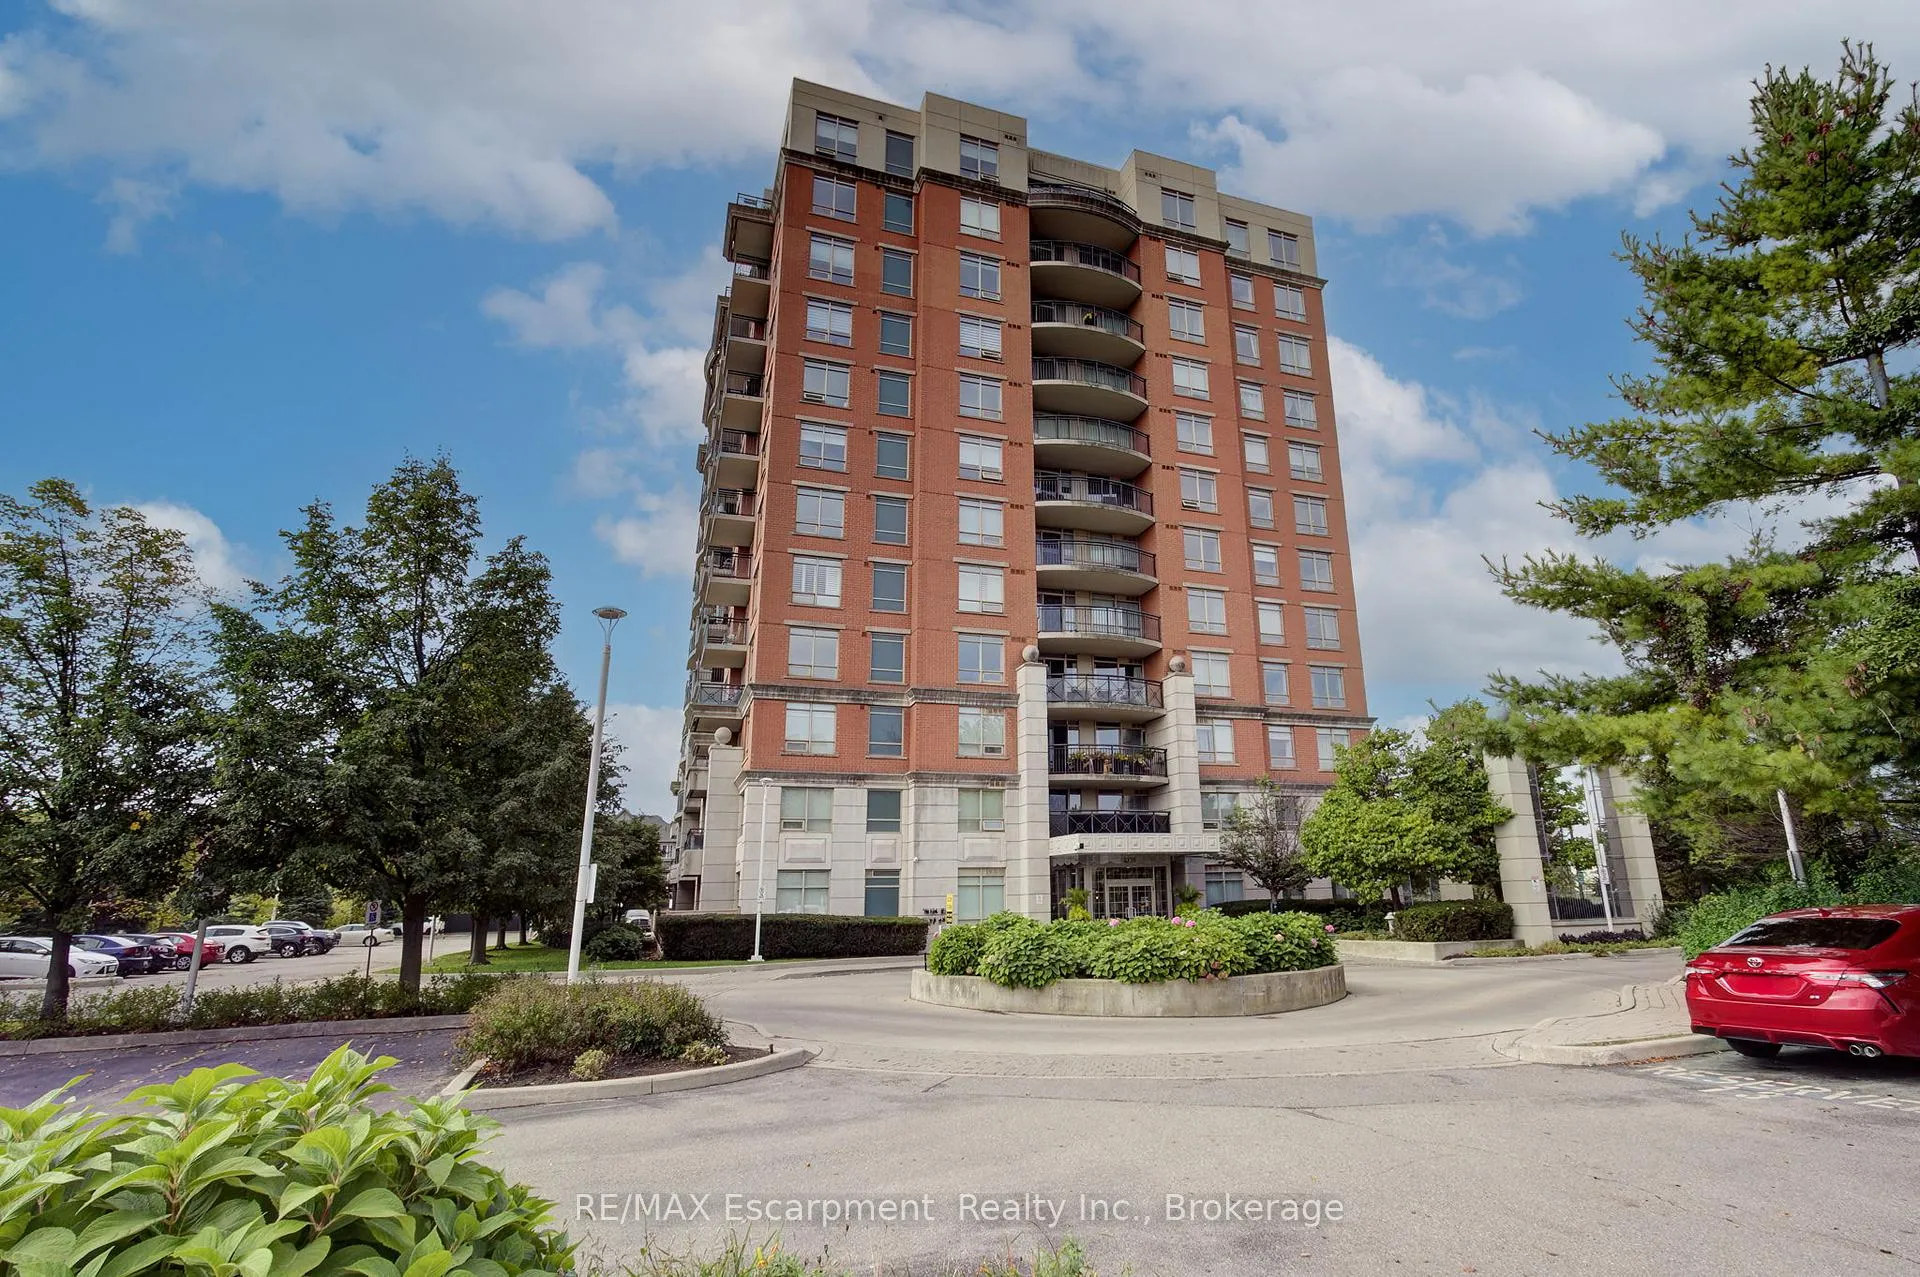
Unit 311, 2325 Central Park Drive
Unit 311, 2325 Central Park Drive
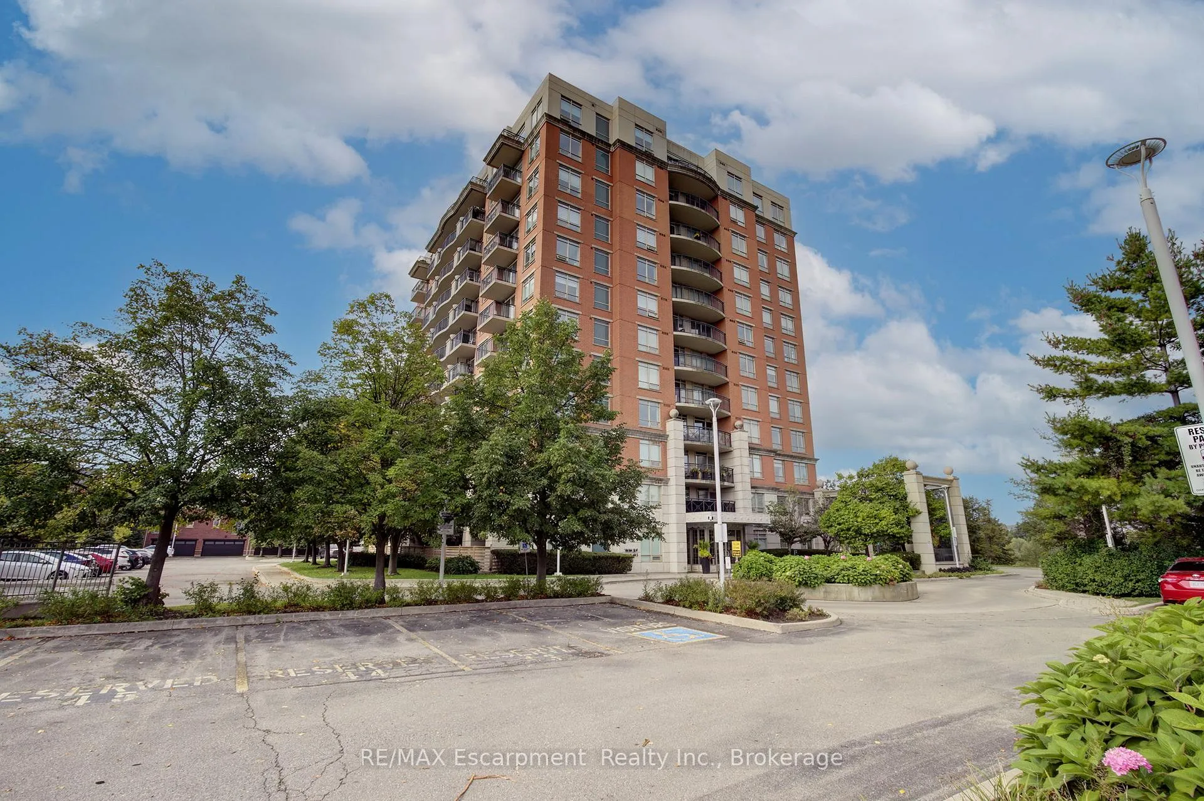
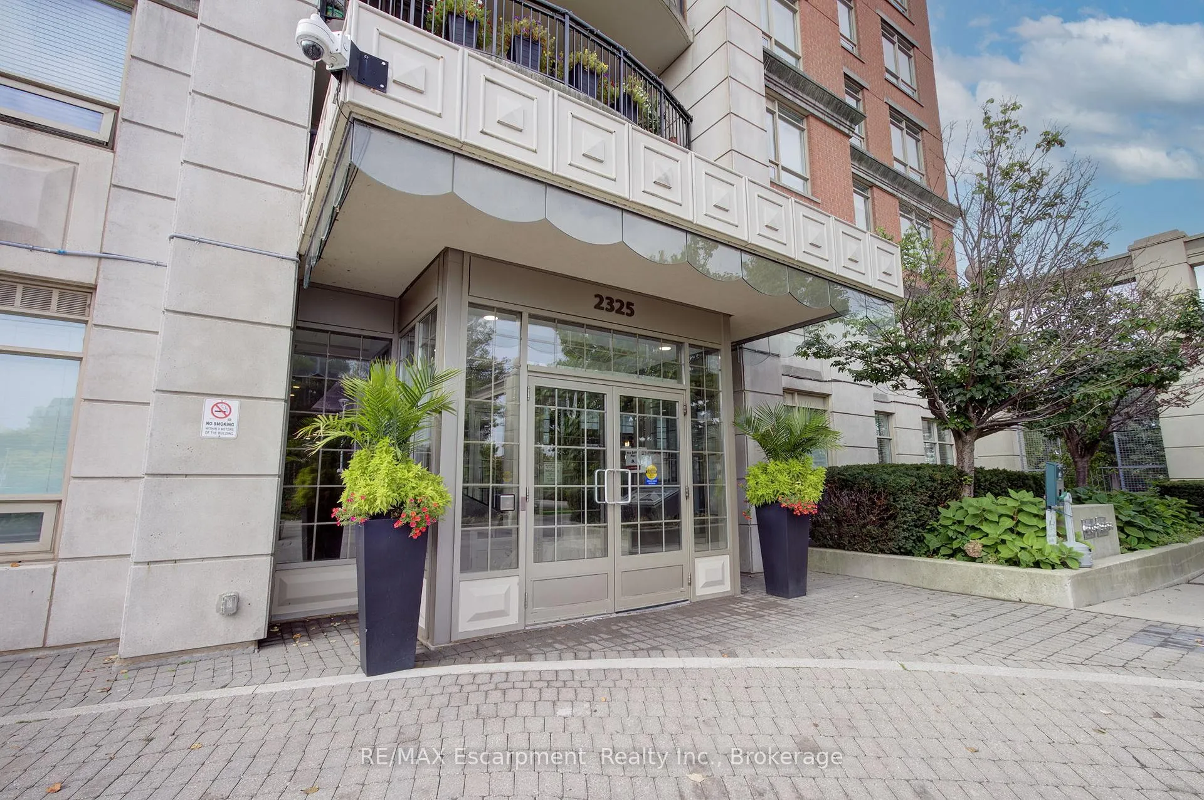
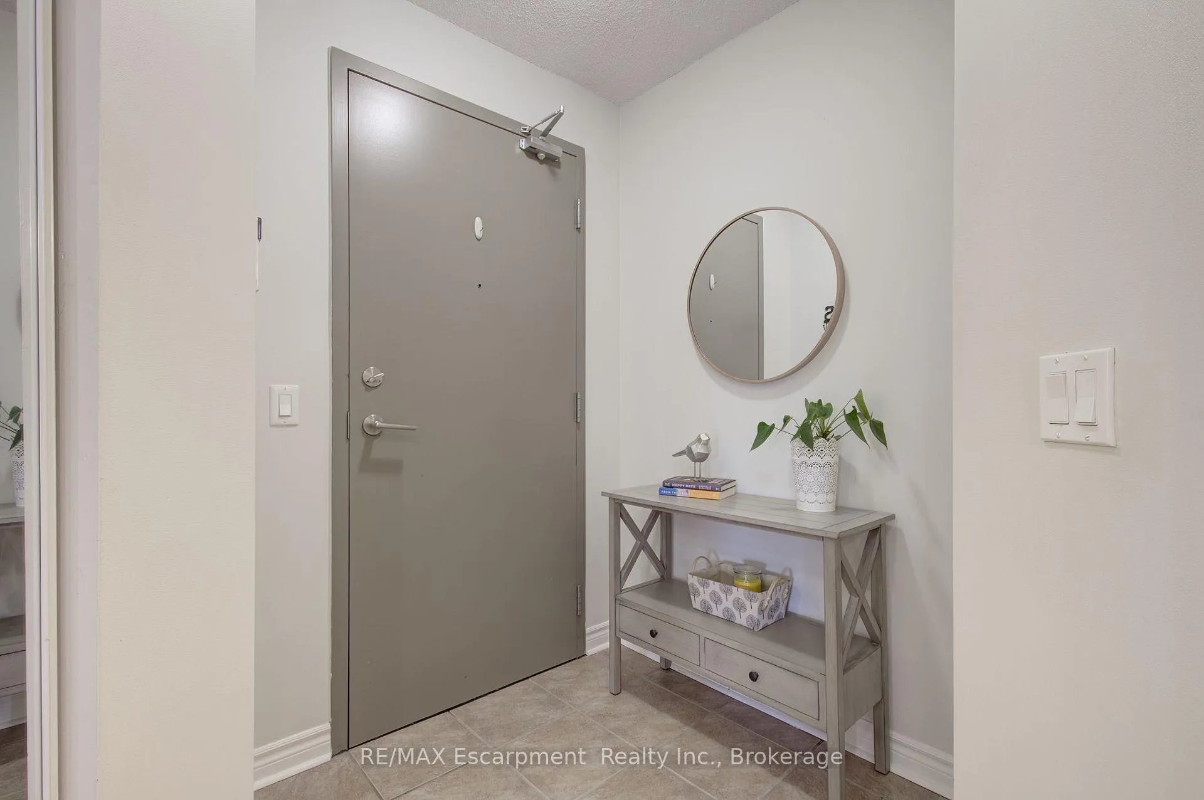
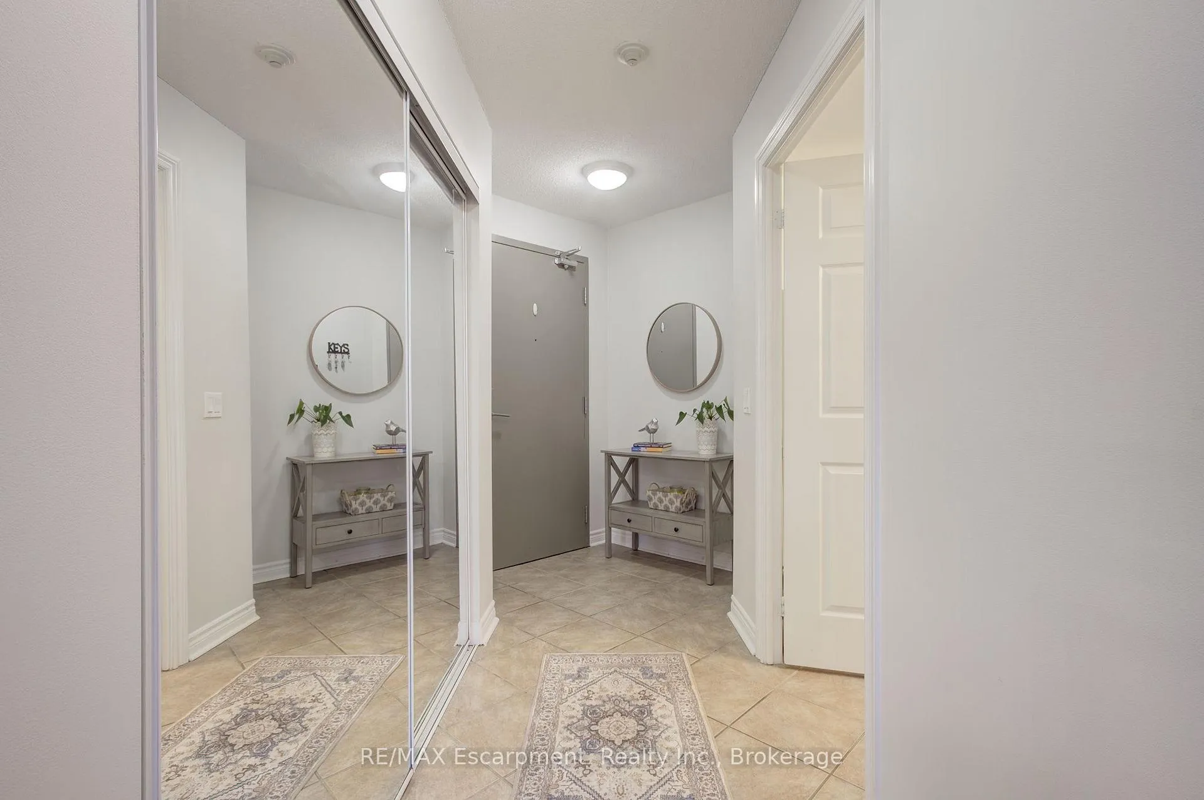 See all 44 photos
Property history
Facts and features
- ExposureSouth
- LaundryIn-suite
- LockerNone
- BalconyEnclosed
- Central air
The homeCondo Apartment, 1 storey/apt, 800–899 sq ft
- Type: Condo Apartment
- Style: 1 storey/apt
- Living space: 800–899 sq ft
- Basement: None
- Exposure: South
InsideIn-suite laundry, Primary bedroom - main floor, Elevator Yes
- Laundry: In-suite laundry
- Features: Primary bedroom - main floor
- Elevator: Yes
- Rooms above ground: 5
- Bedrooms: 2
- Bathrooms: 2
- Kitchens: 1
OutsideStucco (plaster), Enclosed
- Exterior: Stucco (plaster)
- Balcony: Enclosed
Parking and locker2 Parking (1 garage + 1 drive), Underground, Exclusive
- Spaces: 2 Parking (1 garage + 1 drive)
- Garage: Underground
- Parking type: Exclusive
- Locker: None
BuildingOne Oak Park II Condos, Storeys 12, Units 144
- Name: One Oak Park II Condos
- Storeys: 12
- Units: 144
- Registered: 2008
- Condo corporation: 534
- Pets: Not allowed
Heating, water and powerForced air, gas, Central air
- Heating: Forced air, gas
- Cooling: Central air
Rent and termsRent $2,700 a month, Entire property, Unfurnished
- Rent: $2,700 a month
- Space for rent: Entire property
- Furnished: Unfurnished
- Lease: 12 months
- Paid: Monthly
- Rent includes: Common elements, heat, parking, water, central air conditioning, building insurance, hydro
- Deposit: Required
- Credit check: Required
- Employment letter: Required
- Rental application: Required
- References: Required
IncludedAll existing appliances
- Included: All existing appliances
Listing detailsW12511744, Rented, Nov 5, 2025
- MLS® number: W12511744
- Status: Rented
- Listed on: Nov 5, 2025
- Days on market: 44
- Updated: Dec 19, 2025
- Possession: Immediate
- Occupied by: Owner
- Listing brokerage: RE/MAX Escarpment Realty Inc., Brokerage
About this home
Unit 311, 2325 Central Park Drive, Oakville (River Oaks), ON L6H 0E2
Includes 2 parking spaces, 1 underground and 1 surface space! Stunning 2 bedroom, 2 bathroom, corner unit in a luxury Uptown Oakville condo building with impressive south west views of a pond, trails and unobstructed sunsets! Centrally located in a highly sought-after Oakville neighbourhood, offering a quiet escape from the city, with easy access to schools (Sheridan College), parks (Memorial Park/Oak Park Dog Park), trails (Nipigon Trail), shopping, restaurants, transit and highways. This bright and cheerful unit is characterized by its huge windows, but also features an open concept floor plan that allows for ease of living and entertaining. The primary bedroom suite is a beautiful retreat with a large walk-in closet and a 4 piece ensuite bath, while the additional bedroom is a great space for a loved one, guests or to use as a home office! You will love the stacked laundry, conveniently located in the hall closet as well as the 2nd full bathroom. Enjoy a morning coffee on the idyllic and private outdoor balcony while overlooking a scenic space. The condo fee includes: heat, water, building insurance and the maintenance of common elements. Building features a party room, exercise room and a lovely outdoor pool with lots of lounge chairs and a bbq area that is quiet and regularly available. This is your chance to live a life of ease and luxury in a meticulously cared for condo. Six month or 1 Year Lease Available
Ask about this home
A HOMEH agent will answer your questions about this home.
Know more about One Oak Park II Condos
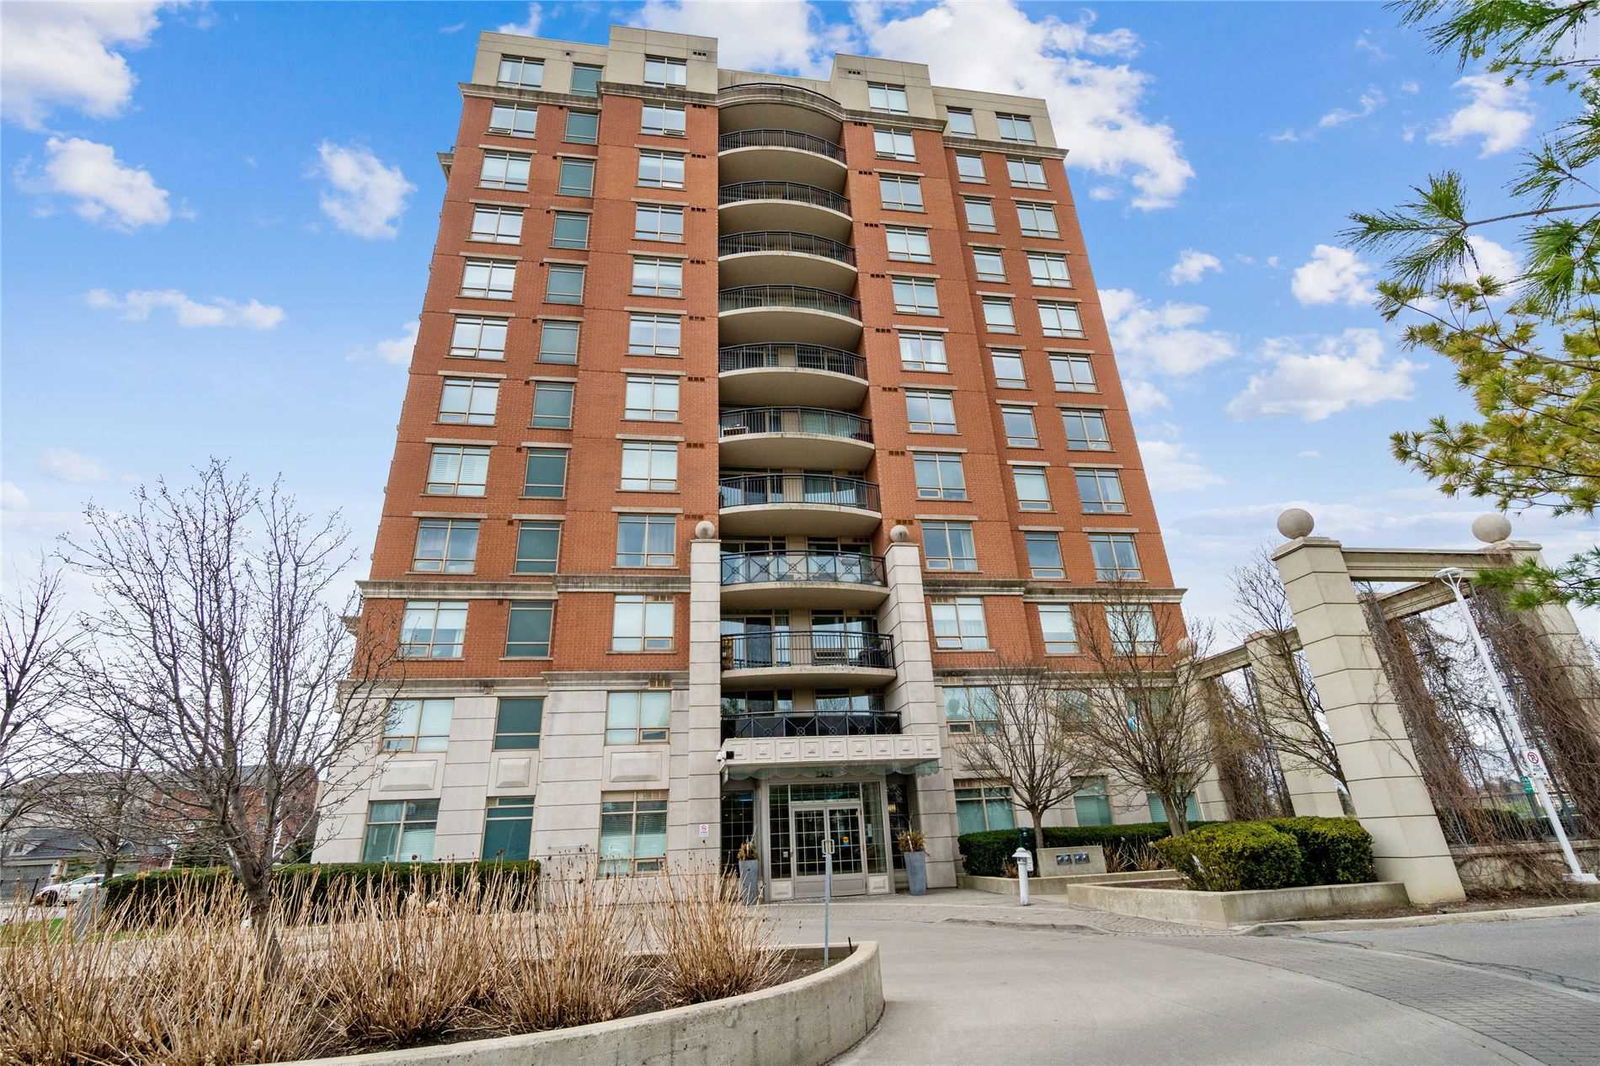
Condo building · 47-53 Glenashton Drive
One Oak Park II Condos is a 12-storey condo with 144 suites, built in 2008 by Tribute Communities. Right now 1 for sale and 1 for rent are on the market here.
- 12storeys
- 144suites
- $707/sq ft
- 2008built
No similar units for rent in One Oak Park II Condos right now.
Around this home
Daily convenience, out of 100, from the distances below
Schools nearby
School rating, out of 10.
Helpful calculators
Your HOMEH agent

"I would see it this week."