

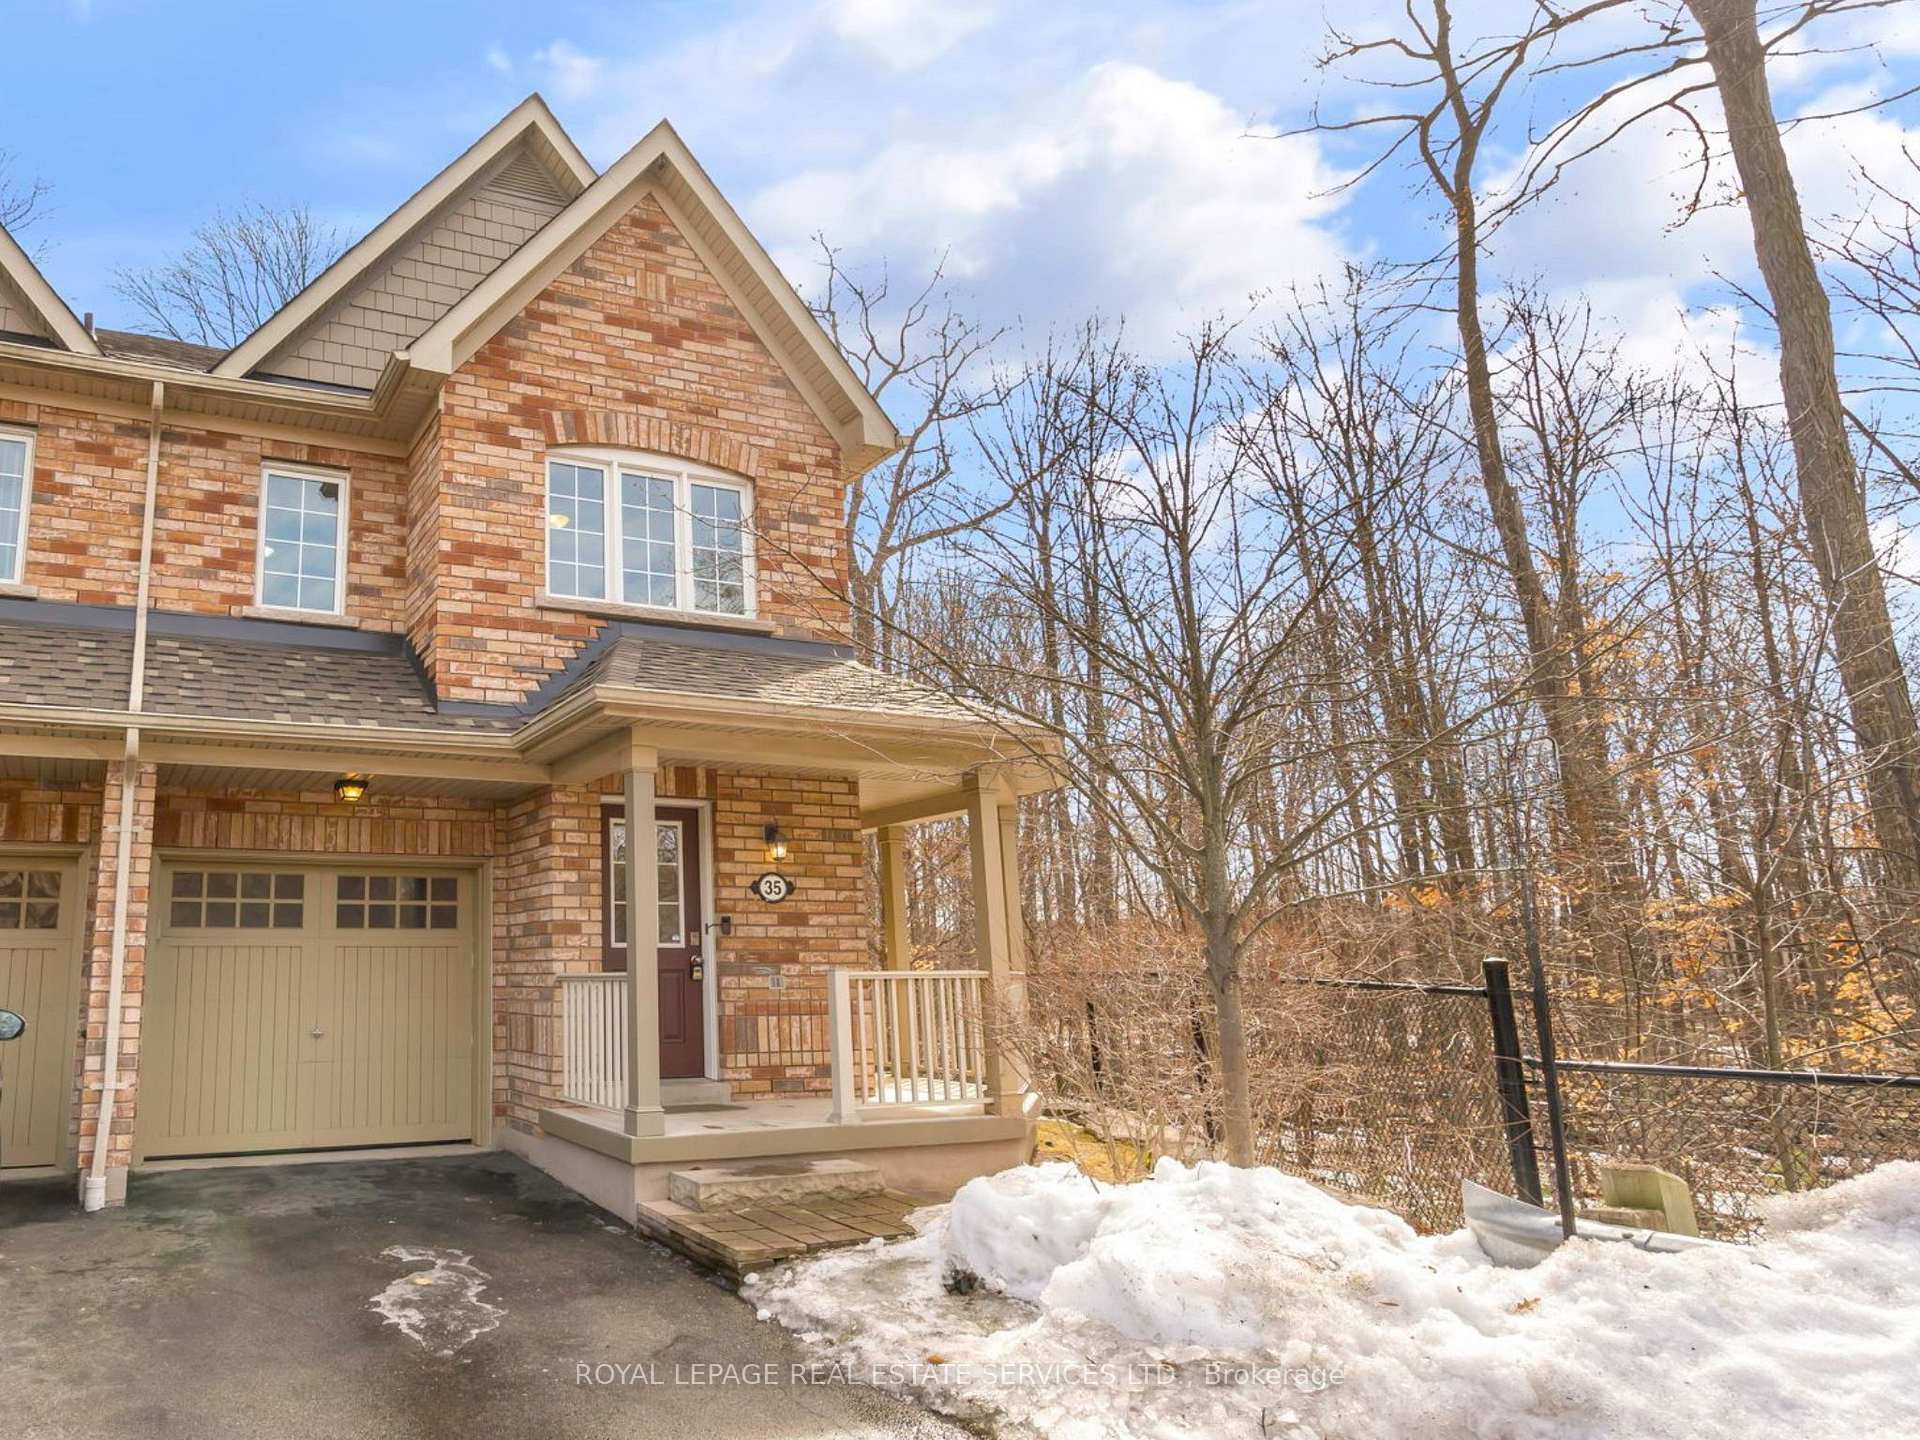
Unit 35, 233 Duskywing Way
Unit 35, 233 Duskywing Way
 See all 46 photos
Property history
Facts and features
- BasementWalk-out
- Age of home11–15 years
- ExposureSouth
- LaundryInside, room
- Hardwood floors
- Central air
The homeCondo Townhouse, 2-storey, Age 11–15 years
- Type: Condo Townhouse
- Style: 2-storey
- Age: 11–15 years
- Living space: 1,400–1,599 sq ft
- Basement: Finished with walk-out, full
- Exposure: South
- View: Trees/woods, forest
InsideHardwood, Broadloom, Inside, laundry room, lower level, Auto garage door remote
- Flooring: Hardwood, Broadloom
- Laundry: Inside, laundry room, lower level
- Features: Auto garage door remote
- Rooms above ground: 6
- Rooms in the basement: 1
- Bedrooms: 3
- Bathrooms: 4
- Kitchens: 1
OutsideBrick, Asphalt shingle, Poured concrete
- Exterior: Brick
- Roof: Asphalt shingle
- Foundation: Poured concrete
- Balcony: None
- Features: Porch
Parking and locker2 Parking (1 garage + 1 drive), Attached, Parking type Owned
- Spaces: 2 Parking (1 garage + 1 drive)
- Garage: Attached
- Parking type: Owned
- Driveway: Private
- Locker: None
BuildingThe Woodlands Townhomes, Storeys 3, Units 80
- Name: The Woodlands Townhomes
- Storeys: 3
- Units: 80
- Registered: 2010
- Condo corporation: 575
- Pets: Allowed
Heating, water and powerForced air, gas, Central air
- Heating: Forced air, gas
- Cooling: Central air
Costs and taxesTaxes $4,162 a year, Condo fee $384 a month, Common elements included, building insurance included
- Taxes, 2024: $4,162 a year
- Condo fee: $384 a month
- Fee includes: Common elements included, building insurance included
- HST: No HST
- Rental items: Hwt
- Under contract: Hot water heater
Included in the saleAll electric light fixtures and window coverings, s/s stove, s/s fridge, microwave, s/s dishwasher, washer & dryer. gdo & remote.
- Included: All electric light fixtures and window coverings, s/s stove, s/s fridge, microwave, s/s dishwasher, washer & dryer. gdo & remote.
NearbyLake/pond, park, ravine, school, wooded/treed, fenced yard
- Close to: Lake/pond, park, ravine, school, wooded/treed, fenced yard
Listing detailsW12014777, Sold, Mar 12, 2025
- MLS® number: W12014777
- Status: Sold
- Listed on: Mar 12, 2025
- Days on market: 10
- Updated: Mar 22, 2025
- Possession: Immediately
- Occupied by: Vacant
- Listing brokerage: ROYAL LEPAGE REAL ESTATE SERVICES LTD.
About this home
Unit 35, 233 Duskywing Way, Oakville (Bronte), ON L6L 0C5
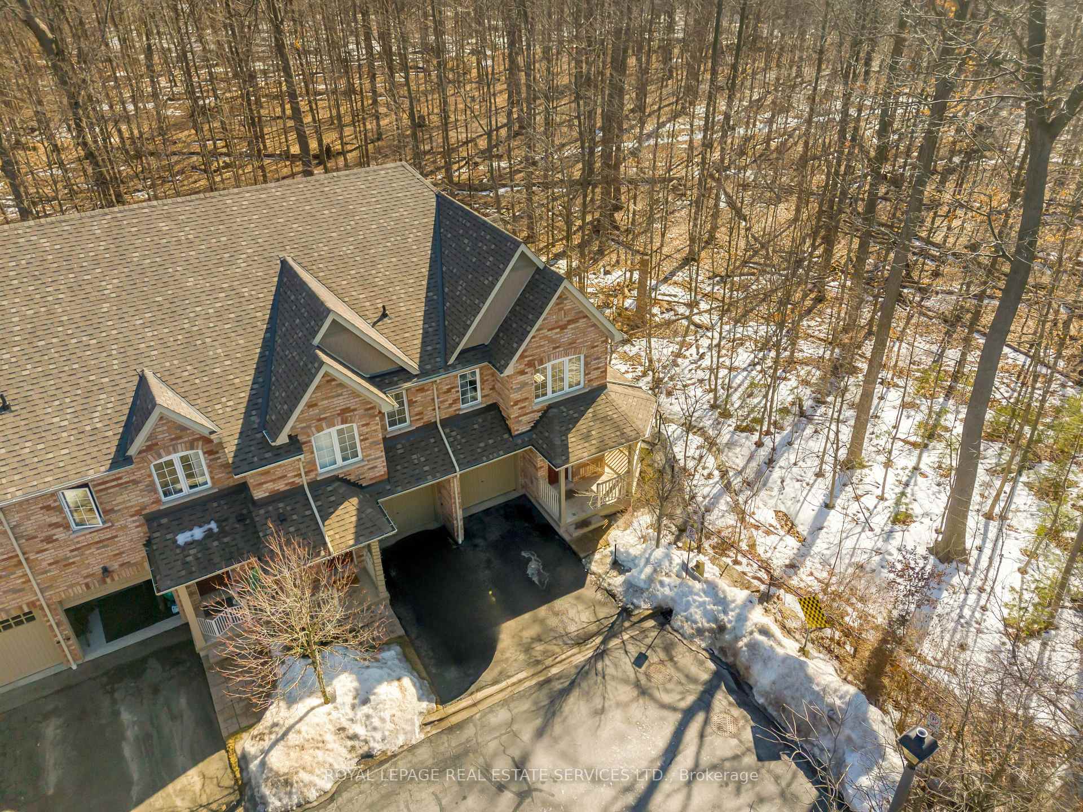
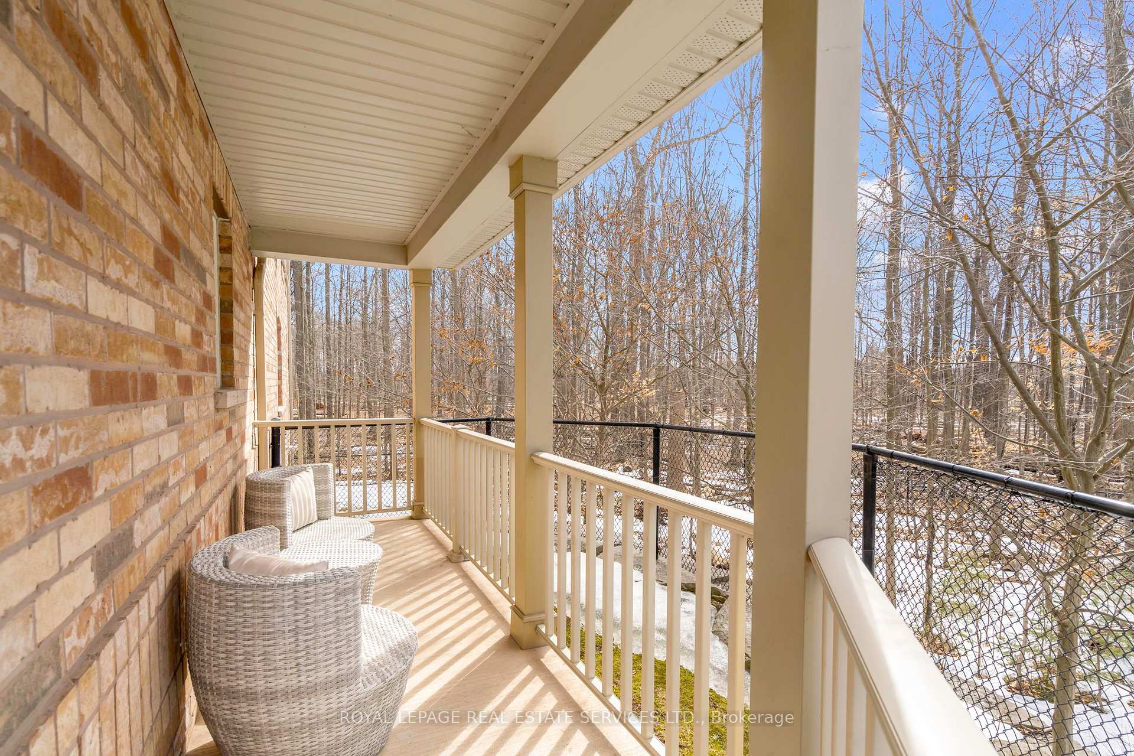
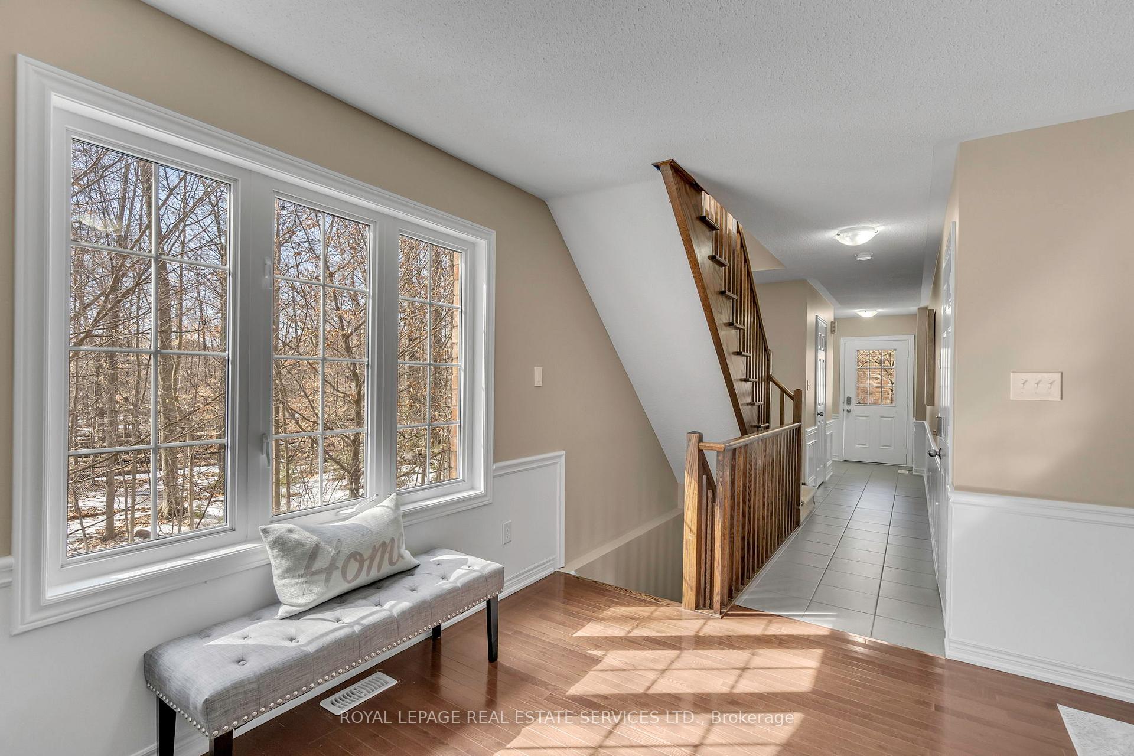
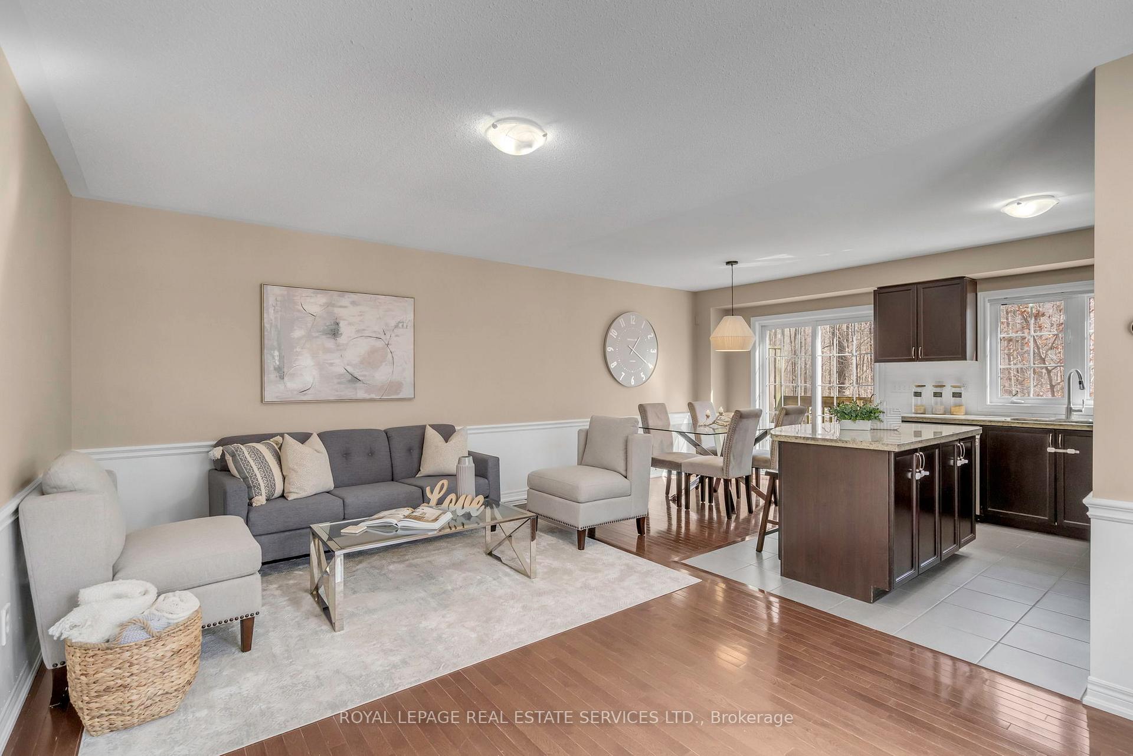
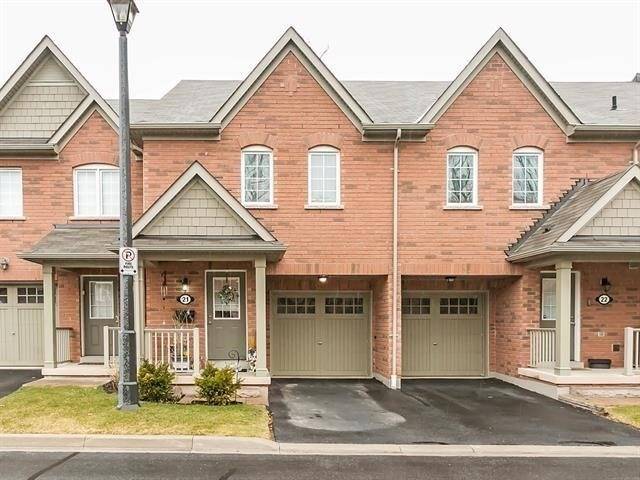
This bright and sunny end unit townhome is located in the highly sought-after Lakeshore woods in Bronte. With over 2000 sq ft of total living space, including a finished walkout basement that backs & sides onto a stunning ravine, this home offers 3 bedrooms and 3.5 bathrooms on a tranquil ravine lot. The home features extensive dark hardwood flooring, freshly painted in décor hues, and an open-concept layout that is perfect for both everyday living and entertaining. Surrounded by lush woods, youll enjoy the privacy and the beauty of nature right outside your door. The curb appeal is absolutely charming with a covered wraparound porch, perfect for relaxing and enjoying peaceful mornings. The entryway is warm and welcoming, setting the tone for the rest of the home. The great room is filled with natural light from large windows and features hardwood floors, wainscoting & ample space for family and friends. The kitchen is a chef's dream with dark oak cabinetry, stainless steel appliances, granite countertops, white tile backsplash and a spacious eat-in area with a breakfast bar that leads to a deck overlooking the backyard & ravine. Access second level via wood stairs. Enjoy your private escape in the primary bedroom, which features 2 walk-in closets and a 4-pc ensuite with soaker tub. 2 additional well-sized bedrooms offer lovely window views share an additional 4 pc main washroom. The lower level is bright & airy, with a bright recreation room with broadloom carpeting, large windows & walkout to private backyard. A 4 pc bathroom for added convenience, along with plenty of storage space. Lower level laundry room. Located in the upscale Bronte community, youll be surrounded by ravines, parks, forests, and trails, with Lake Ontario just a short walk away. Youll enjoy easy access to highways, shopping and the GO station, making it the ideal location for both relaxation and convenience. Dont miss the opportunity to embrace peace and serenity right at your doorstep!
Ask about this home
A HOMEH agent will answer your questions about this home.
Know more about The Woodlands Townhomes
Condo building · 233 Duskywing Way
The Woodlands Townhomes is a 3-storey condo with 80 suites, built in 2010 by Unknown. Right now 2 for sale and 1 for rent are on the market here.
- 3storeys
- 80suites
- $673/sq ft
- 2010built
No similar units for sale in The Woodlands Townhomes right now.
Around this home
Daily convenience, out of 100, from the distances below
Schools nearby
School rating, out of 10.
Helpful calculators
Your HOMEH agent

"I would see it this week."