

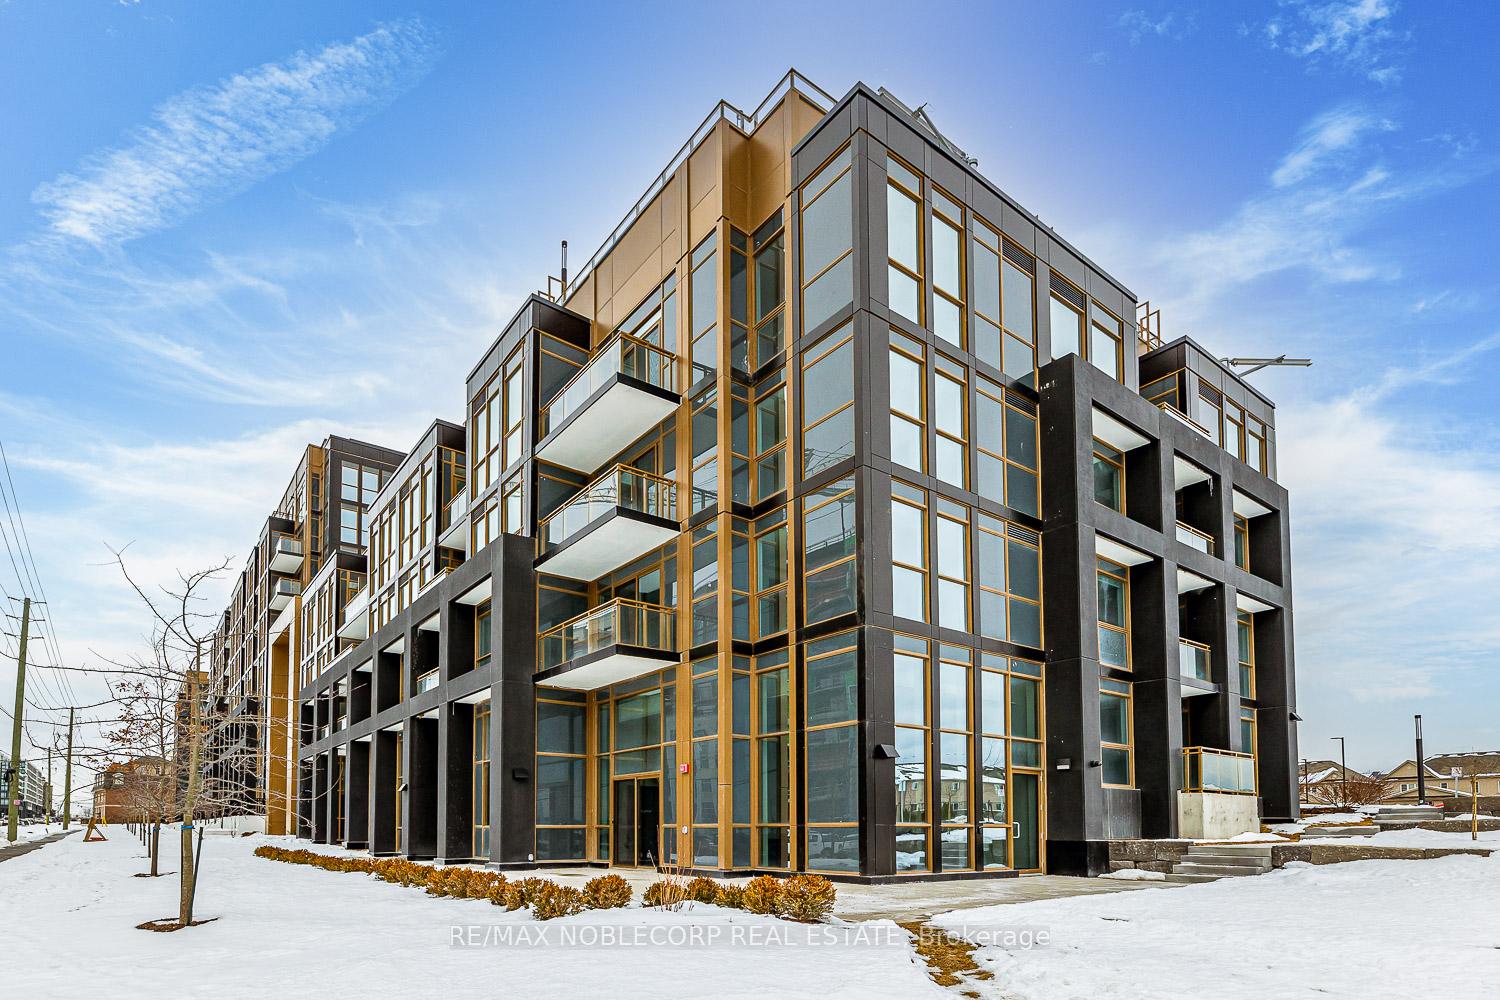
Unit 325, 2333 Khalsa Gate
Unit 325, 2333 Khalsa Gate
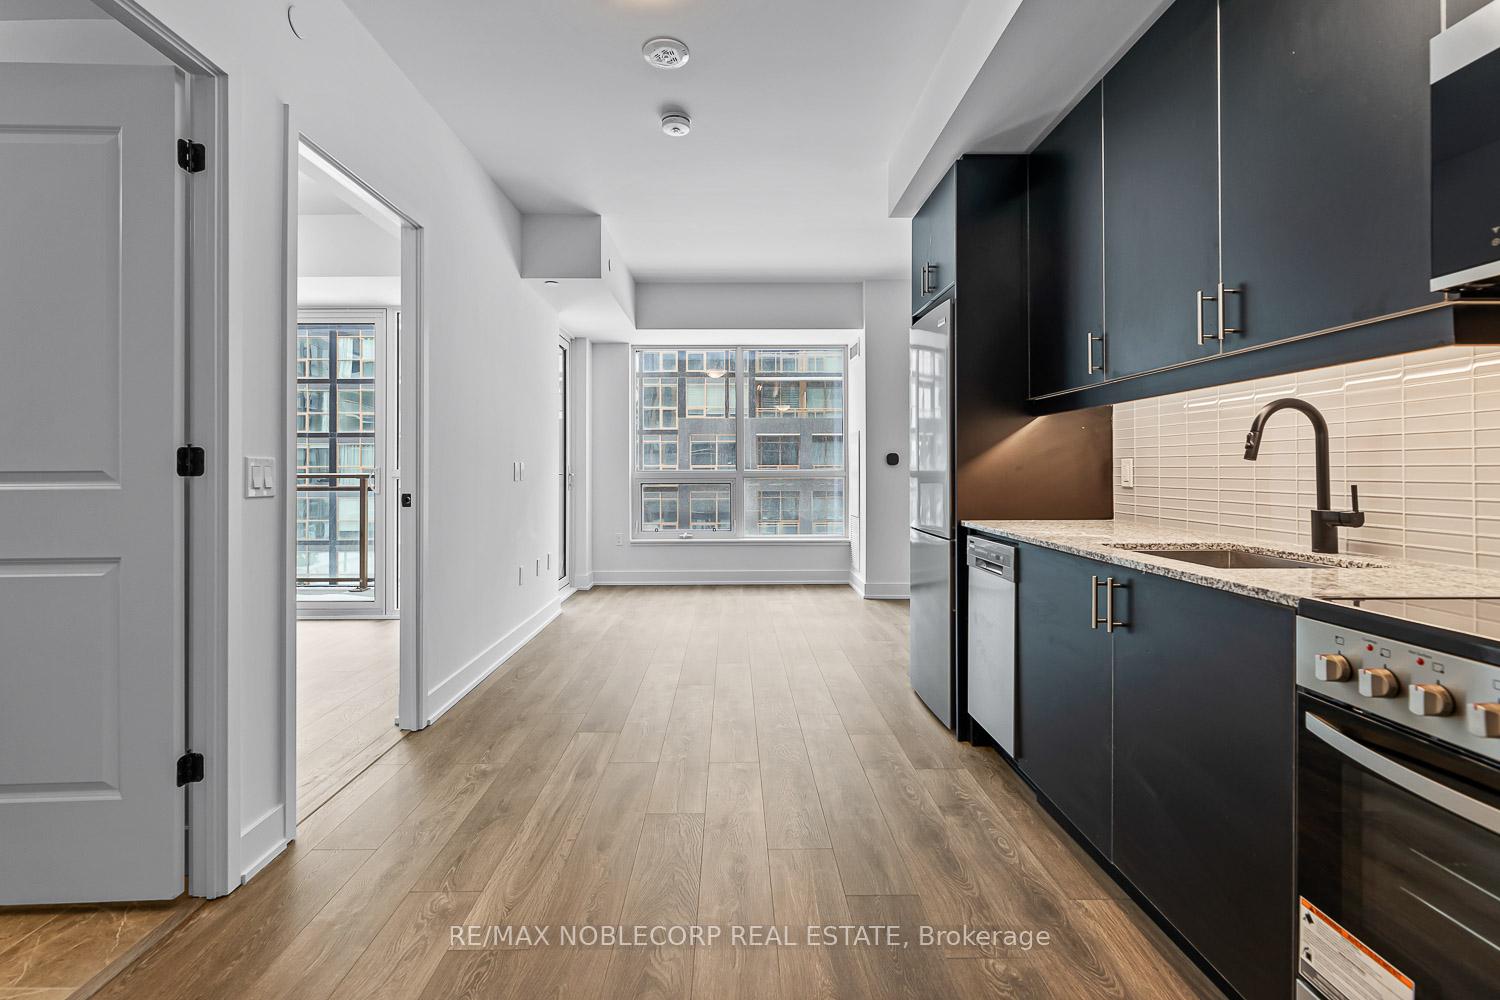 See all 17 photos
Property history
- $2,100TerminatedList: 2025-02-18|End: 2025-02-19|1 dayW11977196
Facts and features
- ExposureNorth east
- LaundryIn-suite
- LockerOwned
- BalconyOpen
- Central air
- Concierge
- Gym
- Party room/meeting room
- Rooftop deck/garden
The homeCondo Apartment, Bachelor/studio, New
- Type: Condo Apartment
- Style: Bachelor/studio
- Age: New
- Living space: 0–499 sq ft
- Basement: None
- Exposure: North East
InsideIn-suite laundry, main level, Auto garage door remote, carpet free, separate heating controls, separate hydro meter, Rooms above ground 3
- Laundry: In-suite laundry, main level
- Features: Auto garage door remote, carpet free, separate heating controls, separate hydro meter
- Rooms above ground: 3
- Bedrooms: 1
- Bathrooms: 1
- Kitchens: 1
OutsideConcrete, Open
- Exterior: Concrete
- Balcony: Open
Parking and locker1 Parking, Underground, Parking type Owned
- Spaces: 1 Parking
- Garage: Underground
- Parking type: Owned
- Driveway: Underground
- Locker: Owned
- Locker level: Tbd
BuildingNuvo, Storeys 10, Units 269
- Name: Nuvo
- Storeys: 10
- Units: 269
- Registered: 2024
- Condo corporation: 0
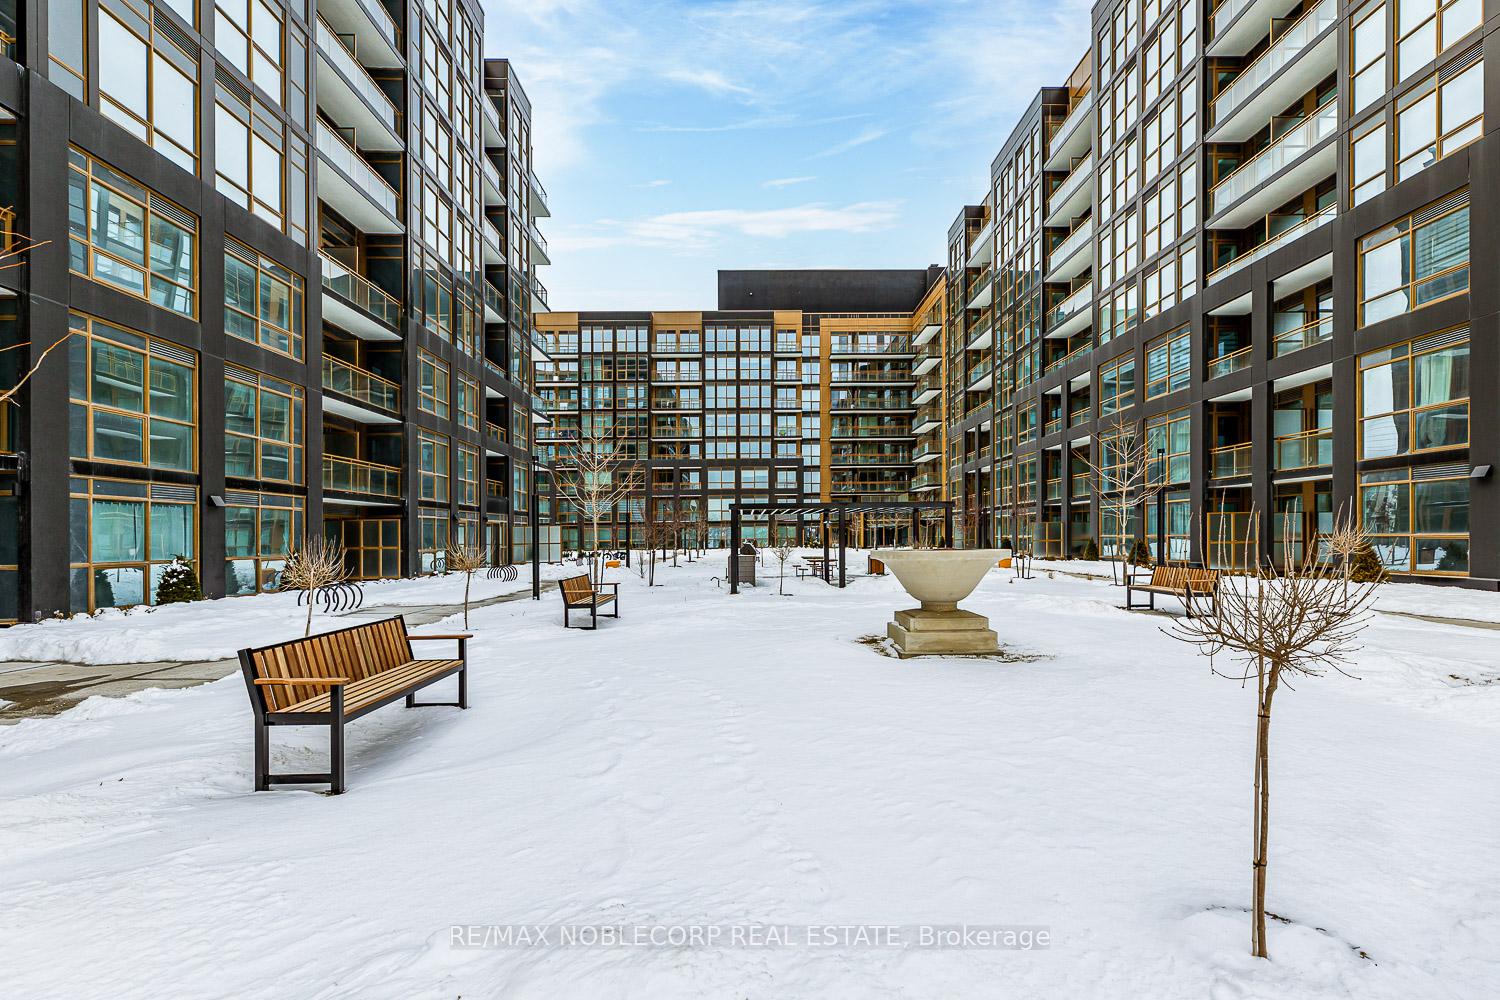
- Amenities: Bbqs allowed, bike storage, concierge, gym, party room/meeting room, rooftop deck/garden
- Pets: Allowed
Heating, water and powerForced air, gas, Central air
- Heating: Forced air, gas
- Cooling: Central air
Rent and termsRent $2,100 a month, Entire property, Unfurnished
- Rent: $2,100 a month
- Space for rent: Entire property
- Furnished: Unfurnished
- Lease: 12 months
- Paid: Monthly
- Rent includes: Building insurance, common elements, parking, high speed internet
- Deposit: Required
- Credit check: Required
- Employment letter: Required
- Rental application: Required
- References: Required
IncludedBuilding insurance, common elements, parking, locker, rogers high speed internet. premium corner unit with building amenities such as a putting green, rooftop lounge & pool, bbq facilities, media/games room, party room, basketball court, fitness center with peloton bikes, pet wash station, rasul spa, bike station, car wash station.
- Included: Building insurance, common elements, parking, locker, rogers high speed internet. premium corner unit with building amenities such as a putting green, rooftop lounge & pool, bbq facilities, media/games room, party room, basketball court, fitness center with peloton bikes, pet wash station, rasul spa, bike station, car wash station.
Listing detailsW11977196, Terminated, Feb 18, 2025
- MLS® number: W11977196
- Status: Terminated
- Listed on: Feb 18, 2025
- Days on market: 1
- Updated: Feb 19, 2025
- Possession: 2025-02-18 / Immediate
- Occupied by: Vacant
- Listing brokerage: RE/MAX NOBLECORP REAL ESTATE
About this home
Unit 325, 2333 Khalsa Gate, Oakville (Westmount), ON L6M 4J2
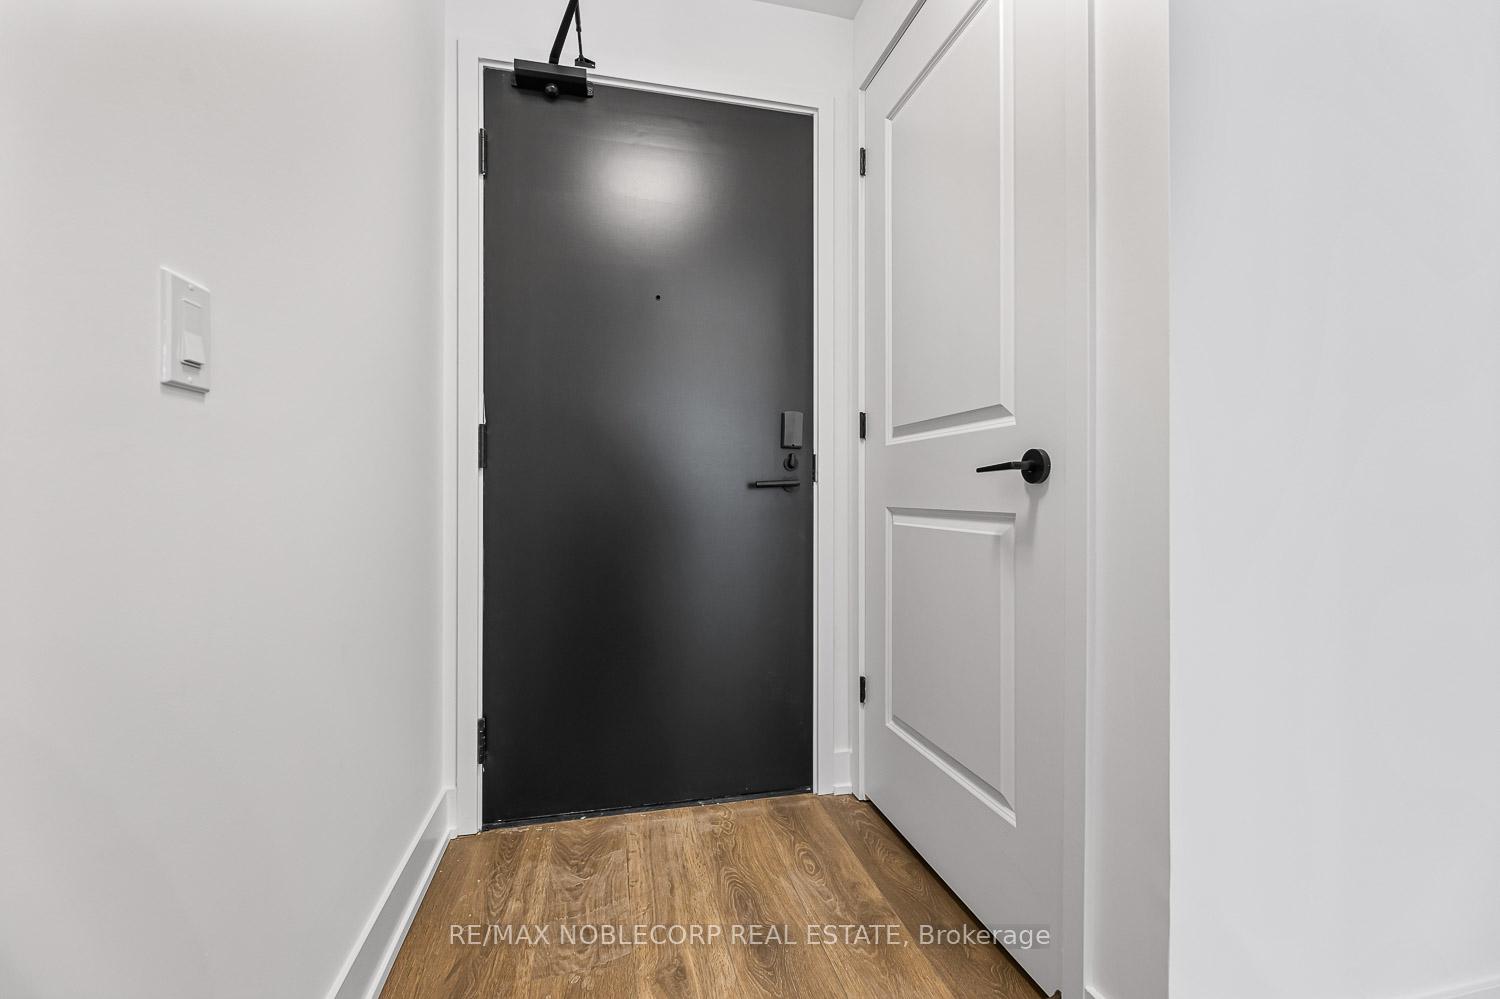
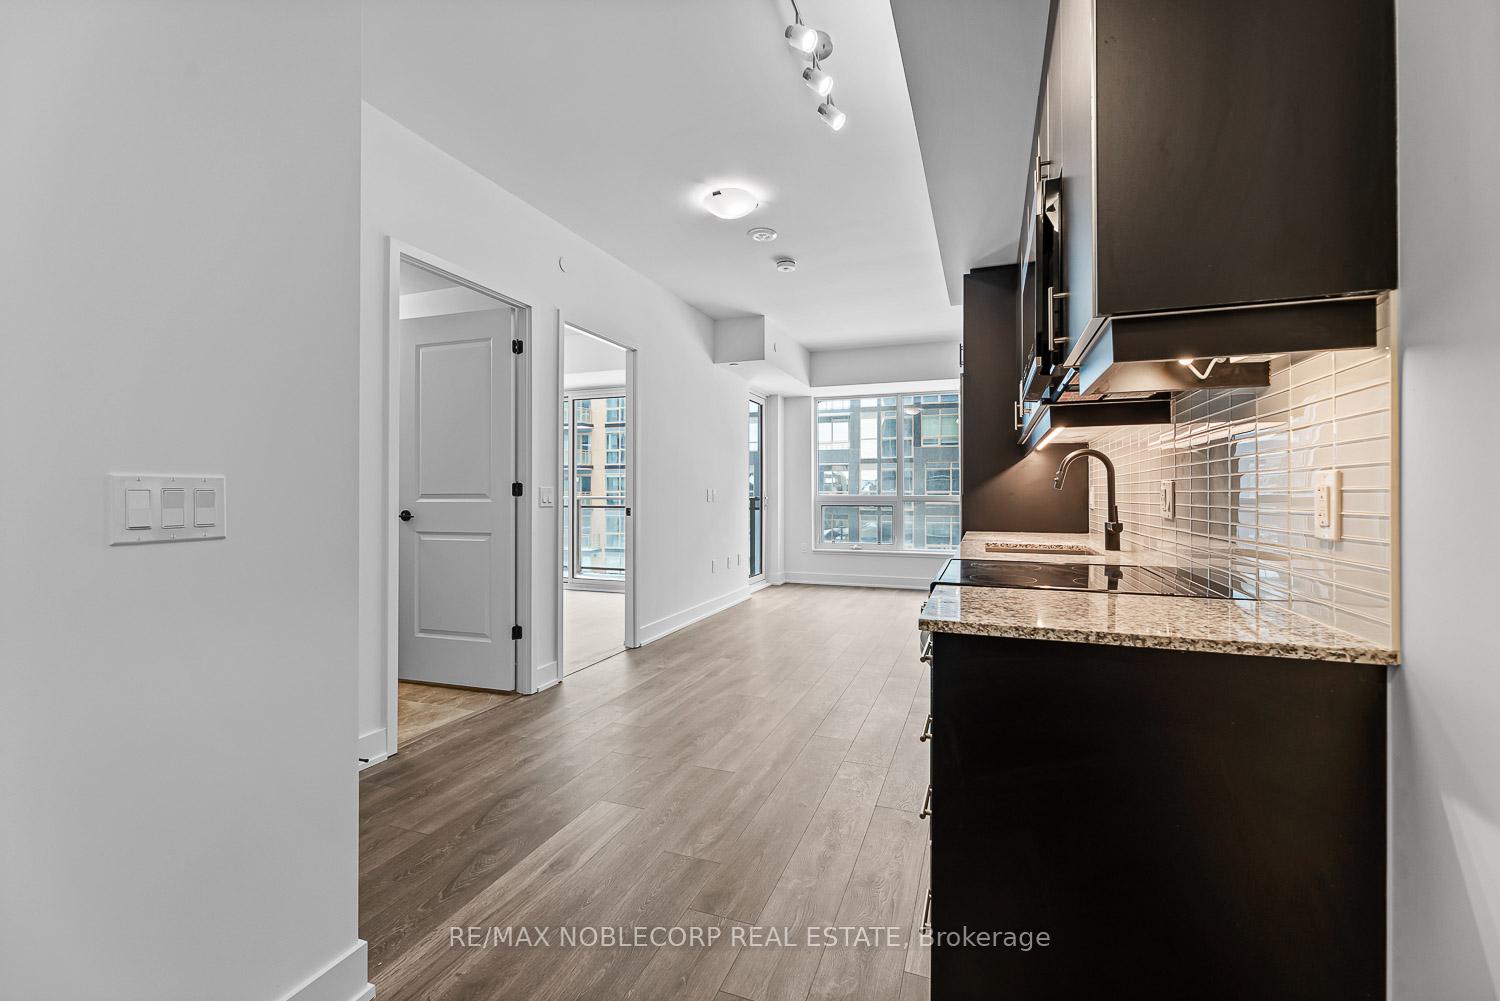
Welcome to this charming corner unit condo that offers both comfort and convenience in a sought-after Oakville neighborhood. This thoughtfully designed 488-square-foot space features one bedroom and one bathroom. Step inside to discover laminate flooring throughout, creating a seamless and modern aesthetic. The kitchen comes equipped with sleek stainless steel appliances, making meal preparation a pleasure. Large windows provide abundant natural light, while the corner position ensures added privacy. Included with the unit are one parking space and a storage locker. The location is ideal, with Holy Trinity Catholic High School nearby. Grand Oak Park offers outdoor recreation opportunities just steps away. Daily conveniences are well within reach, with FreshCo supermarket and various retail options nearby. Public transportation is readily accessible, with the Dundas Street West bus stop connecting you to the greater Oakville area and beyond. The bright, functional layout maximizes space, creating a welcoming environment perfect for modern living. Whether you're a professional, student, or someone seeking a cozy urban home, this condo combines comfort with convenience.
Ask about this home
A HOMEH agent will answer your questions about this home.
Know more about Nuvo Condos

Condo building · 2343 Khalsa Gate
Nuvo Condos is a 10-storey condo with 269 suites, built in 2024 by Fernbrook Homes. Right now 10 for sale and 10 for rent are on the market here.
- 10storeys
- 269suites
- $744/sq ft
- 2024built
No similar units for rent in Nuvo Condos right now.
Around this home
Daily convenience, out of 100, from the distances below
Schools nearby
School rating, out of 10.
Helpful calculators
Your HOMEH agent

"I would see it this week."