

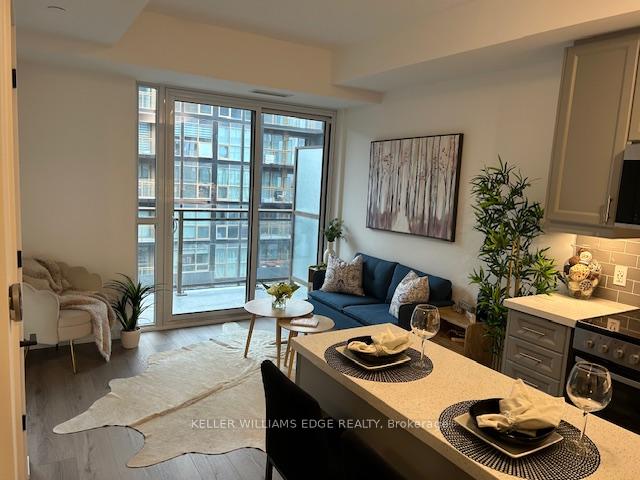
Unit 615, 2333 Khalsa Gate
Unit 615, 2333 Khalsa Gate
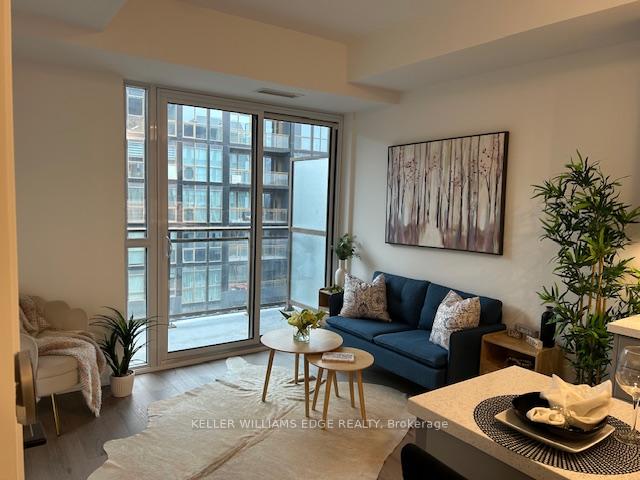
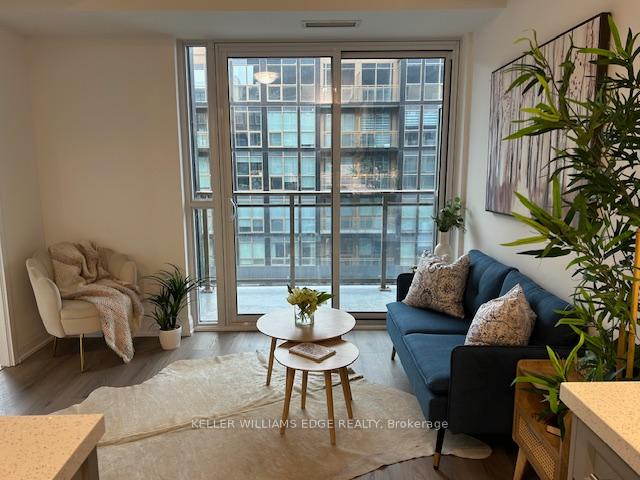
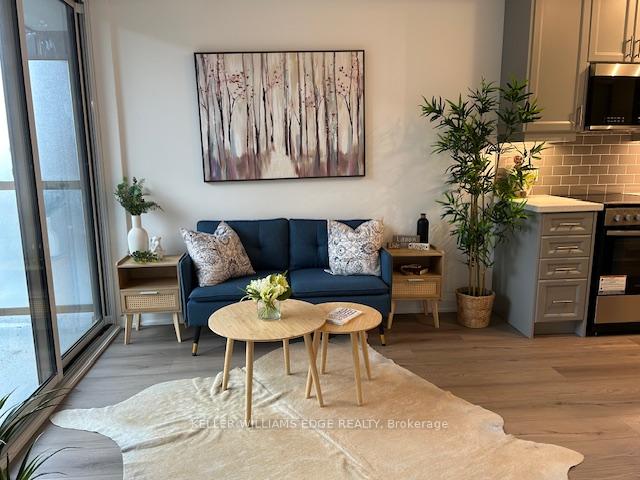
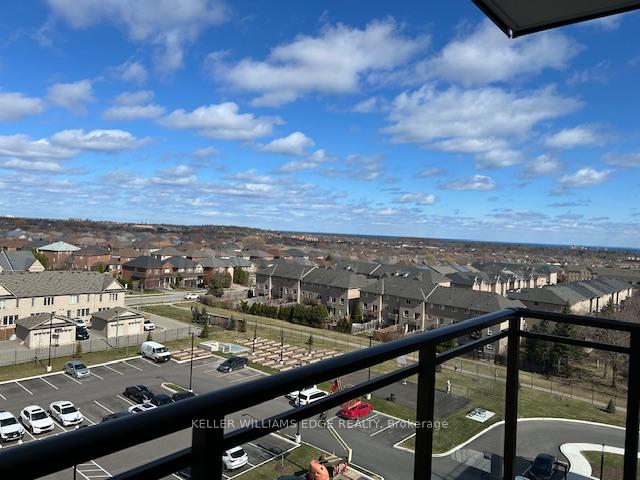 See all 32 photos
Property history
Facts and features
- ExposureSouth east
- LaundryIn-suite
- LockerOwned
- BalconyOpen
- Central air
The homeCondo Apartment, 1 storey/apt, Age 0–5 years
- Type: Condo Apartment
- Style: 1 storey/apt
- Age: 0–5 years
- Living space: 500–599 sq ft
- Basement: None
- Exposure: South East
InsideIn-suite laundry, Auto garage door remote, carpet free, primary bedroom - main floor, separate hydro meter, separate heating controls, storage, Concierge/security, smoke detector, carbon monoxide detectors, security system
- Laundry: In-suite laundry
- Features: Auto garage door remote, carpet free, primary bedroom - main floor, separate hydro meter, separate heating controls, storage
- Security: Concierge/security, smoke detector, carbon monoxide detectors, security system
- Rooms above ground: 6
- Bedrooms: 1 + 1 in the basement
- Bathrooms: 2
- Kitchens: 1
OutsideConcrete, metal/steel siding, Open, Landscaped, recreational area, patio
- Exterior: Concrete, metal/steel siding
- Balcony: Open
- Features: Landscaped, recreational area, patio
Parking and locker1 Parking, Underground, Parking type Owned
- Spaces: 1 Parking
- Garage: Underground
- Parking type: Owned
- Locker: Owned
BuildingNuvo Condos, Storeys 10, Units 269
- Name: Nuvo Condos
- Storeys: 10
- Units: 269
- Registered: 2024
- Condo corporation: 790
- Pets: Allowed
Heating, water and powerForced air, other, Central air
- Heating: Forced air, other
- Cooling: Central air
Rent and termsRent $2,150 a month, Entire property, Unfurnished
- Rent: $2,150 a month
- Space for rent: Entire property
- Furnished: Unfurnished
- Lease: 12 months
- Paid: Monthly
- Rent includes: High speed internet, exterior maintenance, parking, recreation facility, snow removal
- Deposit: Required
- Credit check: Required
- Employment letter: Required
- Rental application: Required
- References: Required
IncludedStainless steel fridge, stove, bi dishwasher, otr microwave, washer and dryer.
- Included: Stainless steel fridge, stove, bi dishwasher, otr microwave, washer and dryer.
Listing detailsW12076293, Rented, Apr 10, 2025
- MLS® number: W12076293
- Status: Rented
- Listed on: Apr 10, 2025
- Days on market: 12
- Updated: Apr 22, 2025
- Possession: 2025-04-15 / Immediate
- Occupied by: Vacant
- Listing brokerage: KELLER WILLIAMS EDGE REALTY
About this home
Unit 615, 2333 Khalsa Gate, Oakville (Westmount), ON L6M 0X7
This is your chance to live in this stylish brand-new condo, with high end finishes, smart home technology, 9-foot ceilings and stunning views overlooking the putting green and outdoor leisure/barbecue area. Conveniently located near Hwy 403/407, the hopsital, shopping and close to the GO station. Resort-like living with amenities designed for both relaxation and recreation. Refine your golf skills on the putting green, unwind on the rooftop lounge and pool. Enjoy the tranquility of the community gardens and leisure areas or explore nearby hiking trails. For fitness enthusiasts, the state-of-the-art gym features peloton bikes or get active on Basketball court. Enjoy additional conveniences of bike storage, car wash station, as well as a pet washing station and pet spa. This exquisite condo offers a resort-like lifestyle in a premier location. A rare opportunity to live in style and comfort with unparalleled amenities at your doorstep.
Ask about this home
A HOMEH agent will answer your questions about this home.
Know more about Nuvo Condos

Condo building · 2343 Khalsa Gate
Nuvo Condos is a 10-storey condo with 269 suites, built in 2024 by Fernbrook Homes. Right now 10 for sale and 9 for rent are on the market here.
- 10storeys
- 269suites
- $744/sq ft
- 2024built
No similar units for rent in Nuvo Condos right now.
Around this home
Daily convenience, out of 100, from the distances below
Schools nearby
School rating, out of 10.
Helpful calculators
Your HOMEH agent

"I would see it this week."