
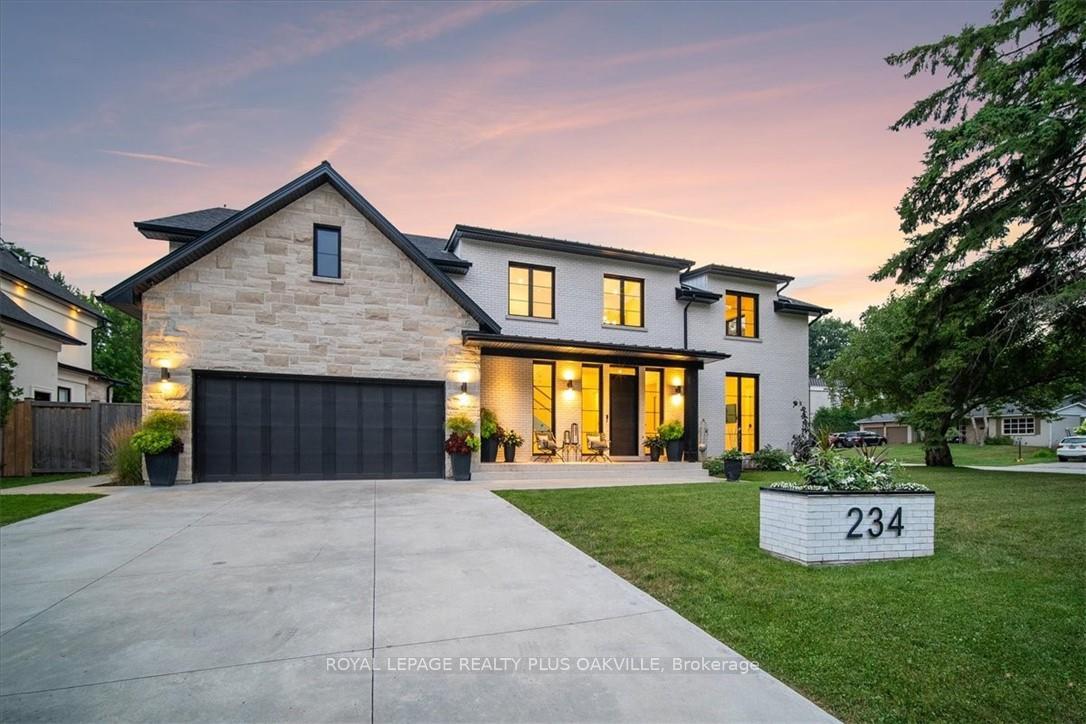
234 Walby Drive
Oakville (Southwest)234 Walby Drive
Oakville (Southwest)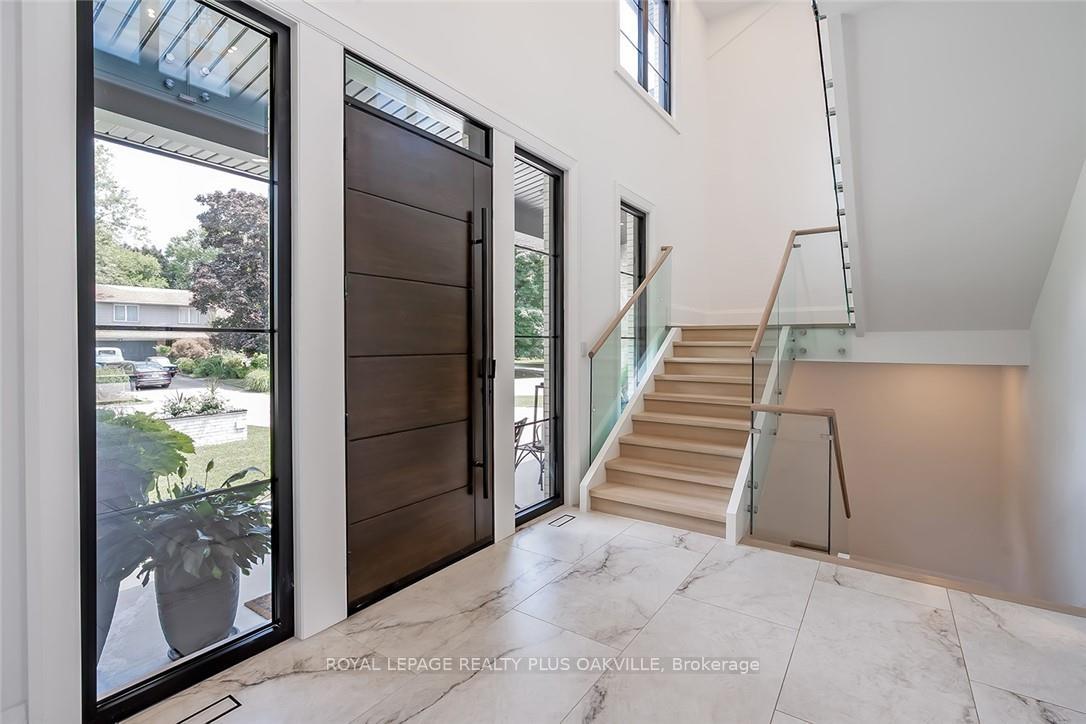
 See all 47 photos
Property history

This listing has ended. It is no longer available.
Property not available for sale or for rent.
About this home
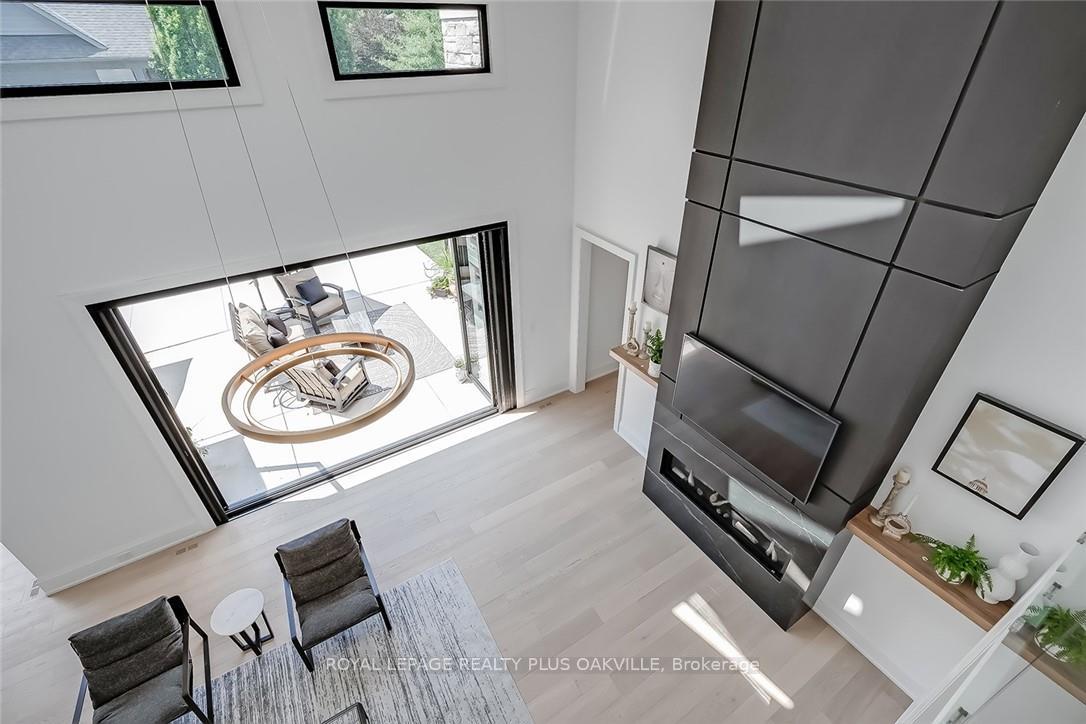
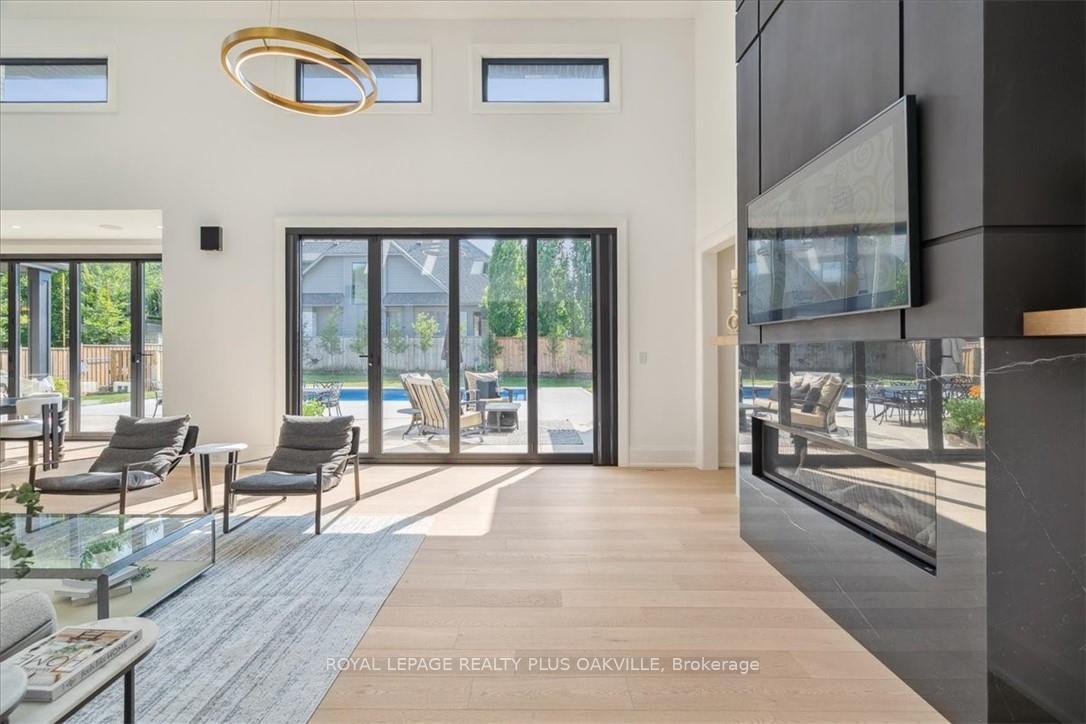
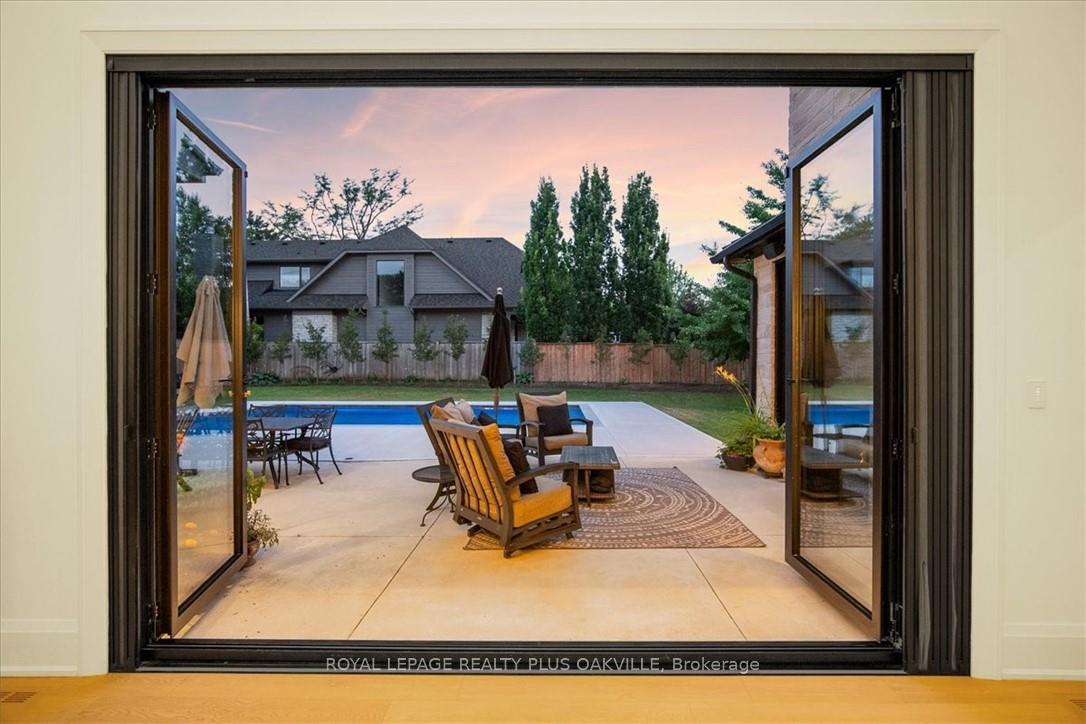
This stunning highly customized and exceptionally upgraded modern farmhouse, in sought after Coronation Park seamlessly blends luxury, functionality and timeless design across a spacious open-concept layout. Featuring four unique and inviting bedrooms, all with private ensuites, this home offers both comfort and privacy for family members and guests. The luxurious main floor primary suite, with vaulted ceilings, gas fireplace and a walkout to the backyard oasis, features double closets and a luxurious five-piece ensuite which includes an inviting soaker tub, dual vanities, walk-in shower and water closet. At the heart of the home, the chef's kitchen is an entertainer's dream with with a large island, high-end appliances, a walk-in pantry equipped with a second sink, additional fridge and dishwasher, abundant storage and a large window that floods the space with natural light. The open-concept living room features over 20 foot soaring ceilings, a dramatic fireplace and expansive bi-fold doors that open to the outdoors, creating a seamless indoor-outdoor experience. The adjacent dining room with custom cabinetry continues the flow of the space with more bi-fold doors offering direct access to the pool area. Soaring ceilings, skylights, a perfect balance of warm woods and an abundance of glass, European double glass low-e argon windows and doors, emergency generator, heated floors in all tiled areas, garage and concrete driveway. A backyard retreat with saltwater pool, double-sided gas fireplace, extensive patio with built-in kitchen area and outdoor access to a private two piece bathroom for pool enthusiasts. Even a dog wash station in the garage. This home is designed to be not only stunning, but also smart with over $200 000 in Smart Technology allowing you to control your home with a touch of a button. Located in one of Oakville's hottest pockets, within a walk to several schools, the lake, and amazing Bronte Village. Who could ask for anything more?
Facts & features
Ask about this home
A HOMEH agent will answer your questions about this home.
Rooms
17 rooms · 6 bathrooms
- Foyer11′5″ × 10′1″115 sq.ft.
- Living room20′7″ × 16′9″345 sq.ft.
- Kitchen18′7″ × 14′6″269 sq.ft.
- Pantry17′10″ × 5′11″105 sq.ft.
- Dining room18′7″ × 9′4″173 sq.ft.
- Powder room—
- Laundry12′2″ × 7′10″95 sq.ft.
- Bathroom—
- Primary bedroom16′5″ × 15′7″256 sq.ft.
- Bathroom—
- Bedroom 212′5″ × 13′7″168 sq.ft.
- Bathroom—
- Bedroom 317′8″ × 18′8″330 sq.ft.
- Bathroom—
- Bedroom 416′3″ × 15′6″251 sq.ft.
- Bathroom—
- Exercise room8′ × 22′3″178 sq.ft.
Around this home
Listing details
Helpful tools
Your HOMEH agent
"I would see it this week."
Ask HOMEH about this home
Price, neighbourhood, monthly cost. Ask anything.
HOMEH Intelligent Agent is an AI, not a licensed representative. Check anything important with your agent.