
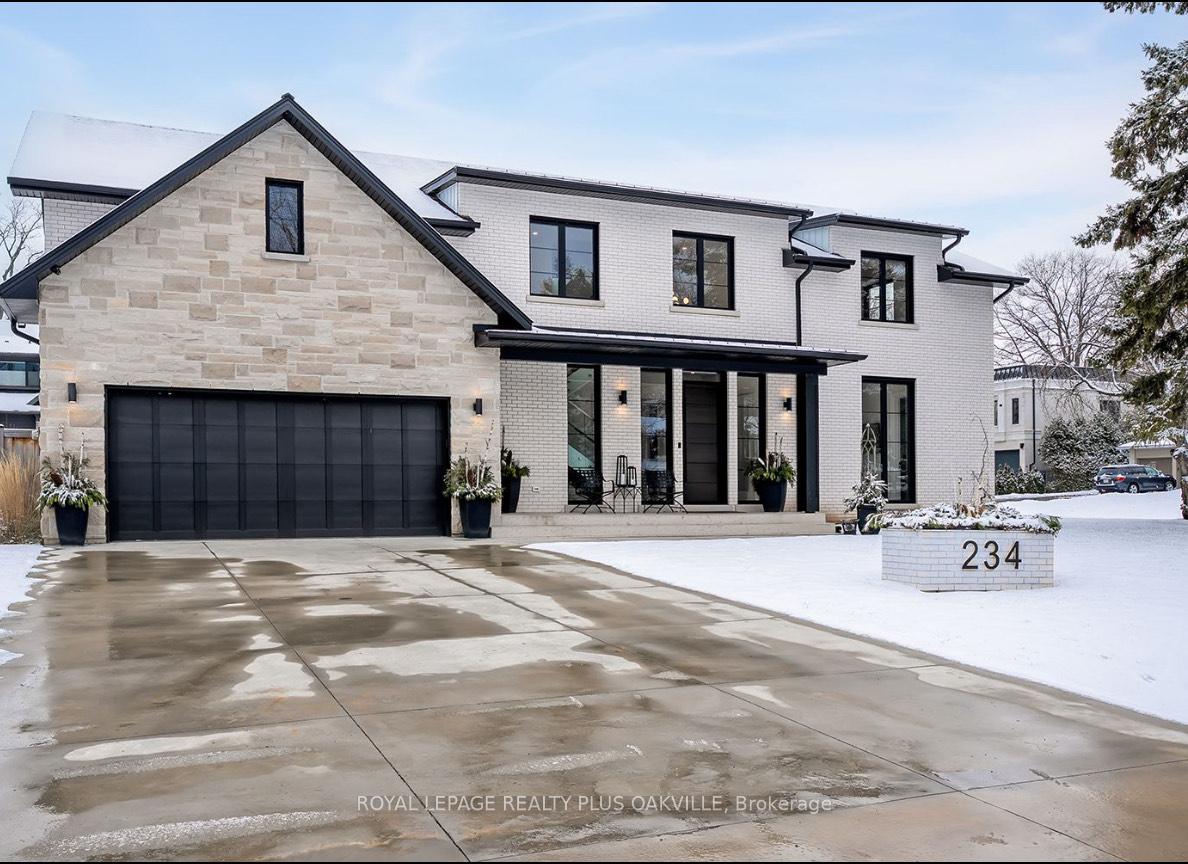
234 Walby Drive
Oakville (Southwest)234 Walby Drive
Oakville (Southwest)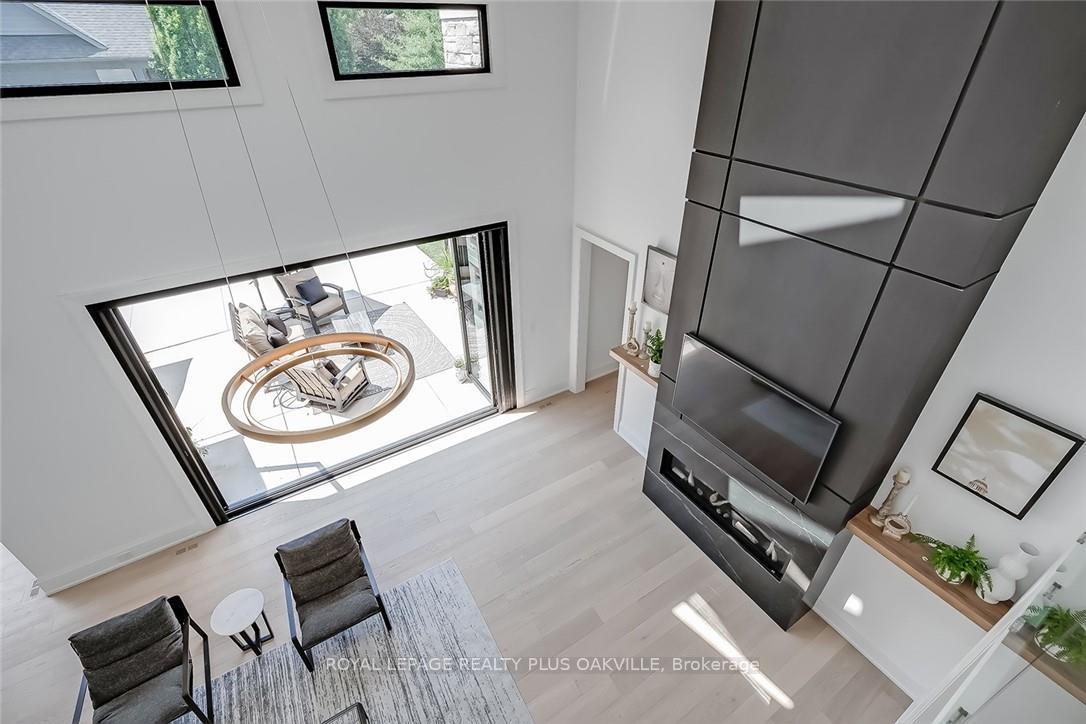
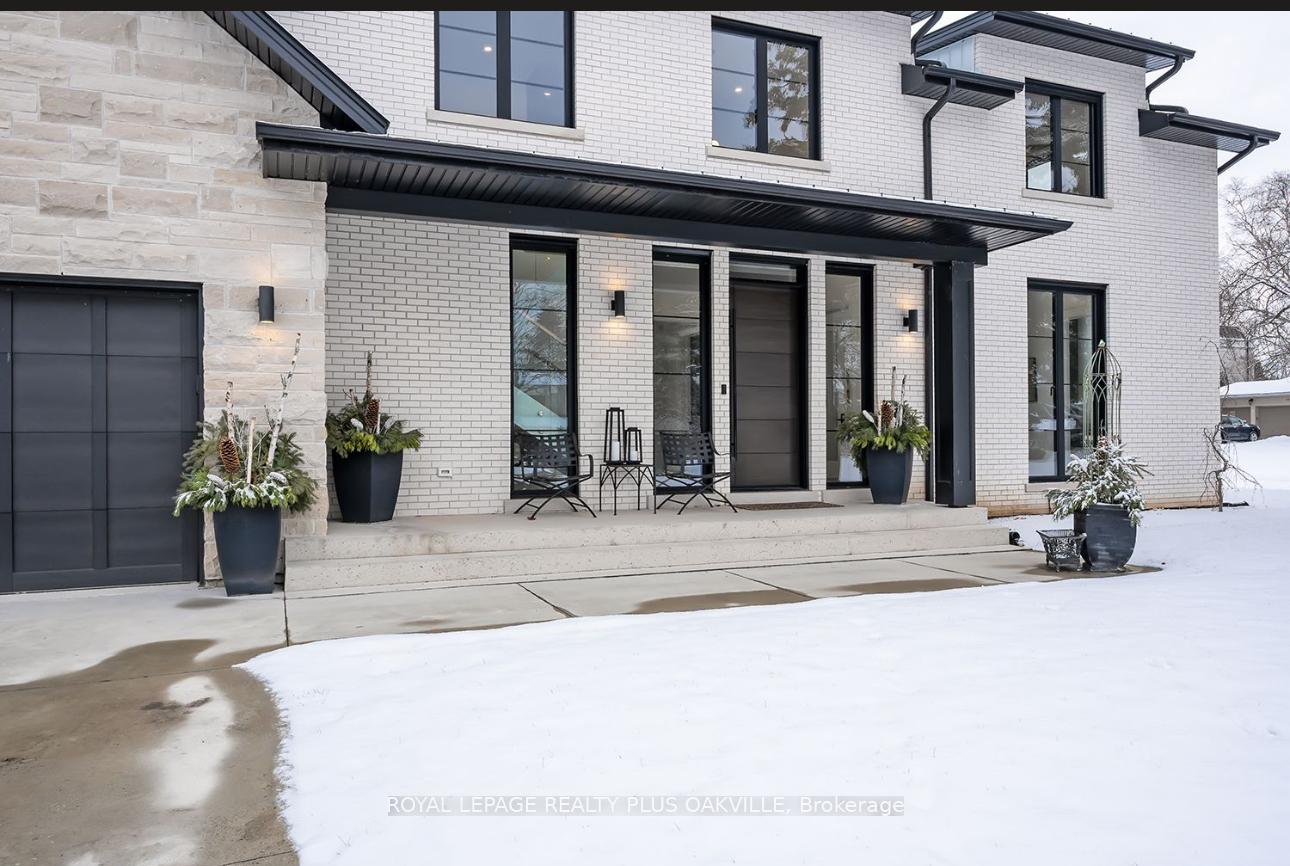 See all 49 photos
Property history

This listing has ended. It is no longer available.
Property not available for sale or for rent.
Ask about this home
A HOMEH agent will answer your questions about this home.Ask HOMEH
About this home
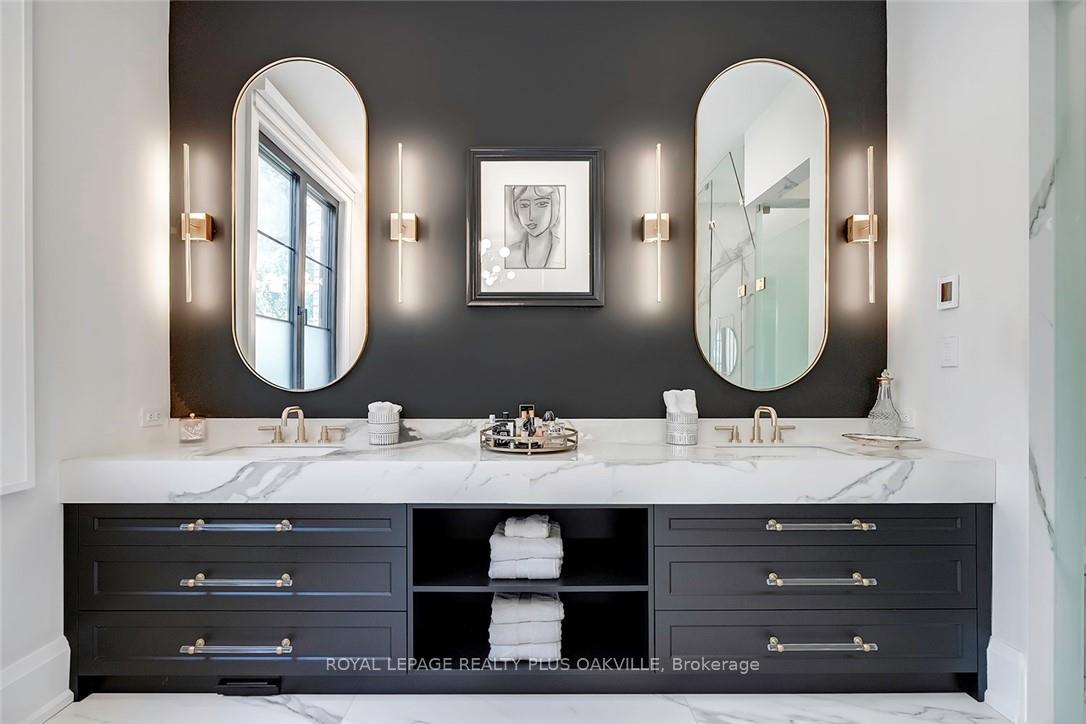
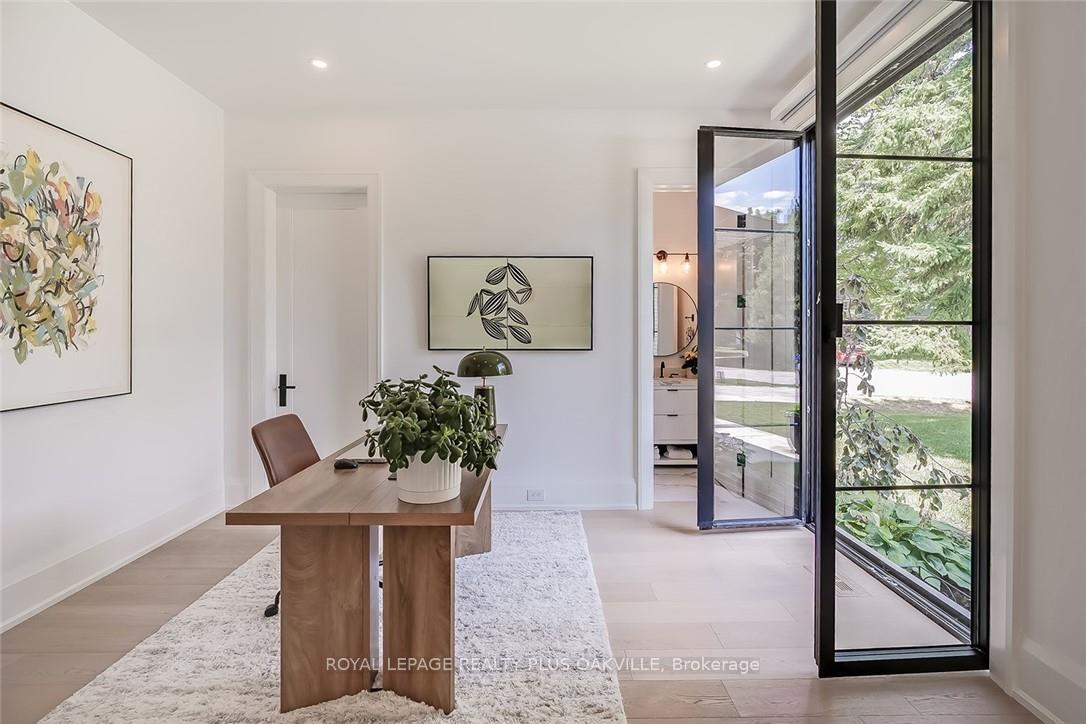
Designed to be enjoyed in all seasons, this decadently appointed custom built executive home in prime Coronation Park delivers exceptional warmth, comfort and luxury especially in the winter months. Featuring heated flooring throughout tiled areas, the garage and even the concrete driveway and walkway ensuring effortless comfort all season long. This unique, spacious open-concept layout is both inviting and functional with four beautifully appointed bedrooms each with a private ensuite for convenience and privacy. The MAIN FLOOR PRIMARY SUITE is a winter sanctuary with vaulted ceilings, fireplace and tranquil views. The luxurious 5pc ensuite with heated floors invites you to unwind with a deep soaker tub, double vanities, huge shower and water closet. Perfect escape after a long winter day. The chef's kitchen is designed for gathering, featuring an instagram-worthy walk-in pantry. Natural light pours in through massive windows, six skylights and double bi-fold doors creating a warm and welcoming atmosphere on even the coldest days. Soaring 20ft ceilings, cozy gas fireplaces, custom cabinetry and lighting, warm wood finishes and an abundance of European double-glazed low-E argon windows and doors, delivering exceptional insulation energy efficiency and year round comfort. An emergency generator adds peace of mind during winter storms, while over $200k in smart-home technology allows seamless control of heating, lighting, appliances and security at the touch of a button. Outside the backyard transforms with seasons, offering a heated saltwater pool, double-sided gas fireplace, extensive patio, b/i kitchen and a private 2 pc bathroom. Perfect for both summer entertaining and cozy winter evenings by the fire. Located in one of Oakville's most desirable neighbourhoods, steps to the lake, schools and Bronte Village this exceptional home offers pure luxury in every season. Escape the ordinary. This is what you deserve.
Facts & features
Ask about this home
A HOMEH agent will answer your questions about this home.
Rooms
17 rooms · 6 bathrooms
- Foyer11′5″ × 10′1″115 sq.ft.
- Living room20′7″ × 16′9″345 sq.ft.
- Kitchen18′7″ × 14′6″269 sq.ft.
- Pantry17′10″ × 5′11″105 sq.ft.
- Dining room18′7″ × 9′4″173 sq.ft.
- Powder room—
- Laundry12′2″ × 7′10″95 sq.ft.
- Bathroom—
- Primary bedroom16′5″ × 15′7″256 sq.ft.
- Bathroom—
- Bedroom 212′5″ × 13′7″168 sq.ft.
- Bathroom—
- Bedroom 317′8″ × 18′8″330 sq.ft.
- Bathroom—
- Bedroom 416′3″ × 15′6″251 sq.ft.
- Bathroom—
- Exercise room8′ × 22′3″178 sq.ft.
Around this home
Listing details
Helpful tools
Your HOMEH agent
"I would see it this week."
Ask HOMEH about this home
Price, neighbourhood, monthly cost. Ask anything.
HOMEH Intelligent Agent is an AI, not a licensed representative. Check anything important with your agent.