

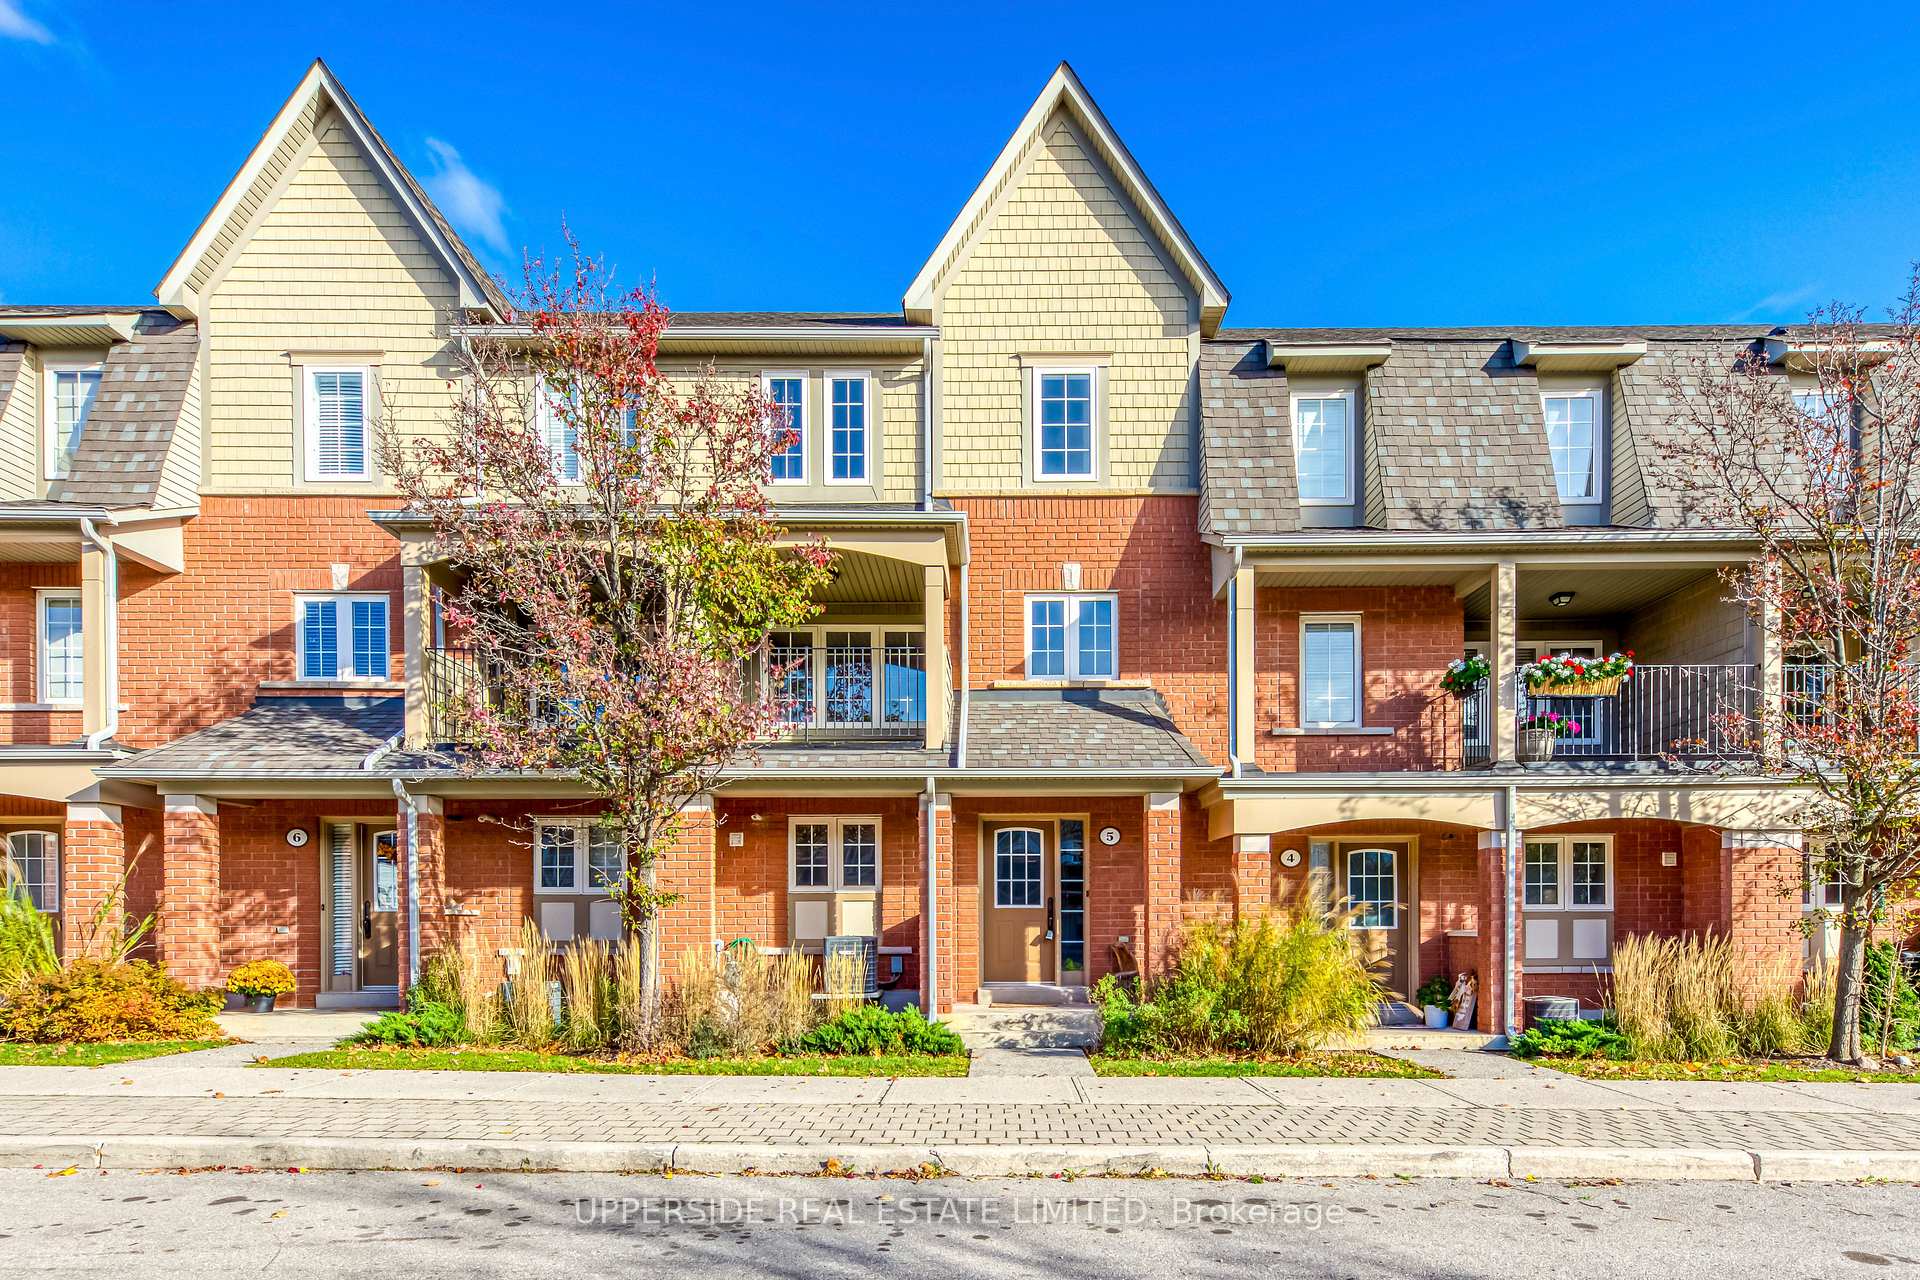
Unit 5, 2341 Parkhaven Boulevard W
Unit 5, 2341 Parkhaven Boulevard W
 See all 29 photos
Property history
Facts and features
- BasementNone
- LaundryOwn room
- Lease term12 months
- PetsAllowed
- Central air
The homeCondo Townhouse, 3-storey, 1,400–1,599 sq ft
- Type: Condo Townhouse
- Style: 3-storey
- Living space: 1,400–1,599 sq ft
- Basement: None
- Exposure: West
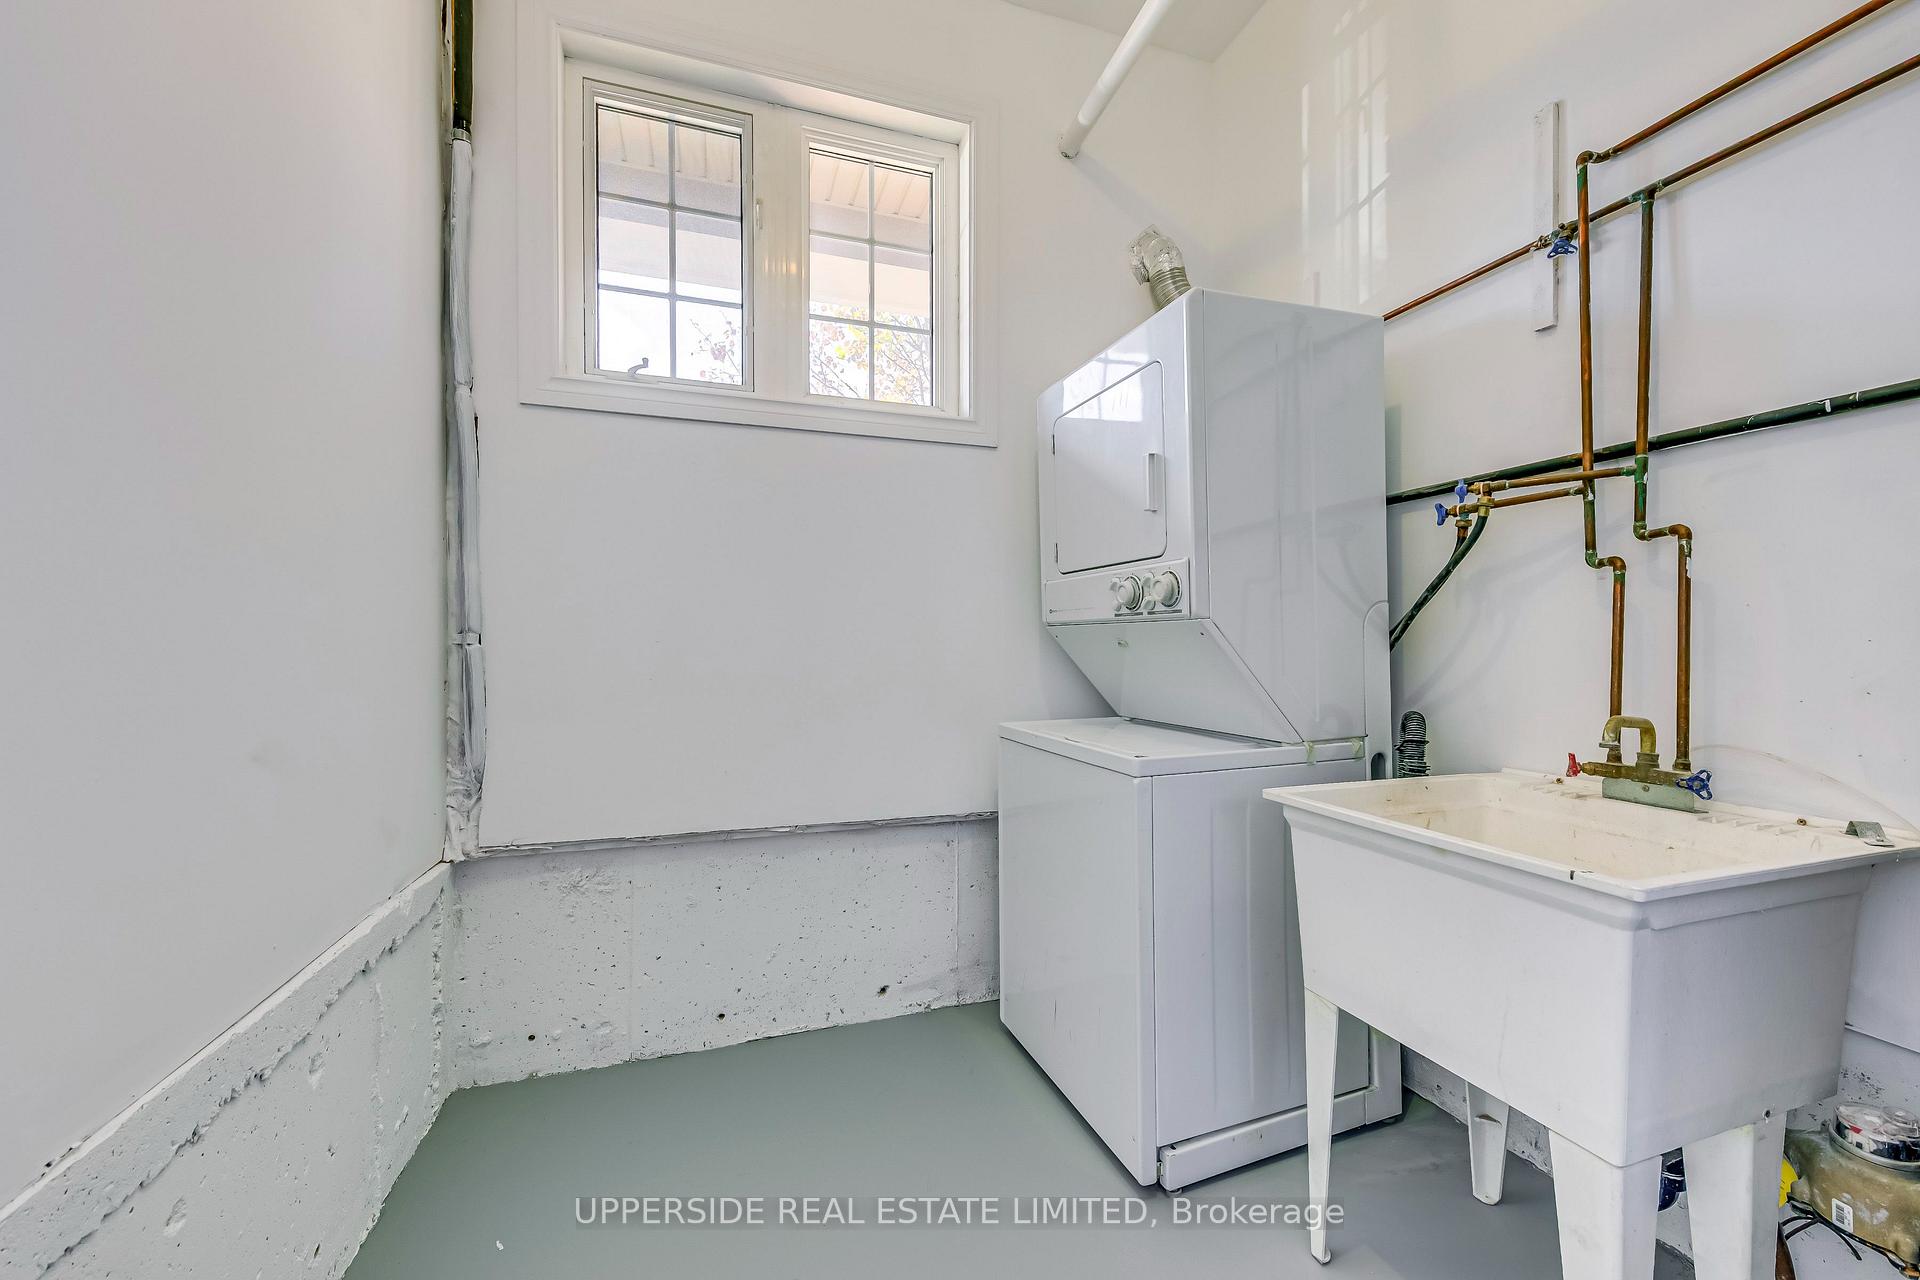
InsideLaundry room, lower level, Water heater, storage, Rooms above ground 5
- Laundry: Laundry room, lower level
- Features: Water heater, storage
- Rooms above ground: 5
- Bedrooms: 2
- Bathrooms: 3
- Kitchens: 1
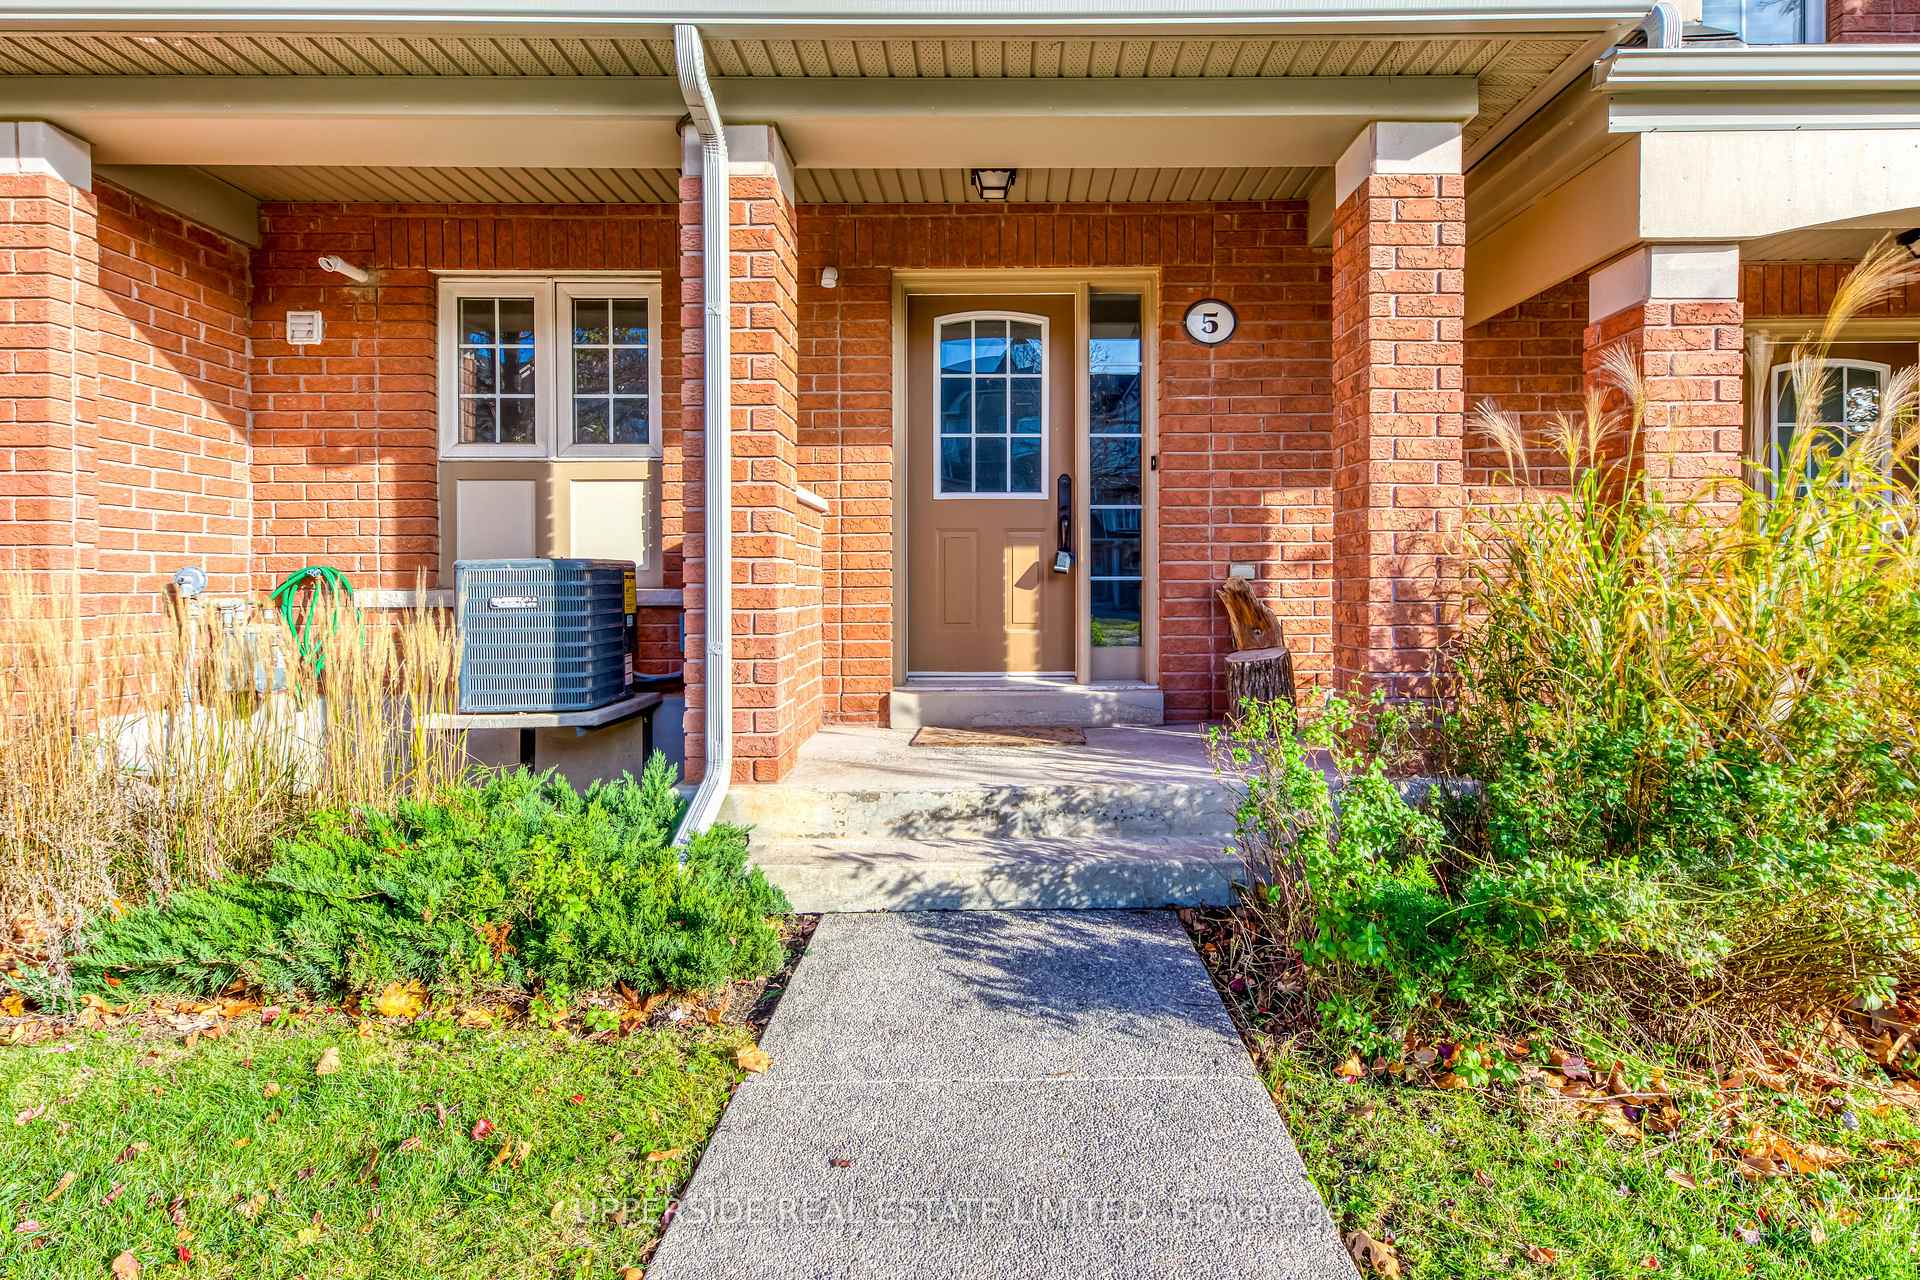
OutsideBrick, concrete, Terrace
- Exterior: Brick, concrete
- Balcony: Terrace
Parking and locker2 Parking, Built-in, Parking type Owned
- Spaces: 2 Parking
- Garage: Built-in
- Parking type: Owned
- Driveway: Mutual
- Locker: None
Building2341 Parkhaven Boulevard W, Condo corporation 4454, Pets Allowed
- Name: 2341 Parkhaven Boulevard W
- Condo corporation: 4454
- Pets: Allowed
Heating, water and powerForced air, gas, Central air
- Heating: Forced air, gas
- Cooling: Central air
Rent and termsRent $3,250 a month, Entire property, Unfurnished
- Rent: $3,250 a month
- Space for rent: Entire property
- Furnished: Unfurnished
- Lease: 12 months
- Paid: Monthly
- Rent includes: Building insurance
- Deposit: Required
- Credit check: Required
- Employment letter: Required
- Rental application: Required
- References: Required
Listing detailsW13564266, Rented, Jul 14, 2026
- MLS® number: W13564266
- Status: Rented
- Listed on: Jul 14, 2026
- Days on market: 6
- Updated: Jul 20, 2026
- Possession: 2026-09-01 / 30-59 days
- Occupied by: Tenant
- Listing brokerage: UPPERSIDE REAL ESTATE LIMITED
About this home
Unit 5, 2341 Parkhaven Boulevard W, Oakville (River Oaks), ON L6H 7S5
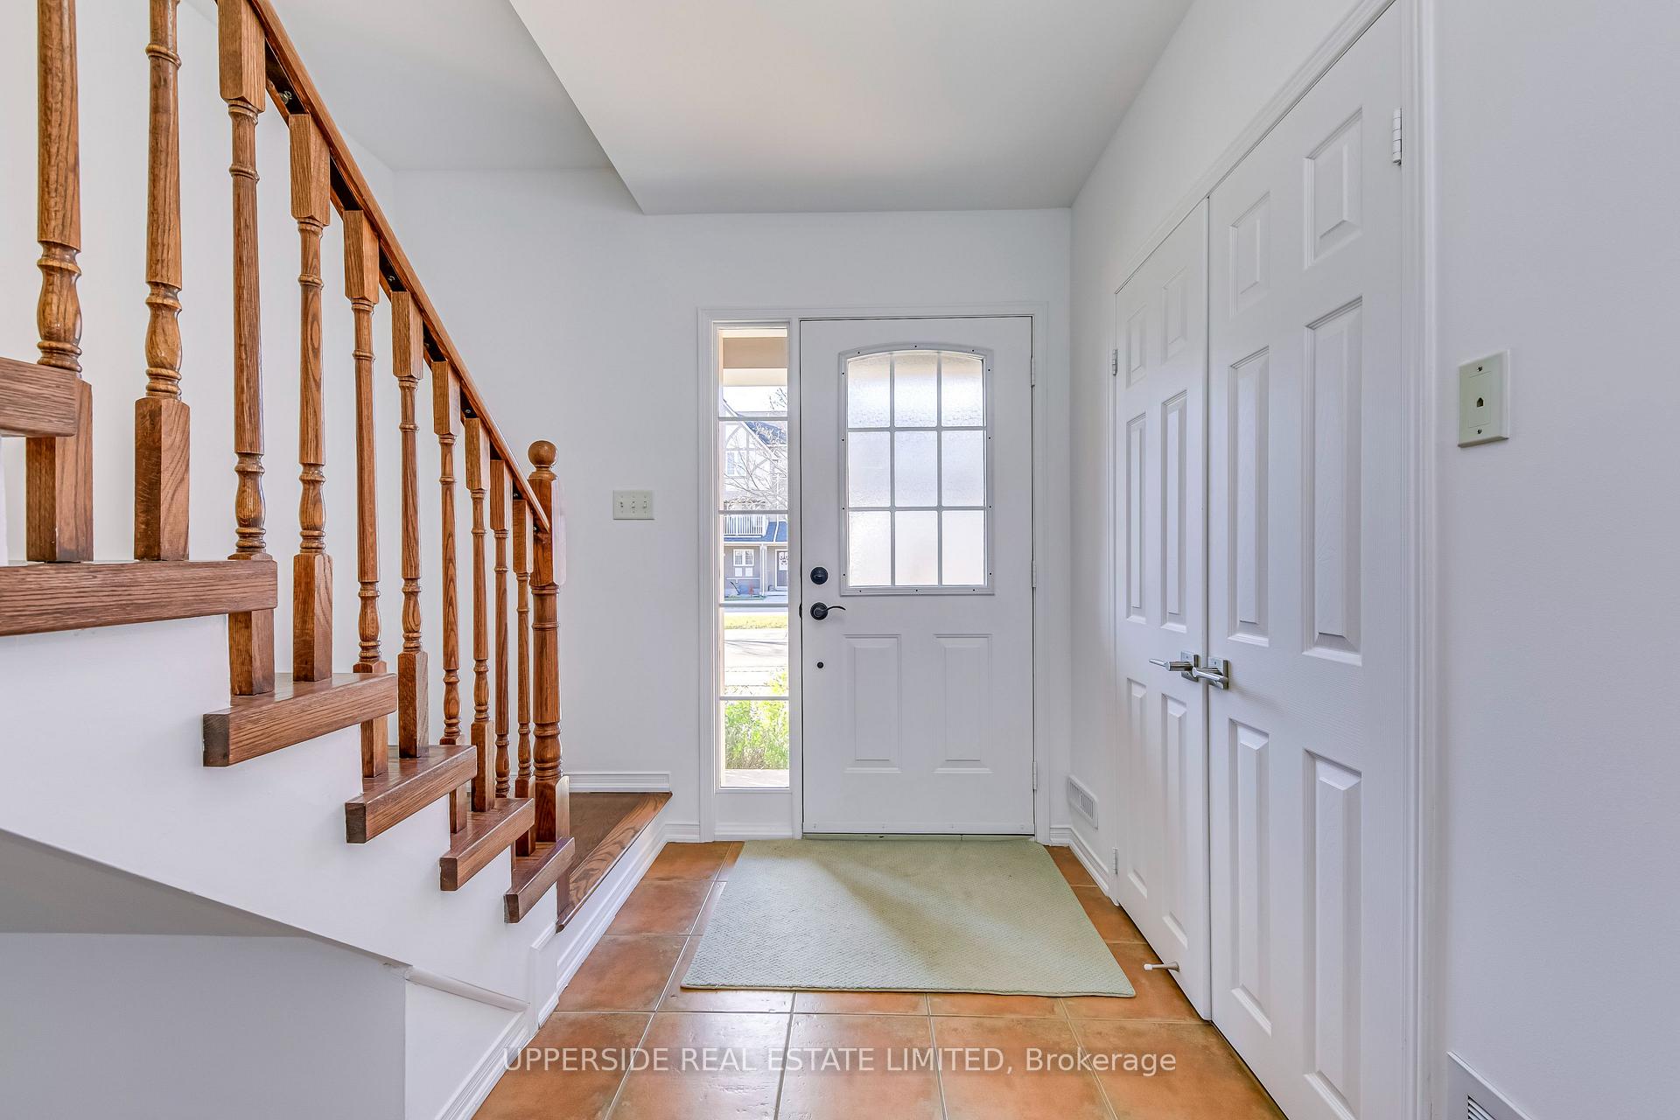
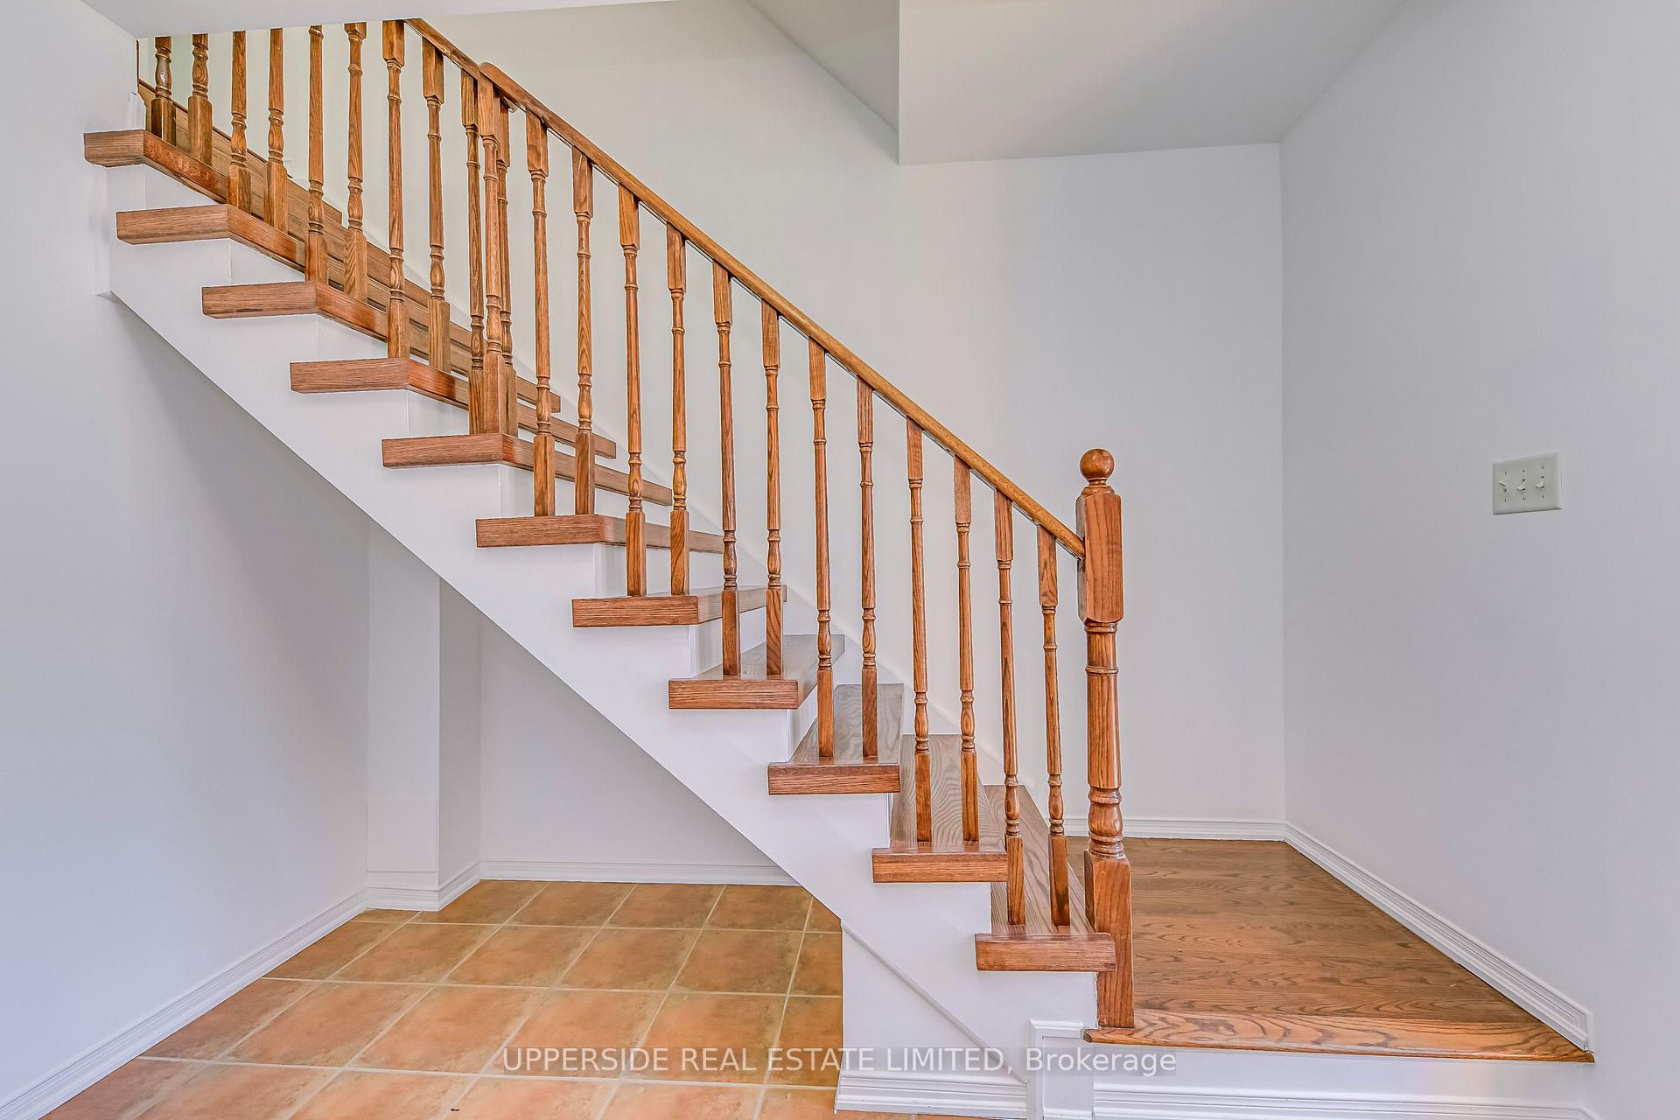
Welcome to this completely upgraded townhome in the very desirable Oak Park neighborhood in Oakville. This completely upgraded and re-designed home includes a solid oak staircase, gleaming hardwood floors on all levels, pots lights throughout the main level, tastefully renovated kitchen with loads of cabinetry including pots and pans drawers & spacious pantry, extended granite counter tops with modern backsplash, & brand-new stainless-steel appliances. The dining area features a sliding glass door to a Juliette-style balcony. The very spacious and open living area with westerly facing large windows allows for an abundance of natural light and offers a walk-out to a sun-drenched covered terrace for entertaining. The completely re-designed master bedroom includes a 4-piece en-suite with a very rare double vanity and frameless glass shower and a re-designed large walk-in Closet. The very spacious 2nd bedroom includes a completely upgraded 4-piece en-suite. Both en-suites are accessed by space saving pocket doors which also add to the modern design. The ground floor includes a large laundry area and furnace room with loads of storage with access to a double car garage which includes a hanging metal storage shelf (rated for up to 300-pounds). Conveniently located and within walking distance to exceptional schools and an abundance of amenities within walking distance which the Uptown Core has to offer! including: shopping, Close to many Park & trails for all of your outdoor activities. Minutes from Oakville Hospital, major highways, GO Train Station, & Sheridan College
Ask about this home
A HOMEH agent will answer your questions about this home.
Know more about 2341 Parkhaven Boulevard W
Condo building · 2341 Parkhaven Boulevard W
2341 Parkhaven Boulevard W is a condo. No units are on the market here right now.
No similar units for rent in 2341 Parkhaven Boulevard W right now.
Around this home
Daily convenience, out of 100, from the distances below
Schools nearby
School rating, out of 10.
Helpful calculators
Your HOMEH agent

"I would see it this week."