
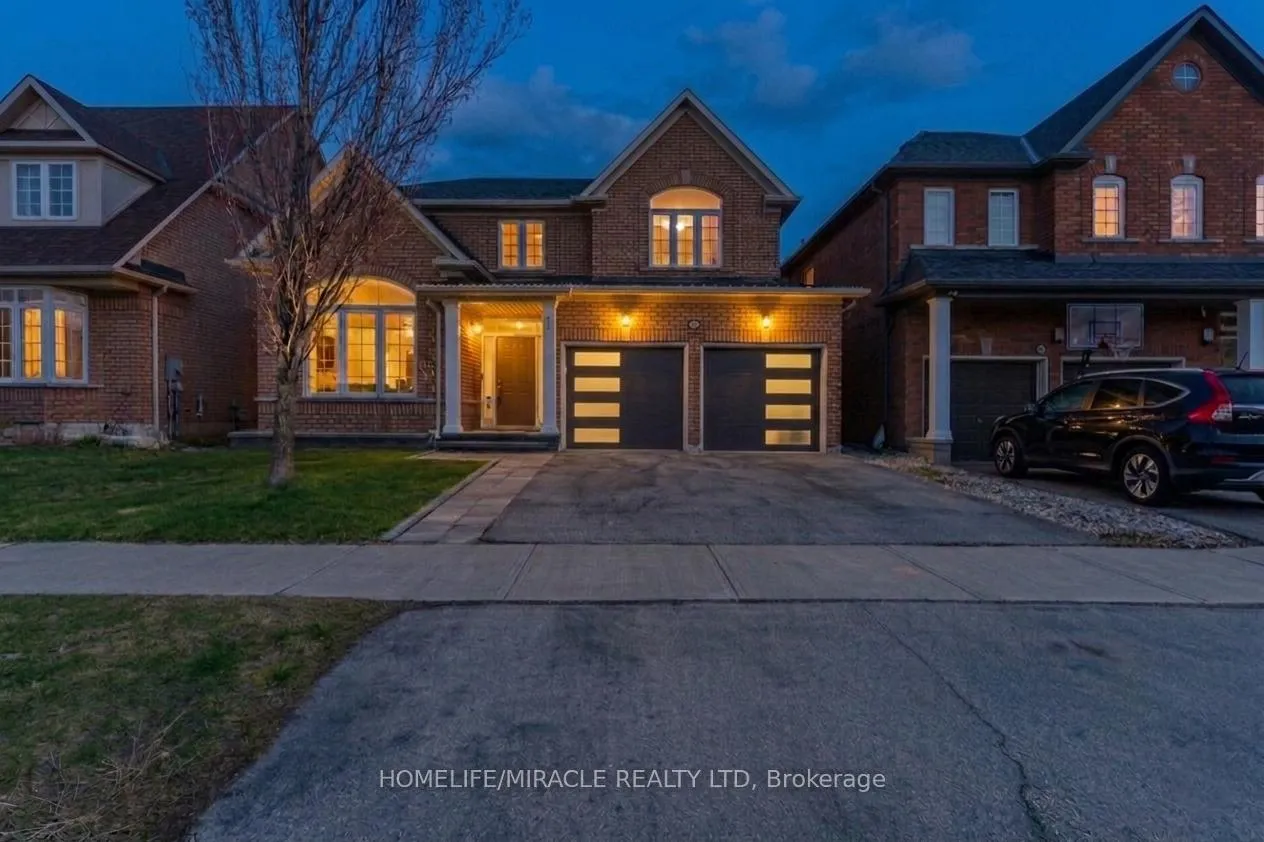
2343 Falling Green Drive
Oakville (Westmount)2343 Falling Green Drive
Oakville (Westmount)
 See all 50 photos
Property history

This listing has ended. It is no longer available.
Property not available for sale or for rent.
Ask about this home
A HOMEH agent will answer your questions about this home.Ask HOMEH
About this home
2343 Falling Green Drive, Oakville
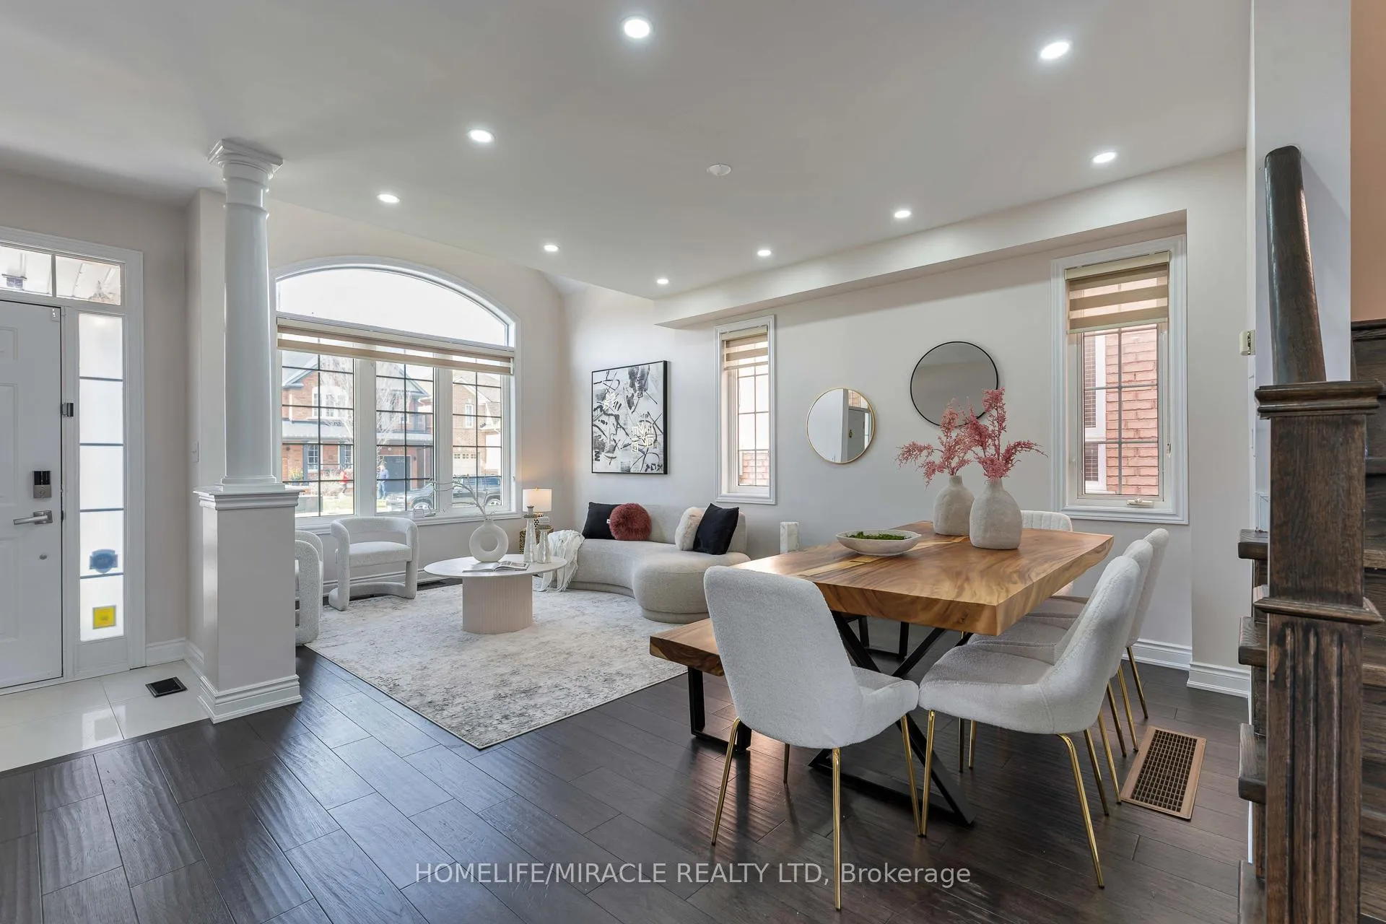
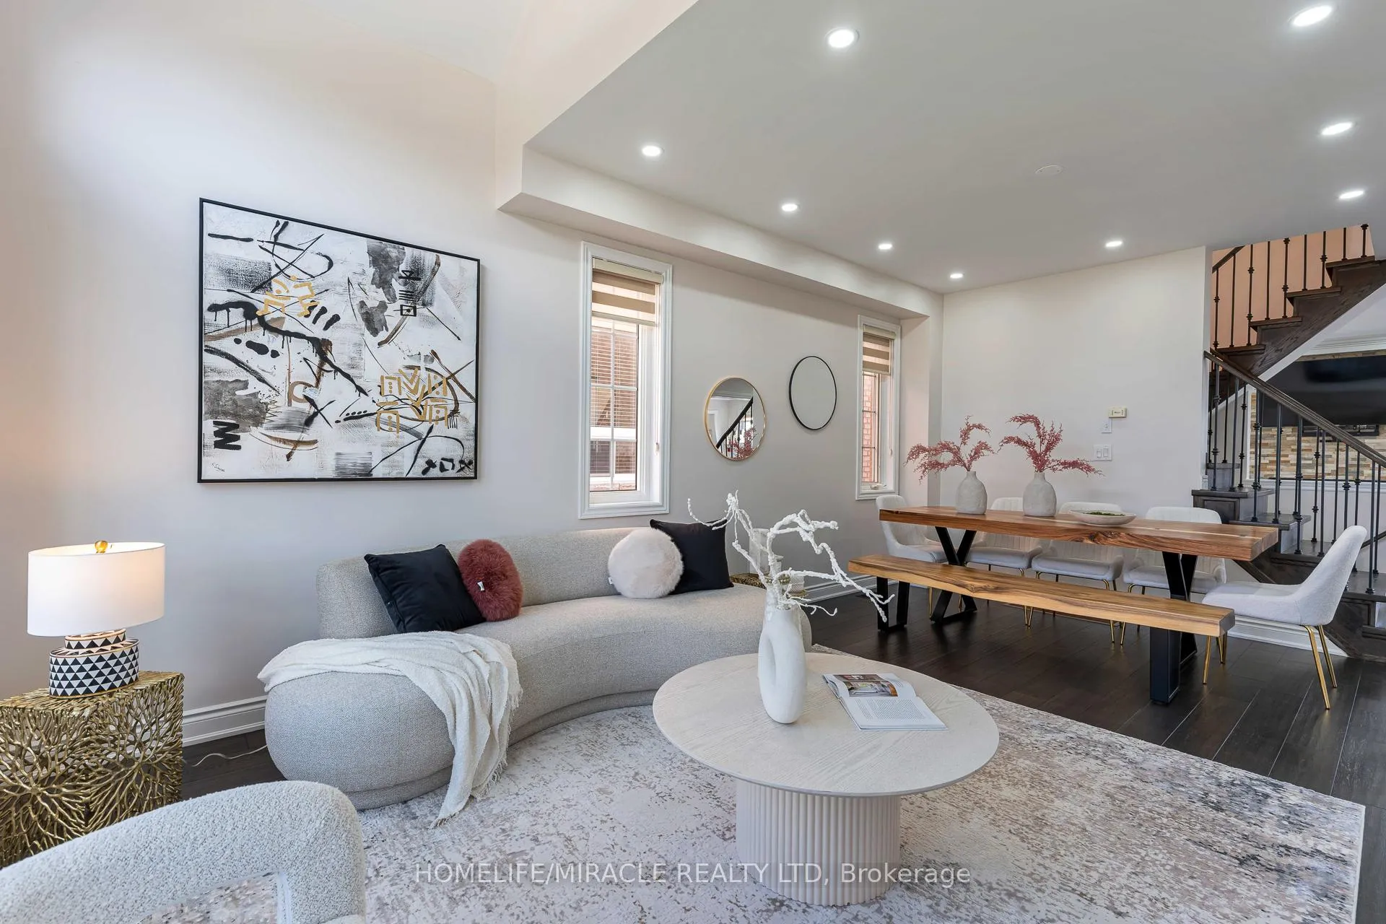
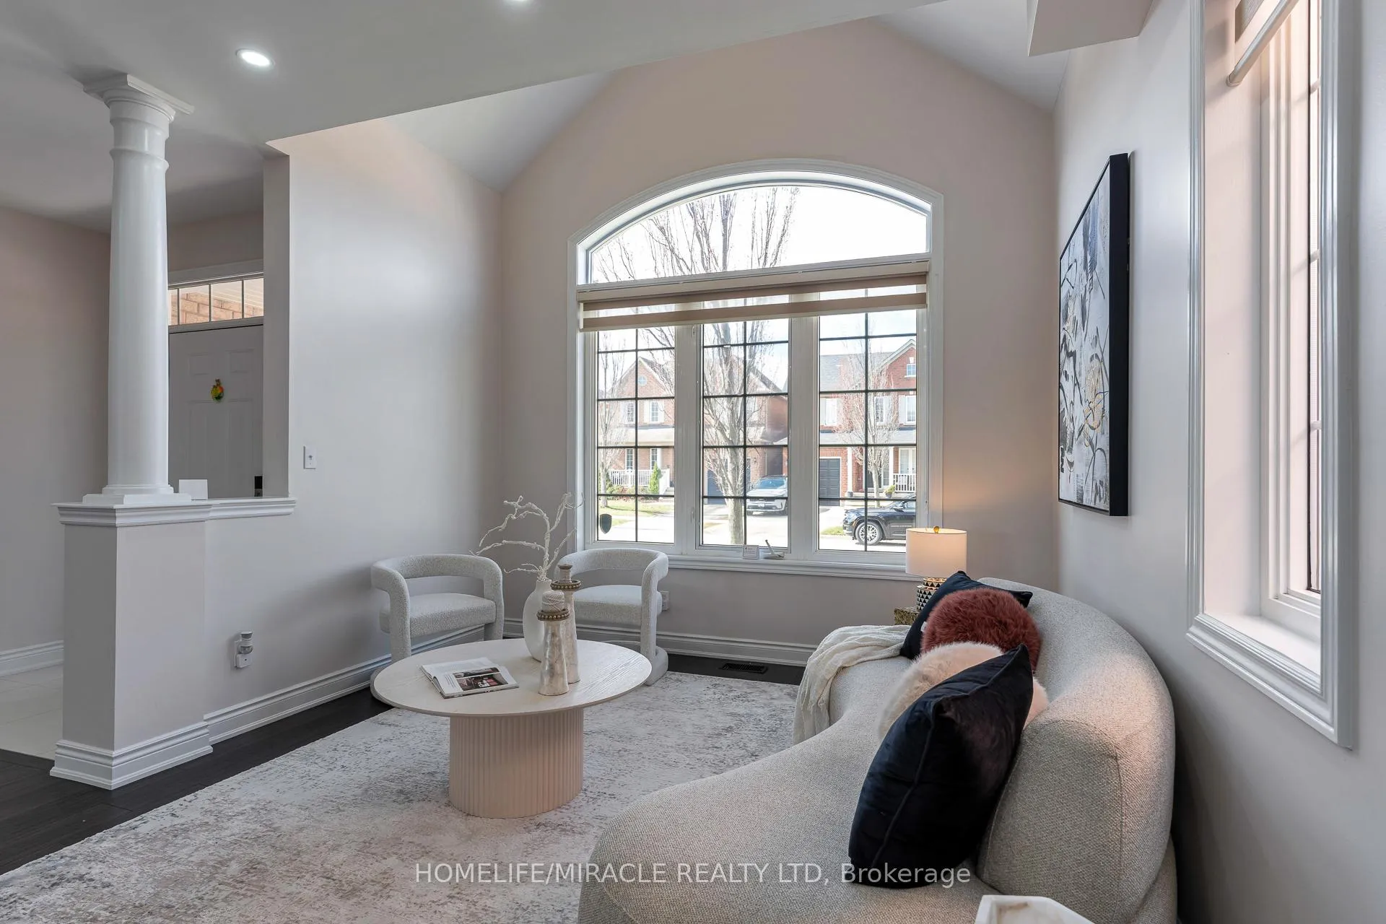
Nestled in a highly sought-after pocket of West Oak Trails, this beautifully maintained detached home offers the perfect blend of space, upgrades, and a rare nature-backed setting. The main floor features a functional and spacious layout with separate living and dining areas, a warm and inviting family room, and a bright breakfast area with a breathtaking view of the green space. The upgraded kitchen, with Quartz counter and modern finishes, flows seamlessly into the living space and opens through an oversized patio door to the outdoors-perfect for everyday living and entertaining. Step outside to a water-kissed backyard backing onto a lush green ravine and scenic trails, offering exceptional privacy with no rear neighbours. Enjoy your mornings and evenings on the newly upgraded, terrace-sized composite deck, designed for low maintenance and maximum enjoyment. The upper level offers 4 generously sized bedrooms and 2 full washrooms, filled with natural light throughout the day and complemented by pot lights for a bright, modern feel-ideal for growing families. The fully finished walkout basement adds incredible versatility, featuring 2 bedrooms, a full washroom, and a kitchen-perfect for extended family, potential in-law suite use, or additional living space. Currently configured as a premium entertainment zone, it includes an ultra-modern home theatre setup with Dolby surround sound, projector, and motorised drop-down screen, creating a true cinematic experience at home. Enjoy proximity to schools, parks, scenic trails, recreation centres, shopping at Dundas & Neyagawa, and convenient transit options including access to GO Transit-offering the perfect balance of nature, convenience, and connectivity. Book your viewing Today! Roof(2021), Home theatre(2022), Furnace(2022), Composite Deck(2022), Garage Door(2026), pot lights(2026), Patio Door(2026), Professionally painted(2026)
Facts & features
Ask about this home
A HOMEH agent will answer your questions about this home.
Rooms
15 rooms · 4 bathrooms
- Living room20′10″ × 12′250 sq.ft.
- Kitchen17′2″ × 12′206 sq.ft.
- Family room15′10″ × 10′6″166 sq.ft.
- Bathroom—
- Laundry—
- Primary bedroom18′2″ × 12′8″230 sq.ft.
- Bedroom 213′4″ × 12′160 sq.ft.
- Bedroom 312′10″ × 10′128 sq.ft.
- Bedroom 410′ × 9′11″99 sq.ft.
- Bathroom—
- Bathroom—
- Bathroom—
- Bathroom—
- Bedroom10′ × 10′11″109 sq.ft.
- Bedroom9′6″ × 9′2″87 sq.ft.
Around this home
Schools nearby
School rating, out of 10.
Listing details
Helpful tools
Your HOMEH agent
"I would see it this week."
Ask HOMEH about this home
Price, neighbourhood, monthly cost. Ask anything.
HOMEH Intelligent Agent is an AI, not a licensed representative. Check anything important with your agent.