

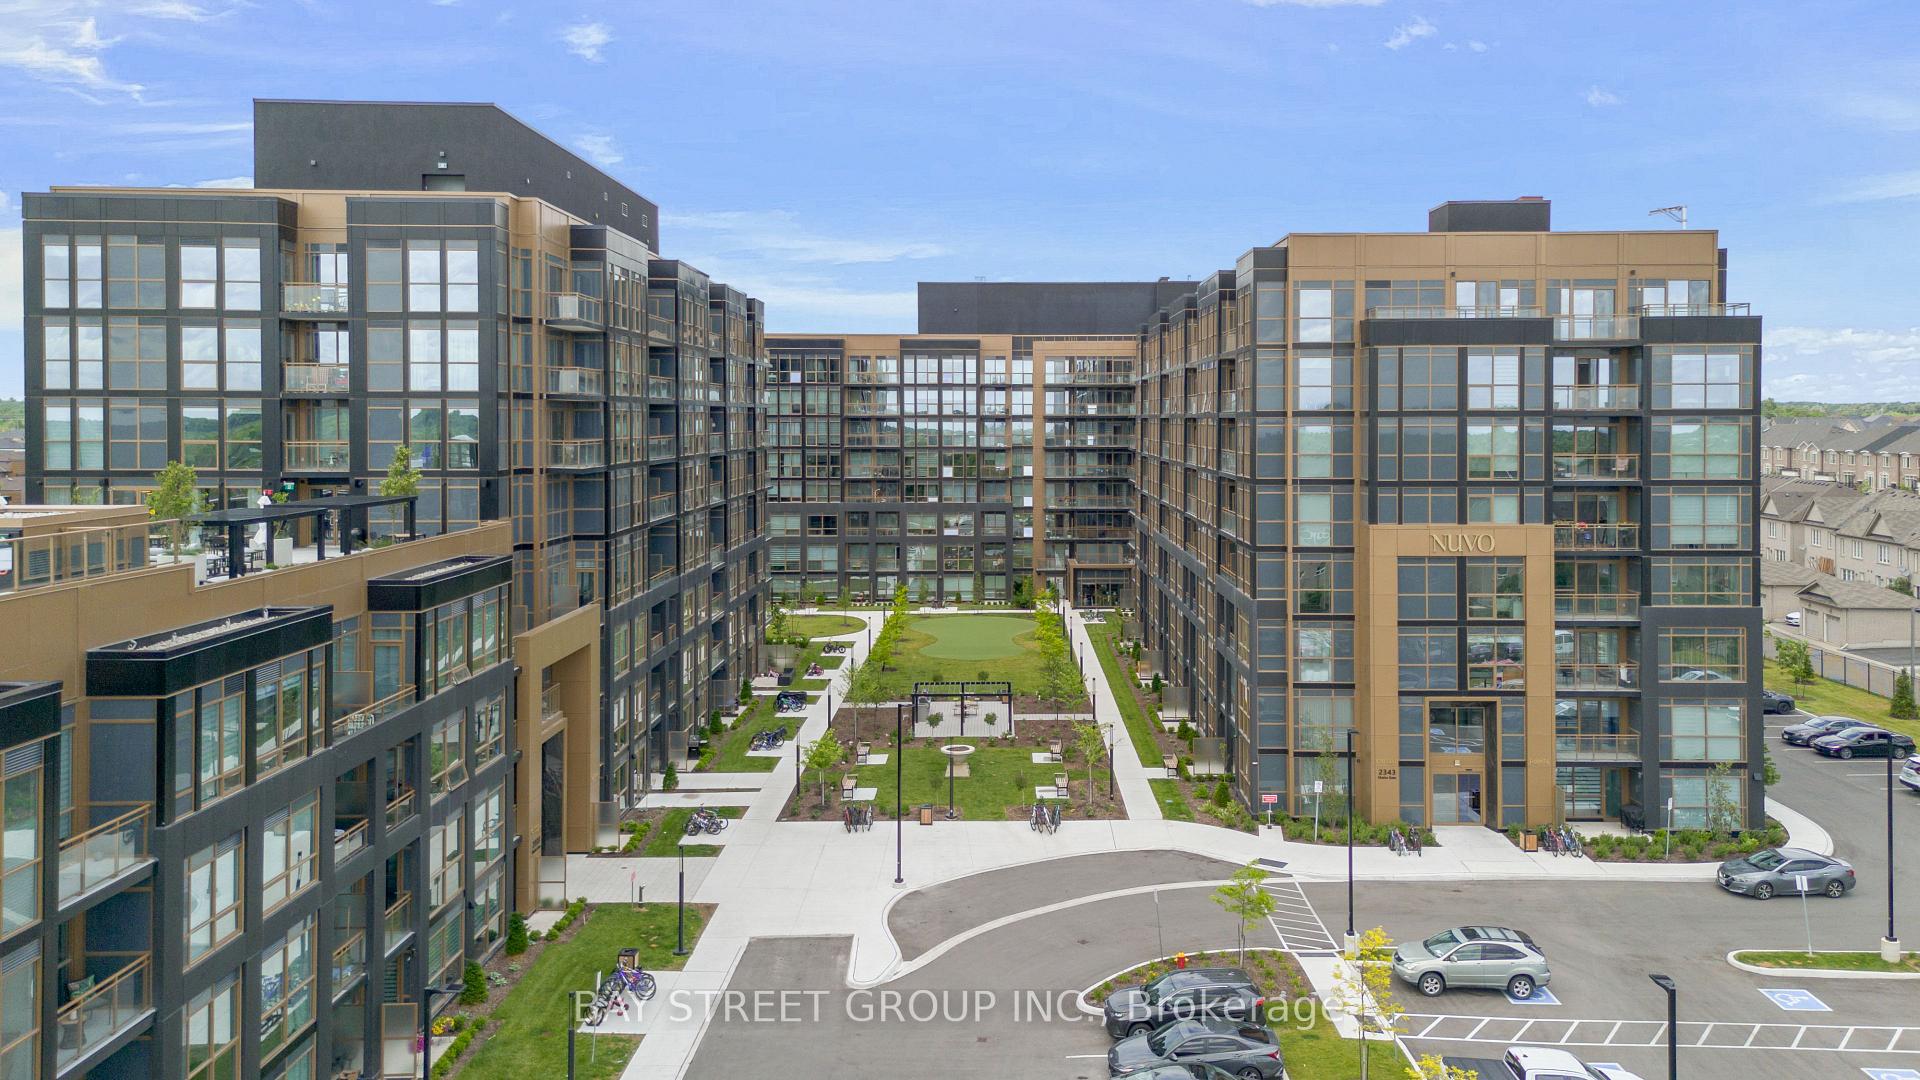
Unit 217, 2343 Khalsa Gate
Unit 217, 2343 Khalsa Gate
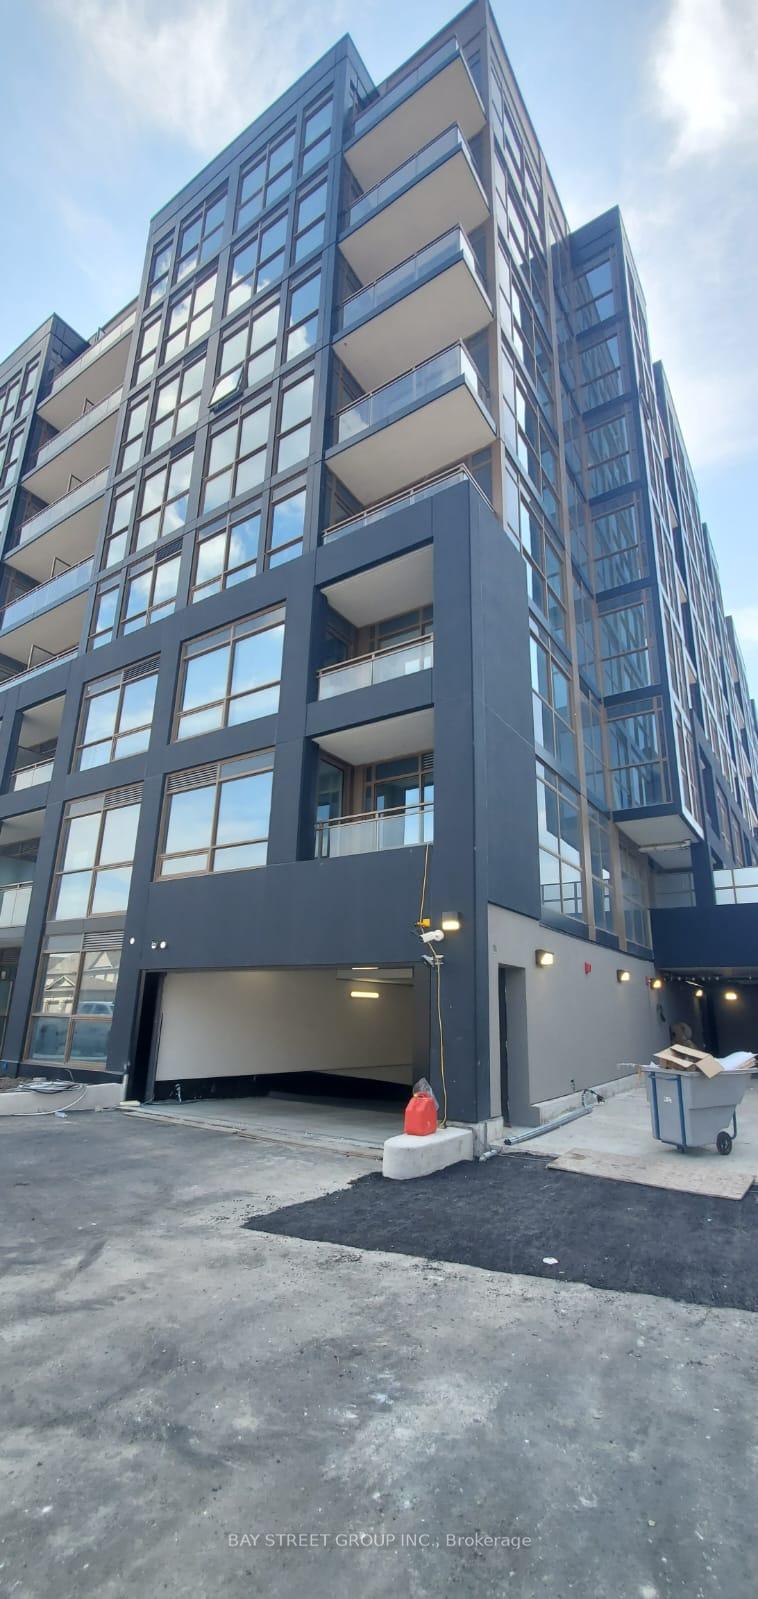
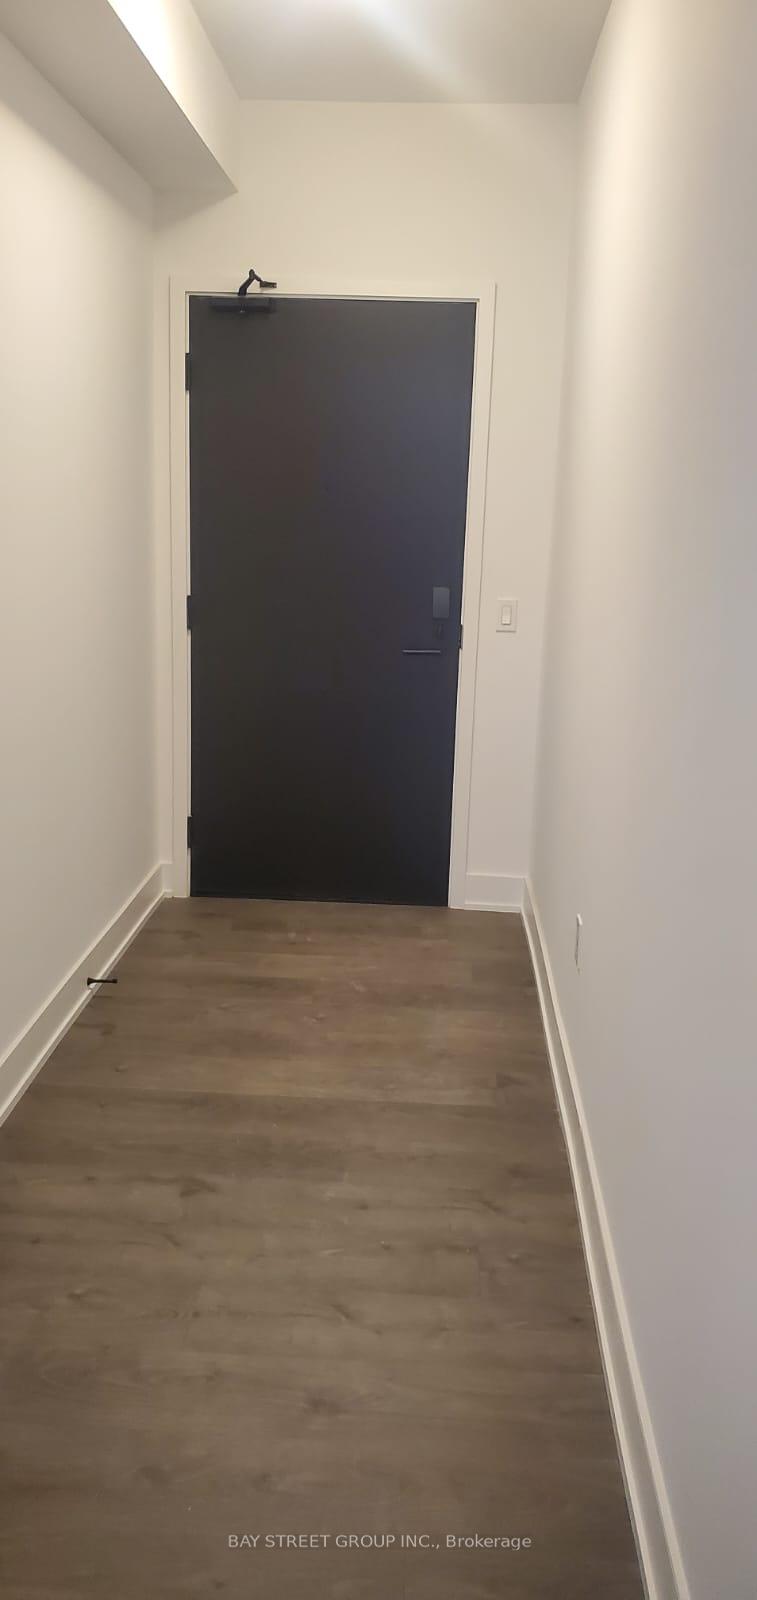
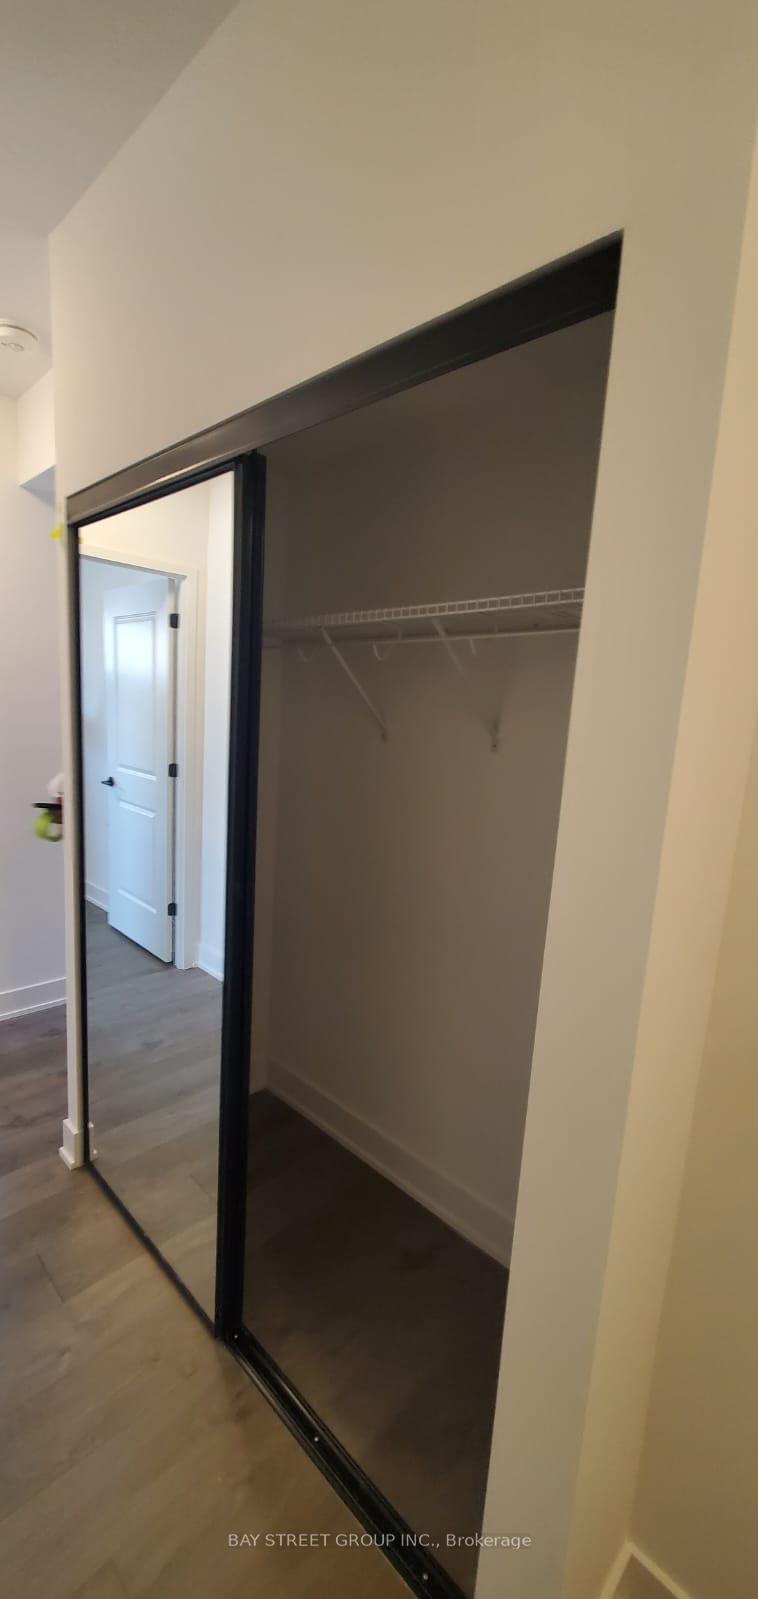
 See all 21 photos
Property history
- $2,500TerminatedList: 2025-11-12|End: 2025-11-28|16 daysW12538126
Facts and features
- ExposureNorth
- LaundryEnsuite
- LockerOwned
- BalconyOpen
- Central air
- Concierge
- Gym
- Party room/meeting room
- Rooftop deck/garden
The homeCondo Apartment, Apartment, New
- Type: Condo Apartment
- Style: Apartment
- Age: New
- Living space: 700–799 sq ft
- Basement: None
- Exposure: North
- Waterfront: None
InsideEnsuite, Carpet free, Rooms above ground 6
- Laundry: Ensuite
- Features: Carpet free
- Rooms above ground: 6
- Bedrooms: 2
- Bathrooms: 2
- Kitchens: 1
OutsideBrick, stone, Open
- Exterior: Brick, stone
- Balcony: Open
Parking and locker1 Parking, Underground, Parking type Owned
- Spaces: 1 Parking
- Garage: Underground
- Parking type: Owned
- Driveway: Underground
- Spot: 91
- Locker: Owned
- Locker unit: 384
- Locker level: B
BuildingNuvo Condos, Storeys 10, Units 269
- Name: Nuvo Condos
- Storeys: 10
- Units: 269
- Registered: 2024
- Condo corporation: 790
- Amenities: Bbqs allowed, concierge, gym, party room/meeting room, rooftop deck/garden, visitor parking
- Pets: Allowed
Heating, water and powerFan coil, electric, Central air
- Heating: Fan coil, electric
- Cooling: Central air
Rent and termsRent $2,500 a month, Entire property, Unfurnished
- Rent: $2,500 a month
- Space for rent: Entire property
- Furnished: Unfurnished
- Lease: 12 months
- Paid: Monthly
- Rent includes: Building insurance, building maintenance, common elements, parking
- Deposit: Required
- Credit check: Required
- Employment letter: Required
- Rental application: Required
- References: Required
Included***** internet (subject to change)***** ***** one parking and one locker*****, Utilities, tenant insurance
- Included: ***** internet (subject to change)***** ***** one parking and one locker*****
- Not included: Utilities, tenant insurance
NearbyGolf, greenbelt/conservation, hospital, public transit, place of worship, school
- Close to: Golf, greenbelt/conservation, hospital, public transit, place of worship, school
Listing detailsW12538126, Terminated, Nov 12, 2025
- MLS® number: W12538126
- Status: Terminated
- Listed on: Nov 12, 2025
- Days on market: 16
- Updated: Nov 28, 2025
- Possession: 2025-12-01 / Immediate
- Occupied by: Tenant
- Listing brokerage: BAY STREET GROUP INC.
About this home
Unit 217, 2343 Khalsa Gate, Oakville (Westmount), ON L6M 5R6
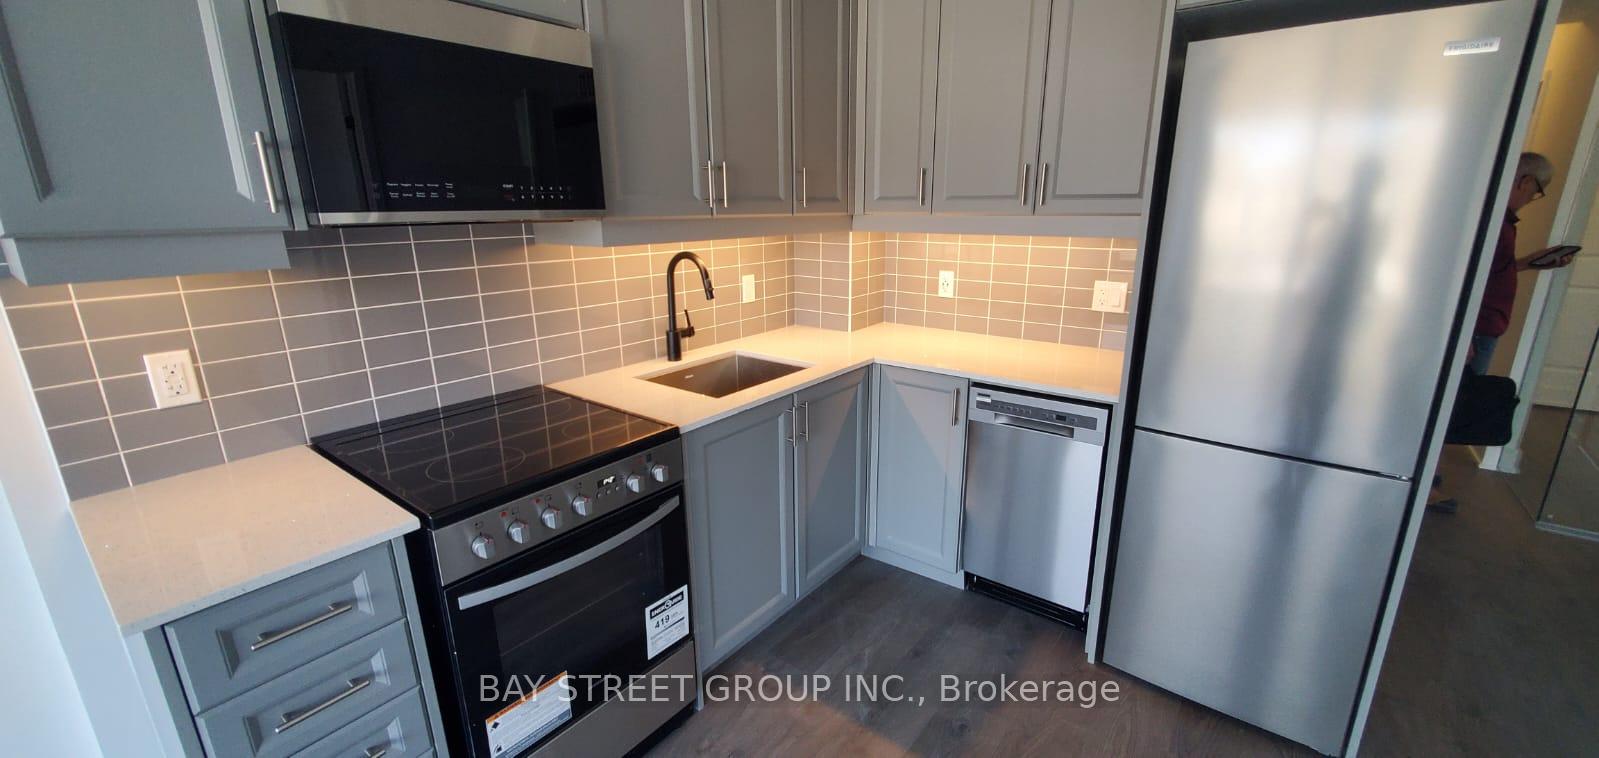
Welcome to this modern, stylish, and classy 2-bedroom, 2-bathroom condo, offering a bold blend of comfort, sophistication, and convenience. Designed with a spacious 783 sq. ft. layout and smooth 9-ft ceilings throughout, this home features a sleek open-concept living and kitchen area complete with elegant stone countertops, a stylish backsplash, stainless steel appliances, and smart home technology. Free WiFi is included, making daily living even more seamless.The second bedroom showcases a unique upper-window design, an exclusive highlight found only in this corner unit.Experience true resort-style living with an impressive collection of premium amenities, including a rooftop lounge, swimming pool, party room, media/game room, fitness centre, multi-purpose court, community gardens, bike stations, and a car wash area.Perfectly surrounded by scenic trails and parks, this prime location places you just minutes from Glen Abbey Community Centre, Oakville Trafalgar Hospital, Oakville Place Mall, top-rated schools, and vibrant shopping and dining options, with quick access to Highways 407 and 403.
Ask about this home
A HOMEH agent will answer your questions about this home.
Know more about Nuvo Condos

Condo building · 2343 Khalsa Gate
Nuvo Condos is a 10-storey condo with 269 suites, built in 2024 by Fernbrook Homes. Right now 10 for sale and 10 for rent are on the market here.
- 10storeys
- 269suites
- $744/sq ft
- 2024built
No similar units for rent in Nuvo Condos right now.
Around this home
Daily convenience, out of 100, from the distances below
Schools nearby
School rating, out of 10.
Helpful calculators
Your HOMEH agent

"I would see it this week."