

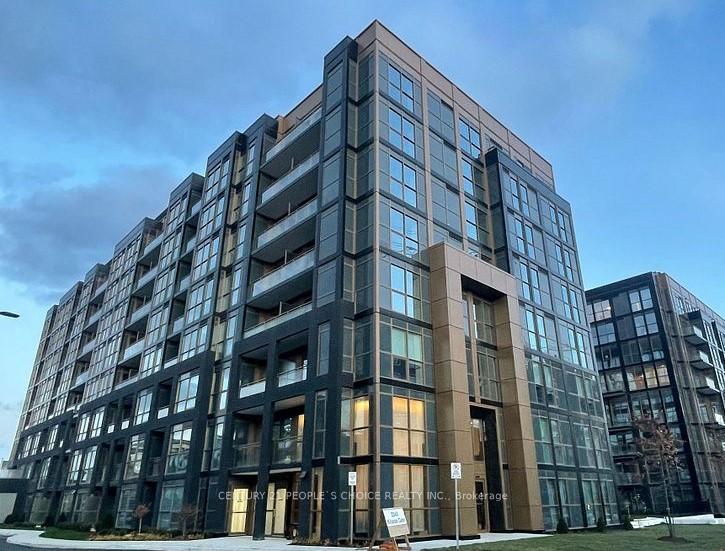
Unit 525, 2343 Khalsa Gate
Unit 525, 2343 Khalsa Gate
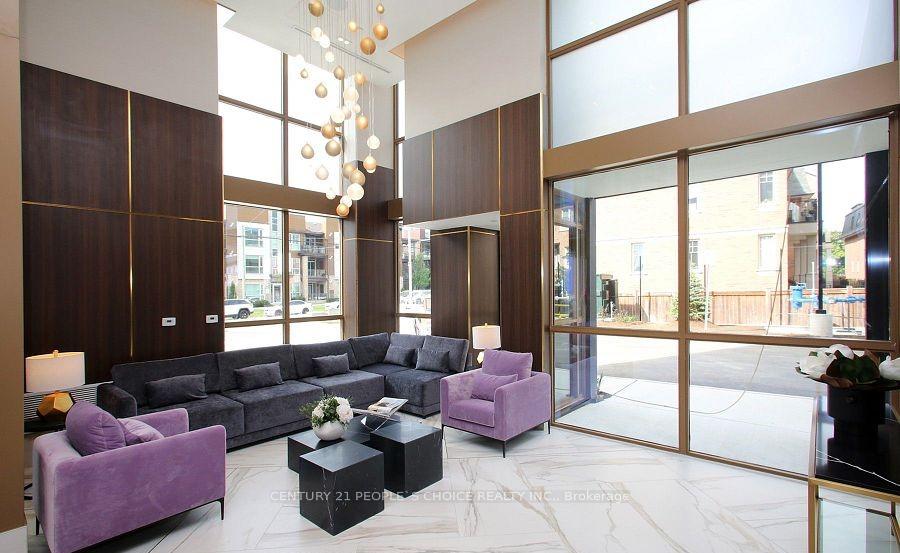
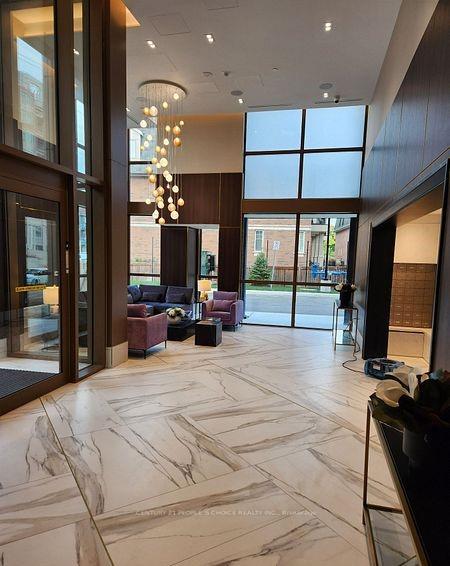
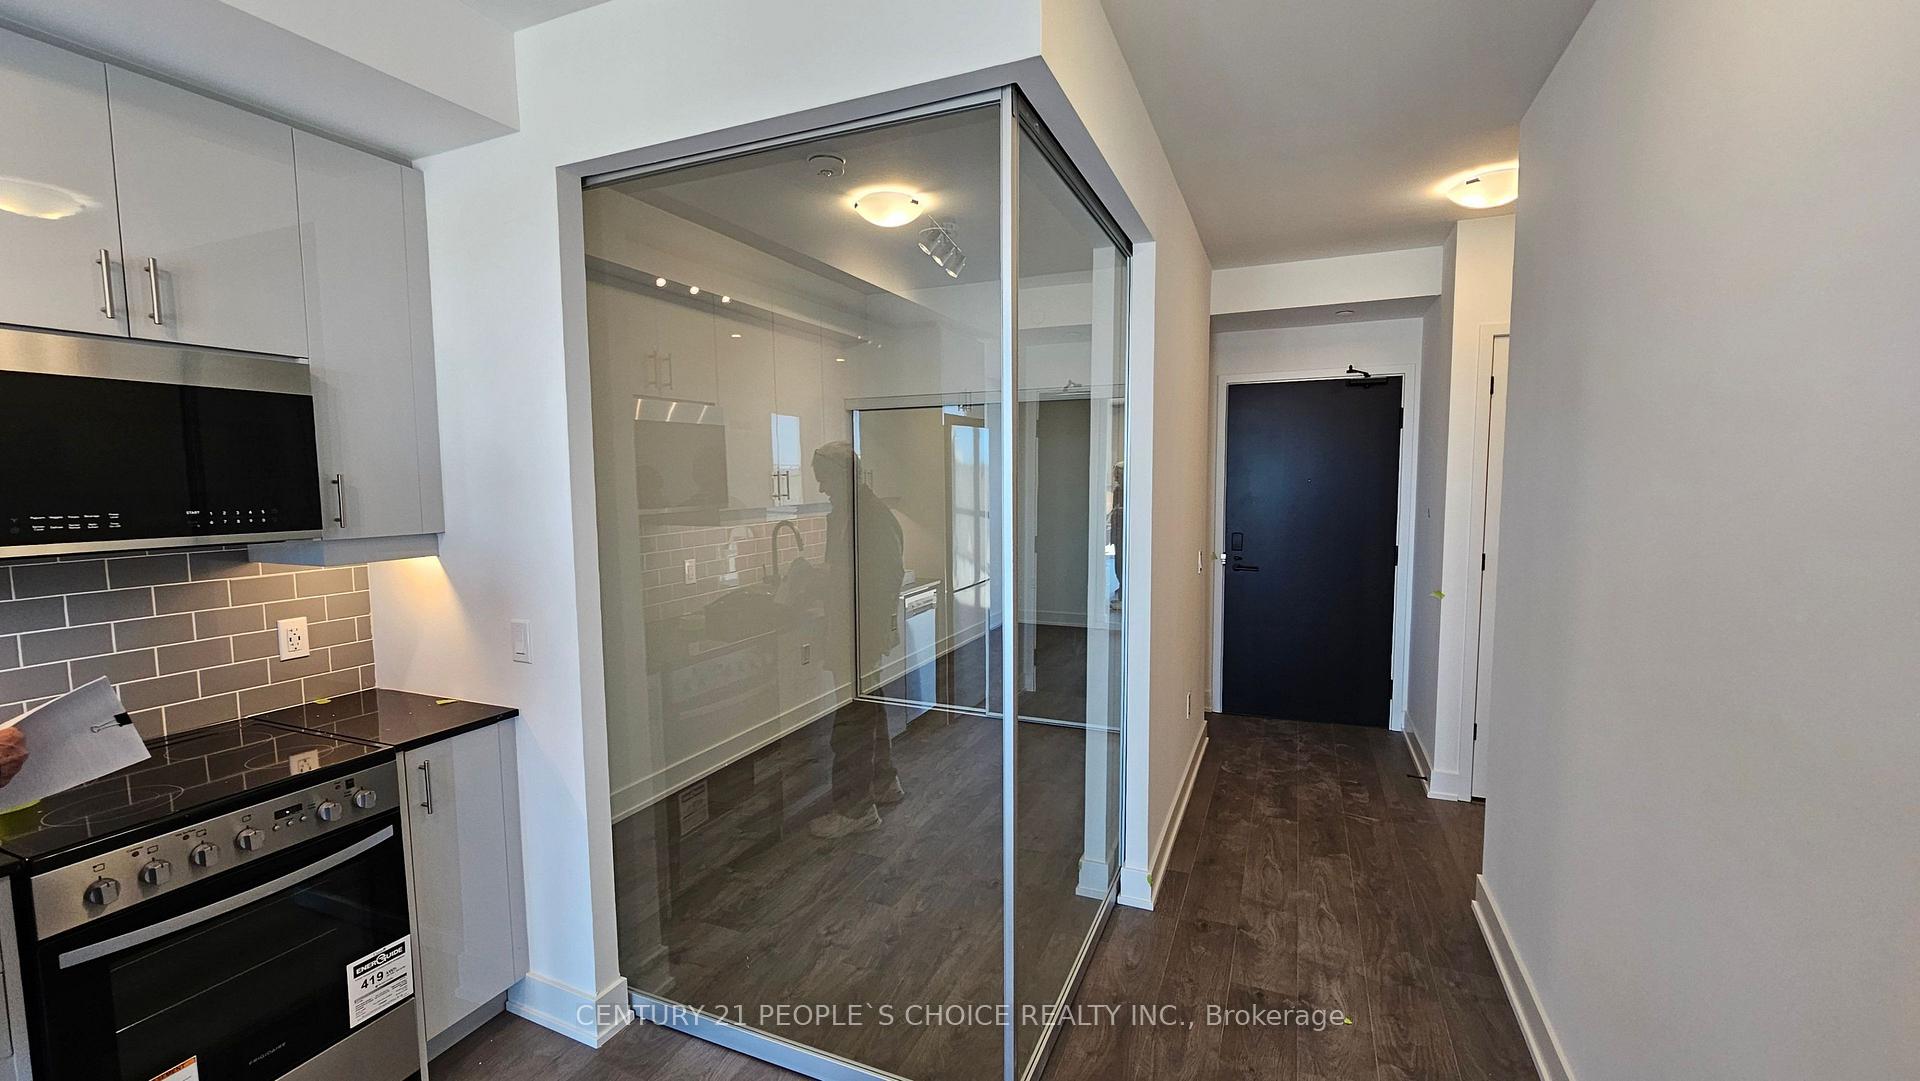 See all 19 photos
Property history
Facts and features
- ExposureNorth east
- LaundryEnsuite
- LockerExclusive
- BalconyEnclosed
- Central air
- Gym
- Outdoor pool
- Party room/meeting room
The homeCondo Apartment, Apartment, New
- Type: Condo Apartment
- Style: Apartment
- Age: New
- Living space: 600–699 sq ft
- Basement: None
- Exposure: North East
InsideEnsuite, Auto garage door remote, carpet free, separate hydro meter, storage area lockers, water heater, Concierge/security
- Laundry: Ensuite
- Features: Auto garage door remote, carpet free, separate hydro meter, storage area lockers, water heater
- Security: Concierge/security
- Rooms above ground: 6
- Bedrooms: 2
- Bathrooms: 2
- Kitchens: 1
OutsideBrick, concrete, Enclosed
- Exterior: Brick, concrete
- Balcony: Enclosed
Parking and locker1 Parking, Underground, Exclusive
- Spaces: 1 Parking
- Garage: Underground
- Parking type: Exclusive
- Spot: Unit
- Locker: Exclusive
BuildingNuvo Condos, Storeys 10, Units 269
- Name: Nuvo Condos
- Storeys: 10
- Units: 269
- Registered: 2024
- Condo corporation: 0
- Amenities: Gym, outdoor pool, party room/meeting room, visitor parking
- Pets: Allowed
Heating, water and powerHeat pump, gas, Central air
- Heating: Heat pump, gas
- Cooling: Central air
Rent and termsRent $2,350 a month, Entire property, Unfurnished
- Rent: $2,350 a month
- Space for rent: Entire property
- Furnished: Unfurnished
- Lease: 12 months
- Paid: Monthly
- Rent includes: Building maintenance, grounds maintenance
- Deposit: Required
- Credit check: Required
- Employment letter: Required
- Rental application: Required
- References: Required
NearbyClear view, hospital, library, park, public transit
- Close to: Clear view, hospital, library, park, public transit
Listing detailsW11890838, Rented, Dec 12, 2024
- MLS® number: W11890838
- Status: Rented
- Listed on: Dec 12, 2024
- Days on market: 68
- Updated: Feb 18, 2025
- Possession: 2024-12-13 / December 13, 2024
- Occupied by: Vacant
- Listing brokerage: CENTURY 21 PEOPLE`S CHOICE REALTY INC.
About this home
Unit 525, 2343 Khalsa Gate, Oakville (Westmount), ON L6M 4J2
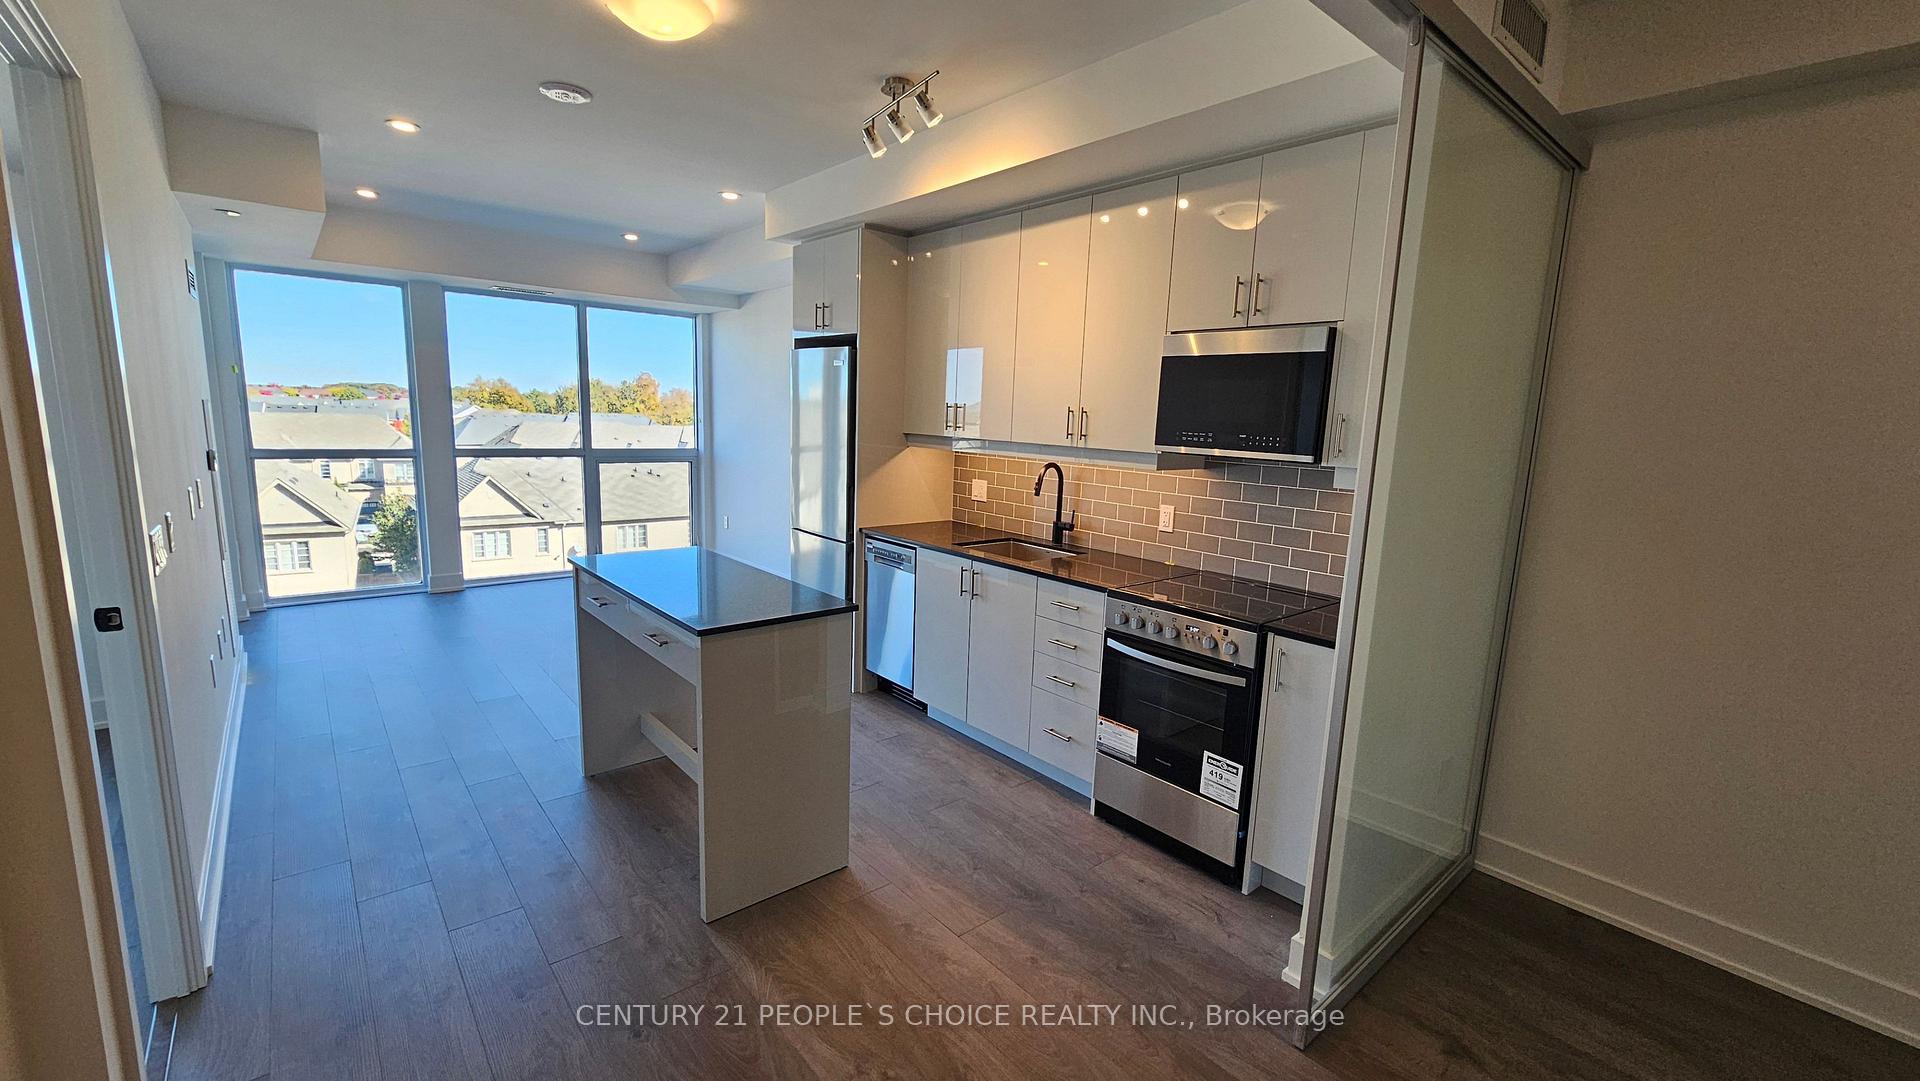
Brand New Modern 2-Bedroom, 2-Bathroom Condo with + 20K upgrades for Rent. This stunning property features $20,000 in upgrades, offering the perfect blend of luxury and convenience. Parking Spot Included. Open-Concept Layout with portlights: Designed for modern living and entertaining. Upgraded Kitchen: Stainless steel appliances, granite countertops, Euro-style high-gloss cabinets, stainless steel sink, and a movable island for added versatility. Luxurious Bathrooms: Equipped with rain showerheads, slide bars, frameless clear glass shower enclosures, and pot lights for a spa-like ambiance. Spacious Bedrooms: Large rooms with generous closet space to meet all your storage needs. Smart Home Technology: Enjoy the convenience and security of modern automation. Private Outdoor Balcony: Enjoy your privacy with no neighbors overlooking. Parking spot included. **EXTRAS** Nestled in a highly desirable area, you'll be close to shopping centers, top-rated restaurants, schools, and beautiful parks. Don't miss this rare opportunity to rent a home that combines luxury, convenience, and privacy.
Ask about this home
A HOMEH agent will answer your questions about this home.
Know more about Nuvo Condos

Condo building · 2343 Khalsa Gate
Nuvo Condos is a 10-storey condo with 269 suites, built in 2024 by Fernbrook Homes. Right now 10 for sale and 9 for rent are on the market here.
- 10storeys
- 269suites
- $744/sq ft
- 2024built
No similar units for rent in Nuvo Condos right now.
Around this home
Daily convenience, out of 100, from the distances below
Schools nearby
School rating, out of 10.
Helpful calculators
Your HOMEH agent

"I would see it this week."