

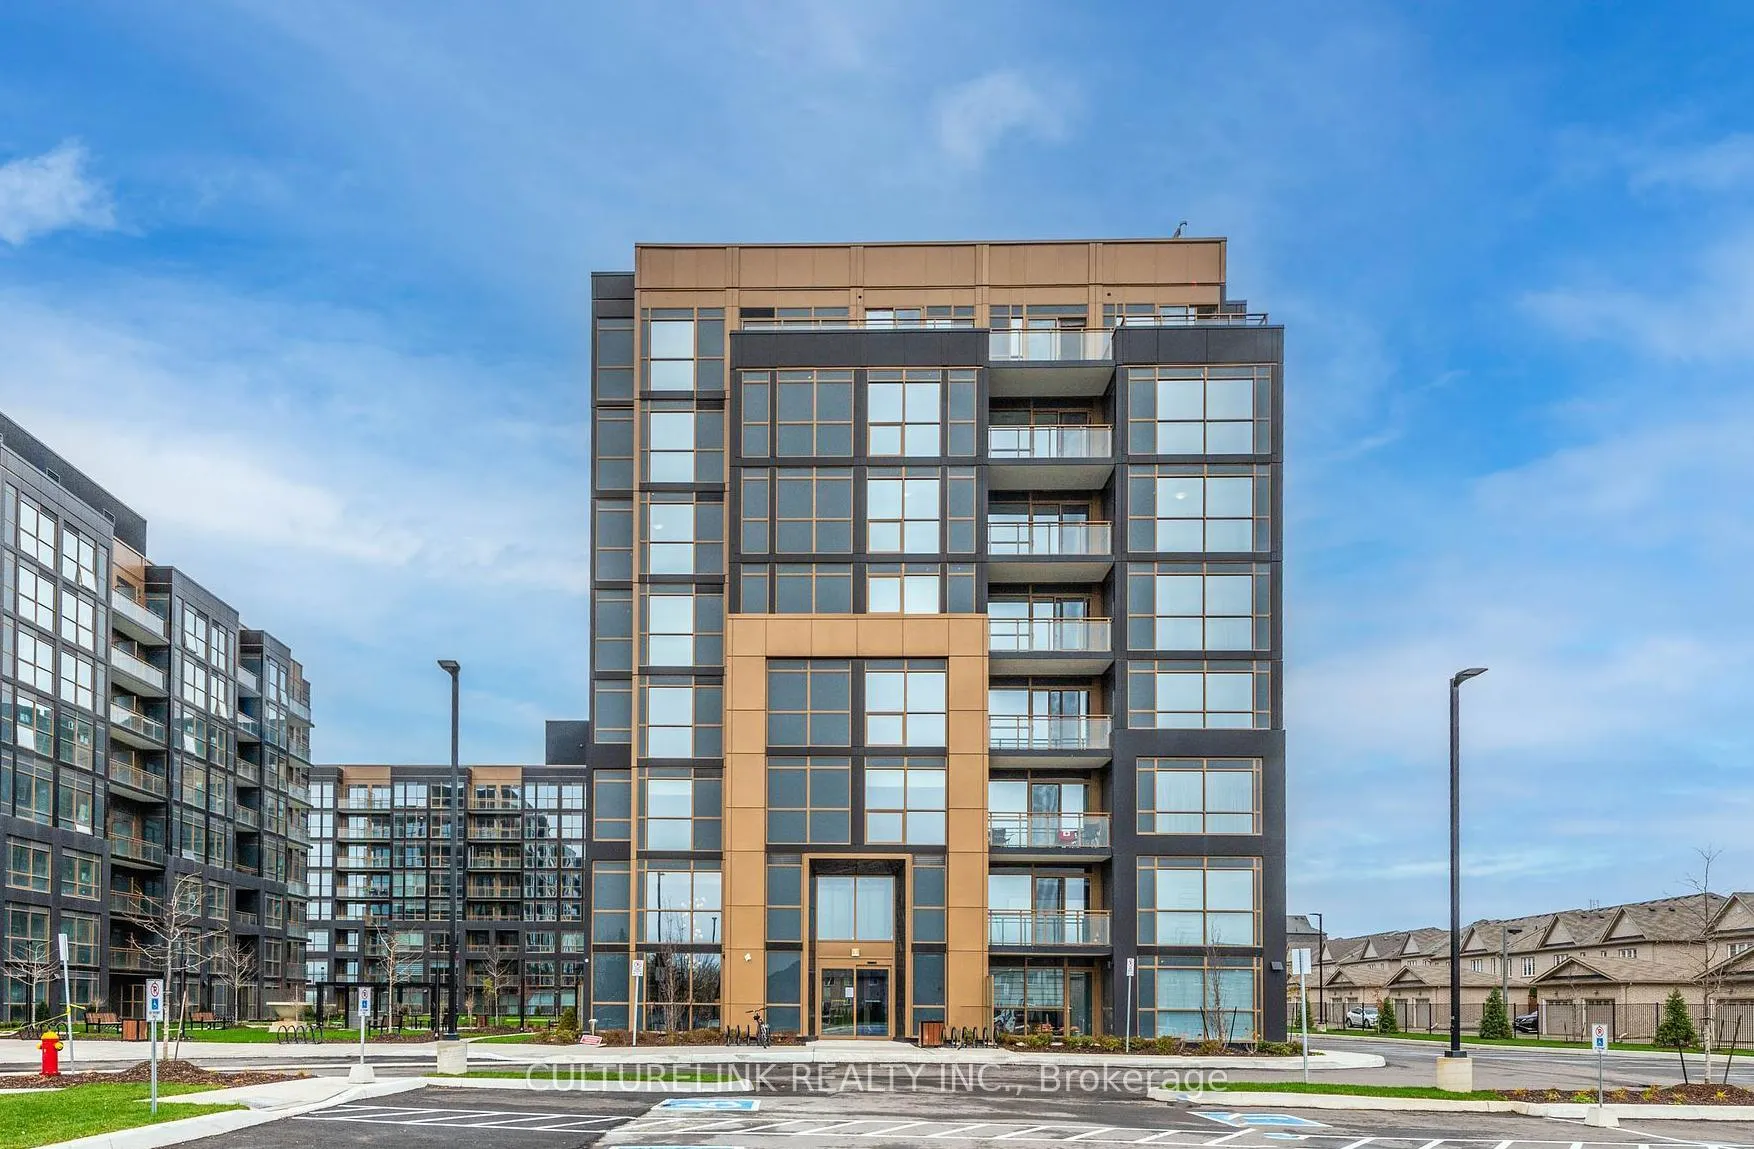
Unit 620, 2343 Khalsa Gate
Unit 620, 2343 Khalsa Gate
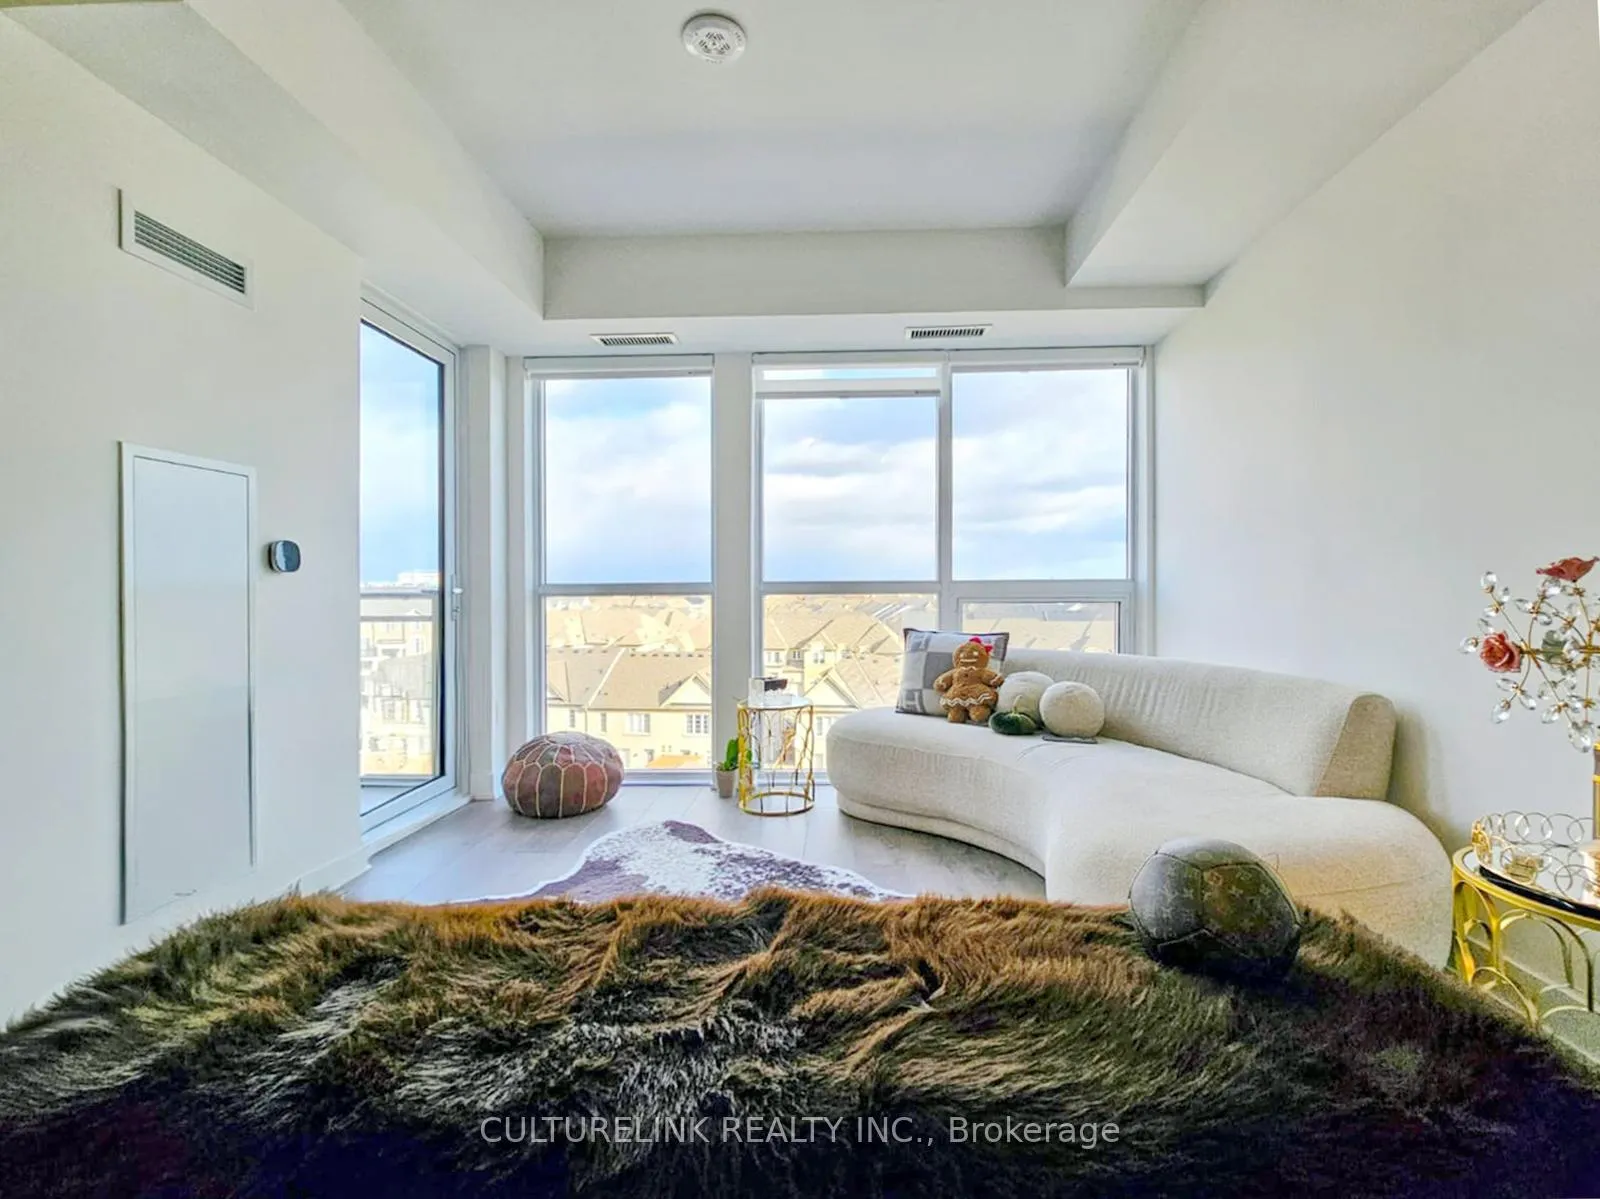 See all 15 photos
Property history
Facts and features
- ExposureEast
- LaundryEnsuite
- LockerOwned
- BalconyOpen
- Central air
The homeCondo Apartment, Apartment, Age 0–5 years
- Type: Condo Apartment
- Style: Apartment
- Age: 0–5 years
- Living space: 500–599 sq ft
- Basement: None
- Exposure: East
InsideEnsuite, Carpet free, Rooms above ground 5
- Laundry: Ensuite
- Features: Carpet free
- Rooms above ground: 5
- Bedrooms: 1 + 1 in the basement
- Bathrooms: 2
- Kitchens: 1
OutsideBrick, Open
- Exterior: Brick
- Balcony: Open
Parking and locker1 Parking, Underground, Parking type Owned
- Spaces: 1 Parking
- Garage: Underground
- Parking type: Owned
- Spot: 74
- Locker: Owned
- Locker unit: #331
- Locker level: P2
BuildingNuvo Condos, Storeys 10, Units 269
- Name: Nuvo Condos
- Storeys: 10
- Units: 269
- Registered: 2024
- Condo corporation: 790
- Pets: Not allowed
Heating, water and powerHeat pump, gas, Central air
- Heating: Heat pump, gas
- Cooling: Central air
Rent and termsRent $2,300 a month, Entire property, Unfurnished
- Rent: $2,300 a month
- Space for rent: Entire property
- Furnished: Unfurnished
- Lease: 12 months
- Paid: Monthly
- Rent includes: Building insurance, common elements, parking
- Deposit: Required
- Credit check: Required
- Employment letter: Required
- Rental application: Required
- References: Required
IncludedFridge, stove, built in microwave oven, dishwasher, washer & dryer, electric light fixtures, zebra blinds and window coverings, building insurance, building maintenance, common elements, parking and locker., Tenant is responsible for hydro and water.
- Included: Fridge, stove, built in microwave oven, dishwasher, washer & dryer, electric light fixtures, zebra blinds and window coverings, building insurance, building maintenance, common elements, parking and locker.
- Not included: Tenant is responsible for hydro and water.
Listing detailsW12586136, Rented, Nov 28, 2025
- MLS® number: W12586136
- Status: Rented
- Listed on: Nov 28, 2025
- Days on market: 39
- Updated: Jan 6, 2026
- Possession: 2026-01-01 / Other
- Occupied by: Tenant
- Listing brokerage: CULTURELINK REALTY INC.
About this home
Unit 620, 2343 Khalsa Gate, Oakville (Westmount), ON L6M 5R6
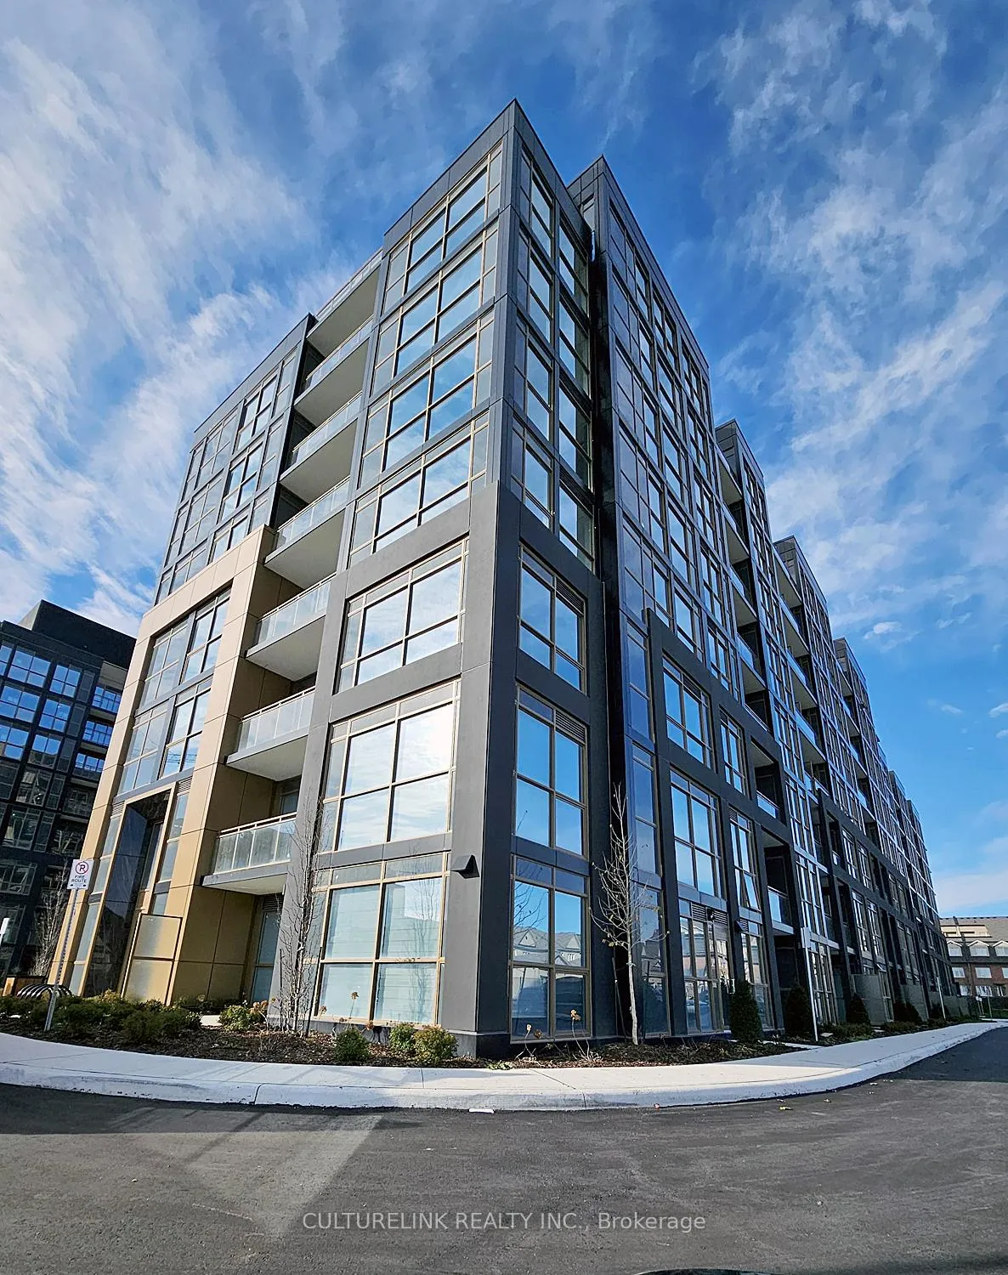
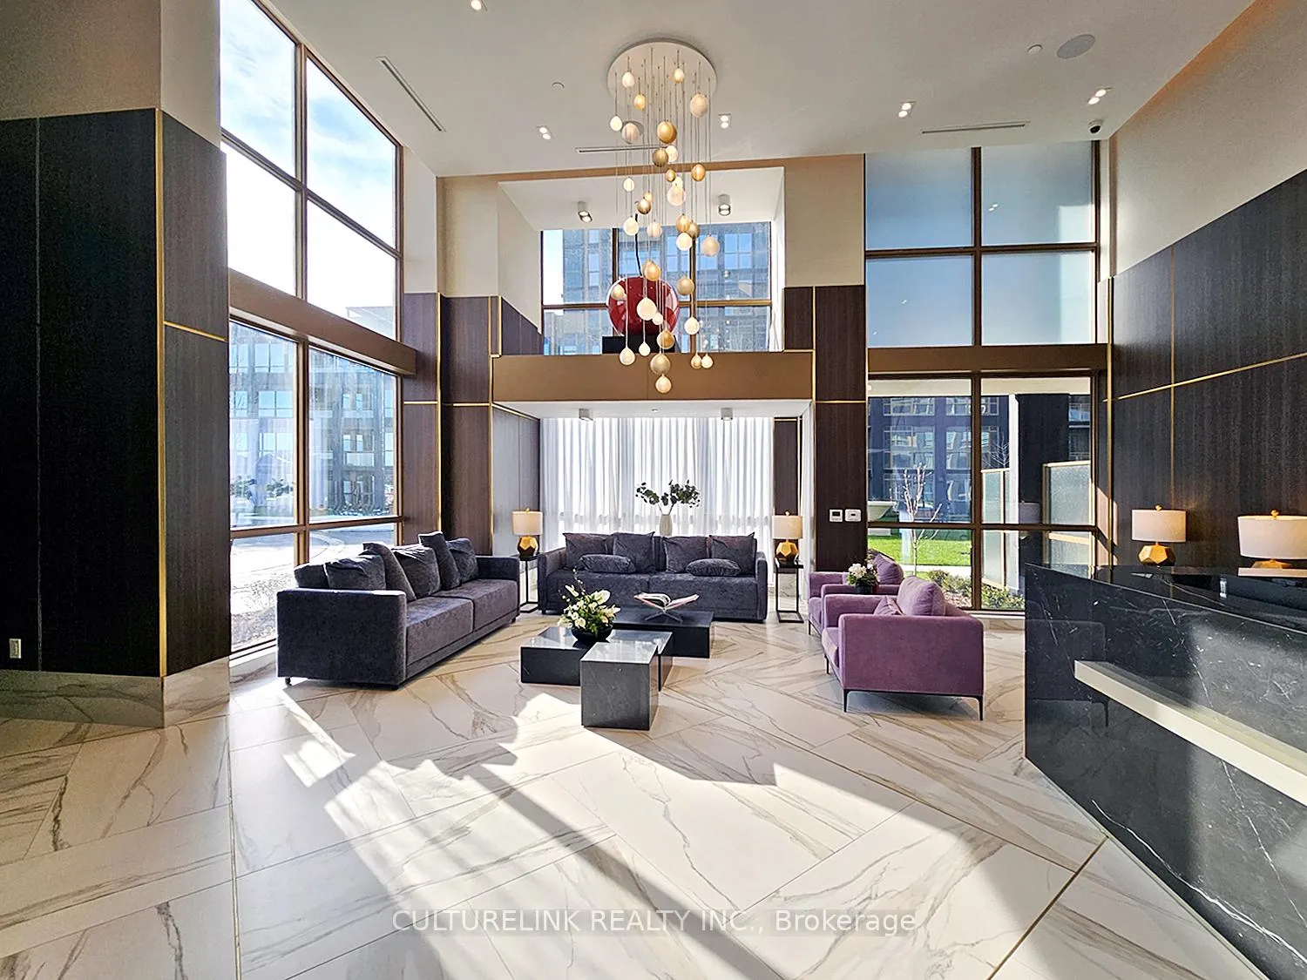
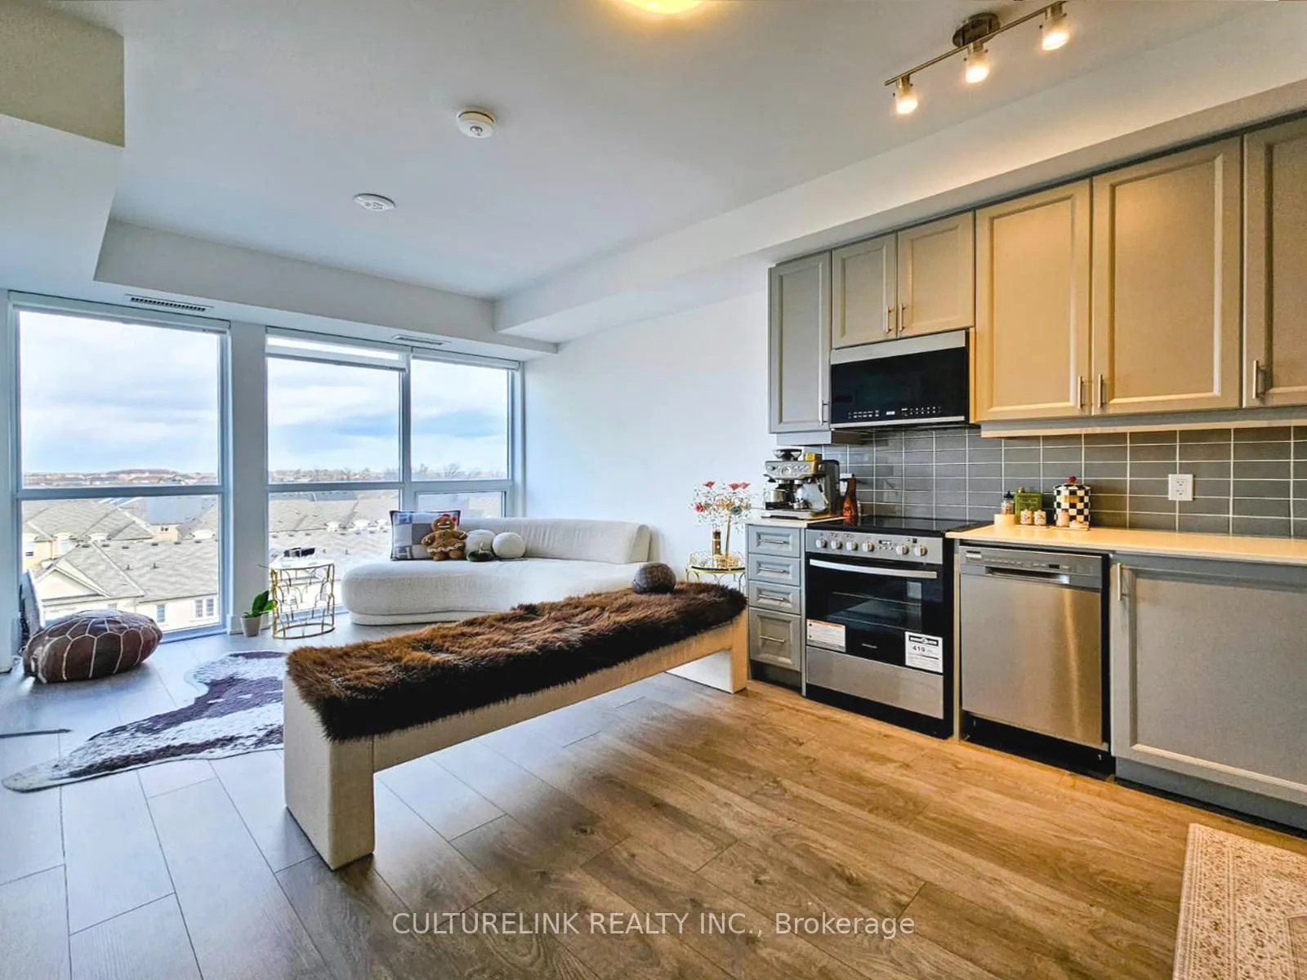
NUVO Condo's, bringing you Luxury and refinement in city of Oakville. This functional well laid out floor plan gives you 9ft ceiling's, large windows, open kitchen, and no carpet throughout the whole unit. With 574sqft of full usable space, this 1 bedroom + Den comes with 2 full washrooms to comfortably suit all your living needs for the Den can be used as a secondary room or private office with it's frosted sliding doors. The building itself also offers an abundance of resort style amenities, such as full functional gym, rooftop terraces that include spa like retreat with pool, lounge areas and bbq stations for your entertaining needs. If all you need is a view from your balcony, then you get an unblocked private open view of the landscape for enhanced privacy. For added convenience, this lease also offers 1 parking and 1 locker, to complete your stay.
Ask about this home
A HOMEH agent will answer your questions about this home.
Know more about Nuvo Condos

Condo building · 2343 Khalsa Gate
Nuvo Condos is a 10-storey condo with 269 suites, built in 2024 by Fernbrook Homes. Right now 10 for sale and 9 for rent are on the market here.
- 10storeys
- 269suites
- $744/sq ft
- 2024built
No similar units for rent in Nuvo Condos right now.
Around this home
Daily convenience, out of 100, from the distances below
Schools nearby
School rating, out of 10.
Helpful calculators
Your HOMEH agent

"I would see it this week."